$2,920,238
L'ancien Moulin
- 5 Chambres
- 4 SdB
- 4,026 Sqft
- Mis à jour: Octobre 1
- 3
À propos de la propriété
La description a été traduite automatiquement.
La description est affichée dans la langue d'origine.
The Landstones Country House team are proud to present for sale this stunning waterside property, set on the banks of the River Thames at Temple Mill Island, just outside the beautiful historic town of Marlow.
This elegant and beautifully maintained period home, believed to date from the early 18th century, offers over 4,000 sq ft of flexible living space in a tranquil, secluded setting o
This elegant and beautifully maintained period home, believed to date from the early 18th century, offers over 4,000 sq ft of flexible living space in a tranquil, secluded setting o
The Landstones Country House team are proud to present for sale this stunning waterside property, set on the banks of the River Thames at Temple Mill Island, just outside the beautiful historic town of Marlow.
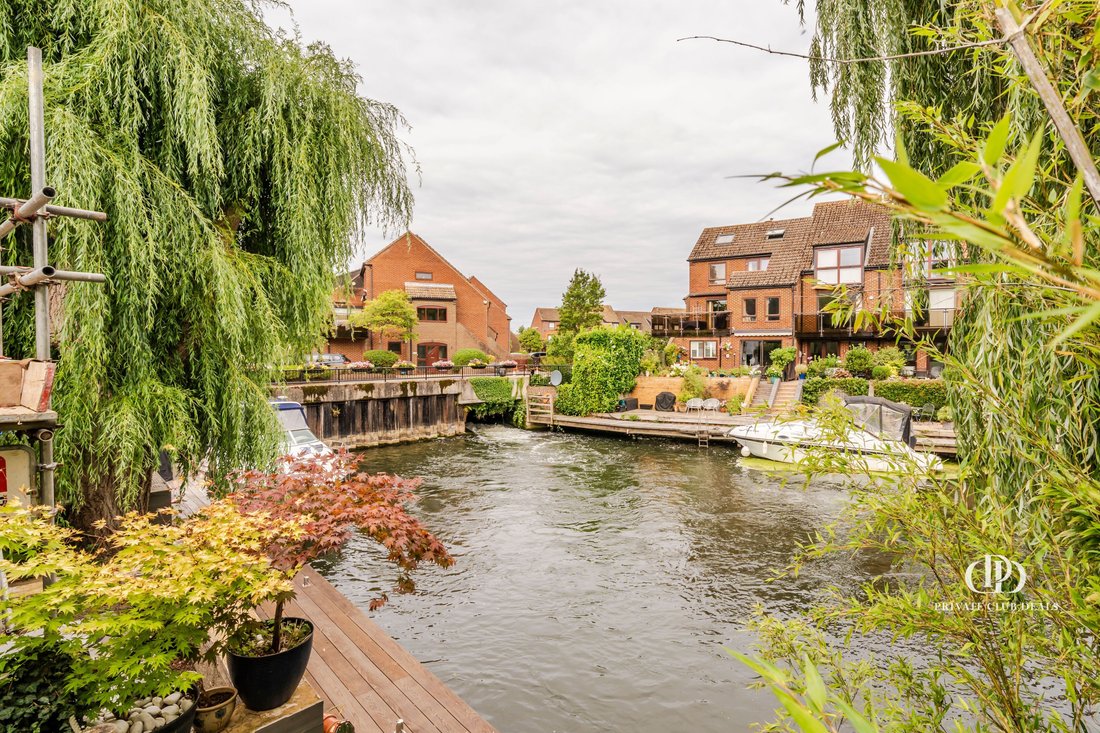
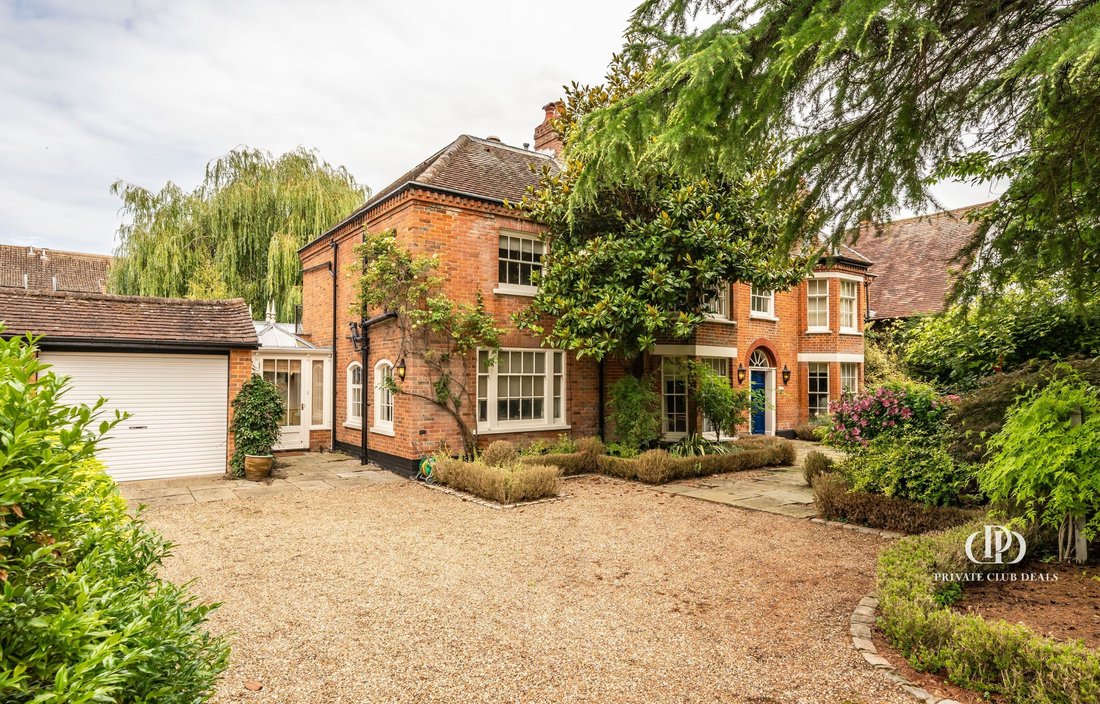
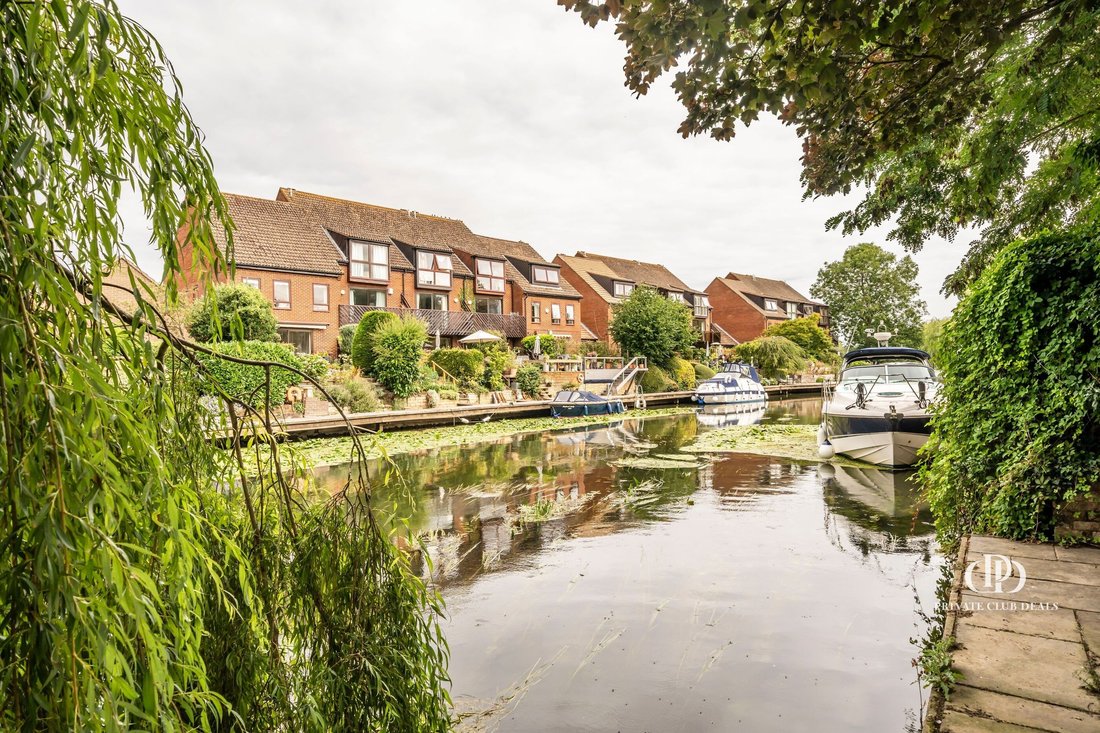
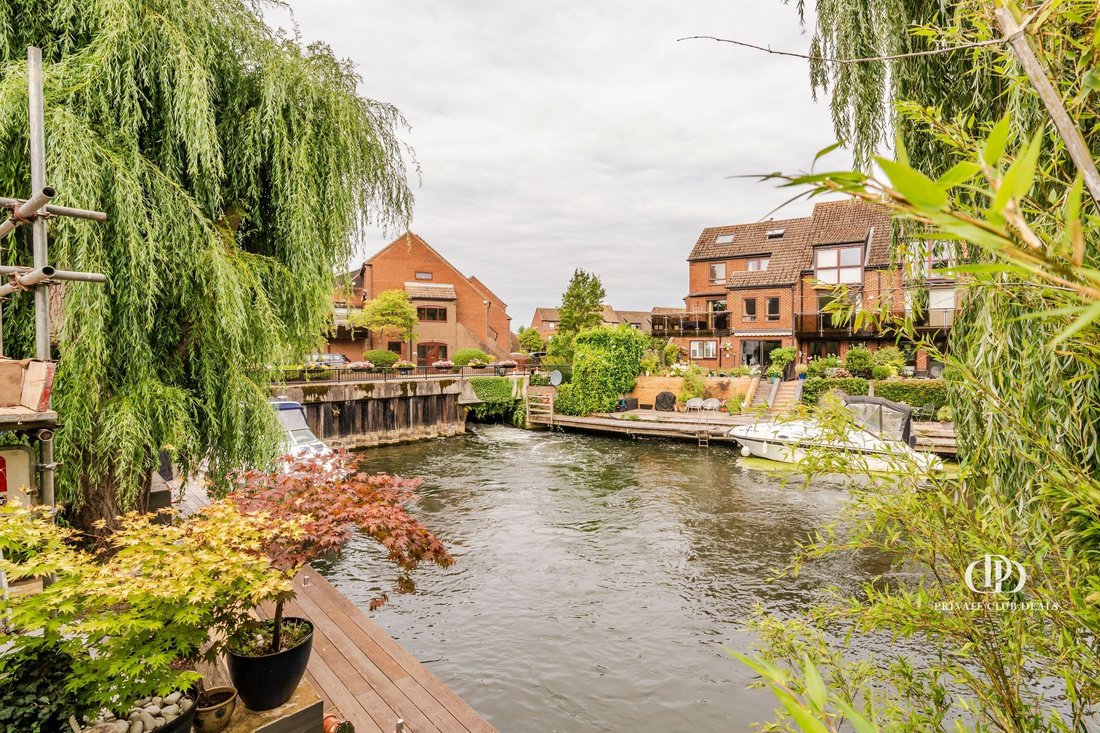
This elegant and beautifully maintained period home, believed to date from the early 18th century, offers over 4,000 sq ft of flexible living space in a tranquil, secluded setting on the River Thames. Set within landscaped gardens and benefiting from a 76 ft private mooring with direct river frontage, this stunning double-fronted residence seamlessly blends period charm with modern convenience.
This impressive riverside property has been thoughtfully extended and improved over the years while retaining its original character and charm. The spacious layout includes five bedrooms and three bathrooms (two en suite) arranged over three floors, offering versatility for family life, guests or home working.
The property is approached via a gated gravelled driveway with ample parking and access to a large garage with an electric roller door. The front garden has been attractively landscaped, featuring a flagstone path and ornamental fountain. The garden also features a useful sprinkler system.
Situated in the sought-after riverside hamlet of Temple, the house is less than two miles from Marlow town centre, which offers an excellent range of boutique shops, national retailers, cafes and acclaimed restaurants. The Thames Path runs through the town, and the surrounding Chilterns countryside is designated as an Area of Outstanding Natural Beauty.
Recreational facilities abound, including golf, cricket, football and rugby clubs, while the Bisham Abbey National Sports Centre is just half a mile away. The area also hosts popular events such as the Henley Royal Regatta and the Henley Arts & Music Festival.
For commuters, Marlow and Maidenhead stations provide rail access to London Paddington, while the M4 and M40 motorways are easily accessible. Heathrow Airport is approximately 22 miles away.
INTERIORS
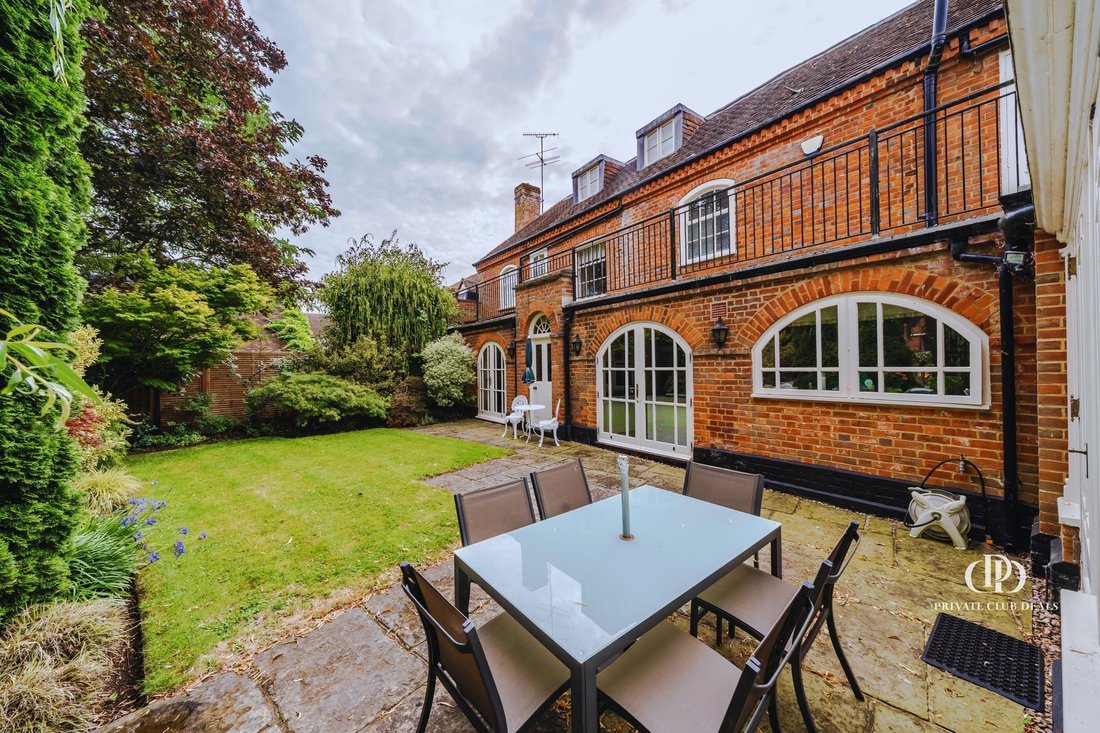
On the ground floor, a welcoming entrance hall leads to a beautifully proportioned drawing room with an open fireplace, bay window and French doors opening onto the riverside garden. The formal dining room also enjoys garden views and flows through to a contemporary Miele kitchen, complete with granite countertops, island and peninsula units, a double Aga and integrated appliances.
A separate reception room features a spiral staircase leading to a bright office space with access to a full-width river-facing balcony. Additional ground-floor rooms include a conservatory with stunning views of the water, a well-appointed utility/laundry room, cloakroom, large lobby area and internal access to the garage and rear store.
Upstairs, the principal bedroom enjoys garden views, a fireplace and an en suite bathroom. Two further double bedrooms and a family bathroom complete the first floor. The second floor offers two additional bedrooms (one accessed via a versatile attic room) and a further shower room.
KEY FEATURES
- Freehold
- 4,027 sq ft
- River Thames access
- Home office
- Private gated driveway
- Boat dock
- Orangery
RIVERSIDE GARDEN
To the rear, a smart lawn leads down to the river via terraced levels, culminating in a private 76 ft mooring on a peaceful stretch of the Thames, making this house perfect for boating, entertaining or simply enjoying the serenity of the location.
Ground floor:
- Study: 4.56 x 2.15 m / 15’0 x 7’1
- Conservatory: 5.82 x 3.66 m / 19’1 x 12’0
- Utility: 4.84 x 2.03 m / 15’11 x 6’8
- Garage: 5.04 x 3.82 m / 16’6 x 12’6
- Entrance 2: 2.82 x 1.81 m / 9’3 x 5’11
- Lobby: 2.88 x 2.50 m / 9’5 x 8’2
- Kitchen / breakfast room: 5.80 x 4.16 m / 19’0 x 13’8
- Sitting room 2: 4.21 x 4.08 m / 13’10 x 13’5
- Dining room: 4.78 x 4.40 m / 15’8 x 14’5
- Sitting room 1: 9.16 x 4.42 m / 30’1 x 14’6
First floor:
- Balcony
- Bedroom 5: 4.22 x 2.91 m / 13’10 x 9’7
- Bedroom 1: 4.78 x 4.38 m / 15’8 x 14’4
- Bedroom 2: 4.76 x 3.36 m / 15’7 x 11’0
- Bedroom 3: 4.13 x 2.71 m / 13’7 x 8’11
Second floor:
- Loft room: 5.03 x 3.43 m / 16’6 x 11’3
- Bedroom 4: 5.03 x 3.43 m / 16’6 x 11’3
- Store
- Reduced headroom below 1.5 m / 5’0
This elegant and beautifully maintained period home, believed to date from the early 18th century, offers over 4,000 sq ft of flexible living space in a tranquil, secluded setting on the River Thames. Set within landscaped gardens and benefiting from a 76 ft private mooring with direct river frontage, this stunning double-fronted residence seamlessly blends period charm with modern convenience.
This impressive riverside property has been thoughtfully extended and improved over the years while retaining its original character and charm. The spacious layout includes five bedrooms and three bathrooms (two en suite) arranged over three floors, offering versatility for family life, guests or home working.
The property is approached via a gated gravelled driveway with ample parking and access to a large garage with an electric roller door. The front garden has been attractively landscaped, featuring a flagstone path and ornamental fountain. The garden also features a useful sprinkler system.
Situated in the sought-after riverside hamlet of Temple, the house is less than two miles from Marlow town centre, which offers an excellent range of boutique shops, national retailers, cafes and acclaimed restaurants. The Thames Path runs through the town, and the surrounding Chilterns countryside is designated as an Area of Outstanding Natural Beauty.
Recreational facilities abound, including golf, cricket, football and rugby clubs, while the Bisham Abbey National Sports Centre is just half a mile away. The area also hosts popular events such as the Henley Royal Regatta and the Henley Arts & Music Festival.
For commuters, Marlow and Maidenhead stations provide rail access to London Paddington, while the M4 and M40 motorways are easily accessible. Heathrow Airport is approximately 22 miles away.
INTERIORS
On the ground floor, a welcoming entrance hall leads to a beautifully proportioned drawing room with an open fireplace, bay window and French doors opening onto the riverside garden. The formal dining room also enjoys garden views and flows through to a contemporary Miele kitchen, complete with granite countertops, island and peninsula units, a double Aga and integrated appliances.
A separate reception room features a spiral staircase leading to a bright office space with access to a full-width river-facing balcony. Additional ground-floor rooms include a conservatory with stunning views of the water, a well-appointed utility/laundry room, cloakroom, large lobby area and internal access to the garage and rear store.
Upstairs, the principal bedroom enjoys garden views, a fireplace and an en suite bathroom. Two further double bedrooms and a family bathroom complete the first floor. The second floor offers two additional bedrooms (one accessed via a versatile attic room) and a further shower room.
KEY FEATURES
- Freehold
- 4,027 sq ft
- River Thames access
- Home office
- Private gated driveway
- Boat dock
- Orangery
RIVERSIDE GARDEN
To the rear, a smart lawn leads down to the river via terraced levels, culminating in a private 76 ft mooring on a peaceful stretch of the Thames, making this house perfect for boating, entertaining or simply enjoying the serenity of the location.
Ground floor:
- Study: 4.56 x 2.15 m / 15’0 x 7’1
- Conservatory: 5.82 x 3.66 m / 19’1 x 12’0
- Utility: 4.84 x 2.03 m / 15’11 x 6’8
- Garage: 5.04 x 3.82 m / 16’6 x 12’6
- Entrance 2: 2.82 x 1.81 m / 9’3 x 5’11
- Lobby: 2.88 x 2.50 m / 9’5 x 8’2
- Kitchen / breakfast room: 5.80 x 4.16 m / 19’0 x 13’8
- Sitting room 2: 4.21 x 4.08 m / 13’10 x 13’5
- Dining room: 4.78 x 4.40 m / 15’8 x 14’5
- Sitting room 1: 9.16 x 4.42 m / 30’1 x 14’6
First floor:
- Balcony
- Bedroom 5: 4.22 x 2.91 m / 13’10 x 9’7
- Bedroom 1: 4.78 x 4.38 m / 15’8 x 14’4
- Bedroom 2: 4.76 x 3.36 m / 15’7 x 11’0
- Bedroom 3: 4.13 x 2.71 m / 13’7 x 8’11
Second floor:
- Loft room: 5.03 x 3.43 m / 16’6 x 11’3
- Bedroom 4: 5.03 x 3.43 m / 16’6 x 11’3
- Store
- Reduced headroom below 1.5 m / 5’0
-
Type de propriété
Villa
-
Étages
3
-
Prix/pied²
$725
Caractéristiques
- Jardin
- Garage
- Cheminée
- Vue sur la mer
- Moderne
- Plan d’étage 2D
- Vue panoramique / panoramique
- Porte
- Bureau
Caractéristiques
Lot
Intérieur
Outdoor
Explorez le secteur
Marefield, Marlow, Angleterre
Voir sur Google Maps
Prix par sqft
Faible
Élevé

Inscrit il y a 6 mois
Vous vous êtes renseigné sur ce bien
L'agent vous contactera bientôt par
Publié par
2
Annonces
2026
Inscrit
Réserver une visite avec Liubov PETELINA
Choisissez une date et si vous souhaitez une visite virtuelle ou en personne avec l’agent.
Date préférée
Type de visite

Dernière mise à jour
Octobre 1
Première mise en ligne
Août 21
Référence de l’annonce
EF-1111
Propriétés similaires à proximité
Nouvelles annonces à Marefield


Explorez plus de biens à vendre
Marefield, Marlow, Angleterre types de propriétés
Marefield, Marlow, Angleterre Recherches populaires
- Vue panoramique / panoramique propriétés à Marefield, Marlow, Angleterre
- Propriétés avec Terrasse à Marefield, Marlow, Angleterre
- Propriétés avec Bar à Marefield, Marlow, Angleterre
- Propriétés avec Bureau à Marefield, Marlow, Angleterre
- Vue sur la rivière propriétés à Marefield, Marlow, Angleterre
- Propriétés avec Jardin à Marefield, Marlow, Angleterre
- Vie privée propriétés à Marefield, Marlow, Angleterre
- Au bord de l’eau propriétés à Marefield, Marlow, Angleterre
- Moderne propriétés à Marefield, Marlow, Angleterre
- Équestre propriétés à Marefield, Marlow, Angleterre
- Propriétés avec Cave à vins à Marefield, Marlow, Angleterre
- Propriétés avec Cheminée à Marefield, Marlow, Angleterre
- Propriétés avec Piscine à Marefield, Marlow, Angleterre
- Propriétés avec Garage à Marefield, Marlow, Angleterre
- Propriétés avec Balcon à Marefield, Marlow, Angleterre
- Propriétés avec Cuisine ouverte à Marefield, Marlow, Angleterre
- Rénové propriétés à Marefield, Marlow, Angleterre
- Front de rivière propriétés à Marefield, Marlow, Angleterre
- Vue sur la mer propriétés à Marefield, Marlow, Angleterre
Guides et histoires connexes
La confiance des plus grands courtiers du monde
Les agents des propriétés les plus exceptionnelles du monde publient sur JamesEdition.
- Des annonces de Sotheby's, Christie's, BARNES et Engel & Völkers
- Chaque annonce est vérifiée avant sa mise en ligne
- Contactez directement des agents vérifiés
En continuant, vous acceptez nos Conditions et notre Politique de confidentialité.