

$1,986,226
Keymer Road, Burgess Hill, Sussex De L'ouest
- 5 Chambres
- 3 SdB
- 3,140 Sqft
- 23,087 Sqft lot
- Mis à jour: Septembre 15
À propos de la propriété
La description a été traduite automatiquement.
La description est affichée dans la langue d'origine.
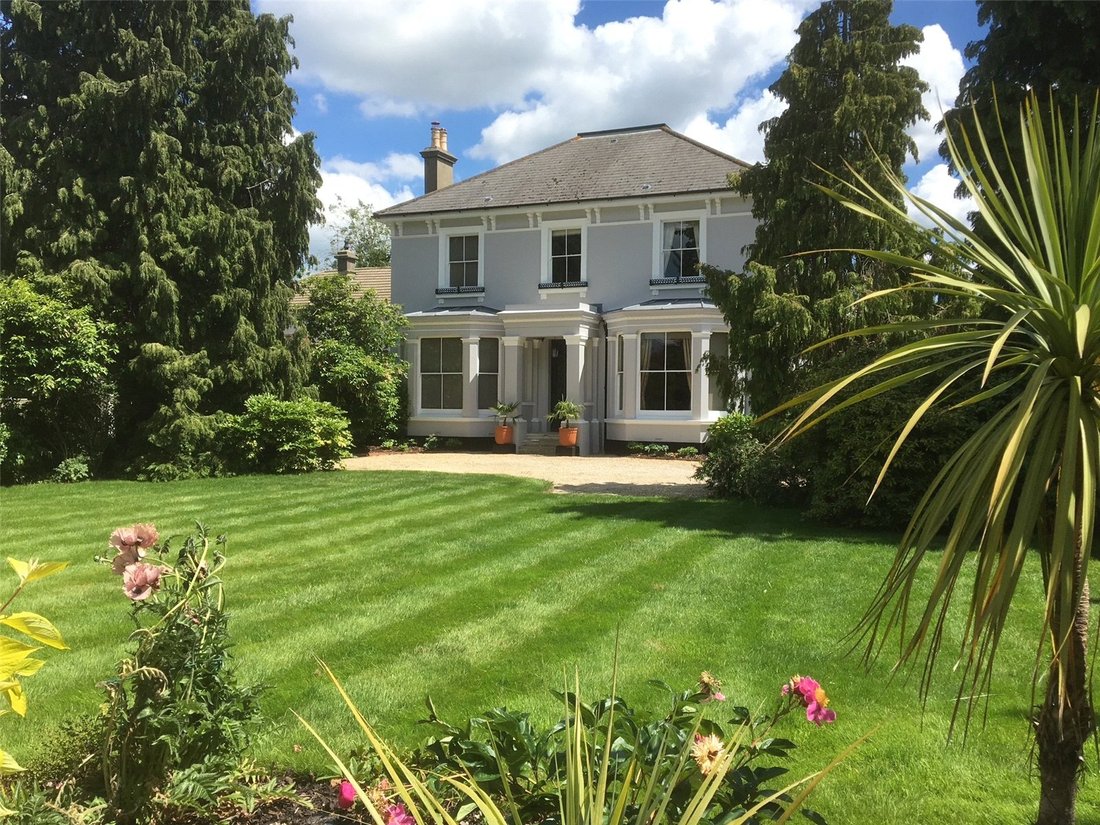
Dating from the 1850s, Fairlawn is an elegant attached Victorian villa, proudly restored to a single impressive family home after previously having been divided into two flats. Acquired by the current owners 30 years ago, the property has undergone a careful and comprehensive programme of refurbishment, sensitively reinstating its original grandeur while enhancing its practical modern living space
Dating from the 1850s, Fairlawn is an elegant attached Victorian villa, proudly restored to a single impressive family home after previously having been divided into two flats. Acquired by the current owners 30 years ago, the property has undergone a careful and comprehensive programme of refurbishment, sensitively reinstating its original grandeur while enhancing its practical modern living spaces.
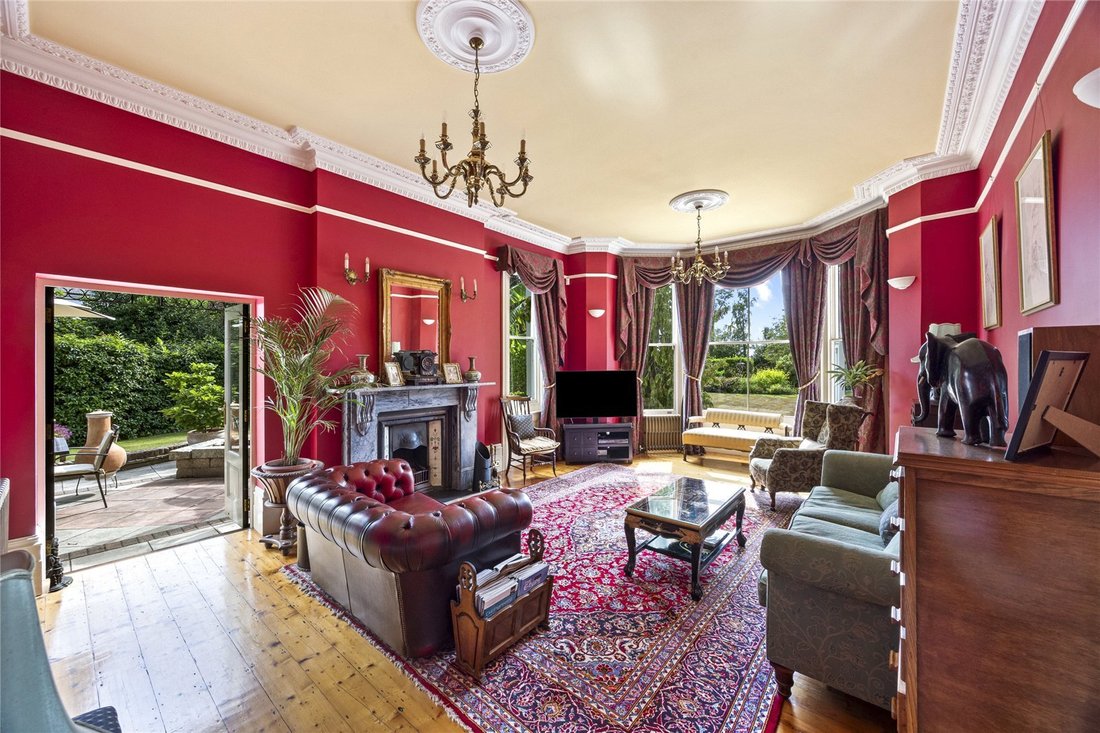
Beautifully presented throughout in warm, rich tones that perfectly complement the home’s grand Victorian heritage, Fairlawn combines exquisite original period details with expertly crafted reproductions. Intricate plasterwork and ceiling roses adorn many rooms, while stripped and polished wood floors run beneath soaring ceilings. Elegant open fireplaces, period-style column radiators, and expansive sash windows flood the rooms with natural light.
Set back from the road behind an expanse of lawn, the house is approached via a gated gravel driveway that sweeps gracefully to the front, framed by well-stocked flower and shrub beds, rhododendrons, and mature trees which provide privacy and a striking approach.
Steps rise to a pillared portico, where a stained glass front door opens to an entrance vestibule. Double doors lead through to the reception hall, where a polished wood floor and space for a central table set the tone for the home’s elegant yet practical layout. A wide staircase with a mahogany handrail ascends to the first floor, while under-stair access leads to a large cellar comprising multiple storage rooms.
There are two handsome, dual-aspect formal reception rooms, both enjoying direct access via doors to the south-facing terrace. The sitting room, with its bay window overlooking the front garden, features a cast iron fireplace with tiled inset and grey marble surround; the dining room is a characterful space with a bay window to the garden, an open brick fireplace with a raised fire basket, and a classical-style mantel, all complemented by stunning plasterwork and ceiling roses highlighted with delicate gold leaf.
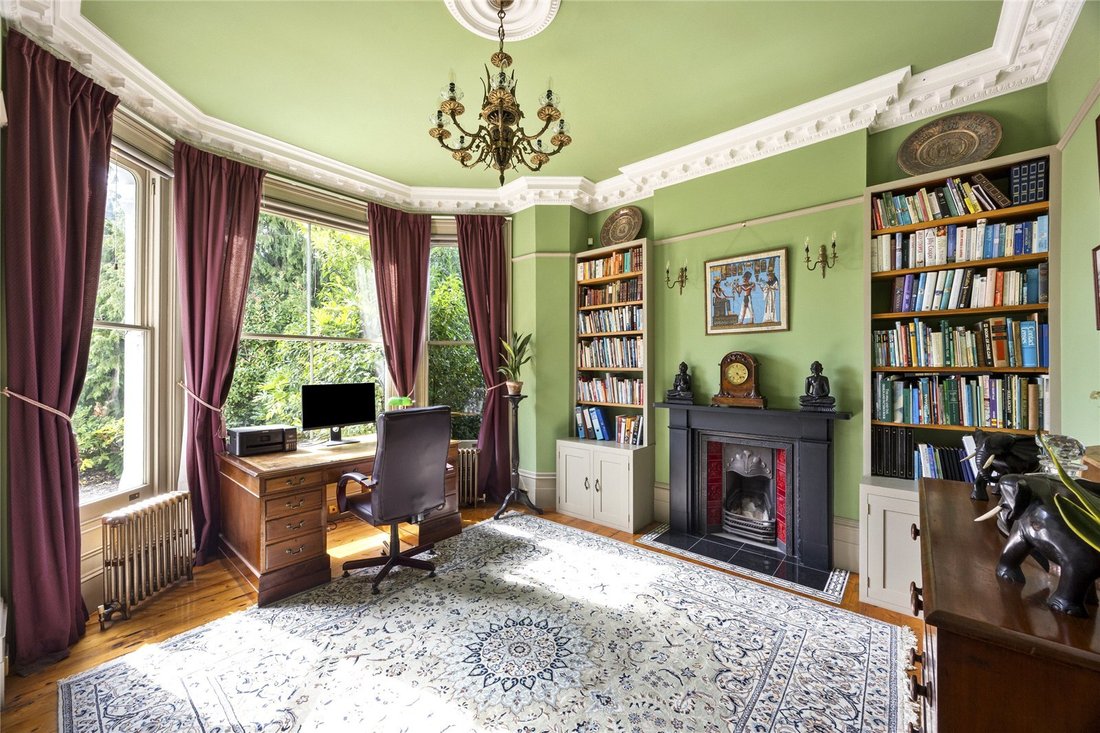
A generous study, overlooking the front of the property, offers versatile space that could serve as a third reception room. It benefits from a fireplace flanked by fitted cupboards and bespoke bookshelving.
The kitchen is fitted with bespoke, hand-built solid wood cabinetry and display cupboards, woodblock worktops, and a central island housing a butler sink. A tiled former fireplace provides space to accommodate a range oven, while integrated appliances include a dishwasher and plumbing for an American-style fridge freezer. Original servants’ bells remain in place over the kitchen door, a charming reminder of the home’s history. An adjoining utility room offers further space and plumbing for laundry appliances, while a beautifully appointed shower room, adorned with William Morris wallpaper and a Lefroy Brooks suite, completes the ground floor accommodation.
On the first floor, the wide turned staircase continues to a landing serving five attractively presented and well-proportioned bedrooms, four of which retain charming feature fireplaces. These rooms are served by a newly-created en suite shower room to bedroom four, together with a family bathroom featuring an elegant domed ceiling and a roll-top bath, alongside a separate WC. A hatch with fitted ladder leads to a partially-boarded attic which formerly housed Victorian servant quarters. The attic has standing room and expired planning permission for conversion into additional bedrooms, a games room and bathroom accommodation.
Outside
Fairlawn’s mature and beautifully tended gardens extend to just over half an acre, wrapping around three sides of the house. A charming archway in the hedge at the side of the house links the front garden to a further lawned area, edged with mature trees and shrubs. A raised, Mediterranean-style south-facing terrace adjoins the house, accessed directly from both the sitting and dining rooms, providing an ideal spot for outdoor dining and entertaining. The garden continues around to the east, where there are two greenhouses, well-stocked and productive raised beds, a wildflower garden, and a secret garden screened by a further arched hedge.
Vehicular access to the rear is via a secondary driveway off Ferndale Road, leading to a range of garaging including a modern detached double garage with electronic roller door and workshop area, alongside two attached single garages.
In all, about 0.53 of an acre.
Fairlawn is located in Burgess Hill’s Silverdale Road / Birchwood Grove Road Conservation Area on the favoured south side of town, within easy reach of the station and girls’ school whilst being close to the open countryside of Ditching Common and the South Downs National Park.
Local Amenities: Burgess Hill has a good range of local amenities including a variety of shops, restaurants, wine bars, a cinema, leisure centre and supermarkets (including a large Waitrose). There are further shops and amenities in the neighbouring town of Haywards Heath (3.5 miles), and more comprehensive facilities at Brighton or Crawley (11 and 14 miles respectively).
Mainline Rail Service: Burgess Hill station is just a third of a mile away (or a seven-minute walk), with trains to London Bridge/Victoria from 50 minutes.
Gatwick airport: 17 miles.
Schools: There are many highly regarded schools in the area, both state and private, including Cumnor House, Great Walstead, Burgess Hill Girls, Hurstpierpoint College, Ardingly College and Brighton College.
All times and distances are approximate; walking times taken from Google Maps.
Agent Notes: 1. Fairlawn Cottage has a right of way over Fairlawn’s rear drive.
2. The range oven, fridge/freezer and a number of the light fittings are excluded from the sale but may be available by separate negotiation.
Services: Gas fired central heating. All mains services. Broadband: fibre to the cabinet is available.
Outgoings: Mid Sussex District Council. Tax band G.
Photographs taken: July 2025.
Site Plan: Produced from Promap © Crown copyright and database rights 2024. OS AC0000813445. Not to scale. For identification only.
Beautifully presented throughout in warm, rich tones that perfectly complement the home’s grand Victorian heritage, Fairlawn combines exquisite original period details with expertly crafted reproductions. Intricate plasterwork and ceiling roses adorn many rooms, while stripped and polished wood floors run beneath soaring ceilings. Elegant open fireplaces, period-style column radiators, and expansive sash windows flood the rooms with natural light.
Set back from the road behind an expanse of lawn, the house is approached via a gated gravel driveway that sweeps gracefully to the front, framed by well-stocked flower and shrub beds, rhododendrons, and mature trees which provide privacy and a striking approach.
Steps rise to a pillared portico, where a stained glass front door opens to an entrance vestibule. Double doors lead through to the reception hall, where a polished wood floor and space for a central table set the tone for the home’s elegant yet practical layout. A wide staircase with a mahogany handrail ascends to the first floor, while under-stair access leads to a large cellar comprising multiple storage rooms.
There are two handsome, dual-aspect formal reception rooms, both enjoying direct access via doors to the south-facing terrace. The sitting room, with its bay window overlooking the front garden, features a cast iron fireplace with tiled inset and grey marble surround; the dining room is a characterful space with a bay window to the garden, an open brick fireplace with a raised fire basket, and a classical-style mantel, all complemented by stunning plasterwork and ceiling roses highlighted with delicate gold leaf.
A generous study, overlooking the front of the property, offers versatile space that could serve as a third reception room. It benefits from a fireplace flanked by fitted cupboards and bespoke bookshelving.
The kitchen is fitted with bespoke, hand-built solid wood cabinetry and display cupboards, woodblock worktops, and a central island housing a butler sink. A tiled former fireplace provides space to accommodate a range oven, while integrated appliances include a dishwasher and plumbing for an American-style fridge freezer. Original servants’ bells remain in place over the kitchen door, a charming reminder of the home’s history. An adjoining utility room offers further space and plumbing for laundry appliances, while a beautifully appointed shower room, adorned with William Morris wallpaper and a Lefroy Brooks suite, completes the ground floor accommodation.
On the first floor, the wide turned staircase continues to a landing serving five attractively presented and well-proportioned bedrooms, four of which retain charming feature fireplaces. These rooms are served by a newly-created en suite shower room to bedroom four, together with a family bathroom featuring an elegant domed ceiling and a roll-top bath, alongside a separate WC. A hatch with fitted ladder leads to a partially-boarded attic which formerly housed Victorian servant quarters. The attic has standing room and expired planning permission for conversion into additional bedrooms, a games room and bathroom accommodation.
Outside
Fairlawn’s mature and beautifully tended gardens extend to just over half an acre, wrapping around three sides of the house. A charming archway in the hedge at the side of the house links the front garden to a further lawned area, edged with mature trees and shrubs. A raised, Mediterranean-style south-facing terrace adjoins the house, accessed directly from both the sitting and dining rooms, providing an ideal spot for outdoor dining and entertaining. The garden continues around to the east, where there are two greenhouses, well-stocked and productive raised beds, a wildflower garden, and a secret garden screened by a further arched hedge.
Vehicular access to the rear is via a secondary driveway off Ferndale Road, leading to a range of garaging including a modern detached double garage with electronic roller door and workshop area, alongside two attached single garages.
In all, about 0.53 of an acre.
Fairlawn is located in Burgess Hill’s Silverdale Road / Birchwood Grove Road Conservation Area on the favoured south side of town, within easy reach of the station and girls’ school whilst being close to the open countryside of Ditching Common and the South Downs National Park.
Local Amenities: Burgess Hill has a good range of local amenities including a variety of shops, restaurants, wine bars, a cinema, leisure centre and supermarkets (including a large Waitrose). There are further shops and amenities in the neighbouring town of Haywards Heath (3.5 miles), and more comprehensive facilities at Brighton or Crawley (11 and 14 miles respectively).
Mainline Rail Service: Burgess Hill station is just a third of a mile away (or a seven-minute walk), with trains to London Bridge/Victoria from 50 minutes.
Gatwick airport: 17 miles.
Schools: There are many highly regarded schools in the area, both state and private, including Cumnor House, Great Walstead, Burgess Hill Girls, Hurstpierpoint College, Ardingly College and Brighton College.
All times and distances are approximate; walking times taken from Google Maps.
Agent Notes: 1. Fairlawn Cottage has a right of way over Fairlawn’s rear drive.
2. The range oven, fridge/freezer and a number of the light fittings are excluded from the sale but may be available by separate negotiation.
Services: Gas fired central heating. All mains services. Broadband: fibre to the cabinet is available.
Outgoings: Mid Sussex District Council. Tax band G.
Photographs taken: July 2025.
Site Plan: Produced from Promap © Crown copyright and database rights 2024. OS AC0000813445. Not to scale. For identification only.
-
Type de propriété
Maison
-
Prix/pied²
$632
-
Consommation
D
Caractéristiques
- Jardin
- Terrasse
- Garage
- Cheminée
- Cinéma
- Plan d’étage 2D
- Sous-sol
- Bureau
- Buanderie
Caractéristiques
Lot
- Vie privée
Intérieur
- Haut plafond
- Bureau
- Cheminée
- Îlot de cuisine
- Bar
- Buanderie
- Cinéma
- Sous-sol
Outdoor
- Terrasse
- Garage
- Jardin
Explorez le secteur
Keymer Road, Burgess Hill, West Sussex, Angleterre
Voir sur Google Maps
Prix par sqft
Faible
Élevé

Inscrit il y a 2 ans
Vous vous êtes renseigné sur ce bien
L'agent vous contactera bientôt par
Publié par
26
Annonces
2024
Inscrit
Réserver une visite avec Rohan Vines
Choisissez une date et si vous souhaitez une visite virtuelle ou en personne avec l’agent.
Date préférée
Type de visite

Savills - Haywards Heath
4 Chelsea Arcade, The Broadway, Haywards Heath, West Sussex, RH16 3AP, United Kingdom
Voir le profil de l’agence
Dernière mise à jour
Septembre 15
Première mise en ligne
Novembre 4, 2025
Référence de l’annonce
HYS250191
La confiance des plus grands courtiers du monde
Les agents des propriétés les plus exceptionnelles du monde publient sur JamesEdition.
- Des annonces de Sotheby's, Christie's, BARNES et Engel & Völkers
- Chaque annonce est vérifiée avant sa mise en ligne
- Contactez directement des agents vérifiés
En continuant, vous acceptez nos Conditions et notre Politique de confidentialité.