$3,368,831
Maison, Kerves Lane, Horsham, Sussex De L'ouest
- 5 Chambres
- 4 SdB
- 4,579 Sqft
- 26,136 Sqft lot
- Mis à jour: Hier
À propos de la propriété
La description a été traduite automatiquement.
La description est affichée dans la langue d'origine.
The property
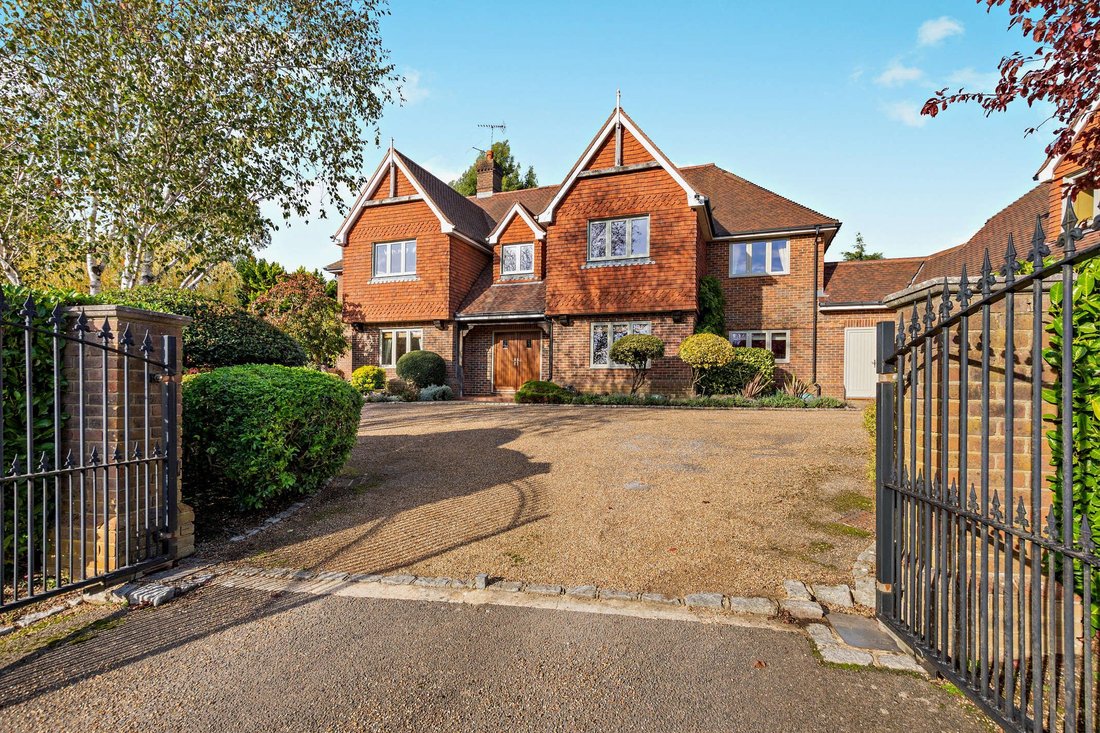
Watersfield House is an attractive family residence of traditional Sussex architecture, offering well-proportioned accommodation across the main house and a substantial annexe and garage building. The property provides considerable versatility, with solid timber joinery and thoughtfully arranged living spaces designed to make the most of views across the private grounds.
Watersfield House is an attractive family residence of traditional Sussex architecture, offering well-proportioned accommodation across the main house and a substantial annexe and garage building. The property provides considerable versatility, with solid timber joinery and thoughtfully arranged living spaces designed to make the most of views across the private grounds.
The property
Watersfield House is an attractive family residence of traditional Sussex architecture, offering well-proportioned accommodation across the main house and a substantial annexe and garage building. The property provides considerable versatility, with solid timber joinery and thoughtfully arranged living spaces designed to make the most of views across the private grounds.
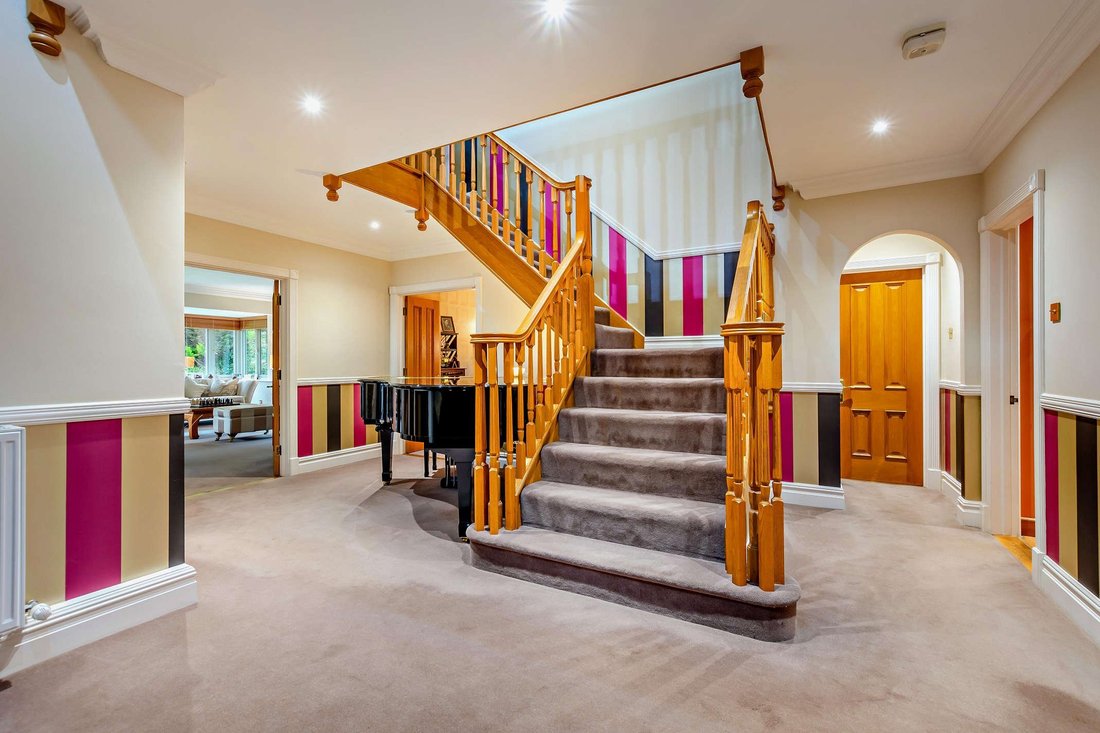
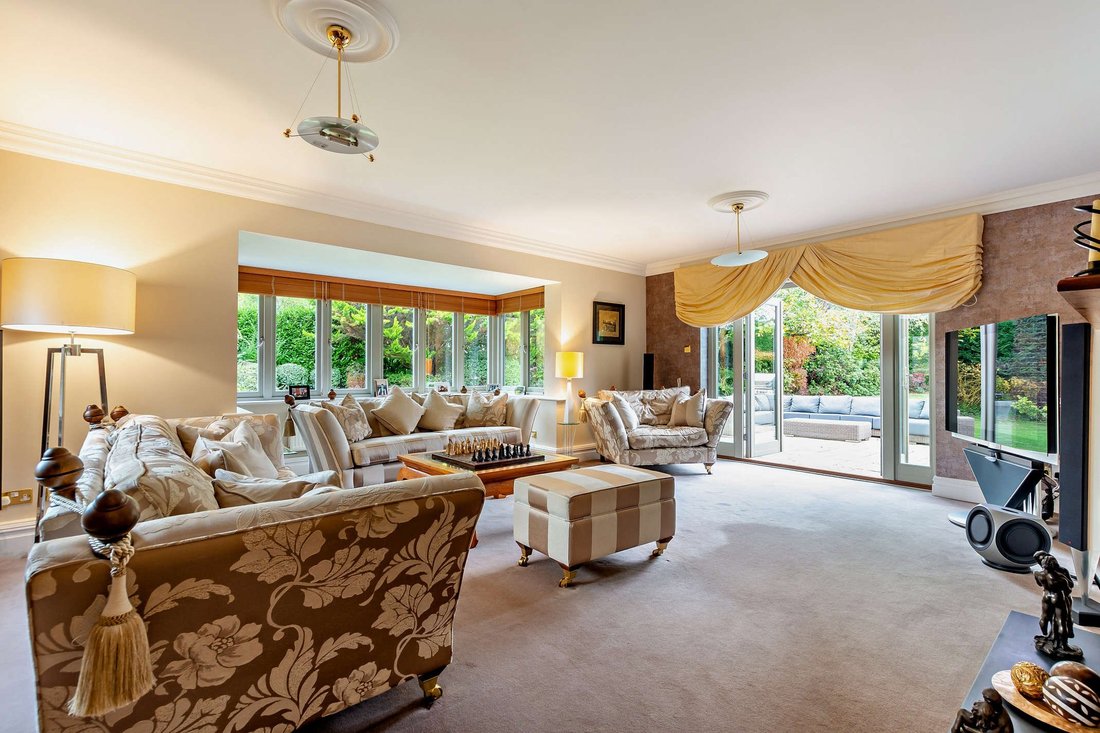
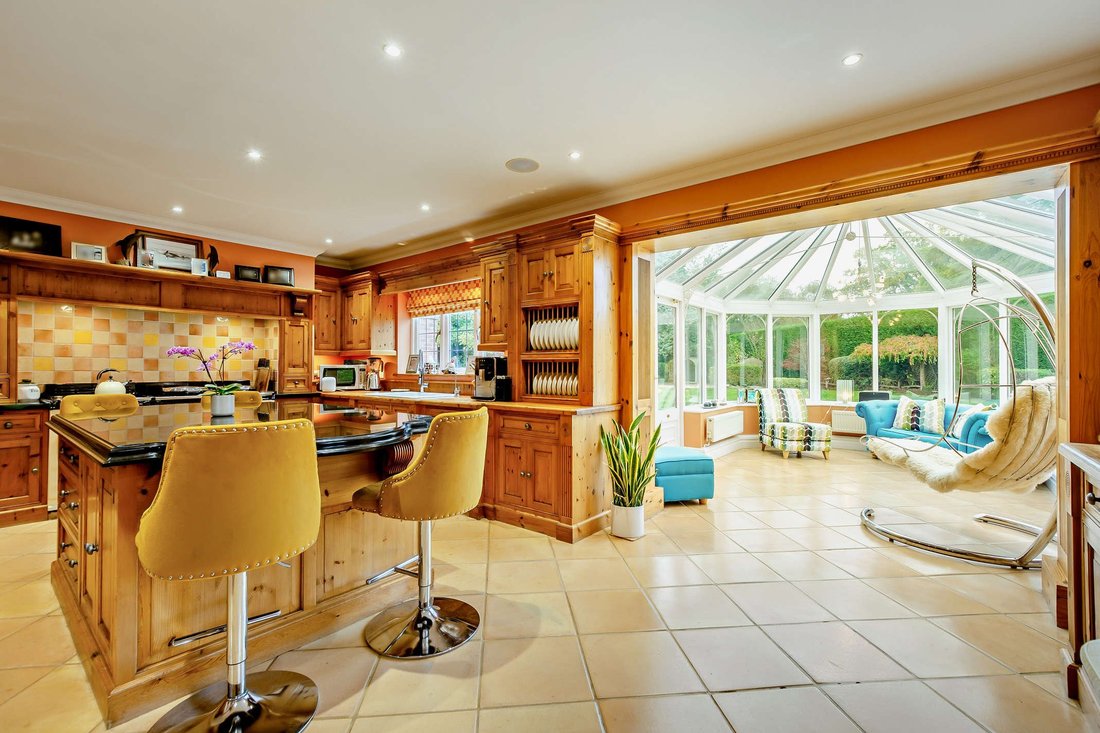
A striking double-height reception hall with a timber staircase creates an impressive welcome and leads to the principal reception rooms. These include a generous double-aspect drawing room with a fireplace, deep bay window and glazed folding doors opening onto the garden terrace. A formal dining room provides space for entertaining, complemented by a front-facing study with bespoke fitted cabinetry and a separate family room. At the heart of the house, the spacious kitchen and breakfast room features traditional timber cabinetry, a central island with breakfast bar seating and a classic Aga. This opens into a vaulted conservatory overlooking the landscaped gardens. A utility room and cloakroom complete the ground floor.
The first floor is arranged around a galleried landing overlooking the reception hall. The principal bedroom suite enjoys dual-aspect views and includes fitted wardrobes and a spacious en suite bathroom with twin basins, a bath and separate shower. A second double bedroom also has en suite facilities, while three further bedrooms are served by the family bathroom. Above the detached garaging, an annexe includes a 24 ft multi-purpose games room and adjoining shower room, offering potential for guest accommodation, a home office or gym.
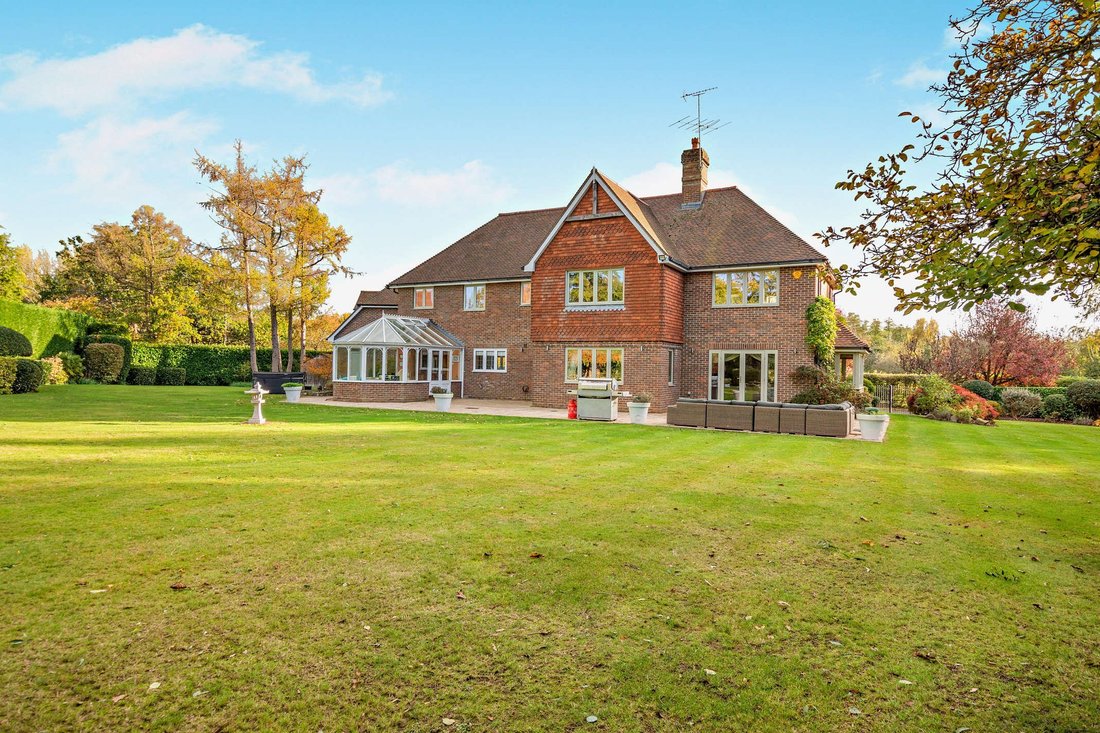
In and out driveways with wrought-iron gates open onto a sweeping gravel driveway providing extensive parking and access to the substantial garage building. The mature, secluded grounds are bordered by laurel hedging, established shrubs and specimen trees. A wide paved terrace extends along the rear of the house, providing space for outdoor dining and entertaining, with views across the level lawns to a charming corner gazebo.
The Property additionally benefits from:
Purified Reverse Osmosis drinking water fed to the Fridge Freezer and the Kitchen sink.
FTTP (Fibre to the Property) Broadband, fibre is delivered from both OpenReach and Virgin Media and currently has an active Broadband with speeds of 1.1GB download x 110MB upload speed.
The garden benefits from external lighting and security lighting and the house has a monitored alarm system.
The house benefits from a powerful central vacuum sited in the garage, which is especially beneficial for asthma sufferers.
The garden also has a newly connected electric hot-tub with its own isolator.
There are approximately 8 acres of fields surrounding the south side of all three Properties, protected by an agreement between Berkeley Homes and Horsham Council to provide permanent protection and retain its status as an area of outstanding beauty. This includes that the council cut the fields twice a year in perpetuity.
Watersfield House is an attractive family residence of traditional Sussex architecture, offering well-proportioned accommodation across the main house and a substantial annexe and garage building. The property provides considerable versatility, with solid timber joinery and thoughtfully arranged living spaces designed to make the most of views across the private grounds.
A striking double-height reception hall with a timber staircase creates an impressive welcome and leads to the principal reception rooms. These include a generous double-aspect drawing room with a fireplace, deep bay window and glazed folding doors opening onto the garden terrace. A formal dining room provides space for entertaining, complemented by a front-facing study with bespoke fitted cabinetry and a separate family room. At the heart of the house, the spacious kitchen and breakfast room features traditional timber cabinetry, a central island with breakfast bar seating and a classic Aga. This opens into a vaulted conservatory overlooking the landscaped gardens. A utility room and cloakroom complete the ground floor.
The first floor is arranged around a galleried landing overlooking the reception hall. The principal bedroom suite enjoys dual-aspect views and includes fitted wardrobes and a spacious en suite bathroom with twin basins, a bath and separate shower. A second double bedroom also has en suite facilities, while three further bedrooms are served by the family bathroom. Above the detached garaging, an annexe includes a 24 ft multi-purpose games room and adjoining shower room, offering potential for guest accommodation, a home office or gym.
In and out driveways with wrought-iron gates open onto a sweeping gravel driveway providing extensive parking and access to the substantial garage building. The mature, secluded grounds are bordered by laurel hedging, established shrubs and specimen trees. A wide paved terrace extends along the rear of the house, providing space for outdoor dining and entertaining, with views across the level lawns to a charming corner gazebo.
The Property additionally benefits from:
Purified Reverse Osmosis drinking water fed to the Fridge Freezer and the Kitchen sink.
FTTP (Fibre to the Property) Broadband, fibre is delivered from both OpenReach and Virgin Media and currently has an active Broadband with speeds of 1.1GB download x 110MB upload speed.
The garden benefits from external lighting and security lighting and the house has a monitored alarm system.
The house benefits from a powerful central vacuum sited in the garage, which is especially beneficial for asthma sufferers.
The garden also has a newly connected electric hot-tub with its own isolator.
There are approximately 8 acres of fields surrounding the south side of all three Properties, protected by an agreement between Berkeley Homes and Horsham Council to provide permanent protection and retain its status as an area of outstanding beauty. This includes that the council cut the fields twice a year in perpetuity.
-
Type de propriété
Maison
-
Prix/pied²
$735
-
Émissions
C
-
Consommation
C
Caractéristiques
- Jardin
- Terrasse
- Garage
- Cheminée
- Salle de jeux
- Jacuzzi
- Plan d’étage 2D
- Porte
- Espace de vie extérieur
Caractéristiques
Lot
- Vie privée
Intérieur
- Haut plafond
- Cheminée
- Climatisation
- Îlot de cuisine
- Jacuzzi
- Bar
- Salle de jeux
- Comptoirs en pierre
Outdoor
- Terrasse
- Stationnement
- Garage
- Espace de vie extérieur
- Porte
- Jardin
Explorez le secteur
Kerves Lane, Horsham, West Sussex, Angleterre
Voir sur Google Maps
Prix par sqft
Faible
Élevé

Inscrit il y a 11 mois
Vous vous êtes renseigné sur ce bien
L'agent vous contactera bientôt par
Publié par
19
Annonces
2025
Inscrit
Réserver une visite avec Ken Roberts
Choisissez une date et si vous souhaitez une visite virtuelle ou en personne avec l’agent.
Date préférée
Type de visite

Strutt & Parker – Horsham
35 Carfax, Horsham, West Sussex, RH12 1EE, United Kingdom
Voir le profil de l’agence
Dernière mise à jour
Hier
Première mise en ligne
Novembre 5
Référence de l’annonce
GFD260001
Propriétés similaires à proximité
Nouvelles annonces à Horsham
Explorez plus de biens à vendre
Horsham, Angleterre types de propriétés
Horsham, Angleterre Recherches populaires
- Propriétés avec Cuisine extérieure à Horsham, Angleterre
- Immobilier d’investissement propriétés à Horsham, Angleterre
- Moderne propriétés à Horsham, Angleterre
- Équestre propriétés à Horsham, Angleterre
- Propriétés avec Sauna à Horsham, Angleterre
- Propriétés avec Bibliothèque à Horsham, Angleterre
- Propriétés avec Piscine à Horsham, Angleterre
- Propriétés avec Vignoble / Cave à Horsham, Angleterre
- Manoir propriétés à Horsham, Angleterre
- Propriétés avec Cuisine ouverte à Horsham, Angleterre
- Propriétés avec Cinéma à Horsham, Angleterre
Horsham, Angleterre Quartiers
- Maisons à vendre à Highden, Horsham, Angleterre
- Maisons à vendre à Wantley, Horsham, Angleterre
- Maisons à vendre à Fivensgreen, Horsham, Angleterre
- Maisons à vendre à Oakhill, Horsham, Angleterre
- Maisons à vendre à Roffey, Horsham, Angleterre
- Maisons à vendre à Coolhurst
- Maisons à vendre à Crossgate
- Maisons à vendre à North Stoke
- Maisons à vendre à The Common
- Maisons à vendre à Wiggonholt
Guides et histoires connexes
La confiance des plus grands courtiers du monde
Les agents des propriétés les plus exceptionnelles du monde publient sur JamesEdition.
- Des annonces de Sotheby's, Christie's, BARNES et Engel & Völkers
- Chaque annonce est vérifiée avant sa mise en ligne
- Contactez directement des agents vérifiés
En continuant, vous acceptez nos Conditions et notre Politique de confidentialité.