Maison Horsham
- 3 Chambres
- 2 SdB
- 1,120 Sqft
- Mis à jour: Hier
À propos de la propriété
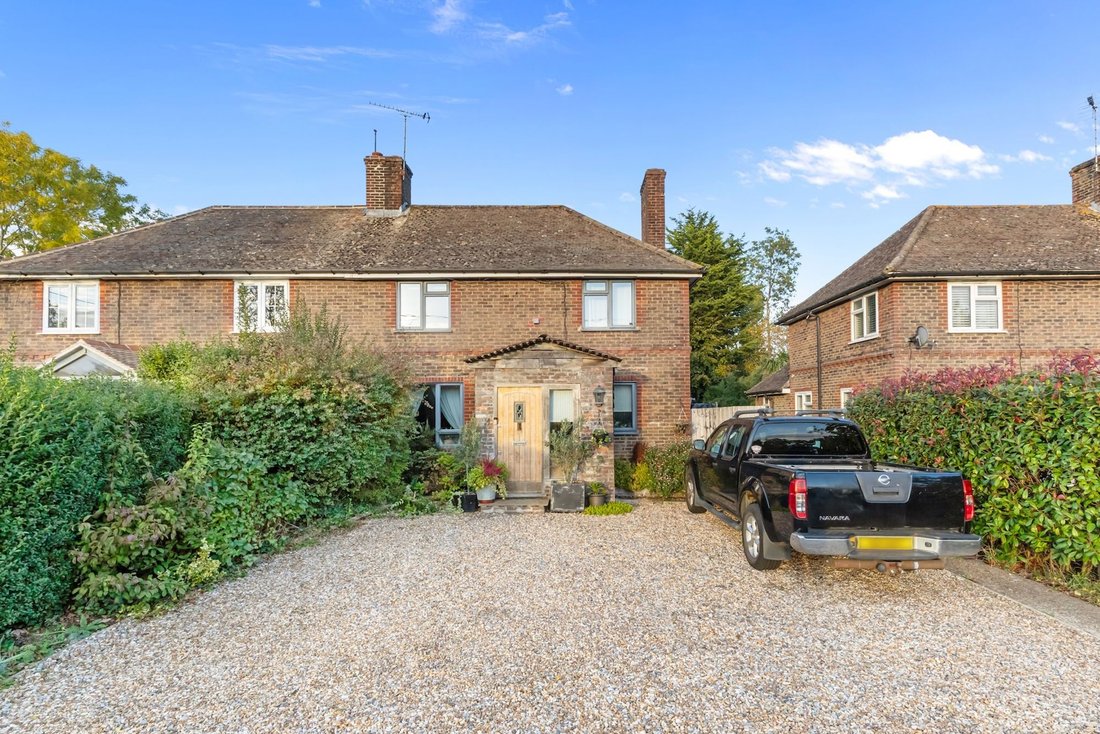
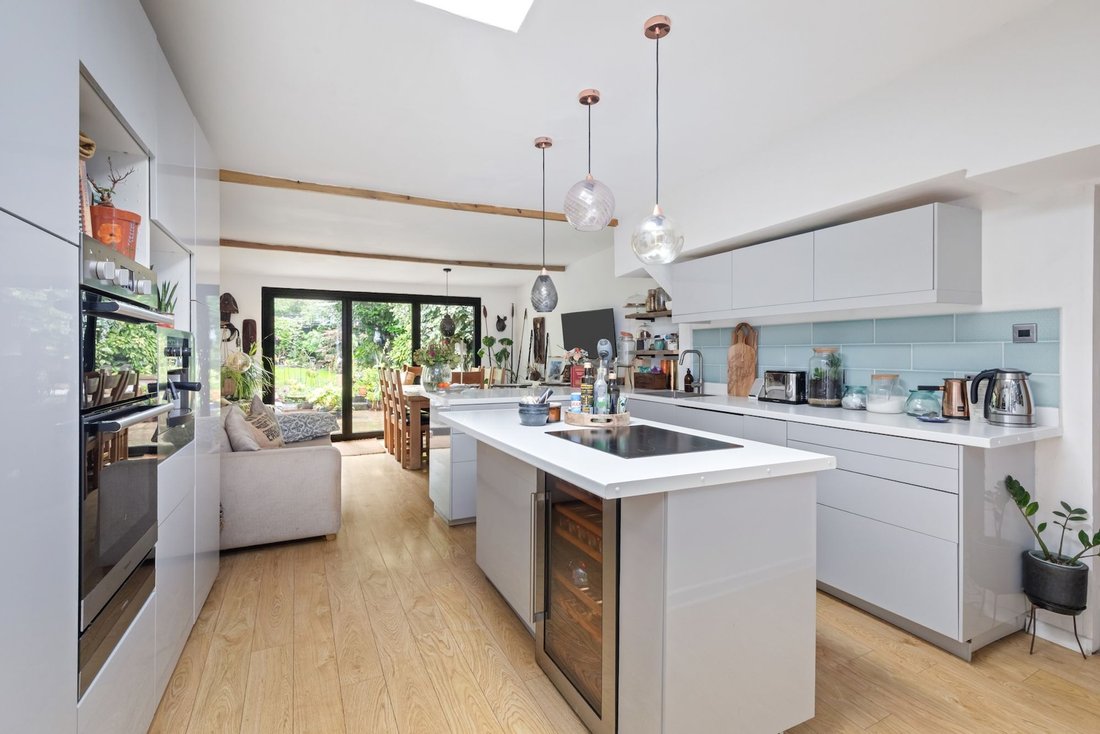
A charming and greatly improved 3 bedroom, 2 reception room semi detached house, built in the 1920s with fantastic 23’11’ x 13’4’ kitchen/dining room, driveway for at least 4 vehicles, 2 studios with power, 112’ garden with with privacy and direct access onto a footpath.
The property offers scope to convert the loft and extend to the rear and is situated in this popular village, close to
A charming and greatly improved 3 bedroom, 2 reception room semi detached house, built in the 1920s with fantastic 23’11’ x 13’4’ kitchen/dining room, driveway for at least 4 vehicles, 2 studios with power, 112’ garden with with privacy and direct access onto a footpath.
The property offers scope to convert the loft and extend to the rear and is situated in this popular village, close to excellent schools, major transport links, beautiful walks and Horsham town centre.
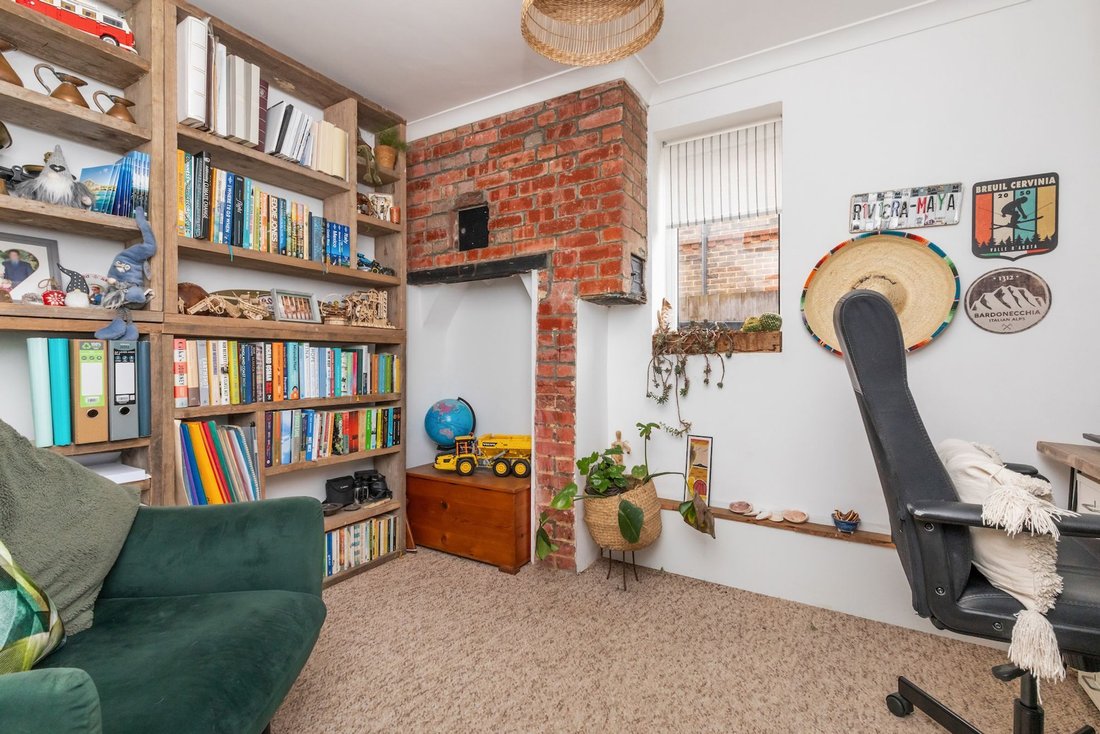
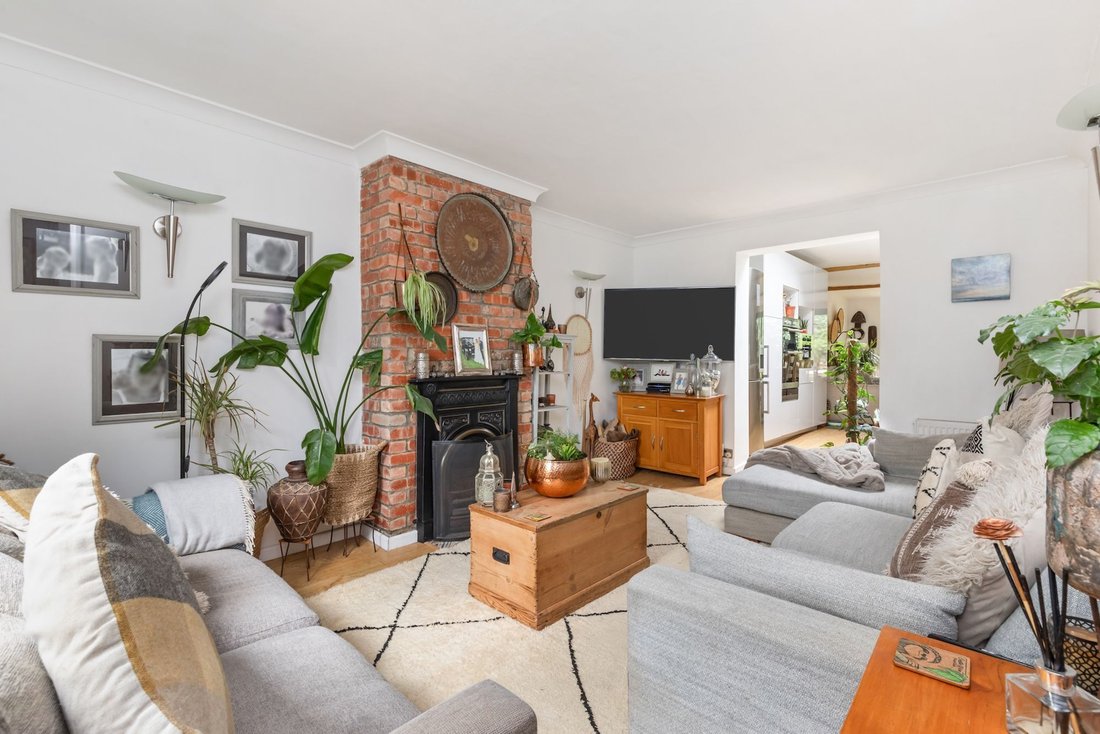
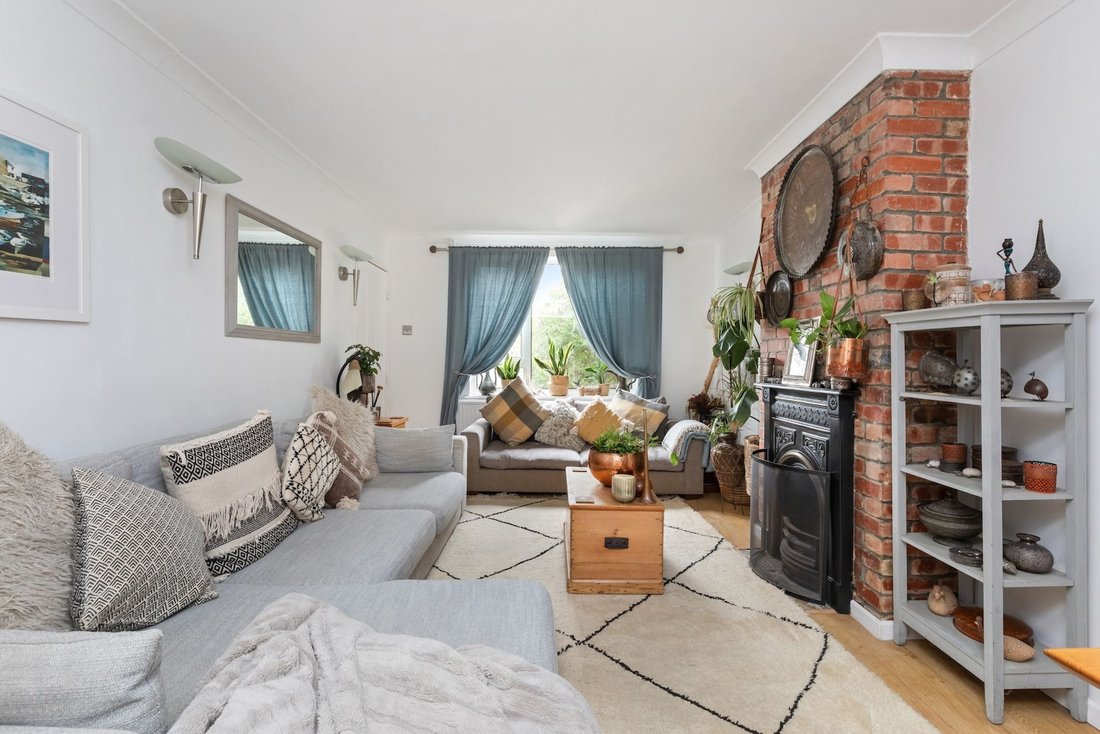
The accommodation comprises: entrance porch with ample space for shoes and coats, family room/occasional bedroom and sitting room with open fire.
The 23’11 × 13’4 kitchen/dining room with bi-folding doors onto the garden is fitted with an attractive range of units, breakfast bar that seats 3/4 and island. The integrated appliances include induction hob, 2 ovens, wine fridge and dishwasher.
A door leads into the inner hallway, useful utility room with large understairs storage and remodelled family bath/shower room.
From the hallway a staircase rises to the first floor with access into the partially boarded loft with pull-down ladder and lends itself for conversion.
The principal bedroom is equipped with fitted wardrobes and newly installed en suite shower room.
There are 2 further well-proportioned bedrooms.
Benefits include double glazed windows and oil-fired central heating to radiators.
A driveway provides parking for at least 4 vehicles.
The 112’ x 31’ rear garden is a particular feature and offers an excellent degree of privacy. The garden is predominantly lawned with well stocked borders and substantial paved entertaining area with barbecue.
A decked seating area is situated to the rear of the plot with plenty of space for a plunge pool.
A 22’7’ x 7’2’ studio with power is prime for a gym or workshop and there is a newly constructed 16’8 × 11’1 timber framed office with fine outlook over the adjoining fields.
A gate leads onto a footpath providing walking trails.
-
Type de propriété
Maison
-
Prix/pied²
$568
Caractéristiques
- Jardin
- Cheminée
- Pergola
- Bureau
- Espace de vie extérieur
- Cuisinière à gaz
- Vie privée
- Îlot de cuisine
- Bar
Lot
- Vie privée
Intérieur
- Bureau
- Cheminée
- Îlot de cuisine
- Cuisinière à gaz
- Bar
- Comptoirs en pierre
Outdoor
- Terrasse
- Stationnement
- Espace de vie extérieur
- Pergola
- Jardin
Explorez le secteur
L'agent vous contactera bientôt par
Publié par
Réserver une visite avec the agent
Choisissez une date et si vous souhaitez une visite virtuelle ou en personne avec l’agent.
Propriétés similaires à proximité
Nouvelles annonces à Cowfold


Explorez plus de biens à vendre
Cowfold, Angleterre types de propriétés
Guides et histoires connexes
La confiance des plus grands courtiers du monde
Les agents des propriétés les plus exceptionnelles du monde publient sur JamesEdition.
- Des annonces de Sotheby's, Christie's, BARNES et Engel & Völkers
- Chaque annonce est vérifiée avant sa mise en ligne
- Contactez directement des agents vérifiés
En continuant, vous acceptez nos Conditions et notre Politique de confidentialité.