Maison Horsham
- 4 Chambres
- 2 SdB
- 1,960 Sqft
- 4,155 Sqft lot
- Mis à jour: Juillet 23
À propos de la propriété
Guide price £625,000 - £650,000
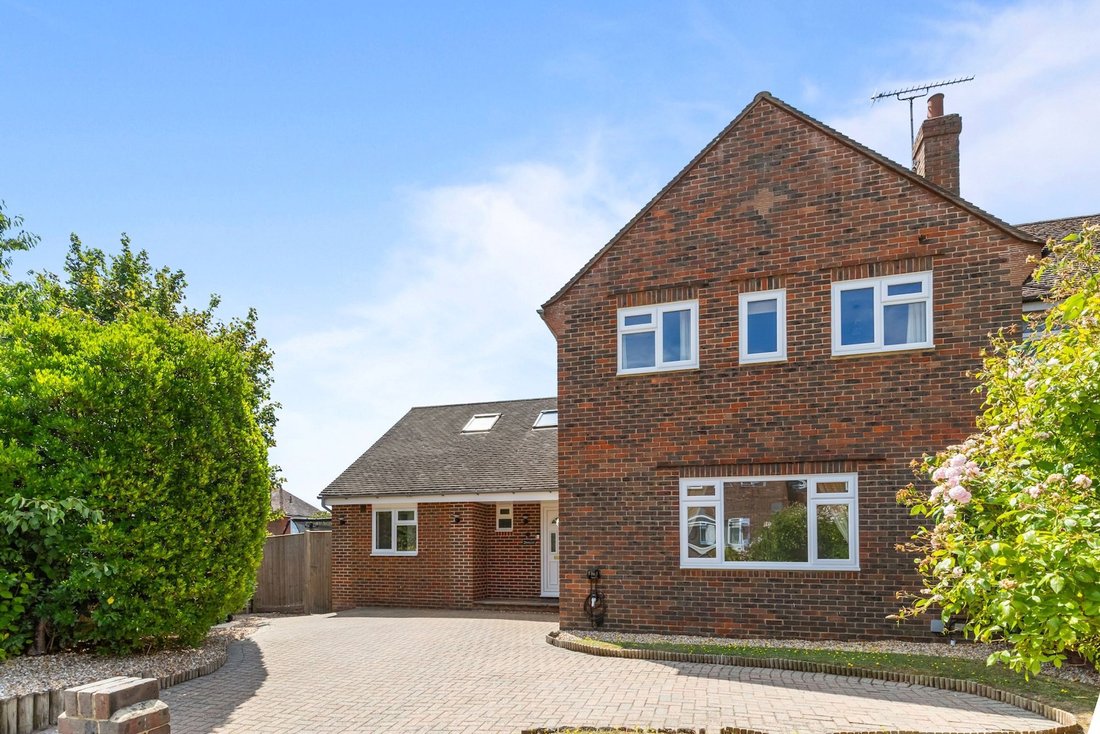
An exceptional 4 bedroom, 2 reception room semi-detached house of 1,961 sq ft, built in the 1950s and the subject of an extensive refurbishment programme by the current owners.
The property benefits from spacious and versatile accommodation with driveway for 2/3 vehicles, utility room, south facing garden with privacy and being sold with no onward cha
Guide price £625,000 - £650,000
An exceptional 4 bedroom, 2 reception room semi-detached house of 1,961 sq ft, built in the 1950s and the subject of an extensive refurbishment programme by the current owners.
The property benefits from spacious and versatile accommodation with driveway for 2/3 vehicles, utility room, south facing garden with privacy and being sold with no onward chain.
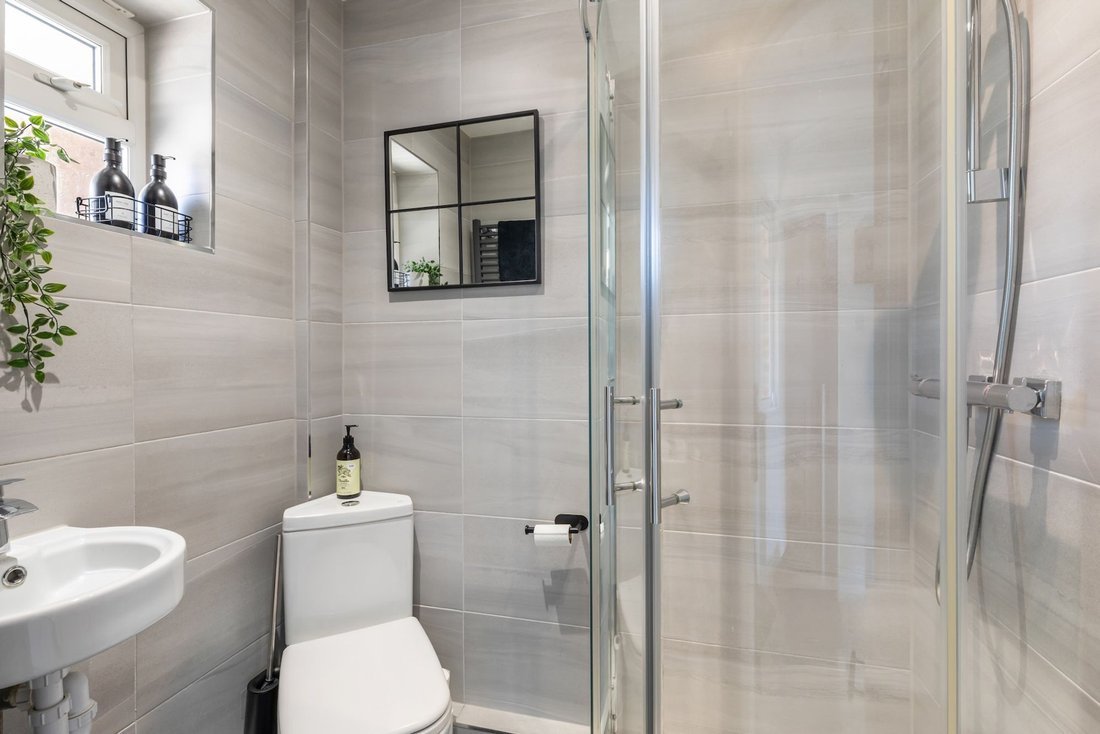
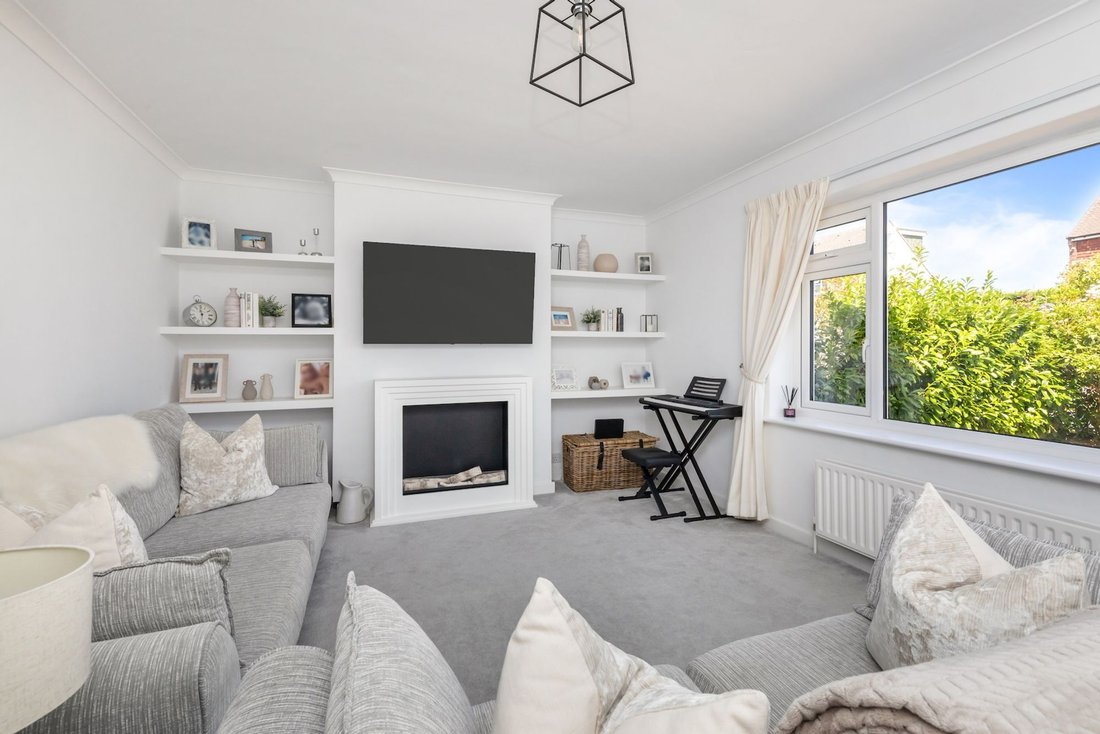
The accommodation comprises: entrance hallway with under stairs storage, refitted shower room, and sitting room with feature fire.
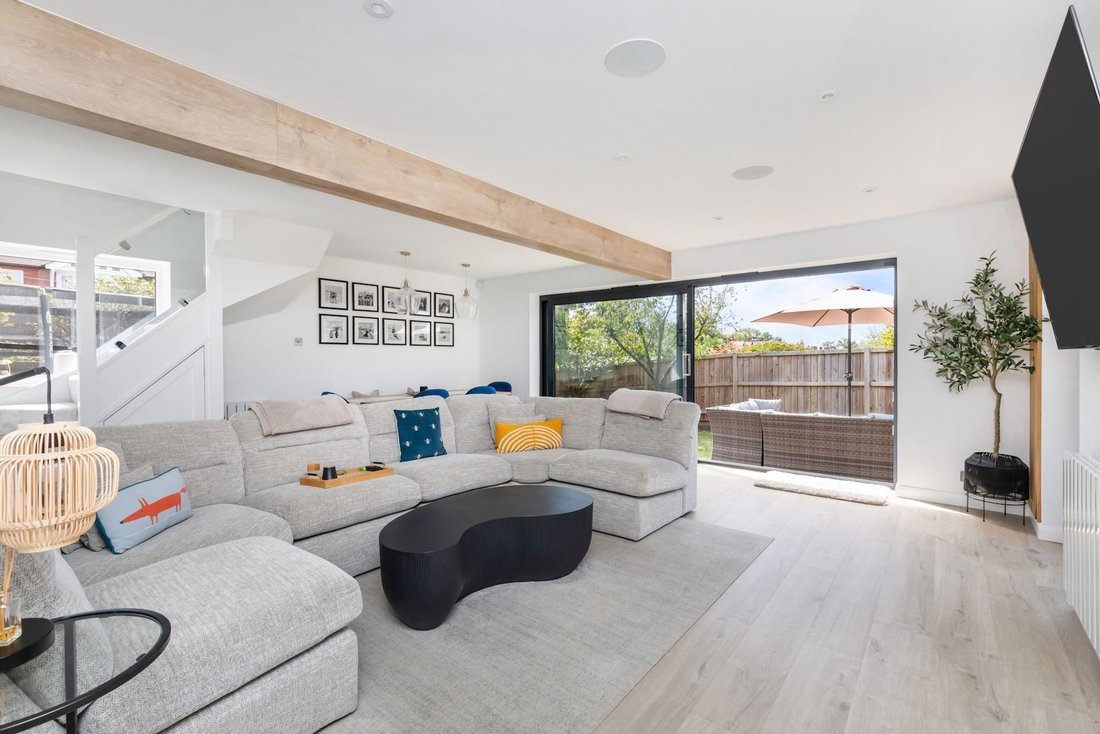
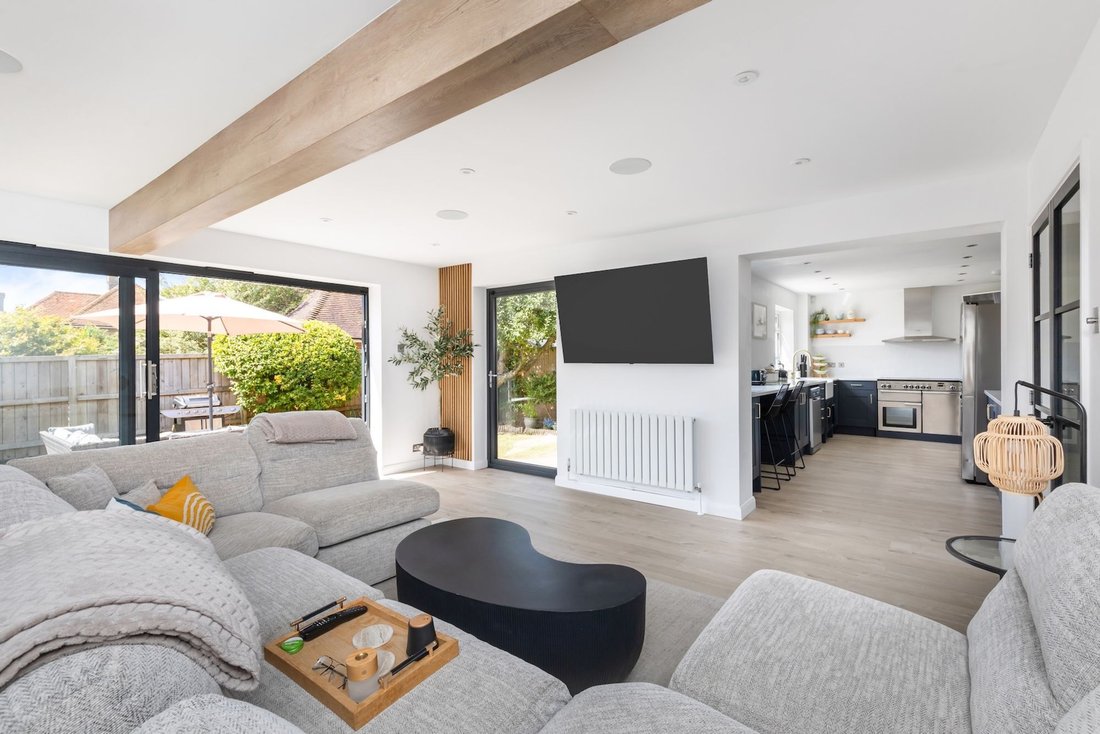
A pair of interconnecting doors flow perfectly into the fantastic 19’4 × 16’9 dining/family room with large sliding doors onto the south facing garden and separate courtesy door onto the patio area.
An open archway connects the kitchen which has been refitted with a stunning selection of Shaker style units, Quartz work surfaces and breakfast seating for 2. The integrated appliances include an induction Rangemaster and extractor with space for dishwasher and American fridge/freezer. A useful pantry leads off the kitchen and provides ample storage.
A utility room is located off the family/dining room and provides side access.
A staircase from the family room leads to the first floor with a fantastic multi-purpose room which is currently being utilised as a guest bedroom/office and enjoys some superb southerly views towards the Downs. There is an opportunity to create a principal bedroom with en suite, if required
A separate staircase from the entrance hallway rises to the first floor with fitted storage.
There are 3 well-proportioned bedrooms (2 doubles and 1 single) and modern family bathroom.
Benefits include replacement double glazed windows, oil fired central heating to radiators (boiler located externally), re-decorated, new flooring, re-carpeted, recessed speakers, and intruder alarm.
A brick paved driveway with EV charge point provides parking for 2-3 vehicles.
The 36’ x 55’ (maximum measurement) south facing garden has been re-fenced and offers an excellent degree of privacy. The garden is predominantly lawned with stocked borders and paved patio providing an ideal spot for a sundowner. A children’s play area is located to the side of the property, and a gate provides access to the driveway.
-
Type de propriété
Maison
-
Prix/pied²
$427
Caractéristiques
- Jardin
- Terrasse
- Cheminée
- Cuisine ouverte
- Terrain de jeu
- Rénové
- Vue panoramique / panoramique
- Porte
- Espace de vie extérieur
Lot
- Vue panoramique / panoramique
- Vie privée
- Rénové
Intérieur
- Bureau
- Cheminée
- Bar
- Cuisine ouverte
- Comptoirs en pierre
Outdoor
- Terrasse
- Stationnement
- Terrain de jeu
- Espace de vie extérieur
- Porte
- Jardin
Explorez le secteur
L'agent vous contactera bientôt par
Publié par
Réserver une visite avec the agent
Choisissez une date et si vous souhaitez une visite virtuelle ou en personne avec l’agent.
Propriétés similaires à proximité
Nouvelles annonces à Cowfold


Explorez plus de biens à vendre
Cowfold, Angleterre types de propriétés
Cowfold, Angleterre Recherches populaires
- Vue panoramique / panoramique propriétés à Cowfold, Angleterre
- Propriétés avec Cuisine extérieure à Cowfold, Angleterre
- Équestre propriétés à Cowfold, Angleterre
- Propriétés avec Sauna à Cowfold, Angleterre
- Rénové propriétés à Cowfold, Angleterre
- Propriétés avec Cinéma à Cowfold, Angleterre
- Vue sur la mer propriétés à Cowfold, Angleterre
Guides et histoires connexes
La confiance des plus grands courtiers du monde
Les agents des propriétés les plus exceptionnelles du monde publient sur JamesEdition.
- Des annonces de Sotheby's, Christie's, BARNES et Engel & Völkers
- Chaque annonce est vérifiée avant sa mise en ligne
- Contactez directement des agents vérifiés
En continuant, vous acceptez nos Conditions et notre Politique de confidentialité.