$3,427,050
Maison, Carlisle Road, Londres
- 4 Chambres
- 3 SdB
- 1,871 Sqft
- Mis à jour: Aujourd'hui
À propos de la propriété
La description a été traduite automatiquement.
La description est affichée dans la langue d'origine.
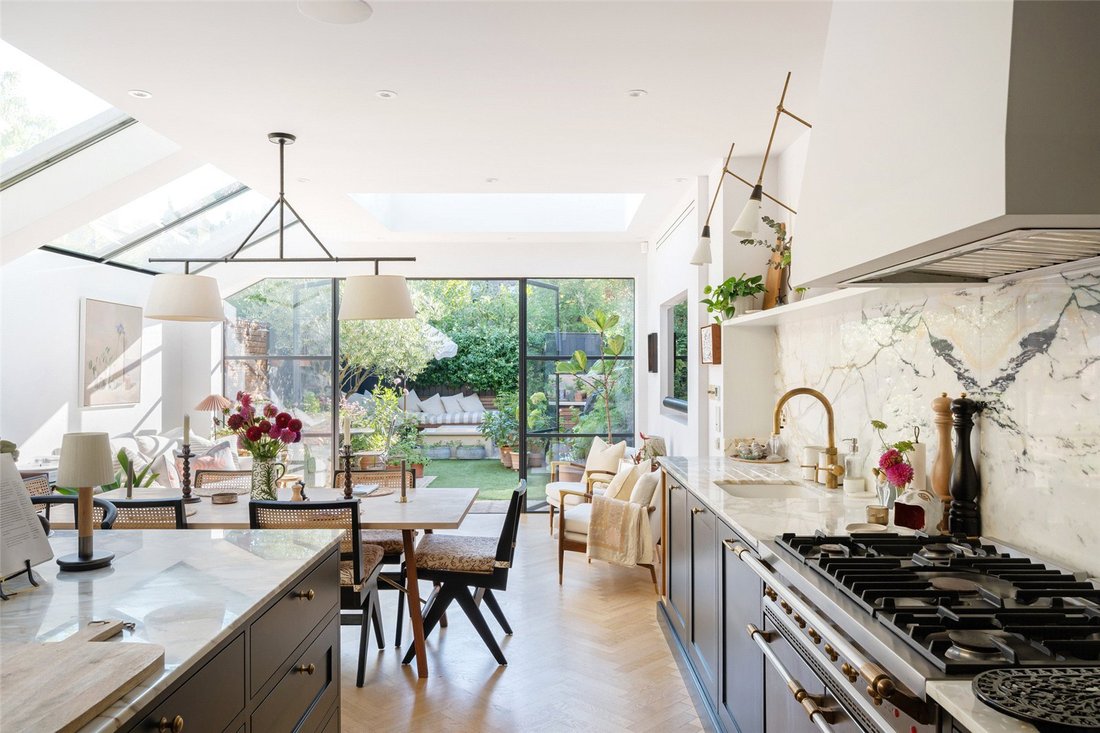
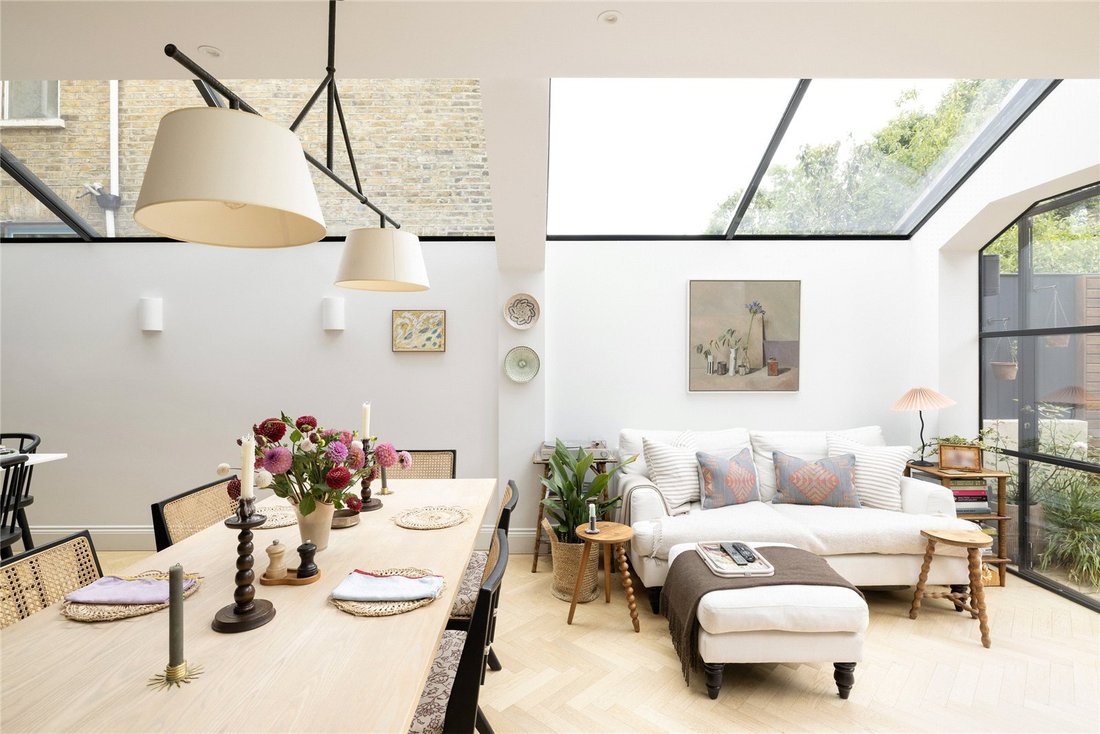
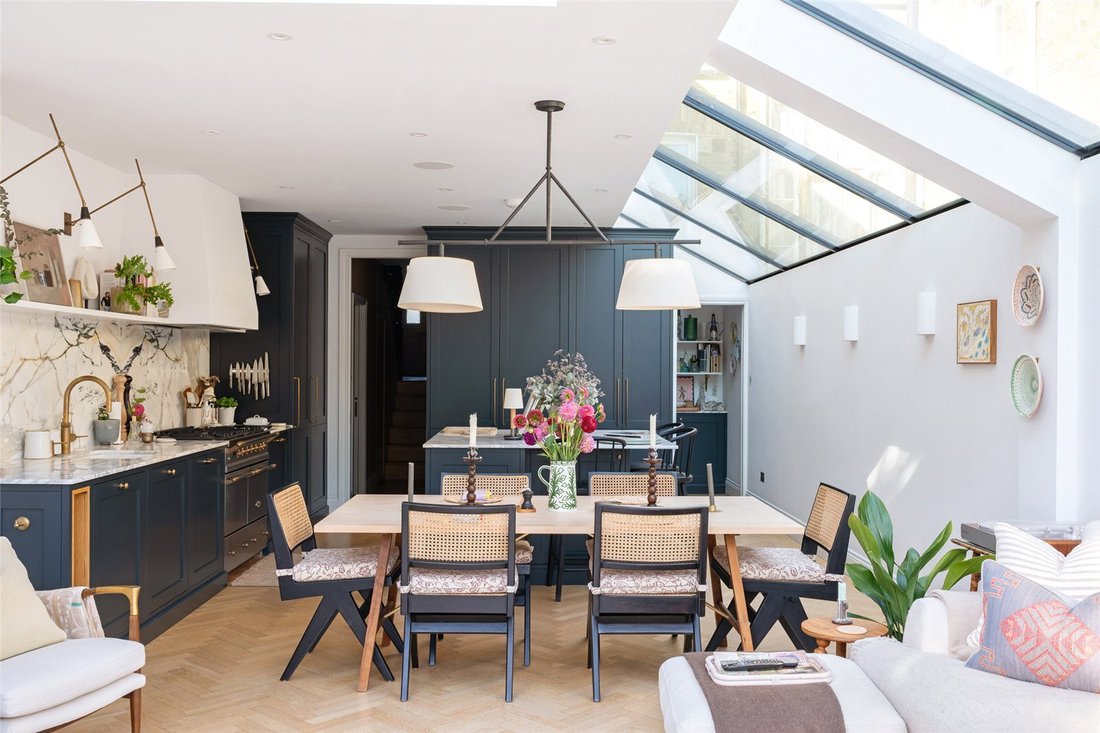
Carlisle Road saves its best until last. Behind a London stock brick façade, the house unfolds towards its defining space: a kitchen, dining and living area beneath vast panes of glass, where the garden becomes part of the room.
A back-to-brick renovation in 2021 by local studio Queens Park Design & Build has brought the Victorian bones up to date, renewing windows, roof, internal wa
A back-to-brick renovation in 2021 by local studio Queens Park Design & Build has brought the Victorian bones up to date, renewing windows, roof, internal wa
Carlisle Road saves its best until last. Behind a London stock brick façade, the house unfolds towards its defining space: a kitchen, dining and living area beneath vast panes of glass, where the garden becomes part of the room.
A back-to-brick renovation in 2021 by local studio Queens Park Design & Build has brought the Victorian bones up to date, renewing windows, roof, internal walls, electrics and plumbing. At the front of the house, the reception room retains a sense of enclosure: deep navy walls, solid timber herringbone floors and a Chesney gas fire create an enveloping cocoon.
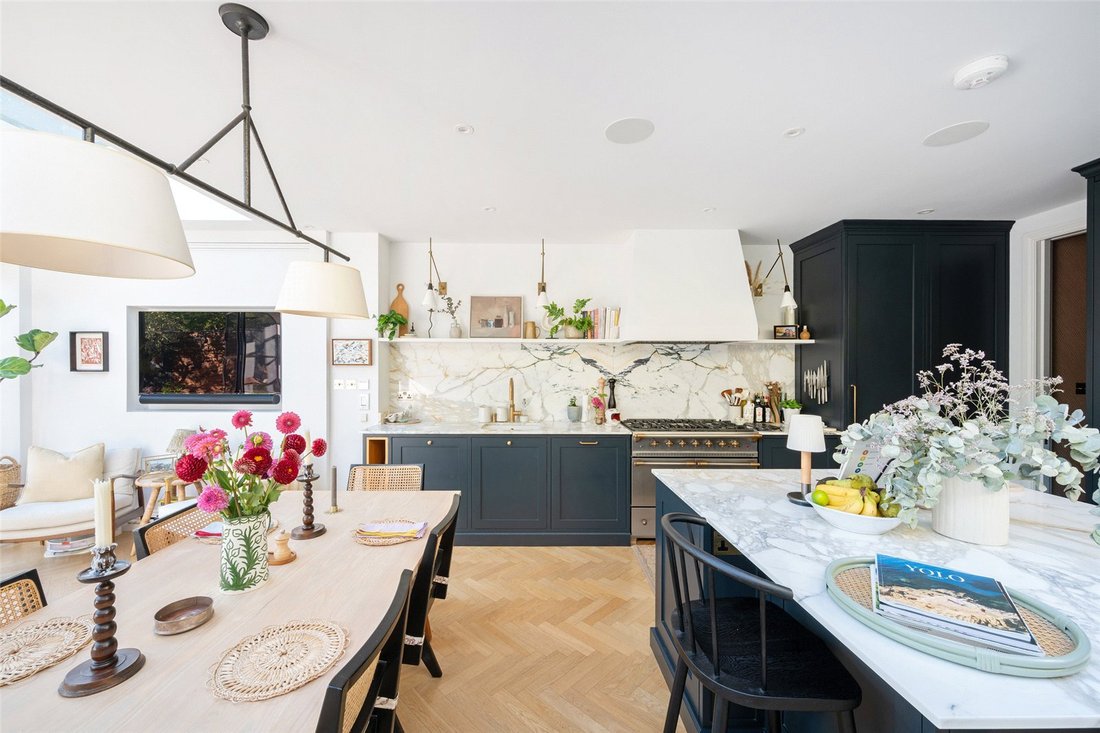
Then the house opens out. Light pours in through a skylight, glass side return and Crittall-framed wall to the garden, their black lines giving definition to the expansive space. Against this brightness, the finishes feel suitably grounded: bespoke cabinetry painted in Farrow & Ball Railings, generous slabs of marble and a Lacanche range, alongside a breakfast bar and two pantry cupboards – one a walk-in. Underfloor heating and air conditioning keep the space comfortable year-round, while a separate utility and boot room and cloakroom tuck the practicalities out of sight.
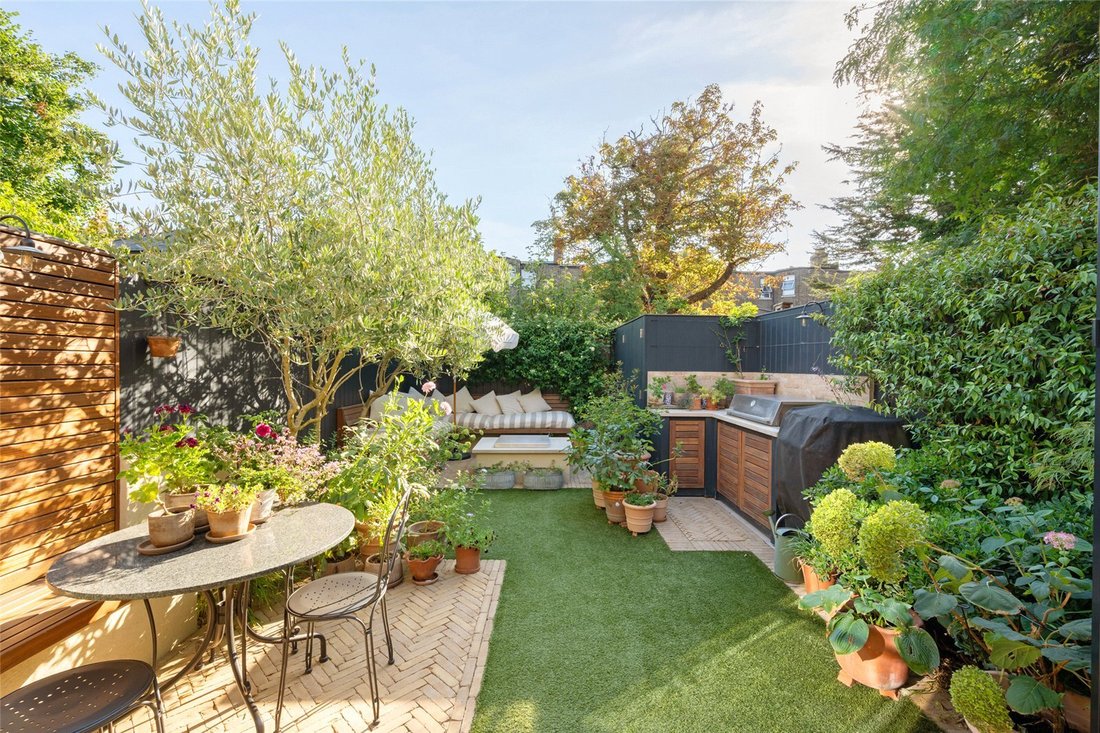
The garden feels like a natural continuation, screened by olive trees and planting. Built-in benches with bespoke cushions gather around a mains-connected barbecue and firepit, inviting mealtimes to spill outdoors, with lighting and Sonos carrying the room’s atmosphere into the evening.
Upstairs, the mood softens. The principal bedroom is calm and light, with southwest-facing windows, bespoke joinery and air conditioning; the en suite brings a jolt of colour in striking blue tiles. A separate dressing room, with further built-in storage, offers the flexibility to serve as an additional bedroom. A third bedroom sits beneath a half-vaulted ceiling, alongside a sage-green family bathroom, while the top-floor guest suite enjoys a peaceful outlook over the garden.
Life in Queen’s Park has a pleasingly local rhythm. Mornings might begin with coffee from Don’t Tell Dad on Lonsdale Road, before the park draws you in for a walk, a game of tennis or a Sunday morning at the farmers’ market. There’s Queen’s Park Books for a slow browse, the Salusbury Winestore for something to take home, and, come evening, the Lexi cinema just across the park. It’s a part of town where good things are close enough to walk to, yet the streets still feel distinctly residential when you turn for home.
Brondesbury Park – 6 mins (Mildmay)
Queen’s Park – 10 mins (Bakerloo, Lioness)
A back-to-brick renovation in 2021 by local studio Queens Park Design & Build has brought the Victorian bones up to date, renewing windows, roof, internal walls, electrics and plumbing. At the front of the house, the reception room retains a sense of enclosure: deep navy walls, solid timber herringbone floors and a Chesney gas fire create an enveloping cocoon.
Then the house opens out. Light pours in through a skylight, glass side return and Crittall-framed wall to the garden, their black lines giving definition to the expansive space. Against this brightness, the finishes feel suitably grounded: bespoke cabinetry painted in Farrow & Ball Railings, generous slabs of marble and a Lacanche range, alongside a breakfast bar and two pantry cupboards – one a walk-in. Underfloor heating and air conditioning keep the space comfortable year-round, while a separate utility and boot room and cloakroom tuck the practicalities out of sight.
The garden feels like a natural continuation, screened by olive trees and planting. Built-in benches with bespoke cushions gather around a mains-connected barbecue and firepit, inviting mealtimes to spill outdoors, with lighting and Sonos carrying the room’s atmosphere into the evening.
Upstairs, the mood softens. The principal bedroom is calm and light, with southwest-facing windows, bespoke joinery and air conditioning; the en suite brings a jolt of colour in striking blue tiles. A separate dressing room, with further built-in storage, offers the flexibility to serve as an additional bedroom. A third bedroom sits beneath a half-vaulted ceiling, alongside a sage-green family bathroom, while the top-floor guest suite enjoys a peaceful outlook over the garden.
Life in Queen’s Park has a pleasingly local rhythm. Mornings might begin with coffee from Don’t Tell Dad on Lonsdale Road, before the park draws you in for a walk, a game of tennis or a Sunday morning at the farmers’ market. There’s Queen’s Park Books for a slow browse, the Salusbury Winestore for something to take home, and, come evening, the Lexi cinema just across the park. It’s a part of town where good things are close enough to walk to, yet the streets still feel distinctly residential when you turn for home.
Brondesbury Park – 6 mins (Mildmay)
Queen’s Park – 10 mins (Bakerloo, Lioness)
-
Type de propriété
Maison
-
Prix/pied²
$1,831
-
Émissions
C
-
Consommation
C
Caractéristiques
- Jardin
- Cheminée
- Dressing
- Cuisine extérieure
- Foyer
- Rénové
- Plan d’étage 2D
- Porte
- Cuisinière à gaz
Caractéristiques
Lot
Intérieur
- Haut plafond
- Cheminée
- Climatisation
- Cuisinière à gaz
- Bar
- Comptoirs en pierre
- Dressing
Outdoor
- Foyer
- Cuisine extérieure
- Espace de vie extérieur
- Porte
- Jardin
Explorez le secteur
Carlisle Road, London, Brondesbury, Brent, Angleterre
Voir sur Google Maps
Prix par sqft
Faible
Élevé
Publié par
23
Annonces
2025
Inscrit
Réserver une visite avec Giles Barrett
Choisissez une date et si vous souhaitez une visite virtuelle ou en personne avec l’agent.
Date préférée
Type de visite

Domus Nova was founded in the nineties as Notting Hill’s first boutique agency specialising in design-led homes. S
Domus Nova was founded in the nineties as Notting Hill’s first boutique agency specialising in design-led homes. Since then, it has refined the process of finding, selling and letting exceptional properties. Partnering with esteemed global agency BARNES International in 2025, Domus Nova continues to enhance its network and reach, while championing an independent mindset and tailored approach. Drawing on years of experience, local knowledge and a shared passion for design and architecture, its team of experts carefully curate a portfolio of London and Ibiza’s most sought-after properties. Presenting them with editorial sensibility to its discerning international clientele, Domus Nova’s founding principles are clear; a seamless and personal experience that showcases the architectural merit of its homes.
Dernière mise à jour
Aujourd'hui
Première mise en ligne
Octobre 7
Référence de l’annonce
BAY260236
Propriétés similaires à proximité
Nouvelles annonces à Brondesbury

Explorez plus de biens à vendre
Brondesbury, Brent, Angleterre types de propriétés
Brondesbury, Brent, Angleterre Recherches populaires
- Propriétés avec Terrasse à Brondesbury, Brent, Angleterre
- Propriétés avec Bar à Brondesbury, Brent, Angleterre
- Propriétés avec Salle de jeux à Brondesbury, Brent, Angleterre
- Propriétés avec Bureau à Brondesbury, Brent, Angleterre
- Propriétés avec Ascenseur à Brondesbury, Brent, Angleterre
- Vue sur la ville propriétés à Brondesbury, Brent, Angleterre
- Propriétés avec Jardin à Brondesbury, Brent, Angleterre
- Propriétés avec Cuisine extérieure à Brondesbury, Brent, Angleterre
- Lotissement sécurisé propriétés à Brondesbury, Brent, Angleterre
- Vie privée propriétés à Brondesbury, Brent, Angleterre
- Immobilier d’investissement propriétés à Brondesbury, Brent, Angleterre
- Moderne propriétés à Brondesbury, Brent, Angleterre
- Constructions neuves propriétés à Brondesbury, Brent, Angleterre
- Propriétés avec Centre de remise en forme / Fitness à Brondesbury, Brent, Angleterre
- Propriétés avec Sauna à Brondesbury, Brent, Angleterre
- Propriétés avec Bibliothèque à Brondesbury, Brent, Angleterre
- Propriétés avec Climatisation à Brondesbury, Brent, Angleterre
- Propriétés avec Jacuzzi à Brondesbury, Brent, Angleterre
- Propriétés avec Cheminée à Brondesbury, Brent, Angleterre
- Propriétés avec Garage à Brondesbury, Brent, Angleterre
- Propriétés avec Balcon à Brondesbury, Brent, Angleterre
- Propriétés avec Terrain de tennis à Brondesbury, Brent, Angleterre
- Manoir propriétés à Brondesbury, Brent, Angleterre
- Propriétés avec Cuisine ouverte à Brondesbury, Brent, Angleterre
- Rénové propriétés à Brondesbury, Brent, Angleterre
- Propriétés avec Cinéma à Brondesbury, Brent, Angleterre
Guides et histoires connexes
La confiance des plus grands courtiers du monde
Les agents des propriétés les plus exceptionnelles du monde publient sur JamesEdition.
- Des annonces de Sotheby's, Christie's, BARNES et Engel & Völkers
- Chaque annonce est vérifiée avant sa mise en ligne
- Contactez directement des agents vérifiés
En continuant, vous acceptez nos Conditions et notre Politique de confidentialité.