$1,981,830
Route d'Okehampton
- 3 Chambres
- 2 SdB
- 1,335 Sqft
- Mis à jour: Hier
À propos de la propriété
La description a été traduite automatiquement.
La description est affichée dans la langue d'origine.
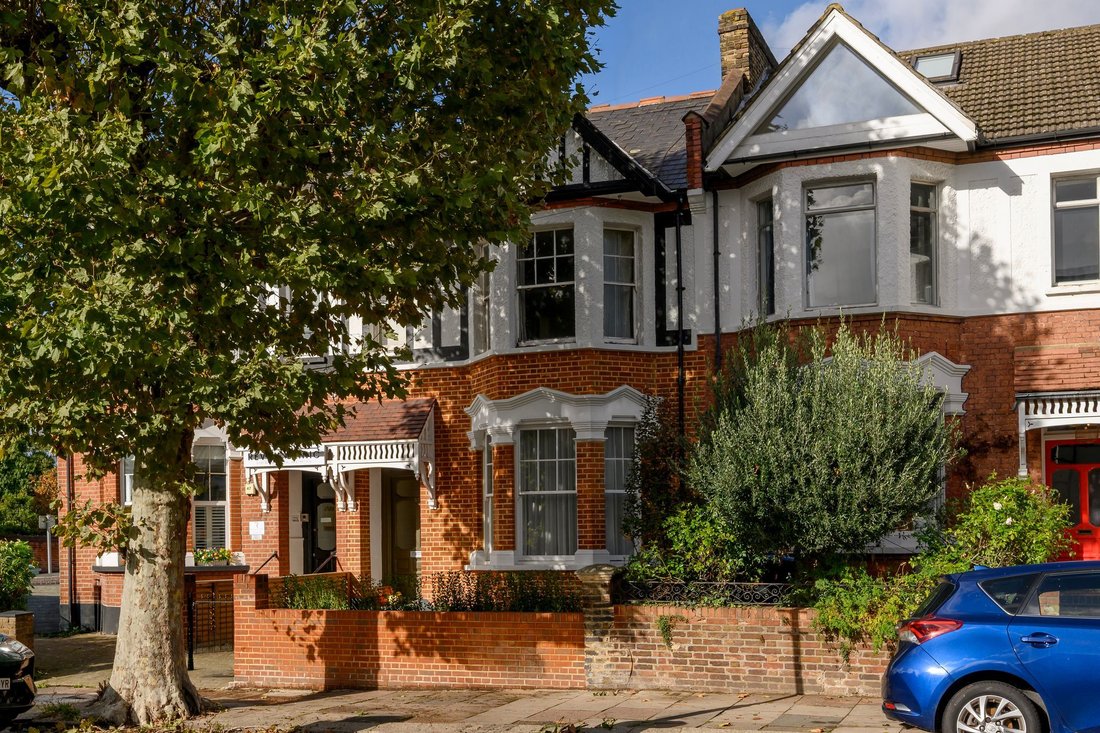
An exceptional three bedroom garden apartment on one of Queen’s Park’s attractive tree lined residential streets, beautifully reimagined to combine the generous proportions of its Edwardian origins with striking contemporary architecture and carefully considered interiors.
The apartment has been comprehensively refurbished and extended, creating a wonderfully individual home with impressive ce
The apartment has been comprehensively refurbished and extended, creating a wonderfully individual home with impressive ce
An exceptional three bedroom garden apartment on one of Queen’s Park’s attractive tree lined residential streets, beautifully reimagined to combine the generous proportions of its Edwardian origins with striking contemporary architecture and carefully considered interiors.
The apartment has been comprehensively refurbished and extended, creating a wonderfully individual home with impressive ceiling heights, herringbone oak flooring, underfloor heating and bespoke joinery throughout. The original proportions provide a sense of space and character, while the contemporary additions introduce an abundance of natural light and a strong connection to the garden.
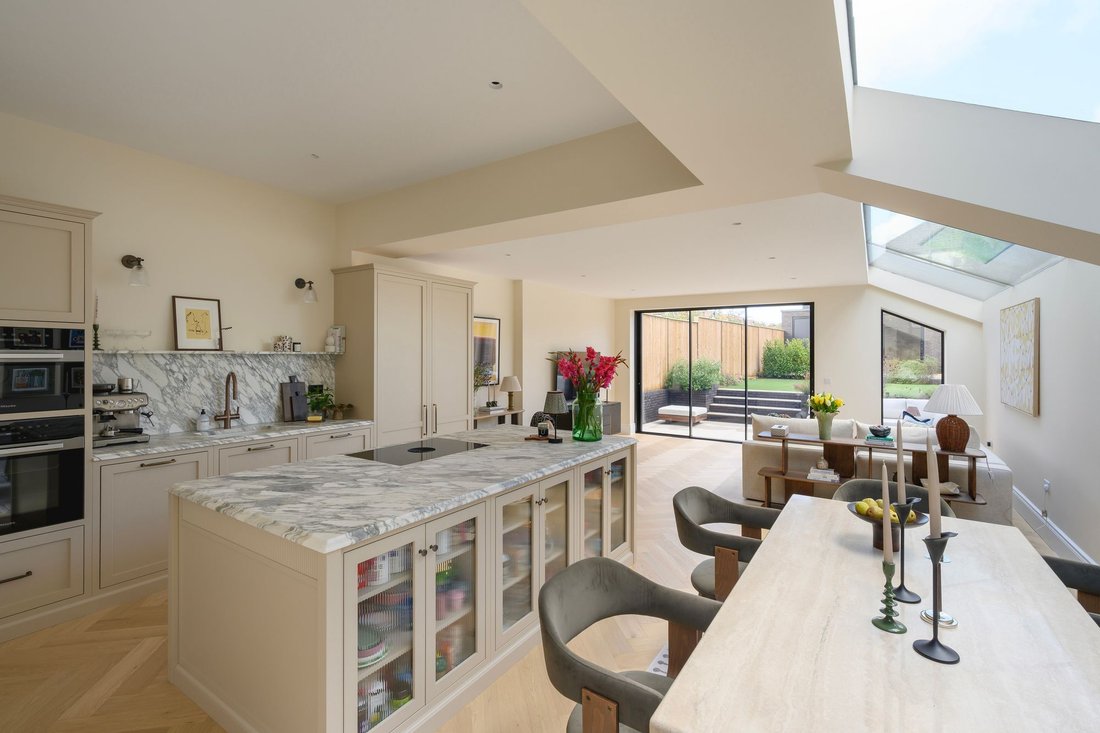
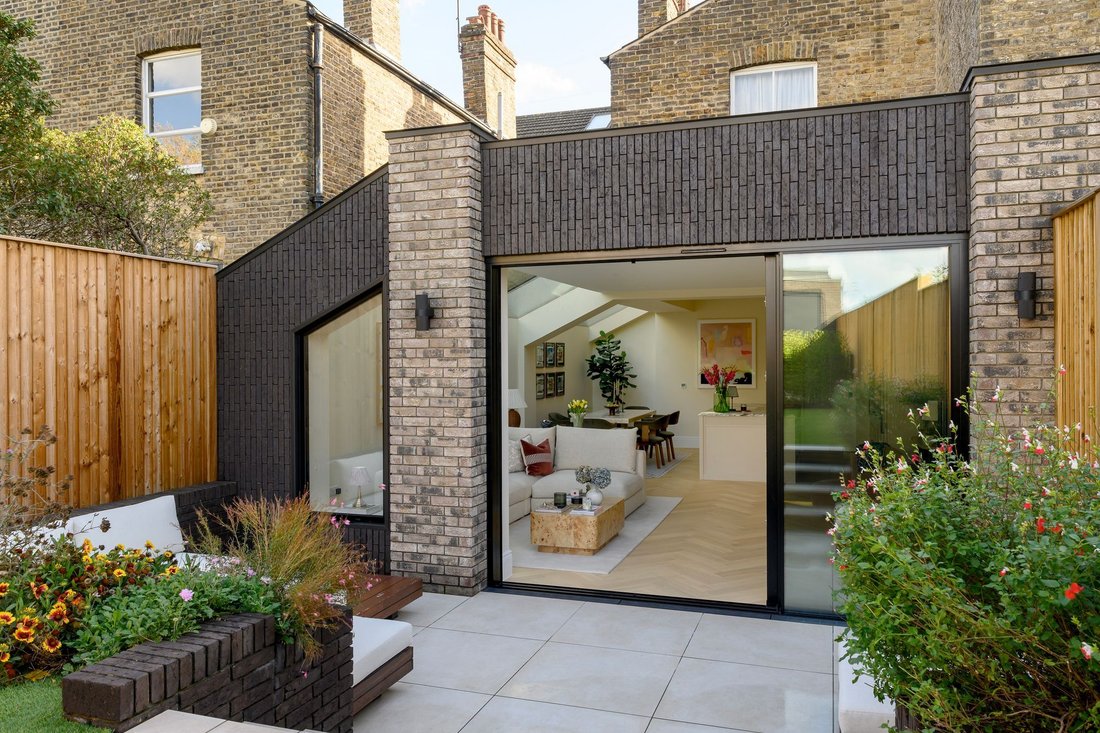
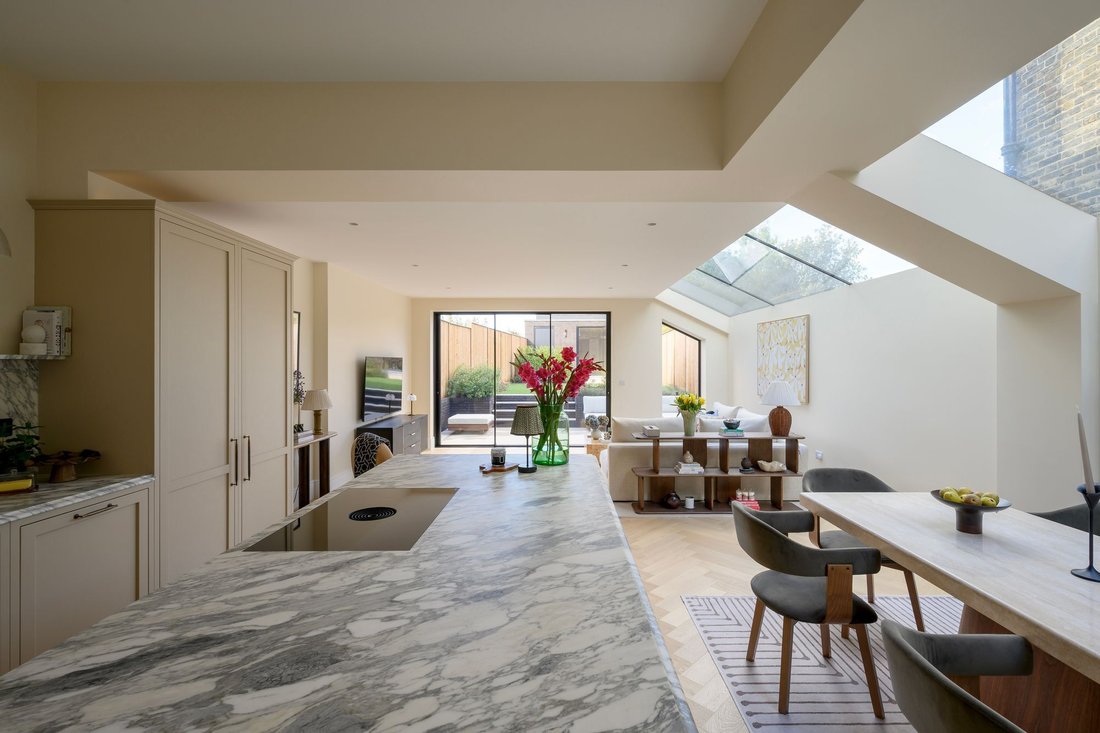
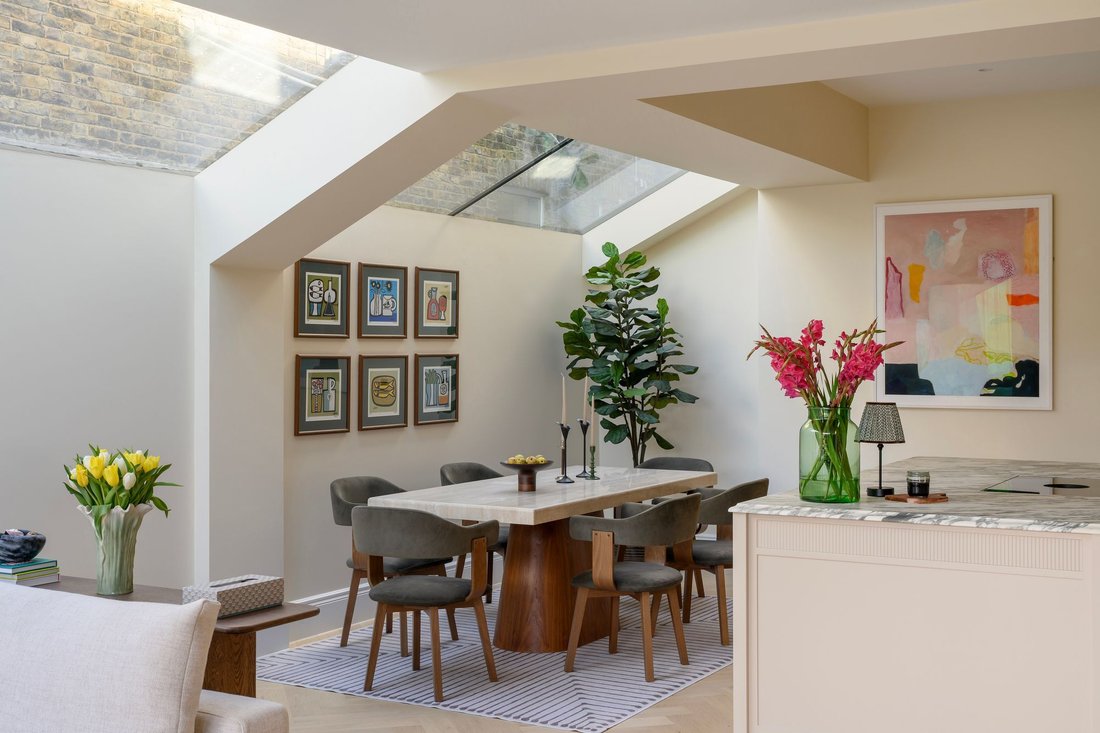
At the heart of the home is a magnificent open plan kitchen, dining and reception room, created within a substantial six metre rear extension. A dramatic glazed ceiling floods the space with natural light, while full width sliding doors open directly onto the landscaped garden, creating a seamless transition between inside and out.
The beautifully appointed kitchen features bespoke cabinetry by Dan McClark, marble worktops and integrated Miele appliances, with a Bora hob and generous storage. A restrained palette of natural materials and carefully chosen finishes gives the space a sophisticated yet relaxed character, equally suited to everyday living and entertaining.
Three well proportioned double bedrooms are thoughtfully arranged away from the principal living space, providing a welcome sense of privacy. The principal bedroom features bespoke fitted wardrobes, while the bathrooms combine beautiful stone and tile finishes with elegant contemporary fittings and handmade cabinetry.
Outside, the landscaped private garden provides a peaceful retreat from the city, with a separate studio offering valuable flexibility for working from home, creative pursuits or additional leisure space. Secure rear access adds further practicality.
The result is a beautifully resolved contemporary home, combining architectural interest, exceptional attention to detail and the rare advantage of a private garden and independent studio in the heart of Queen’s Park.
The apartment has been comprehensively refurbished and extended, creating a wonderfully individual home with impressive ceiling heights, herringbone oak flooring, underfloor heating and bespoke joinery throughout. The original proportions provide a sense of space and character, while the contemporary additions introduce an abundance of natural light and a strong connection to the garden.
At the heart of the home is a magnificent open plan kitchen, dining and reception room, created within a substantial six metre rear extension. A dramatic glazed ceiling floods the space with natural light, while full width sliding doors open directly onto the landscaped garden, creating a seamless transition between inside and out.
The beautifully appointed kitchen features bespoke cabinetry by Dan McClark, marble worktops and integrated Miele appliances, with a Bora hob and generous storage. A restrained palette of natural materials and carefully chosen finishes gives the space a sophisticated yet relaxed character, equally suited to everyday living and entertaining.
Three well proportioned double bedrooms are thoughtfully arranged away from the principal living space, providing a welcome sense of privacy. The principal bedroom features bespoke fitted wardrobes, while the bathrooms combine beautiful stone and tile finishes with elegant contemporary fittings and handmade cabinetry.
Outside, the landscaped private garden provides a peaceful retreat from the city, with a separate studio offering valuable flexibility for working from home, creative pursuits or additional leisure space. Secure rear access adds further practicality.
The result is a beautifully resolved contemporary home, combining architectural interest, exceptional attention to detail and the rare advantage of a private garden and independent studio in the heart of Queen’s Park.
-
Type de propriété
Appartement
-
Prix/pied²
$1,484
Caractéristiques
- Jardin
- Moderne
- Cuisine ouverte
- Rénové
- Plan d’étage 2D
- Espace de vie extérieur
- Vie privée
- Cuisinière à gaz
- Îlot de cuisine
Caractéristiques
Lot
Intérieur
- Haut plafond
- Îlot de cuisine
- Cuisinière à gaz
- Cuisine ouverte
- Comptoirs en pierre
Outdoor
- Espace de vie extérieur
- Jardin
Explorez le secteur
Okehampton Road, Brondesbury Park, Brent, Angleterre
Voir sur Google Maps
Prix par sqft
Faible
Élevé
Inscrit il y a 12 mois
Vous vous êtes renseigné sur ce bien
L'agent vous contactera bientôt par
Publié par
67
Annonces
2025
Inscrit
Réserver une visite avec the agent
Choisissez une date et si vous souhaitez une visite virtuelle ou en personne avec l’agent.
Date préférée
Type de visite
Dernière mise à jour
Hier
Première mise en ligne
Novembre 17
Référence de l’annonce
-
Propriétés similaires à proximité
Nouvelles annonces à Brondesbury Park

Explorez plus de biens à vendre
Brondesbury Park, Brent, Angleterre types de propriétés
Brondesbury Park, Brent, Angleterre Recherches populaires
- Propriétés avec Terrasse à Brondesbury Park, Brent, Angleterre
- Propriétés avec Bar à Brondesbury Park, Brent, Angleterre
- Propriétés avec Salle de jeux à Brondesbury Park, Brent, Angleterre
- Propriétés avec Bureau à Brondesbury Park, Brent, Angleterre
- Propriétés avec Jardin à Brondesbury Park, Brent, Angleterre
- Lotissement sécurisé propriétés à Brondesbury Park, Brent, Angleterre
- Vie privée propriétés à Brondesbury Park, Brent, Angleterre
- Moderne propriétés à Brondesbury Park, Brent, Angleterre
- Constructions neuves propriétés à Brondesbury Park, Brent, Angleterre
- Propriétés avec Centre de remise en forme / Fitness à Brondesbury Park, Brent, Angleterre
- Propriétés avec Sauna à Brondesbury Park, Brent, Angleterre
- Propriétés avec Hammam à Brondesbury Park, Brent, Angleterre
- Propriétés avec Bibliothèque à Brondesbury Park, Brent, Angleterre
- Propriétés avec Climatisation à Brondesbury Park, Brent, Angleterre
- Propriétés avec Cave à vins à Brondesbury Park, Brent, Angleterre
- Propriétés avec Jacuzzi à Brondesbury Park, Brent, Angleterre
- Propriétés avec Cheminée à Brondesbury Park, Brent, Angleterre
- Propriétés avec Garage à Brondesbury Park, Brent, Angleterre
- Propriétés avec Balcon à Brondesbury Park, Brent, Angleterre
- Propriétés avec Cuisine ouverte à Brondesbury Park, Brent, Angleterre
- Rénové propriétés à Brondesbury Park, Brent, Angleterre
- Propriétés avec Cinéma à Brondesbury Park, Brent, Angleterre
Guides et histoires connexes
La confiance des plus grands courtiers du monde
Les agents des propriétés les plus exceptionnelles du monde publient sur JamesEdition.
- Des annonces de Sotheby's, Christie's, BARNES et Engel & Völkers
- Chaque annonce est vérifiée avant sa mise en ligne
- Contactez directement des agents vérifiés
En continuant, vous acceptez nos Conditions et notre Politique de confidentialité.