$2,615,174
Belle Maison Familiale Privée De 5 Chambres Avec Jardin Immaculé, Piscine Intérieure Et Proche De La Gare
- 5 Chambres
- 3 SdB
- 4,287 Sqft
- 32,670 Sqft lot
- Mis à jour: Mai 20
- 1
À propos de la propriété
La description a été traduite automatiquement.
La description est affichée dans la langue d'origine.
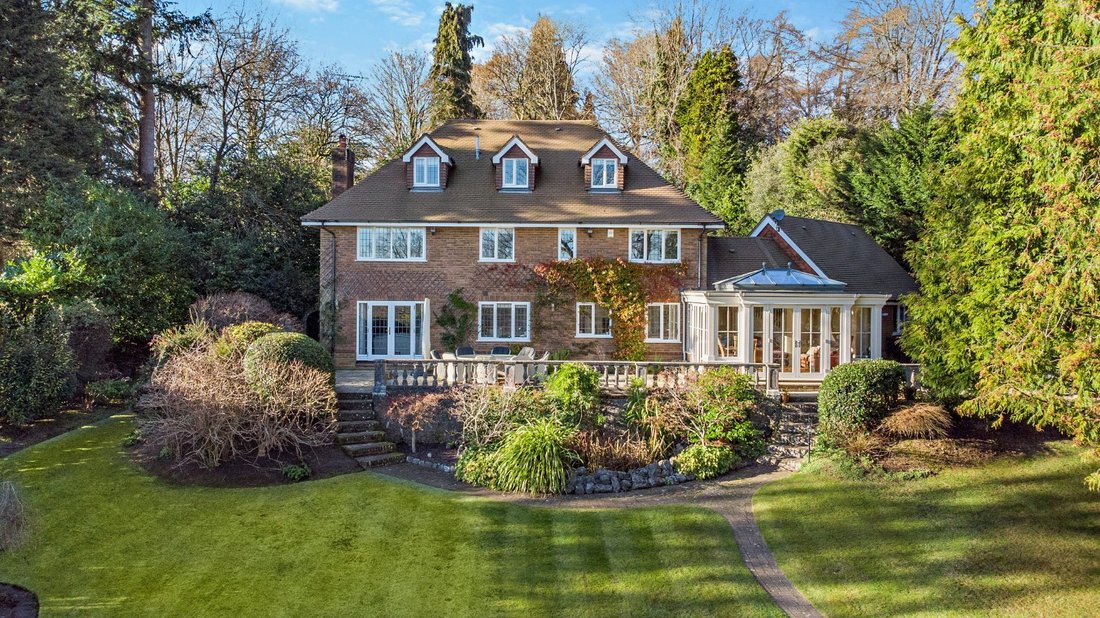
This substantial and stylish family home offers over 3,000 square feet of beautifully appointed accommodation arranged across three light-filled floors.
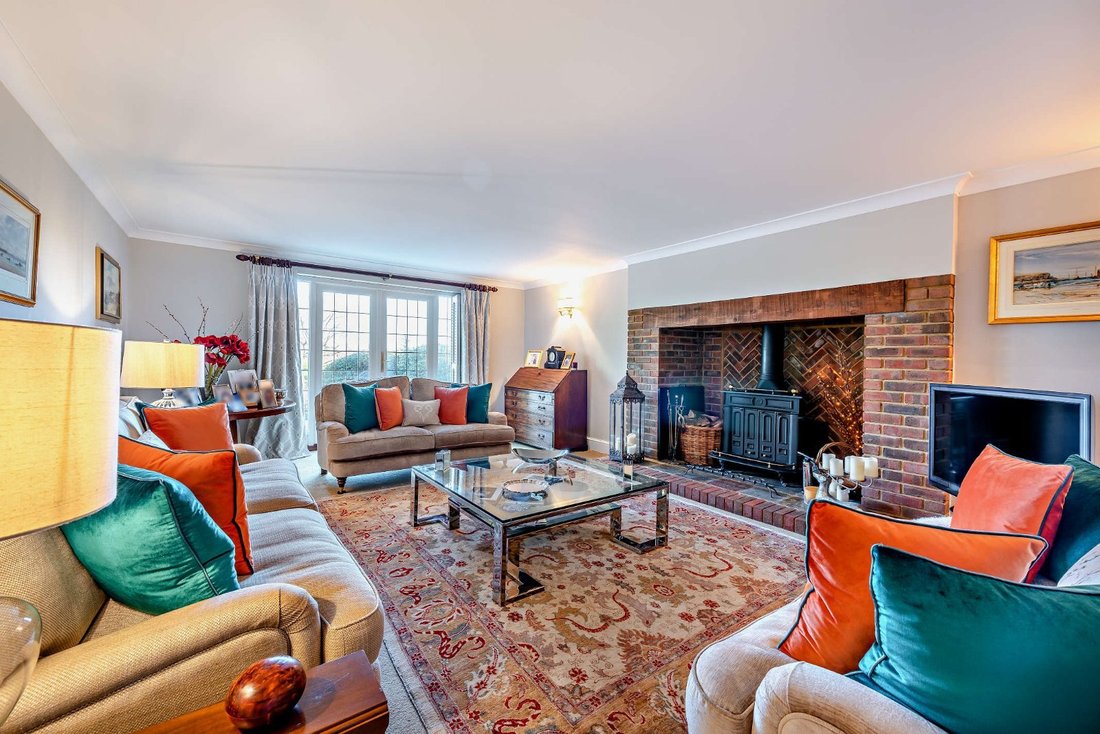
From the welcoming reception hall, with a central staircase leading to the galleried first-floor landing, double doors lead to the ground floor reception rooms. The dual aspect 23ft drawing room has French doors opening onto the southeast
From the welcoming reception hall, with a central staircase leading to the galleried first-floor landing, double doors lead to the ground floor reception rooms. The dual aspect 23ft drawing room has French doors opening onto the southeast
This substantial and stylish family home offers over 3,000 square feet of beautifully appointed accommodation arranged across three light-filled floors.
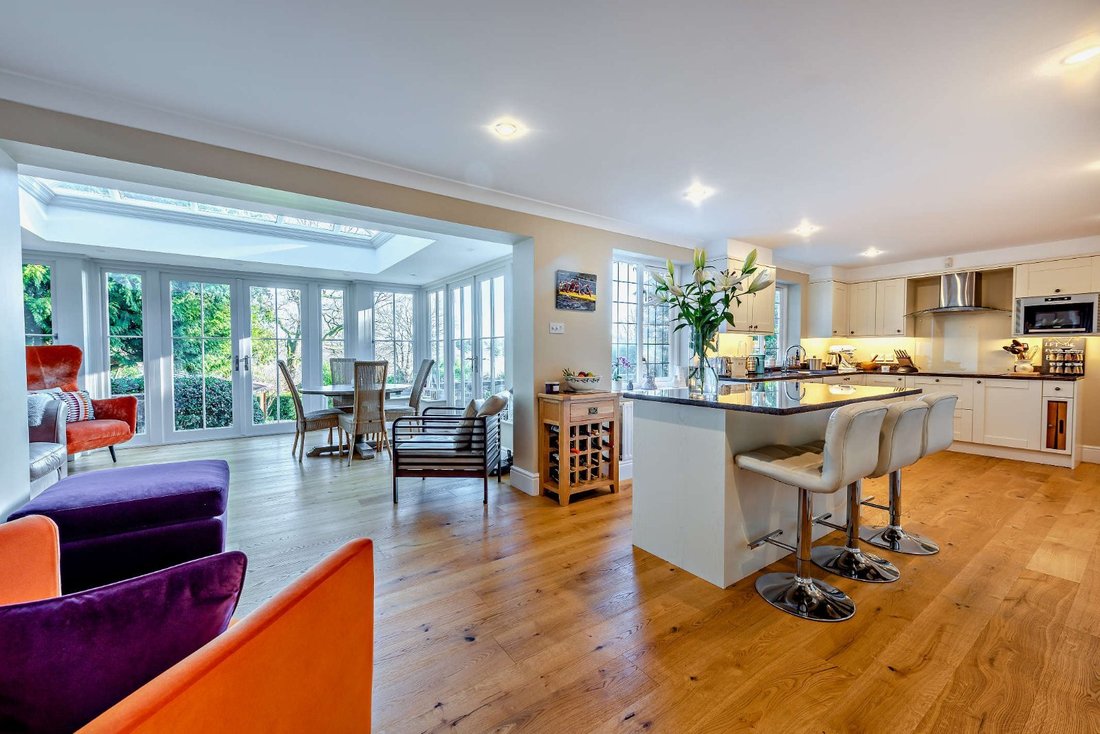
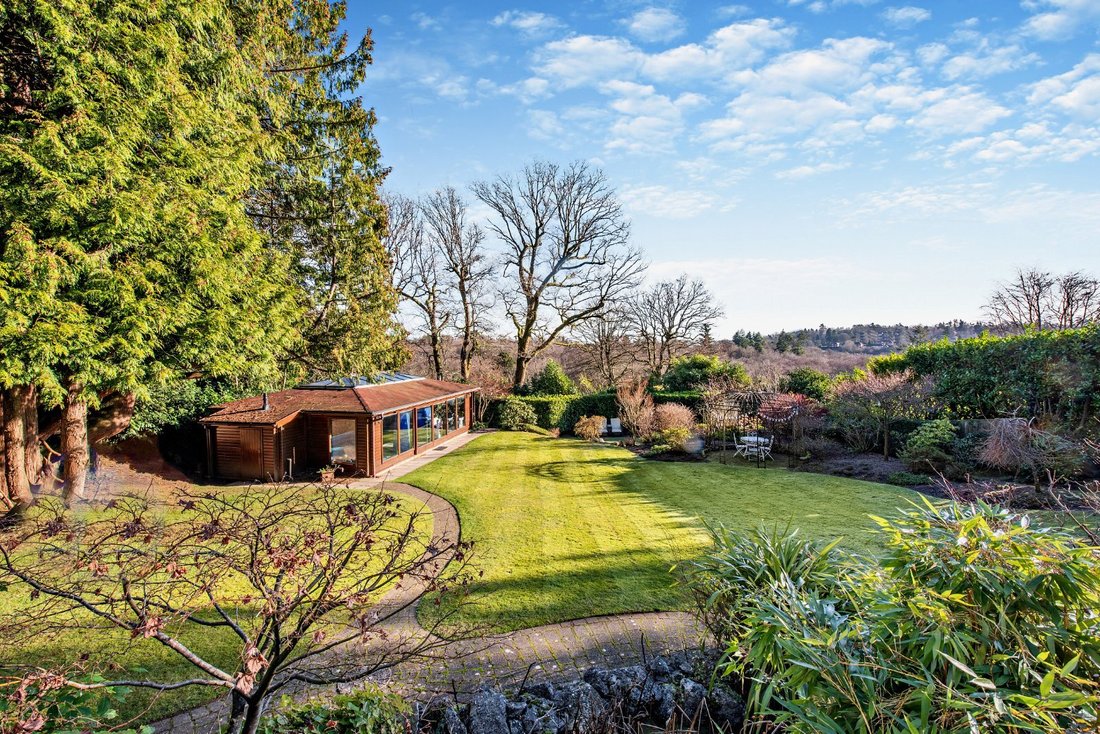
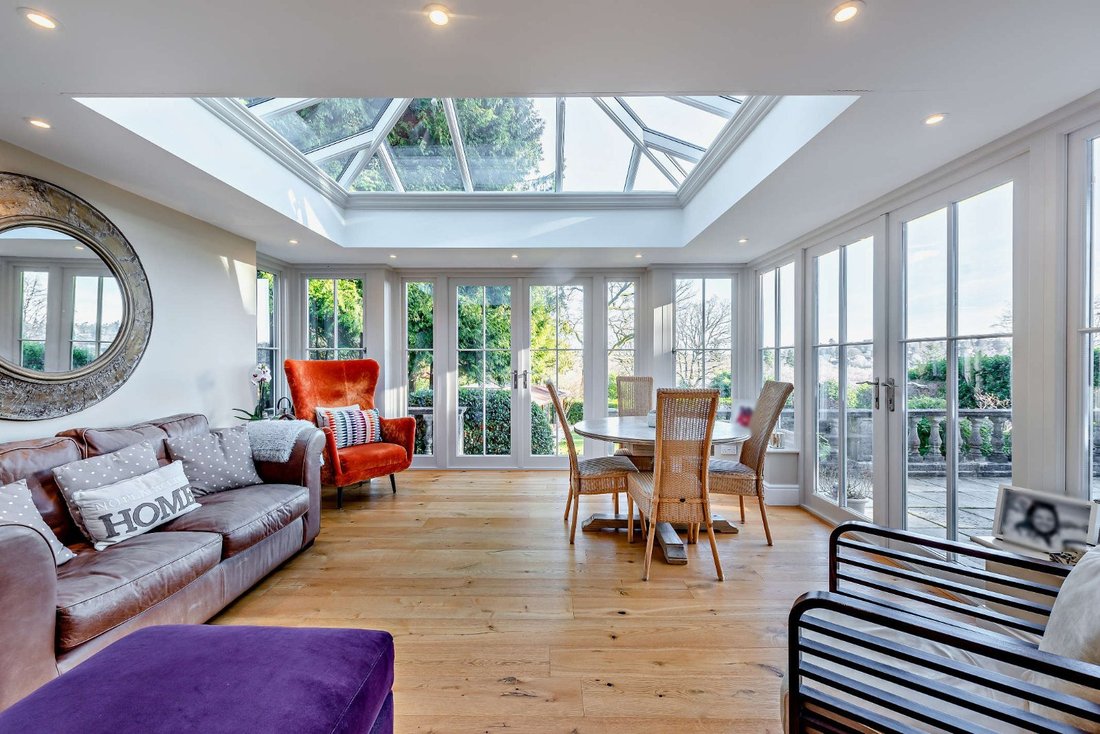
From the welcoming reception hall, with a central staircase leading to the galleried first-floor landing, double doors lead to the ground floor reception rooms. The dual aspect 23ft drawing room has French doors opening onto the southeast-facing garden, an impressive brick-built fireplace with log burner and plantation shutters. There is also a formal dining room, again with plantation shutters, and a study with built-in storage and desk space. At the heart of the home is the superb L-shaped open-plan kitchen/breakfast/family room, with underfloor heating and “David Salisbury” orangery, providing the perfect space in which to relax and entertain. The bespoke fitted kitchen boasts shaker-style units in white, a central island with a breakfast bar and integrated appliances. The family area, with lantern roof, has full-height windows and two sets of French doors opening to the garden. Stairs lead from the breakfast area to the private first-floor sitting/family/play room.
The stunning dual aspect principal bedroom suite, featuring dressing room and contemporary styled en suite shower room, is located on the first floor. There are two further double bedrooms, both with built-in wardrobes, and a fully tiled, modern family shower room. From the generous landing, stairs lead to the second floor, with two further double bedrooms, again with built-in wardrobes, and eaves storage and a family bathroom.
From the welcoming reception hall, with a central staircase leading to the galleried first-floor landing, double doors lead to the ground floor reception rooms. The dual aspect 23ft drawing room has French doors opening onto the southeast-facing garden, an impressive brick-built fireplace with log burner and plantation shutters. There is also a formal dining room, again with plantation shutters, and a study with built-in storage and desk space. At the heart of the home is the superb L-shaped open-plan kitchen/breakfast/family room, with underfloor heating and “David Salisbury” orangery, providing the perfect space in which to relax and entertain. The bespoke fitted kitchen boasts shaker-style units in white, a central island with a breakfast bar and integrated appliances. The family area, with lantern roof, has full-height windows and two sets of French doors opening to the garden. Stairs lead from the breakfast area to the private first-floor sitting/family/play room.
The stunning dual aspect principal bedroom suite, featuring dressing room and contemporary styled en suite shower room, is located on the first floor. There are two further double bedrooms, both with built-in wardrobes, and a fully tiled, modern family shower room. From the generous landing, stairs lead to the second floor, with two further double bedrooms, again with built-in wardrobes, and eaves storage and a family bathroom.
-
Type de propriété
Maison
-
Prix/pied²
$610
-
Consommation
C
Caractéristiques
- Jardin
- Piscine
- Terrasse
- Cheminée
- Piscine intérieure
- Jacuzzi
- Cuisine ouverte
- Plan d’étage 2D
- Bureau
Caractéristiques
Intérieur
- Bureau
- Cheminée
- Îlot de cuisine
- Jacuzzi
- Bar
- Cuisine ouverte
- Piscine intérieure
- Comptoirs en pierre
Outdoor
Explorez le secteur
Farnham Lane, Haslemere, Surrey, Hammer, Angleterre
Voir sur Google Maps
Prix par sqft
Faible
Élevé

Inscrit il y a 11 mois
Vous vous êtes renseigné sur ce bien
L'agent vous contactera bientôt par
Publié par
14
Annonces
2025
Inscrit
Réserver une visite avec Jenette Soulsby
Choisissez une date et si vous souhaitez une visite virtuelle ou en personne avec l’agent.
Date préférée
Type de visite

Strutt & Parker – Haslemere
6 Charter Walk, West Street, Haslemere, Surrey, GU27 2AD, United Kingdom
Voir le profil de l’agence
Dernière mise à jour
Mai 20
Première mise en ligne
Mai 19
Référence de l’annonce
CSD232952
Propriétés similaires à proximité
Nouvelles annonces à Hammer


Explorez plus de biens à vendre
Hammer, Haslemere, Angleterre types de propriétés
Hammer, Haslemere, Angleterre Recherches populaires
- Propriétés avec Terrasse à Hammer, Haslemere, Angleterre
- Propriétés avec Bar à Hammer, Haslemere, Angleterre
- Propriétés avec Bureau à Hammer, Haslemere, Angleterre
- Propriétés avec Jardin à Hammer, Haslemere, Angleterre
- Vie privée propriétés à Hammer, Haslemere, Angleterre
- Propriétés avec Centre de remise en forme / Fitness à Hammer, Haslemere, Angleterre
- Propriétés avec Sauna à Hammer, Haslemere, Angleterre
- Propriétés avec Jacuzzi à Hammer, Haslemere, Angleterre
- Propriétés avec Cheminée à Hammer, Haslemere, Angleterre
- Propriétés avec Piscine à Hammer, Haslemere, Angleterre
- Propriétés avec Garage à Hammer, Haslemere, Angleterre
- Propriétés avec Terrain de tennis à Hammer, Haslemere, Angleterre
- Propriétés avec Cuisine ouverte à Hammer, Haslemere, Angleterre
- Propriétés avec Piscine intérieure à Hammer, Haslemere, Angleterre
Guides et histoires connexes
La confiance des plus grands courtiers du monde
Les agents des propriétés les plus exceptionnelles du monde publient sur JamesEdition.
- Des annonces de Sotheby's, Christie's, BARNES et Engel & Völkers
- Chaque annonce est vérifiée avant sa mise en ligne
- Contactez directement des agents vérifiés
En continuant, vous acceptez nos Conditions et notre Politique de confidentialité.