


$1,340,504
Prix réduit de $201,075 le Oct 17, 2026
Hammer Lane, Haslemere, Sussex De L'ouest, Gu27
- 3 Chambres
- 2 SdB
- Mis à jour: Octobre 17
À propos de la propriété
La description a été traduite automatiquement.
La description est affichée dans la langue d'origine.
This impressive three/four-bedroom, three-bathroom family home is set within the leafy semi-rural hamlet of Hammer. Despite its tranquil setting, the property remains exceptionally well connected, lying within easy reach of the historic market town of Haslemere and its mainline railway station, offering direct services to London.
The accommodation is entered via a welcoming and spacious entran
The accommodation is entered via a welcoming and spacious entran
This impressive three/four-bedroom, three-bathroom family home is set within the leafy semi-rural hamlet of Hammer. Despite its tranquil setting, the property remains exceptionally well connected, lying within easy reach of the historic market town of Haslemere and its mainline railway station, offering direct services to London.
The accommodation is entered via a welcoming and spacious entrance hall, immediately conveying the generous scale of the house. Throughout, the property benefits from well-proportioned rooms and a versatile layout ideal for modern family living. The principal living space is a superb 35-foot living and dining room, flooded with natural light from large floor-to-ceiling windows that provide uninterrupted views across the rear garden and create a wonderful sense of connection with the outdoors. The dining area flows seamlessly into the kitchen/breakfast room, making it an ideal arrangement for both everyday living and entertaining. Adjacent to the kitc ...
This impressive three/four-bedroom, three-bathroom family home is set within the leafy semi-rural hamlet of Hammer. Despite its tranquil setting, the property remains exceptionally well connected, lying within easy reach of the historic market town of Haslemere and its mainline railway station, offering direct services to London.
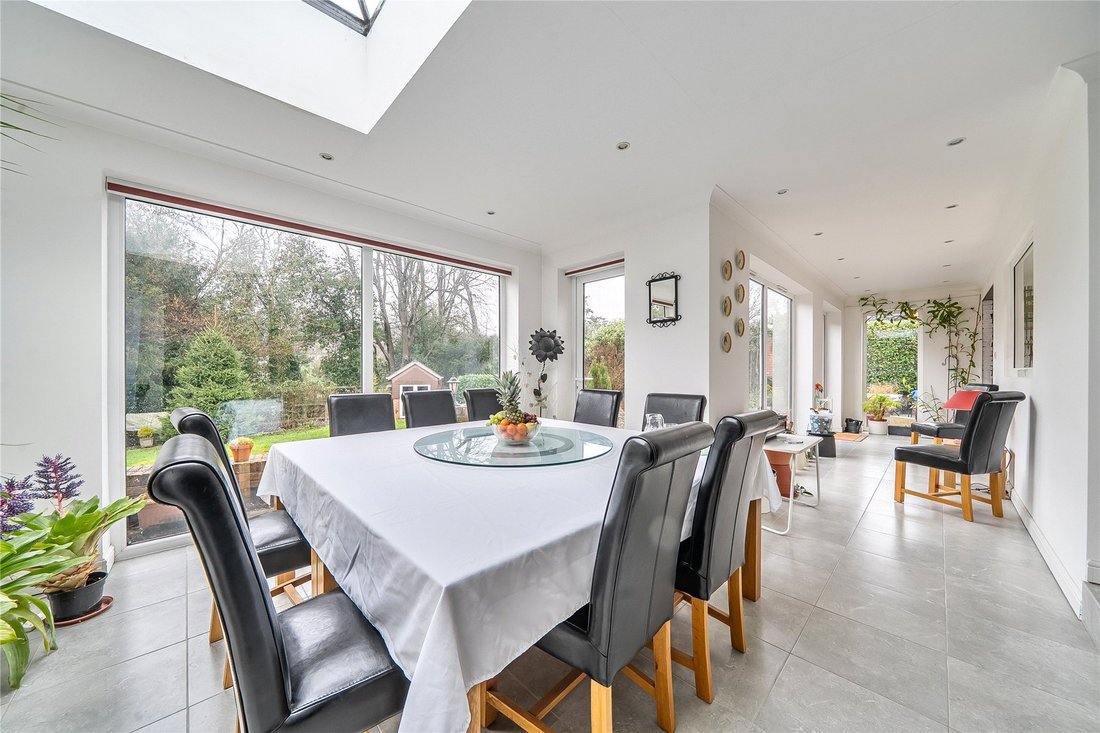
The accommodation is entered via a welcoming and spacious entrance hall, immediately conveying the generous scale of the house. Throughout, the property benefits from well-proportioned rooms and a versatile layout ideal for modern family living. The principal living space is a superb 35-foot living and dining room, flooded with natural light from large floor-to-ceiling windows that provide uninterrupted views across the rear garden and create a wonderful sense of connection with the outdoors. The dining area flows seamlessly into the kitchen/breakfast room, making it an ideal arrangement for both everyday living and entertaining. Adjacent to the kitchen is a useful utility room, while a front-aspect study offers a quiet workspace with internal access to the living room. A conservatory further enhances the ground floor accommodation, providing an additional reception space that can be enjoyed throughout the year.
The bedroom accommodation on the ground floor is accessed via an inner hallway. Bedroom two benefits from views over the rear garden and is served by an en-suite shower room. Two further bedrooms (bedrooms three and four) offer flexibility for family, guests, or alternative uses such as additional study or hobby rooms. The ground floor is completed by a well-appointed family bathroom.
To the first floor is the impressive principal bedroom suite, offering excellent privacy and generous proportions. Also on this level is a versatile playroom or home office, ideal for those working remotely or requiring additional flexible living space. A spacious family bathroom completes the first floor, fitted with both a bath and a separate shower enclosure.
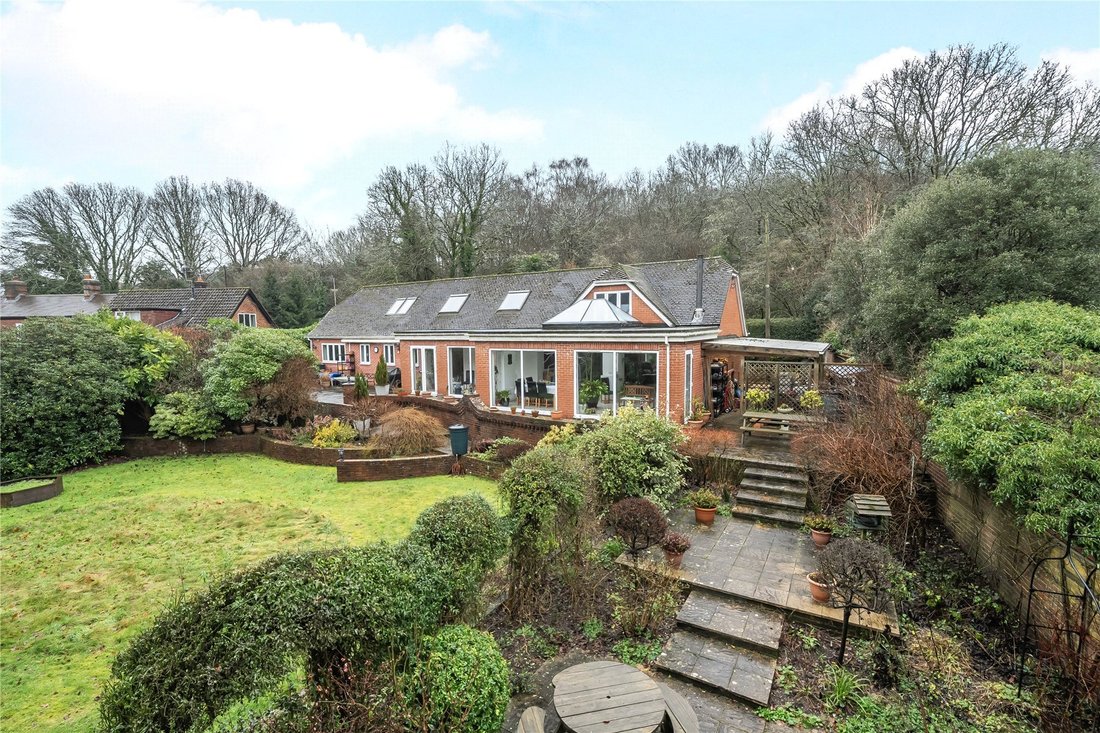
Externally, the property is complemented by a delightful and well-maintained rear garden, accessed via French doors from the dining area. A paved patio area spans almost the entire width of the house, bordered by an attractive brick retaining wall and providing an excellent space for outdoor dining and entertaining. Beyond, the garden is mainly laid to lawn and enjoys a high degree of seclusion, enhanced by a variety of mature plants and shrubs. To the rear of the garden are a summerhouse and a lean-to greenhouse, adding further charm and practical appeal.
The front garden is predominantly shingled and provides driveway parking for three to four vehicles. An integral double-width garage offers additional parking and storage, with further storage available in the loft space above.
The accommodation is entered via a welcoming and spacious entrance hall, immediately conveying the generous scale of the house. Throughout, the property benefits from well-proportioned rooms and a versatile layout ideal for modern family living. The principal living space is a superb 35-foot living and dining room, flooded with natural light from large floor-to-ceiling windows that provide uninterrupted views across the rear garden and create a wonderful sense of connection with the outdoors. The dining area flows seamlessly into the kitchen/breakfast room, making it an ideal arrangement for both everyday living and entertaining. Adjacent to the kitc ...
This impressive three/four-bedroom, three-bathroom family home is set within the leafy semi-rural hamlet of Hammer. Despite its tranquil setting, the property remains exceptionally well connected, lying within easy reach of the historic market town of Haslemere and its mainline railway station, offering direct services to London.
The accommodation is entered via a welcoming and spacious entrance hall, immediately conveying the generous scale of the house. Throughout, the property benefits from well-proportioned rooms and a versatile layout ideal for modern family living. The principal living space is a superb 35-foot living and dining room, flooded with natural light from large floor-to-ceiling windows that provide uninterrupted views across the rear garden and create a wonderful sense of connection with the outdoors. The dining area flows seamlessly into the kitchen/breakfast room, making it an ideal arrangement for both everyday living and entertaining. Adjacent to the kitchen is a useful utility room, while a front-aspect study offers a quiet workspace with internal access to the living room. A conservatory further enhances the ground floor accommodation, providing an additional reception space that can be enjoyed throughout the year.
The bedroom accommodation on the ground floor is accessed via an inner hallway. Bedroom two benefits from views over the rear garden and is served by an en-suite shower room. Two further bedrooms (bedrooms three and four) offer flexibility for family, guests, or alternative uses such as additional study or hobby rooms. The ground floor is completed by a well-appointed family bathroom.
To the first floor is the impressive principal bedroom suite, offering excellent privacy and generous proportions. Also on this level is a versatile playroom or home office, ideal for those working remotely or requiring additional flexible living space. A spacious family bathroom completes the first floor, fitted with both a bath and a separate shower enclosure.
Externally, the property is complemented by a delightful and well-maintained rear garden, accessed via French doors from the dining area. A paved patio area spans almost the entire width of the house, bordered by an attractive brick retaining wall and providing an excellent space for outdoor dining and entertaining. Beyond, the garden is mainly laid to lawn and enjoys a high degree of seclusion, enhanced by a variety of mature plants and shrubs. To the rear of the garden are a summerhouse and a lean-to greenhouse, adding further charm and practical appeal.
The front garden is predominantly shingled and provides driveway parking for three to four vehicles. An integral double-width garage offers additional parking and storage, with further storage available in the loft space above.
-
Type de propriété
Bungalow
Explorez le secteur
Hammer Lane, Haslemere, West Sussex, GU27, Angleterre
Voir sur Google Maps
Prix par sqft
Faible
Élevé
Inscrit il y a 10 mois
Vous vous êtes renseigné sur ce bien
L'agent vous contactera bientôt par
Publié par
295
Annonces
2026
Inscrit
Réserver une visite avec the agent
Choisissez une date et si vous souhaitez une visite virtuelle ou en personne avec l’agent.
Date préférée
Type de visite
Dernière mise à jour
Octobre 17
Première mise en ligne
Janvier 20
Référence de l’annonce
-
Propriétés similaires à proximité
Nouvelles annonces à Hammer





Explorez plus de biens à vendre
Hammer, Haslemere, Angleterre types de propriétés
Hammer, Haslemere, Angleterre Recherches populaires
- Propriétés avec Terrasse à Hammer, Haslemere, Angleterre
- Propriétés avec Bar à Hammer, Haslemere, Angleterre
- Propriétés avec Bureau à Hammer, Haslemere, Angleterre
- Propriétés avec Jardin à Hammer, Haslemere, Angleterre
- Vie privée propriétés à Hammer, Haslemere, Angleterre
- Propriétés avec Centre de remise en forme / Fitness à Hammer, Haslemere, Angleterre
- Propriétés avec Sauna à Hammer, Haslemere, Angleterre
- Propriétés avec Jacuzzi à Hammer, Haslemere, Angleterre
- Propriétés avec Cheminée à Hammer, Haslemere, Angleterre
- Propriétés avec Piscine à Hammer, Haslemere, Angleterre
- Propriétés avec Garage à Hammer, Haslemere, Angleterre
- Propriétés avec Terrain de tennis à Hammer, Haslemere, Angleterre
- Propriétés avec Cuisine ouverte à Hammer, Haslemere, Angleterre
- Propriétés avec Piscine intérieure à Hammer, Haslemere, Angleterre
Guides et histoires connexes
La confiance des plus grands courtiers du monde
Les agents des propriétés les plus exceptionnelles du monde publient sur JamesEdition.
- Des annonces de Sotheby's, Christie's, BARNES et Engel & Völkers
- Chaque annonce est vérifiée avant sa mise en ligne
- Contactez directement des agents vérifiés
En continuant, vous acceptez nos Conditions et notre Politique de confidentialité.