$7,934,881
Domaine, Glenmoriston, Inverness, Highland
- 8 Chambres
- 7 SdB
- 11,811.0 Ac lot
- Mis à jour: Juillet 10
- 180
À propos de la propriété
La description a été traduite automatiquement.
La description est affichée dans la langue d'origine.
Le domaine de Cluanie s’étend sur environ 11 811 acres (4 780 hectares) au total, y compris des parties de
le solum du Loch Cluanie et du Loch Loyne. Le domaine comprend un vaste et impressionnant terrain de hautes terres composé de landes, de montagnes et de lochs avec des paysages spectaculaires offrant d’excellentes possibilités de traque des cerfs, de pêche à la truite et au brochet, ains
le solum du Loch Cluanie et du Loch Loyne. Le domaine comprend un vaste et impressionnant terrain de hautes terres composé de landes, de montagnes et de lochs avec des paysages spectaculaires offrant d’excellentes possibilités de traque des cerfs, de pêche à la truite et au brochet, ains
Cluanie Estate extends to approximately 11,811 acres (4,780 hectares) in total including parts of
the solum of Loch Cluanie and Loch Loyne. The estate encompasses an extensive and impressive upland terrain of moorland, mountains and lochs with dramatic scenic backdrops providing excellent deer stalking, trout/pike fishing together with significant natural capital opportunities and the potenti
the solum of Loch Cluanie and Loch Loyne. The estate encompasses an extensive and impressive upland terrain of moorland, mountains and lochs with dramatic scenic backdrops providing excellent deer stalking, trout/pike fishing together with significant natural capital opportunities and the potenti
Le domaine de Cluanie s’étend sur environ 11 811 acres (4 780 hectares) au total, y compris des parties de
le solum du Loch Cluanie et du Loch Loyne. Le domaine comprend un vaste et impressionnant terrain de hautes terres composé de landes, de montagnes et de lochs avec des paysages spectaculaires offrant d’excellentes possibilités de traque des cerfs, de pêche à la truite et au brochet, ainsi que d’importantes opportunités de capital naturel et un potentiel de développement des énergies renouvelables,
notamment un parc éolien à échelle commerciale.
Faisant historiquement partie des domaines les plus étendus de l’ouest du comté d’Inverness-shire, avec
les domaines voisins de Shiel et East Glenquoich appartenant à Lord Burton of Dochfour — Cluanie et East Glenquoich ont été vendus par la famille de Lord Burton à un seul acheteur en 2003. L’acheteur
a engagé de très importantes dépenses d’investissement entre 2004 et 2007 pour rajeunir le bâtiment
infrastructure du domaine dans la mesure où Cluanie figurait parmi les domaines traditionnels des Highlands les mieux équipés qui existaient une fois le projet terminé.
Les propriétaires actuels ont acheté Cluanie indépendamment d’East Glenquoich en 2015. Ils sont européens
famille passionnée par les traditions de la culture des domaines sportifs des Highlands et, tout en fabriquant
Après avoir apporté des améliorations notables à leur domaine, ils ont également cherché à préserver Cluanie en tant que lieu de tranquillité et de solitude où la famille et leurs amis ont passé des vacances reposantes et énergiques. Il n’y a donc pas eu de location commerciale du sport ou de l’hébergement sur le domaine, ce qui a préservé l’exclusivité pour laquelle le domaine est attrayant et a entraîné une usure minimale du lodge,
bâtiments et infrastructures.
PROPRIÉTÉ BÂTIE
Lodge Cluanie et annexe
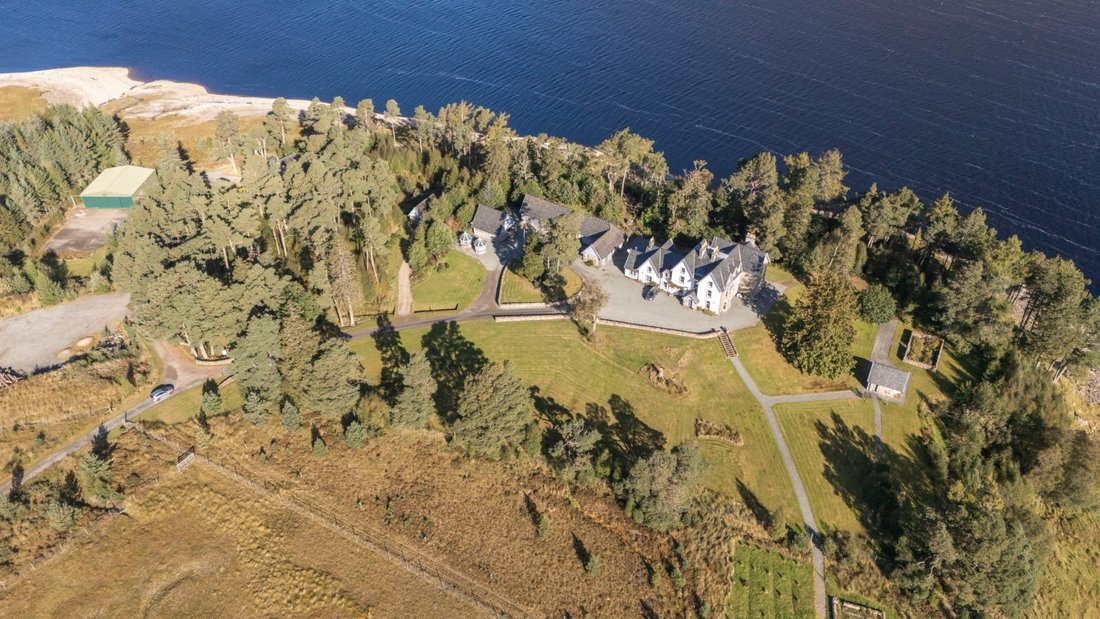
Le Cluanie Lodge est un pavillon sportif victorien traditionnel doté d’un emplacement exceptionnel surélevé et partiellement
position boisée sur la rive sud du Loch Cluanie. Accessible par une allée qui part de la route principale qui traverse le domaine, ce lodge impressionnant avec trois baies en saillie sur la façade principale sous un toit d’une pente particulièrement abrupte, le lodge bénéficie d’un emplacement bien en vue, entouré de paysages spectaculaires et accidentés des Highlands.
Après avoir fait l’objet d’une rénovation complète de sa structure, de sa toiture, de ses systèmes et de ses services, ainsi que de la modernisation du
décoration intérieure et installation d’équipements et de finitions de haute qualité entre 2003 et 2008, l’intérieur du lodge reste en excellent état
état dû à une occupation relativement légère par les vendeurs pendant leur période de propriété et à l’absence de location commerciale de la propriété. Avec le
À l’exception de toute décoration intérieure adaptée au goût de l’acheteur, le lodge peut être occupé sans dépenses d’investissement.
Réparti sur trois étages, avec un sous-sol souterrain, le logement comprend les pièces suivantes avec la disposition et
dimensions indiquées sur les plans de la brochure :
Sous-sol : cave à vin ; chambre forte/salle d’armes.
Rez-de-chaussée : véranda ; hall d’entrée ; salon ; salle à manger ; salon ; cuisine ; buanderie ; chaufferie ; WC.
Premier étage : deux chambres avec salle de bains privative ; chambre double ; salle de douche ; autre chambre/
bureau.
Deuxième étage : quatre chambres avec salle de bains privative.
Intégrée dans le bâtiment et jouxtant le logement du côté ouest du lodge, se trouve l’annexe, accessible de l’extérieur par une porte séparée ou de l’intérieur depuis le lodge, offrant un hébergement d’appoint utile.
Utilisé pour l’hébergement indépendant du personnel pendant les fêtes à la maison (cuisiniers, nounous et
autres membres du personnel de soutien), la spacieuse annexe répartie sur deux étages comprend les éléments suivants
logement tel qu’indiqué sur les plans d’étage :
Rez-de-chaussée : cuisine/salle à manger ; salon ; buanderie/débarras ; salle de douche ; WC.
Premier étage : trois chambres ; salle de bains.
Les services fournis au lodge et à l’annexe comprennent une alimentation en eau privée alimentée par un forage, un chauffage central au mazout, un drainage privé, l’électricité privée provenant d’un générateur diesel avec batterie et une connexion Internet haut débit 4G.
Les jardins et les terrains bien entretenus comprennent des pelouses bordées d’arbres et d’arbustes matures. Il y a aussi un petit fruit muré et
potager.
Cottage du gardien
Situé à une distance discrète du lodge et bénéficiant d’une situation attrayante à la lisière de la forêt au-dessus de la rive du Loch Cluanie, il s’agit d’un cottage traditionnel en pierre et en ardoise de deux étages qui a également été entièrement rénové et modernisé environ
Il y a 20 ans. L’hébergement comprend :
Rez-de-chaussée : véranda ; salon ; confortable ; cuisine/salon/salle à manger ; buanderie ; salle de douche.
Premier étage : trois chambres ; salle de bains.
Le gîte est desservi par un forage alimenté par une alimentation privée en eau, une électricité privée et une centrale au mazout.
chauffage.
le solum du Loch Cluanie et du Loch Loyne. Le domaine comprend un vaste et impressionnant terrain de hautes terres composé de landes, de montagnes et de lochs avec des paysages spectaculaires offrant d’excellentes possibilités de traque des cerfs, de pêche à la truite et au brochet, ainsi que d’importantes opportunités de capital naturel et un potentiel de développement des énergies renouvelables,
notamment un parc éolien à échelle commerciale.
Faisant historiquement partie des domaines les plus étendus de l’ouest du comté d’Inverness-shire, avec
les domaines voisins de Shiel et East Glenquoich appartenant à Lord Burton of Dochfour — Cluanie et East Glenquoich ont été vendus par la famille de Lord Burton à un seul acheteur en 2003. L’acheteur
a engagé de très importantes dépenses d’investissement entre 2004 et 2007 pour rajeunir le bâtiment
infrastructure du domaine dans la mesure où Cluanie figurait parmi les domaines traditionnels des Highlands les mieux équipés qui existaient une fois le projet terminé.
Les propriétaires actuels ont acheté Cluanie indépendamment d’East Glenquoich en 2015. Ils sont européens
famille passionnée par les traditions de la culture des domaines sportifs des Highlands et, tout en fabriquant
Après avoir apporté des améliorations notables à leur domaine, ils ont également cherché à préserver Cluanie en tant que lieu de tranquillité et de solitude où la famille et leurs amis ont passé des vacances reposantes et énergiques. Il n’y a donc pas eu de location commerciale du sport ou de l’hébergement sur le domaine, ce qui a préservé l’exclusivité pour laquelle le domaine est attrayant et a entraîné une usure minimale du lodge,
bâtiments et infrastructures.
PROPRIÉTÉ BÂTIE
Lodge Cluanie et annexe
Le Cluanie Lodge est un pavillon sportif victorien traditionnel doté d’un emplacement exceptionnel surélevé et partiellement
position boisée sur la rive sud du Loch Cluanie. Accessible par une allée qui part de la route principale qui traverse le domaine, ce lodge impressionnant avec trois baies en saillie sur la façade principale sous un toit d’une pente particulièrement abrupte, le lodge bénéficie d’un emplacement bien en vue, entouré de paysages spectaculaires et accidentés des Highlands.
Après avoir fait l’objet d’une rénovation complète de sa structure, de sa toiture, de ses systèmes et de ses services, ainsi que de la modernisation du
décoration intérieure et installation d’équipements et de finitions de haute qualité entre 2003 et 2008, l’intérieur du lodge reste en excellent état
état dû à une occupation relativement légère par les vendeurs pendant leur période de propriété et à l’absence de location commerciale de la propriété. Avec le
À l’exception de toute décoration intérieure adaptée au goût de l’acheteur, le lodge peut être occupé sans dépenses d’investissement.
Réparti sur trois étages, avec un sous-sol souterrain, le logement comprend les pièces suivantes avec la disposition et
dimensions indiquées sur les plans de la brochure :
Sous-sol : cave à vin ; chambre forte/salle d’armes.
Rez-de-chaussée : véranda ; hall d’entrée ; salon ; salle à manger ; salon ; cuisine ; buanderie ; chaufferie ; WC.
Premier étage : deux chambres avec salle de bains privative ; chambre double ; salle de douche ; autre chambre/
bureau.
Deuxième étage : quatre chambres avec salle de bains privative.
Intégrée dans le bâtiment et jouxtant le logement du côté ouest du lodge, se trouve l’annexe, accessible de l’extérieur par une porte séparée ou de l’intérieur depuis le lodge, offrant un hébergement d’appoint utile.
Utilisé pour l’hébergement indépendant du personnel pendant les fêtes à la maison (cuisiniers, nounous et
autres membres du personnel de soutien), la spacieuse annexe répartie sur deux étages comprend les éléments suivants
logement tel qu’indiqué sur les plans d’étage :
Rez-de-chaussée : cuisine/salle à manger ; salon ; buanderie/débarras ; salle de douche ; WC.
Premier étage : trois chambres ; salle de bains.
Les services fournis au lodge et à l’annexe comprennent une alimentation en eau privée alimentée par un forage, un chauffage central au mazout, un drainage privé, l’électricité privée provenant d’un générateur diesel avec batterie et une connexion Internet haut débit 4G.
Les jardins et les terrains bien entretenus comprennent des pelouses bordées d’arbres et d’arbustes matures. Il y a aussi un petit fruit muré et
potager.
Cottage du gardien
Situé à une distance discrète du lodge et bénéficiant d’une situation attrayante à la lisière de la forêt au-dessus de la rive du Loch Cluanie, il s’agit d’un cottage traditionnel en pierre et en ardoise de deux étages qui a également été entièrement rénové et modernisé environ
Il y a 20 ans. L’hébergement comprend :
Rez-de-chaussée : véranda ; salon ; confortable ; cuisine/salon/salle à manger ; buanderie ; salle de douche.
Premier étage : trois chambres ; salle de bains.
Le gîte est desservi par un forage alimenté par une alimentation privée en eau, une électricité privée et une centrale au mazout.
chauffage.
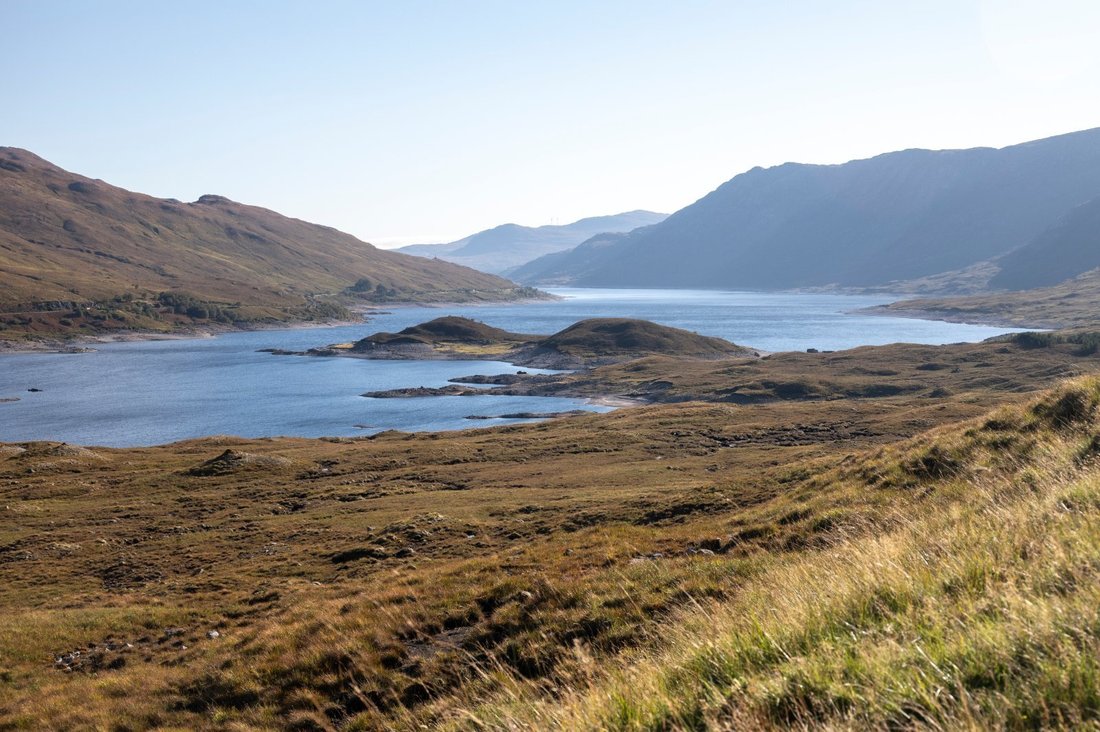
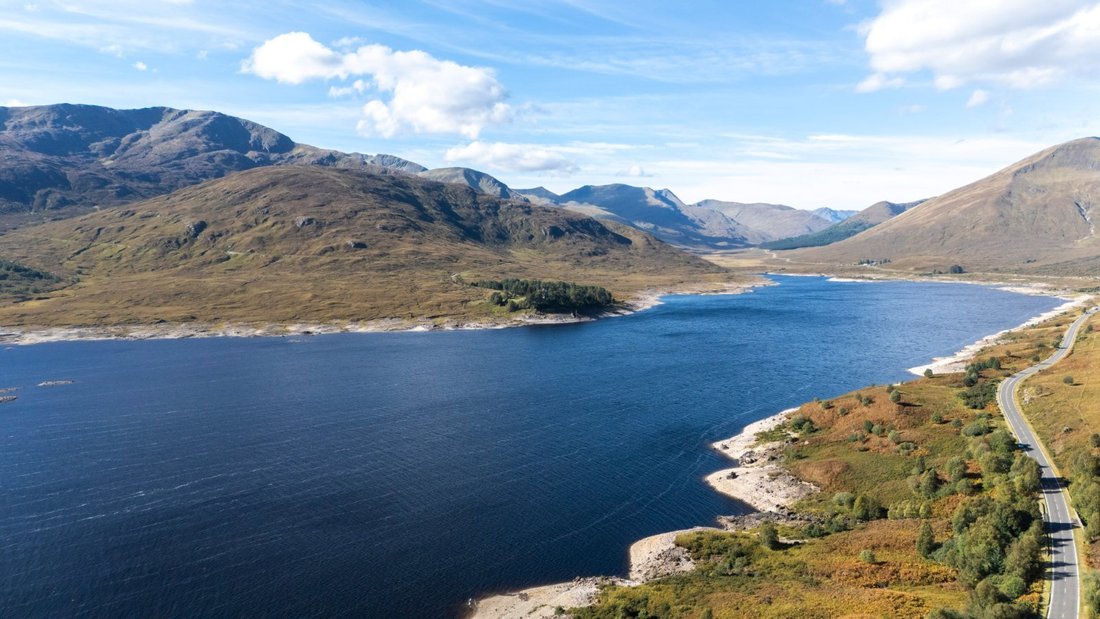
Cluanie Estate extends to approximately 11,811 acres (4,780 hectares) in total including parts of
the solum of Loch Cluanie and Loch Loyne. The estate encompasses an extensive and impressive upland terrain of moorland, mountains and lochs with dramatic scenic backdrops providing excellent deer stalking, trout/pike fishing together with significant natural capital opportunities and the potential for a renewable energy development,
notably a commercial scale wind farm.
Historically forming part of the more extensive estates in western Inverness-shire – together with
the adjoining Shiel and East Glenquoich Estates owned by Lord Burton of Dochfour – Cluanie and East Glenquoich were sold by Lord Burton’s family to a single purchaser in 2003. The purchaser
committed very extensive capital expenditure between 2004 and 2007 in rejuvenating the built
infrastructure on the estate to the extent that Cluanie was amongst the best-equipped of traditional Highland estates in existence after the project had been completed.
The current owners bought Cluanie independently of East Glenquoich in 2015. They are a European
family who are passionate about the traditions of Highland sporting estate culture and, whilst making
notable improvements to the estate of their own, they have also sought to preserve Cluanie as a place of tranquillity and solitude where the family and their friends have enjoyed both restful and energetic holiday time. There has therefore been no commercial letting of the sport or accommodation on the estate which has preserved the exclusivity for which the estate is attractive and resulted in minimal wear and tear on the lodge,
buildings and infrastructure.
BUILT PROPERTY
Cluanie Lodge and Annexe
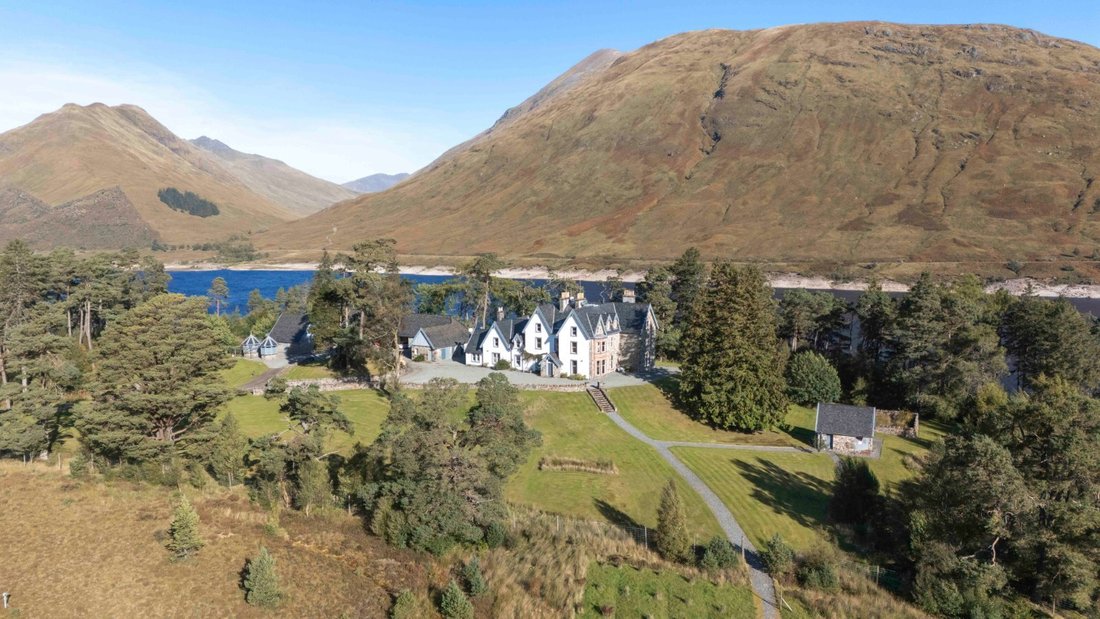
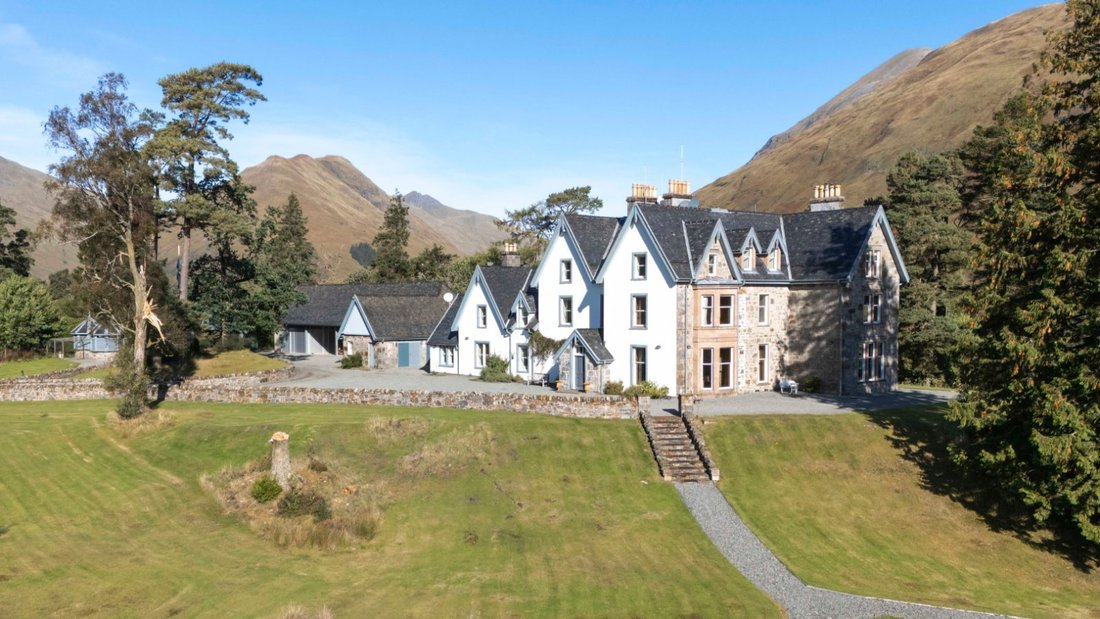
Cluanie Lodge is a traditional Victorian sporting lodge with an exceptional elevated and partially
wooded position on the south shore of Loch Cluanie. Approached by a drive which leads off the main hill road through the estate, the striking lodge with three projecting bays on the main façade beneath a roof of a notably steep pitch, the lodge sits prominently surrounded by dramatic and rugged Highland scenery.
Having undergone a fully comprehensive renovation of its structure, roof, systems and services, together with modernisation of the
interior decoration and installation of fittings and finishes of high quality between 2003 and 2008, the interior of the lodge remains in excellent
condition as a result of relatively light occupancy by the sellers during their ownership and no commercial letting of the property. With the
exception of any internal decoration to suit the taste of the purchaser, the lodge can be occupied without need for capital expenditure.
Laid out over three floors, together with a subterranean basement, the accommodation comprises the following rooms with the layout and
dimension as shown on the floor plans within the brochure:
Basement: Wine cellar; strongroom/gunroom.
Ground Floor: Porch; entrance hall; sitting room; dining room; drawing room; kitchen; utility room; boiler room; WC.
First Floor: Two bedrooms with en-suite bathrooms; double bedroom; shower room; further bedroom/
office.
Second Floor: Four bedrooms with en-suite bathrooms.
Incorporated within the building and adjoining the living accommodation on the west side of the lodge is the annexe which can be accessed externally via a separate door or internally from the lodge providing useful overflow accommodation.
Used for the independent accommodation of staff whilst house parties are in residence (cooks, nannies and
other supporting staff), the spacious annexe set over two floors comprises the following
accommodation as shown on the floor plans:
Ground Floor: Kitchen/dining room; living room; utility/boot room; shower room; WC.
First Floor: Three bedrooms; bathroom.
The services to the lodge and annexe include a borehole-fed private water supply, oil-fired central heating, private drainage, private electricity from a diesel generator with battery support and 4G broadband internet.
The well-maintained gardens and grounds comprise lawns fringed by mature trees and shrubs. There is also a small walled fruit and
vegetable garden.
Keeper’s Cottage
Lying a discreet distance from the lodge with an attractive woodland edge situation above the shore of Loch Cluanie, this is a traditional two-storey stone and slate cottage which was also comprehensively renovated and modernised about
20 years ago. The accommodation includes:
Ground Floor: Front porch; sitting room; snug; kitchen/living/dining room; utility room; shower room.
First Floor: Three bedrooms; bathroom.
The cottage is served by a borehole fed private water supply, private electricity and oil-fired central
heating.
AGENT’S NOTE
One or more of the sellers involved in the sale of this property is an employee of (or a relative of an employee of, or an associate of) Strutt & Parker.
the solum of Loch Cluanie and Loch Loyne. The estate encompasses an extensive and impressive upland terrain of moorland, mountains and lochs with dramatic scenic backdrops providing excellent deer stalking, trout/pike fishing together with significant natural capital opportunities and the potential for a renewable energy development,
notably a commercial scale wind farm.
Historically forming part of the more extensive estates in western Inverness-shire – together with
the adjoining Shiel and East Glenquoich Estates owned by Lord Burton of Dochfour – Cluanie and East Glenquoich were sold by Lord Burton’s family to a single purchaser in 2003. The purchaser
committed very extensive capital expenditure between 2004 and 2007 in rejuvenating the built
infrastructure on the estate to the extent that Cluanie was amongst the best-equipped of traditional Highland estates in existence after the project had been completed.
The current owners bought Cluanie independently of East Glenquoich in 2015. They are a European
family who are passionate about the traditions of Highland sporting estate culture and, whilst making
notable improvements to the estate of their own, they have also sought to preserve Cluanie as a place of tranquillity and solitude where the family and their friends have enjoyed both restful and energetic holiday time. There has therefore been no commercial letting of the sport or accommodation on the estate which has preserved the exclusivity for which the estate is attractive and resulted in minimal wear and tear on the lodge,
buildings and infrastructure.
BUILT PROPERTY
Cluanie Lodge and Annexe
Cluanie Lodge is a traditional Victorian sporting lodge with an exceptional elevated and partially
wooded position on the south shore of Loch Cluanie. Approached by a drive which leads off the main hill road through the estate, the striking lodge with three projecting bays on the main façade beneath a roof of a notably steep pitch, the lodge sits prominently surrounded by dramatic and rugged Highland scenery.
Having undergone a fully comprehensive renovation of its structure, roof, systems and services, together with modernisation of the
interior decoration and installation of fittings and finishes of high quality between 2003 and 2008, the interior of the lodge remains in excellent
condition as a result of relatively light occupancy by the sellers during their ownership and no commercial letting of the property. With the
exception of any internal decoration to suit the taste of the purchaser, the lodge can be occupied without need for capital expenditure.
Laid out over three floors, together with a subterranean basement, the accommodation comprises the following rooms with the layout and
dimension as shown on the floor plans within the brochure:
Basement: Wine cellar; strongroom/gunroom.
Ground Floor: Porch; entrance hall; sitting room; dining room; drawing room; kitchen; utility room; boiler room; WC.
First Floor: Two bedrooms with en-suite bathrooms; double bedroom; shower room; further bedroom/
office.
Second Floor: Four bedrooms with en-suite bathrooms.
Incorporated within the building and adjoining the living accommodation on the west side of the lodge is the annexe which can be accessed externally via a separate door or internally from the lodge providing useful overflow accommodation.
Used for the independent accommodation of staff whilst house parties are in residence (cooks, nannies and
other supporting staff), the spacious annexe set over two floors comprises the following
accommodation as shown on the floor plans:
Ground Floor: Kitchen/dining room; living room; utility/boot room; shower room; WC.
First Floor: Three bedrooms; bathroom.
The services to the lodge and annexe include a borehole-fed private water supply, oil-fired central heating, private drainage, private electricity from a diesel generator with battery support and 4G broadband internet.
The well-maintained gardens and grounds comprise lawns fringed by mature trees and shrubs. There is also a small walled fruit and
vegetable garden.
Keeper’s Cottage
Lying a discreet distance from the lodge with an attractive woodland edge situation above the shore of Loch Cluanie, this is a traditional two-storey stone and slate cottage which was also comprehensively renovated and modernised about
20 years ago. The accommodation includes:
Ground Floor: Front porch; sitting room; snug; kitchen/living/dining room; utility room; shower room.
First Floor: Three bedrooms; bathroom.
The cottage is served by a borehole fed private water supply, private electricity and oil-fired central
heating.
AGENT’S NOTE
One or more of the sellers involved in the sale of this property is an employee of (or a relative of an employee of, or an associate of) Strutt & Parker.
-
Type de propriété
Domaine
Caractéristiques
- Jardin
- Cheminée
- Vue sur la mer
- Vue sur la montagne
- Cave à vins
- Rénové
- Sous-sol
- Bureau
- Îlot de cuisine
Caractéristiques
Lot
Intérieur
- Bureau
- Cheminée
- Îlot de cuisine
- Cave à vins
- Sous-sol
- Comptoirs en pierre
Outdoor
- Stationnement
- Jardin
Explorez le secteur
Glenmoriston, Inverness, Highland, Écosse
Voir sur Google Maps
Prix par sqft
Faible
Élevé

Inscrit il y a 10 mois
Vous vous êtes renseigné sur ce bien
L'agent vous contactera bientôt par
Publié par
2
Annonces
2025
Inscrit
Réserver une visite avec Robert McCulloch
Choisissez une date et si vous souhaitez une visite virtuelle ou en personne avec l’agent.
Date préférée
Type de visite

Strutt & Parker – Scottish Estates & Farm Agency
23 Melville Street, Edinburgh, EH3 7PE, United Kingdom
Voir le profil de l’agence
Dernière mise à jour
Juillet 10
Première mise en ligne
Juin 10
Référence de l’annonce
SFA240001
Propriétés similaires à proximité
Nouvelles annonces à Highland




Explorez plus de biens à vendre
Highland, Écosse Villes
- Maisons à vendre à Dingwall, Écosse
- Maisons à vendre à Culbokie, Écosse
- Maisons à vendre à Drumnadrochit, Écosse
- Maisons à vendre à Dunbeath, Écosse
- Maisons à vendre à Invermoriston, Écosse
- Maisons à vendre à Kingussie, Écosse
- Maisons à vendre à Nairn, Écosse
- Maisons à vendre à Nethy Bridge, Écosse
- Maisons à vendre à Salen, Écosse
Highland, Écosse types de propriétés
Highland, Écosse Recherches populaires
- Vue panoramique / panoramique propriétés à Highland, Écosse
- Vue sur la mer propriétés à Highland, Écosse
- Propriétés avec Terrasse à Highland, Écosse
- Propriétés avec Bar à Highland, Écosse
- Propriétés avec Salle de jeux à Highland, Écosse
- Propriétés avec Bureau à Highland, Écosse
- Vue sur la montagne propriétés à Highland, Écosse
- Propriétés avec Jardin à Highland, Écosse
- Côtières propriétés à Highland, Écosse
- Vie privée propriétés à Highland, Écosse
- Au bord de l’eau propriétés à Highland, Écosse
- Immobilier d’investissement propriétés à Highland, Écosse
- Moderne propriétés à Highland, Écosse
- Équestre propriétés à Highland, Écosse
- Propriétés avec Centre de remise en forme / Fitness à Highland, Écosse
- Propriétés avec Sauna à Highland, Écosse
- Propriétés avec Hammam à Highland, Écosse
- Propriétés avec Cave à vins à Highland, Écosse
- Propriétés avec Jacuzzi à Highland, Écosse
- Propriétés avec Cheminée à Highland, Écosse
- Propriétés avec Piscine à Highland, Écosse
- Propriétés avec Garage à Highland, Écosse
- Propriétés avec Balcon à Highland, Écosse
- Propriétés avec Terrain de tennis à Highland, Écosse
- Manoir propriétés à Highland, Écosse
- Propriétés avec Cuisine ouverte à Highland, Écosse
- Rénové propriétés à Highland, Écosse
- Propriétés avec Cinéma à Highland, Écosse
- Au bord du lac propriétés à Highland, Écosse
- Vue sur la mer propriétés à Highland, Écosse
Highland, Écosse Quartiers
- Maisons à vendre à Lochaber, Écosse
- Maisons à vendre à Acharacle, Écosse
- Maisons à vendre à Achgarve, Écosse
- Maisons à vendre à Achnaha, Écosse
- Maisons à vendre à Achnasheen, Écosse
- Maisons à vendre à Anaheilt, Écosse
- Maisons à vendre à Auldearn, Écosse
- Maisons à vendre à Balavil, Écosse
- Maisons à vendre à Ballifeary, Écosse
- Maisons à vendre à Balnacraig, Écosse
- Maisons à vendre à Braeside, Écosse
- Maisons à vendre à Bruichnain, Écosse
- Maisons à vendre à Buailnaluib, Écosse
- Maisons à vendre à Crown, Écosse
- Maisons à vendre à Dalnabreak, Écosse
- Maisons à vendre à Dalneigh, Écosse
- Maisons à vendre à Dorlin, Écosse
- Maisons à vendre à Drumchork, Écosse
- Maisons à vendre à Drummond, Écosse
- Maisons à vendre à Dunmore, Écosse
- Maisons à vendre à Easter Lovat, Écosse
- Maisons à vendre à Farlie, Écosse
- Maisons à vendre à First Coast, Écosse
- Maisons à vendre à Glackbea, Écosse
- Maisons à vendre à Holm Mains, Écosse
- Maisons à vendre à Househill, Écosse
- Maisons à vendre à Inver Alligin, Écosse
- Maisons à vendre à Killiechonate, Écosse
- Maisons à vendre à Kilmory, Écosse
- Maisons à vendre à Langal, Écosse
- Maisons à vendre à Ormsaigbeg, Écosse
- Maisons à vendre à Pitkerrald, Écosse
- Maisons à vendre à Pool Crofts, Écosse
- Maisons à vendre à Portuairk, Écosse
- Maisons à vendre à Resipole, Écosse
- Maisons à vendre à Sanna, Écosse
- Maisons à vendre à Deuxième Côte, Écosse
- Maisons à vendre à Sheilfoot, Écosse
- Maisons à vendre à Spean Bridge, Écosse
- Maisons à vendre à Torgyle, Écosse
- Maisons à vendre à Tournaig, Écosse
- Maisons à vendre à Wester Lovat, Écosse
- Maisons à vendre à Windhill, Écosse
- Maisons à vendre à Aberchalder
- Maisons à vendre à Achavandra Muir
- Maisons à vendre à Achiltibuie
- Maisons à vendre à Achnagairn
- Maisons à vendre à Achtalean
- Maisons à vendre à Achvarasdal
- Maisons à vendre à Alcaig
- Maisons à vendre à Allanfearn
- Maisons à vendre à Allanglach
- Maisons à vendre à Alness
- Maisons à vendre à Alturlie Point
- Maisons à vendre à Alvie
- Maisons à vendre à Anagach
- Maisons à vendre à Arabella
- Maisons à vendre à Ardachew
- Maisons à vendre à Ardachu
- Maisons à vendre à Ardarroch
- Maisons à vendre à Ardersier
- Maisons à vendre à Ardgay
- Maisons à vendre à Ardgour
- Maisons à vendre à Ardmore
- Maisons à vendre à Ardroag
- Maisons à vendre à Arivegaig
- Maisons à vendre à Auchtercairn
- Maisons à vendre à Auckengill
- Maisons à vendre à Aultbea
- Maisons à vendre à Badachro
- Maisons à vendre à Badcall
- Maisons à vendre à Balblair
- Maisons à vendre à Balchreick
- Maisons à vendre à Balchrick
- Maisons à vendre à Balgown
- Maisons à vendre à Balinraich
- Maisons à vendre à Balintore
- Maisons à vendre à Ballachulish
- Maisons à vendre à Balloch
- Maisons à vendre à Balmenach
- Maisons à vendre à Balnabruaich
- Maisons à vendre à Balnadelson
- Maisons à vendre à Balnakeil Craft Village
- Maisons à vendre à Balvaird
- Maisons à vendre à Barrock
- Maisons à vendre à Beauly
- Maisons à vendre à Beechwood
- Maisons à vendre à Belladrum
- Maisons à vendre à Bernisdale Glen
- Maisons à vendre à Berriedale
- Maisons à vendre à Bettyhill
- Maisons à vendre à Bilbster Mains
- Maisons à vendre à Birichin
- Maisons à vendre à Blaich
- Maisons à vendre à Blarmachfoldach
- Maisons à vendre à Bogbain
- Maisons à vendre à Bonar Bridge
- Maisons à vendre à Borrowston
- Maisons à vendre à Bowermadden
- Maisons à vendre à Breakish
- Maisons à vendre à Brenachie
- Maisons à vendre à Brora
- Maisons à vendre à Bruachrobie
- Maisons à vendre à Bruiach
- Maisons à vendre à Buldoo
- Maisons à vendre à Cabrich
- Maisons à vendre à Calrossie
- Maisons à vendre à Camault Muir
- Maisons à vendre à Canisbay
- Maisons à vendre à Cantray
- Maisons à vendre à Caol
- Maisons à vendre à Castlehill
- Maisons à vendre à Clachamish
- Maisons à vendre à Clashmore
- Maisons à vendre à Clava
- Maisons à vendre à Conista
- Maisons à vendre à Corsback
- Maisons à vendre à Craggan
- Maisons à vendre à Crask
- Maisons à vendre à Cromarty
- Maisons à vendre à Crosshills
- Maisons à vendre à Culburnie
- Maisons à vendre à Culcraggie
- Maisons à vendre à Culduthel
- Maisons à vendre à Cullisse
- Maisons à vendre à Culloden Moor Station
- Maisons à vendre à Culloden Moor
- Maisons à vendre à Culnacnock
- Maisons à vendre à Culnaha
- Maisons à vendre à Daviot
- Maisons à vendre à Delny
- Maisons à vendre à Dounie
- Maisons à vendre à Drimnin
- Maisons à vendre à Druimarbin
- Maisons à vendre à Drumchardine
- Maisons à vendre à Dublin
- Maisons à vendre à Dunan
- Maisons à vendre à Dunelireach
- Maisons à vendre à Dunnet
- Maisons à vendre à Dunvegan
- Maisons à vendre à Easter Brae Of Cantray
- Maisons à vendre à Easter Muckovie
- Maisons à vendre à Errogie
- Maisons à vendre à Evanton
- Maisons à vendre à Feabuie
- Maisons à vendre à Fettes
- Maisons à vendre à Flashader
- Maisons à vendre à Flemington
- Maisons à vendre à Flowerdale
- Maisons à vendre à Fodderty
- Maisons à vendre à Fort Augustus
- Maisons à vendre à Fort George S E
- Maisons à vendre à Fortrose
- Maisons à vendre à Foyers
- Maisons à vendre à Gairloch
- Maisons à vendre à Gills
- Maisons à vendre à Glenfinnan
- Maisons à vendre à Glen Hinnisdal
- Maisons à vendre à Glenhinnisdal
- Maisons à vendre à Glenmore
- Maisons à vendre à Golspie
- Maisons à vendre à Gorthleck
- Maisons à vendre à Grantown On Spey
- Maisons à vendre à Greenland
- Maisons à vendre à Hallin
- Maisons à vendre à Harrapool
- Maisons à vendre à Haugh
- Maisons à vendre à Heaste
- Maisons à vendre à Hempriggs
- Maisons à vendre à Hilton
- Maisons à vendre à Inchnadamph
- Maisons à vendre à Inchree Onich Fort William
- Maisons à vendre à Inchree
- Maisons à vendre à Inshes
- Maisons à vendre à Inverewe
- Maisons à vendre à Invergarry
- Maisons à vendre à Invergordon Mains
- Maisons à vendre à Inverlochy Castle
- Maisons à vendre à Invershin
- Maisons à vendre à Isle Of Pabay
- Maisons à vendre à Isle Of Skye
- Maisons à vendre à John O Groats
- Maisons à vendre à Keiss
- Maisons à vendre à Keistle
- Maisons à vendre à Kensaleyre
- Maisons à vendre à Kentallen
- Maisons à vendre à Kilchoan
- Maisons à vendre à Kildary
- Maisons à vendre à Killearnan
- Maisons à vendre à Killen
- Maisons à vendre à Killimster
- Maisons à vendre à Kilmaluag
- Maisons à vendre à Kilmorack
- Maisons à vendre à Kiltarlity
- Maisons à vendre à Kincraig
- Maisons à vendre à Kindeace
- Maisons à vendre à Kinlochbervie
- Maisons à vendre à Kinlochleven
- Maisons à vendre à Kirkhill
- Maisons à vendre à Kirkstyle
- Maisons à vendre à Kirtomy
- Maisons à vendre à Kyleakin
- Maisons à vendre à Laga
- Maisons à vendre à Lairg
- Maisons à vendre à Lentran
- Maisons à vendre à Lerinmore
- Maisons à vendre à Little Town
- Maisons à vendre à Loans Of Tullich
- Maisons à vendre à Lochend
- Maisons à vendre à Loch Flemington
- Maisons à vendre à Lochinver
- Maisons à vendre à Lochloy
- Maisons à vendre à Lochslin
- Maisons à vendre à Lochyside
- Maisons à vendre à Londubh
- Maisons à vendre à Lower Drummond
- Maisons à vendre à Lusta
- Maisons à vendre à Lybster
- Maisons à vendre à Mains Of Arboll
- Maisons à vendre à Mains Of Fingask
- Maisons à vendre à Mallaig
- Maisons à vendre à Mandally
- Maisons à vendre à Mayfield
- Maisons à vendre à Melvaig
- Maisons à vendre à Melvich
- Maisons à vendre à Merkinch
- Maisons à vendre à Mey
- Maisons à vendre à Mihol
- Maisons à vendre à Milton
- Maisons à vendre à Modsarie
- Maisons à vendre à Morar
- Maisons à vendre à Morayston
- Maisons à vendre à Morness
- Maisons à vendre à Morvern
- Maisons à vendre à Morvich
- Maisons à vendre à Moss Side
- Maisons à vendre à Moss
- Maisons à vendre à Mount Eagle
- Maisons à vendre à Muckernich
- Maisons à vendre à Muir Of Fairbairn
- Maisons à vendre à Muir Of Fairburn
- Maisons à vendre à Muir Of Ord
- Maisons à vendre à Nedd
- Maisons à vendre à New Geanies
- Maisons à vendre à Newlands of Clyth
- Maisons à vendre à Newlands of Geise
- Maisons à vendre à Newtown of Swiney
- Maisons à vendre à Nigg
- Maisons à vendre à Nonakiln
- Maisons à vendre à North Kessock
- Maisons à vendre à Noss
- Maisons à vendre à Nybster
- Maisons à vendre à Olrig
- Maisons à vendre à Ord Distillery
- Maisons à vendre à Oykel Bridge
- Maisons à vendre à Park
- Maisons à vendre à Peinachorran
- Maisons à vendre à Peinmore
- Maisons à vendre à Penifiler
- Maisons à vendre à Pitcalnie
- Maisons à vendre à Pitcalzean
- Maisons à vendre à Plockton
- Maisons à vendre à Polin
- Maisons à vendre à Polnicol
- Maisons à vendre à Poolewe
- Maisons à vendre à Portleich
- Maisons à vendre à Portmahomack
- Maisons à vendre à Portskerra
- Maisons à vendre à Reay
- Maisons à vendre à Redcastle
- Maisons à vendre à Reelig
- Maisons à vendre à Reiff
- Maisons à vendre à Rheindown
- Maisons à vendre à Rhiconich
- Maisons à vendre à Sand Laide
- Maisons à vendre à Scaniport
- Maisons à vendre à Scatwell
- Maisons à vendre à Sibster
- Maisons à vendre à Skibo Castle
- Maisons à vendre à Skirza
- Maisons à vendre à Sleasdairidh
- Maisons à vendre à Smithstown
- Maisons à vendre à Smithtown
- Maisons à vendre à Snizort
- Maisons à vendre à Soay
- Maisons à vendre à South Erradale
- Maisons à vendre à South Kessock
- Maisons à vendre à Speybridge
- Maisons à vendre à Strathconon
- Maisons à vendre à Strathkanaird
- Maisons à vendre à Strathnacro
- Maisons à vendre à Stratton
- Maisons à vendre à Strollamus
- Maisons à vendre à Strontian
- Maisons à vendre à Talisker
- Maisons à vendre à Talladale
- Maisons à vendre à Teandalloch
- Maisons à vendre à Teangue
- Maisons à vendre à Teaninich Distillery Cottages
- Maisons à vendre à Terryside
- Maisons à vendre à Tirryside
- Maisons à vendre à Toigal
- Maisons à vendre à Tomatin
- Maisons à vendre à Torridon
- Maisons à vendre à Tressady
- Maisons à vendre à Tullich
- Maisons à vendre à Ulbster
- Maisons à vendre à Upper Cullernie
- Maisons à vendre à Upper Drummond
- Maisons à vendre à Upper Gills
- Maisons à vendre à Upper Halistra
- Maisons à vendre à Upper Lybster
- Maisons à vendre à Valtos
- Maisons à vendre à Waternish
- Maisons à vendre à Watten
- Maisons à vendre à Wester Balblair
- Maisons à vendre à Westfield
- Maisons à vendre à West Murkle
- Maisons à vendre à Westwood
- Maisons à vendre à Weydale
- Maisons à vendre à Whitebridge
- Maisons à vendre à Wick
Guides et histoires connexes
La confiance des plus grands courtiers du monde
Les agents des propriétés les plus exceptionnelles du monde publient sur JamesEdition.
- Des annonces de Sotheby's, Christie's, BARNES et Engel & Völkers
- Chaque annonce est vérifiée avant sa mise en ligne
- Contactez directement des agents vérifiés
En continuant, vous acceptez nos Conditions et notre Politique de confidentialité.