$6,753,440
Chipstead Street, Londres
- 6 Chambres
- 4 SdB
- 4,457 Sqft
- Mis à jour: Février 25
-
8
Vues des 30 derniers jours
- 14
À propos de la propriété
La description a été traduite automatiquement.
La description est affichée dans la langue d'origine.
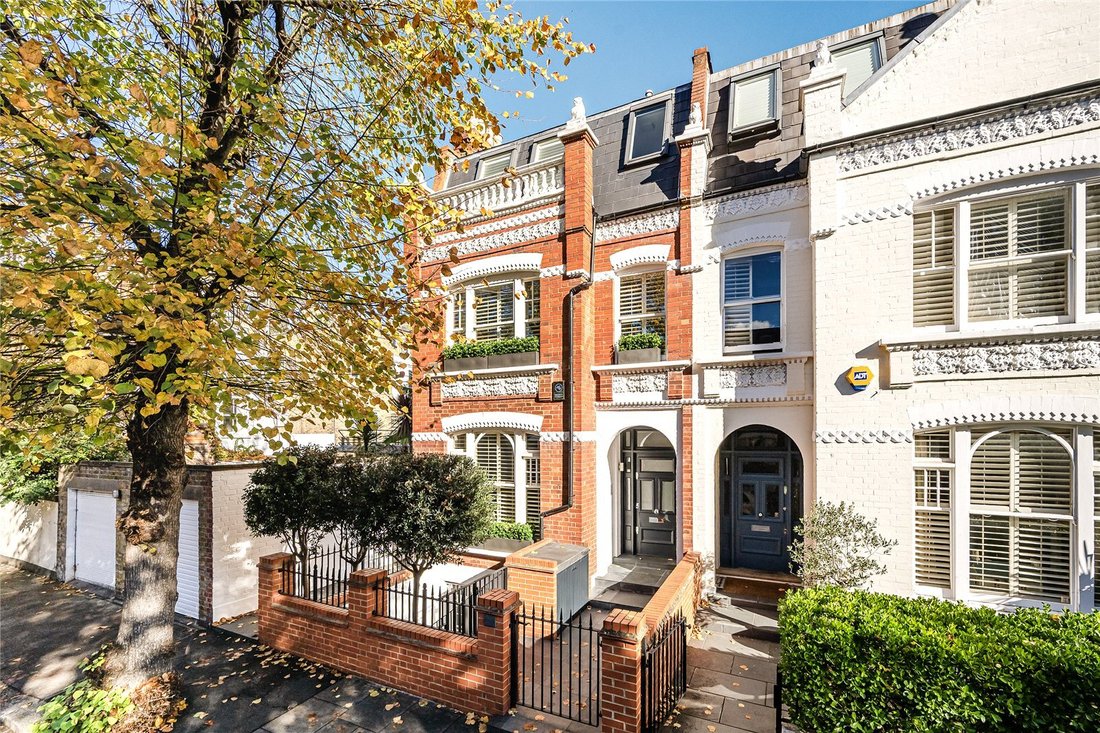
This impressive six-bedroom end-of-terrace house, one of the largest on the highly sought-after Peterborough Estate, has been thoughtfully designed to combine style, comfort, and contemporary living.
Features include bespoke joinery, air-conditioning in the principal and top-floor bedrooms, underfloor heating in all bathrooms, and excellent storage across all levels. It has been newly pai
Features include bespoke joinery, air-conditioning in the principal and top-floor bedrooms, underfloor heating in all bathrooms, and excellent storage across all levels. It has been newly pai
This impressive six-bedroom end-of-terrace house, one of the largest on the highly sought-after Peterborough Estate, has been thoughtfully designed to combine style, comfort, and contemporary living.
Features include bespoke joinery, air-conditioning in the principal and top-floor bedrooms, underfloor heating in all bathrooms, and excellent storage across all levels. It has been newly painted and carpeted, offering a fresh, turnkey finish.
Being end-of-terrace, the house is flooded with natural light from three aspects and enjoys a wonderful open green outlook to the rear, creating a bright and tranquil setting.
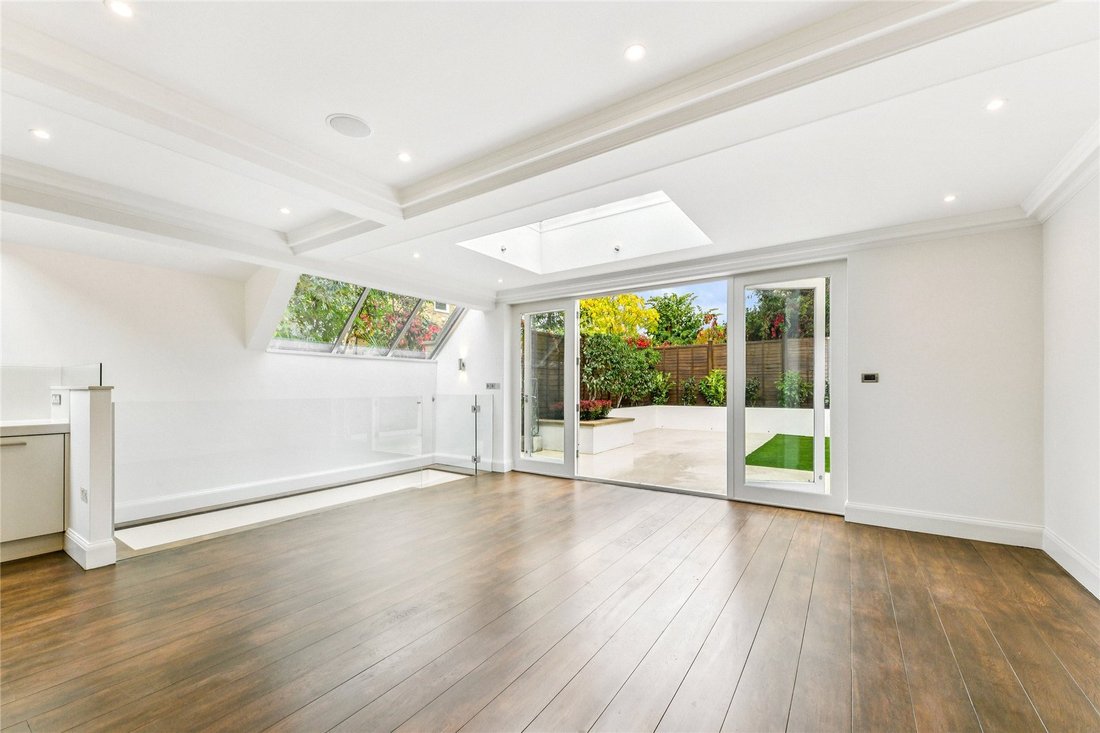
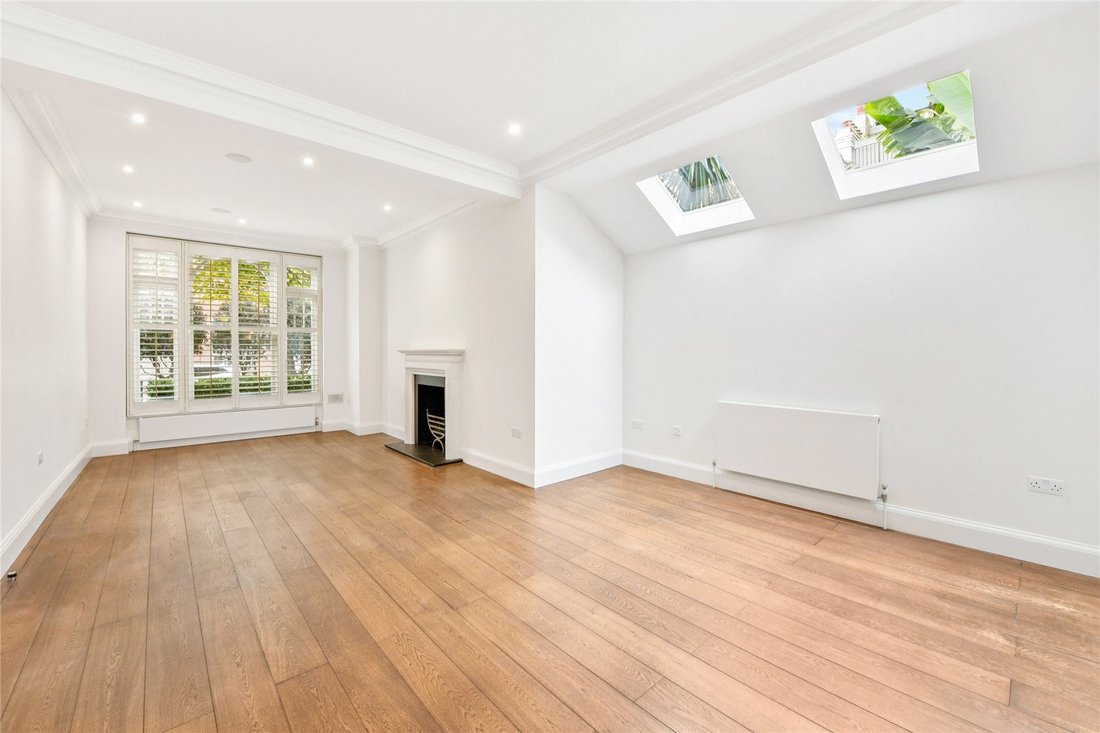
The ground floor offers superb living and entertaining space, including a stylish double reception room with elegant wood flooring and an attractive fireplace. To the rear, a handcrafted bespoke kitchen is fitted with premium Miele appliances and provides ample room for dining—perfect for family life and entertaining alike.
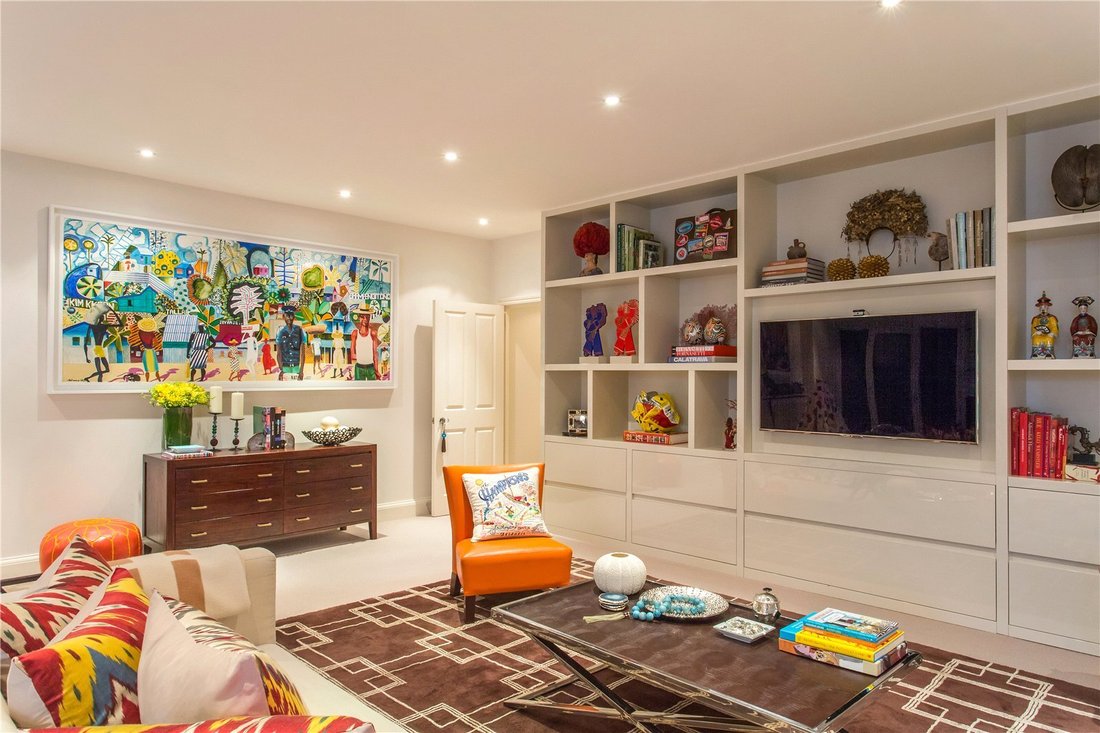
The fully excavated lower ground floor enjoys excellent ceiling height and offers exceptional versatility, comprising a spacious family room, utility room, wine cellar, and a guest bedroom with en suite bathroom. This level also benefits from its own separate entrance, ideal for guests or a nanny.
On the upper floors, there are five double bedrooms, all with fitted wardrobes, including a principal suite with air-conditioning and a luxurious en suite bathroom, along with two further family bathrooms.
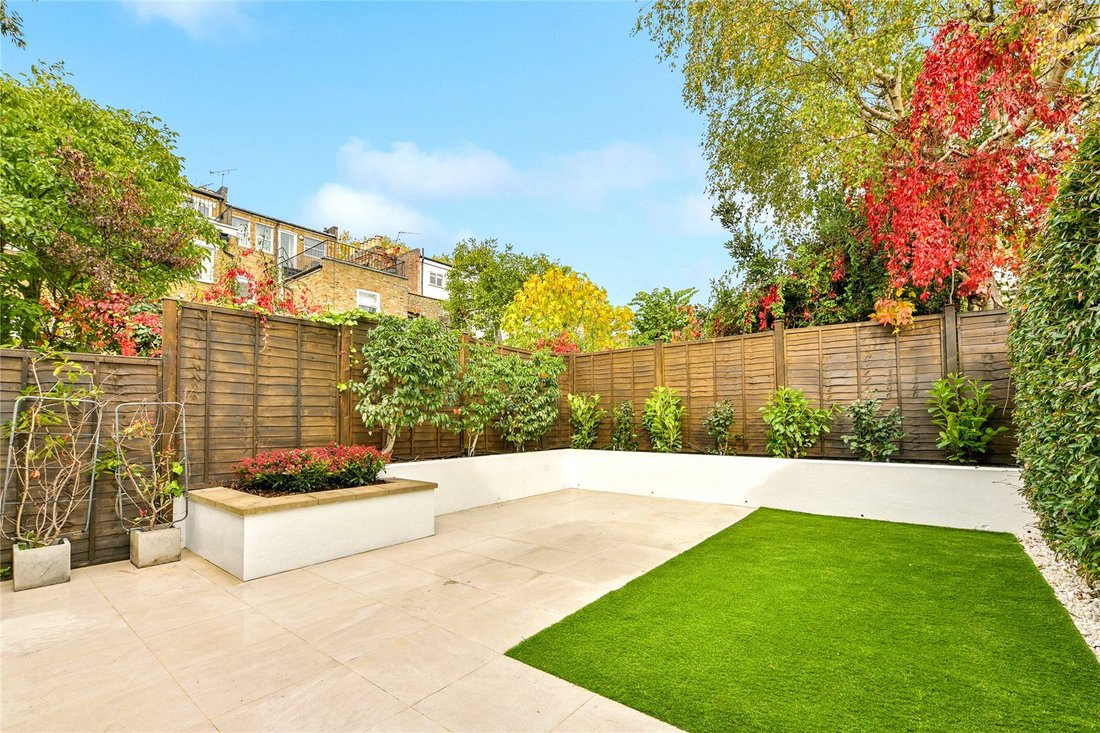
Outdoor space is a true highlight: a larger-than-average rear garden provides the perfect setting for al fresco dining and family gatherings, while a generous roof terrace offers stunning views and further entertaining space.
A rare advantage in this area, the property also benefits from an adjoining garage, offering both convenience and valuable additional storage.
This is a remarkable home, combining elegant design with practical modern features, set within one of Fulham’s most desirable residential enclaves.
Features include bespoke joinery, air-conditioning in the principal and top-floor bedrooms, underfloor heating in all bathrooms, and excellent storage across all levels. It has been newly painted and carpeted, offering a fresh, turnkey finish.
Being end-of-terrace, the house is flooded with natural light from three aspects and enjoys a wonderful open green outlook to the rear, creating a bright and tranquil setting.
The ground floor offers superb living and entertaining space, including a stylish double reception room with elegant wood flooring and an attractive fireplace. To the rear, a handcrafted bespoke kitchen is fitted with premium Miele appliances and provides ample room for dining—perfect for family life and entertaining alike.
The fully excavated lower ground floor enjoys excellent ceiling height and offers exceptional versatility, comprising a spacious family room, utility room, wine cellar, and a guest bedroom with en suite bathroom. This level also benefits from its own separate entrance, ideal for guests or a nanny.
On the upper floors, there are five double bedrooms, all with fitted wardrobes, including a principal suite with air-conditioning and a luxurious en suite bathroom, along with two further family bathrooms.
Outdoor space is a true highlight: a larger-than-average rear garden provides the perfect setting for al fresco dining and family gatherings, while a generous roof terrace offers stunning views and further entertaining space.
A rare advantage in this area, the property also benefits from an adjoining garage, offering both convenience and valuable additional storage.
This is a remarkable home, combining elegant design with practical modern features, set within one of Fulham’s most desirable residential enclaves.
-
Type de propriété
Maison
-
Prix/pied²
$1,515
-
Consommation
D
Caractéristiques
- Jardin
- Terrasse
- Garage
- Cheminée
- Cave à vins
- Moderne
- Plan d’étage 2D
- Vue panoramique / panoramique
- Porte
Explorez le secteur
Chipstead Street, London, Parsons Green, Hammersmith et Fulham, Angleterre
Voir sur Google Maps
Prix par sqft
Faible
Élevé

Inscrit il y a 2 ans
Vous vous êtes renseigné sur ce bien
L'agent vous contactera bientôt par
Publié par
8
Annonces
2024
Inscrit
Réserver une visite avec Tom Reeves
Choisissez une date et si vous souhaitez une visite virtuelle ou en personne avec l’agent.
Date préférée
Type de visite

Dernière mise à jour
Février 25
Première mise en ligne
Nov 28, 2025
Référence de l’annonce
FUS190140
Propriétés similaires à proximité
Nouvelles annonces à Parsons Green


Explorez plus de biens à vendre
Parsons Green, Hammersmith et Fulham, Angleterre types de propriétés
Parsons Green, Hammersmith et Fulham, Angleterre Recherches populaires
- Vue panoramique / panoramique propriétés à Parsons Green, Hammersmith et Fulham, Angleterre
- Propriétés avec Terrasse à Parsons Green, Hammersmith et Fulham, Angleterre
- Propriétés avec Bar à Parsons Green, Hammersmith et Fulham, Angleterre
- Propriétés avec Salle de jeux à Parsons Green, Hammersmith et Fulham, Angleterre
- Propriétés avec Bureau à Parsons Green, Hammersmith et Fulham, Angleterre
- Vue sur la rivière propriétés à Parsons Green, Hammersmith et Fulham, Angleterre
- Propriétés avec Ascenseur à Parsons Green, Hammersmith et Fulham, Angleterre
- Vue sur la ville propriétés à Parsons Green, Hammersmith et Fulham, Angleterre
- Vue sur la montagne propriétés à Parsons Green, Hammersmith et Fulham, Angleterre
- Propriétés avec Jardin à Parsons Green, Hammersmith et Fulham, Angleterre
- Vie privée propriétés à Parsons Green, Hammersmith et Fulham, Angleterre
- Immobilier d’investissement propriétés à Parsons Green, Hammersmith et Fulham, Angleterre
- Moderne propriétés à Parsons Green, Hammersmith et Fulham, Angleterre
- Propriétés avec Centre de remise en forme / Fitness à Parsons Green, Hammersmith et Fulham, Angleterre
- Propriétés avec Sauna à Parsons Green, Hammersmith et Fulham, Angleterre
- Propriétés avec Hammam à Parsons Green, Hammersmith et Fulham, Angleterre
- Propriétés avec Climatisation à Parsons Green, Hammersmith et Fulham, Angleterre
- Propriétés avec Cave à vins à Parsons Green, Hammersmith et Fulham, Angleterre
- Propriétés avec Jacuzzi à Parsons Green, Hammersmith et Fulham, Angleterre
- Propriétés avec Cheminée à Parsons Green, Hammersmith et Fulham, Angleterre
- Propriétés avec Piscine à Parsons Green, Hammersmith et Fulham, Angleterre
- Propriétés avec Garage à Parsons Green, Hammersmith et Fulham, Angleterre
- Propriétés avec Balcon à Parsons Green, Hammersmith et Fulham, Angleterre
- Propriétés avec Terrain de tennis à Parsons Green, Hammersmith et Fulham, Angleterre
- Manoir propriétés à Parsons Green, Hammersmith et Fulham, Angleterre
- Propriétés avec Cuisine ouverte à Parsons Green, Hammersmith et Fulham, Angleterre
- Rénové propriétés à Parsons Green, Hammersmith et Fulham, Angleterre
- Propriétés avec Cinéma à Parsons Green, Hammersmith et Fulham, Angleterre
- Propriétés avec Piscine intérieure à Parsons Green, Hammersmith et Fulham, Angleterre
- Vue sur la mer propriétés à Parsons Green, Hammersmith et Fulham, Angleterre
Guides et histoires connexes
La confiance des plus grands courtiers du monde
Les agents des propriétés les plus exceptionnelles du monde publient sur JamesEdition.
- Des annonces de Sotheby's, Christie's, BARNES et Engel & Völkers
- Chaque annonce est vérifiée avant sa mise en ligne
- Contactez directement des agents vérifiés
En continuant, vous acceptez nos Conditions et notre Politique de confidentialité.