$6,468,157
Maison, Quarrendon Street, Fulham, Londres
- 5 Chambres
- 4 SdB
- 3,812 Sqft
- Mis à jour: Août 4
- 4
À propos de la propriété
La description a été traduite automatiquement.
La description est affichée dans la langue d'origine.
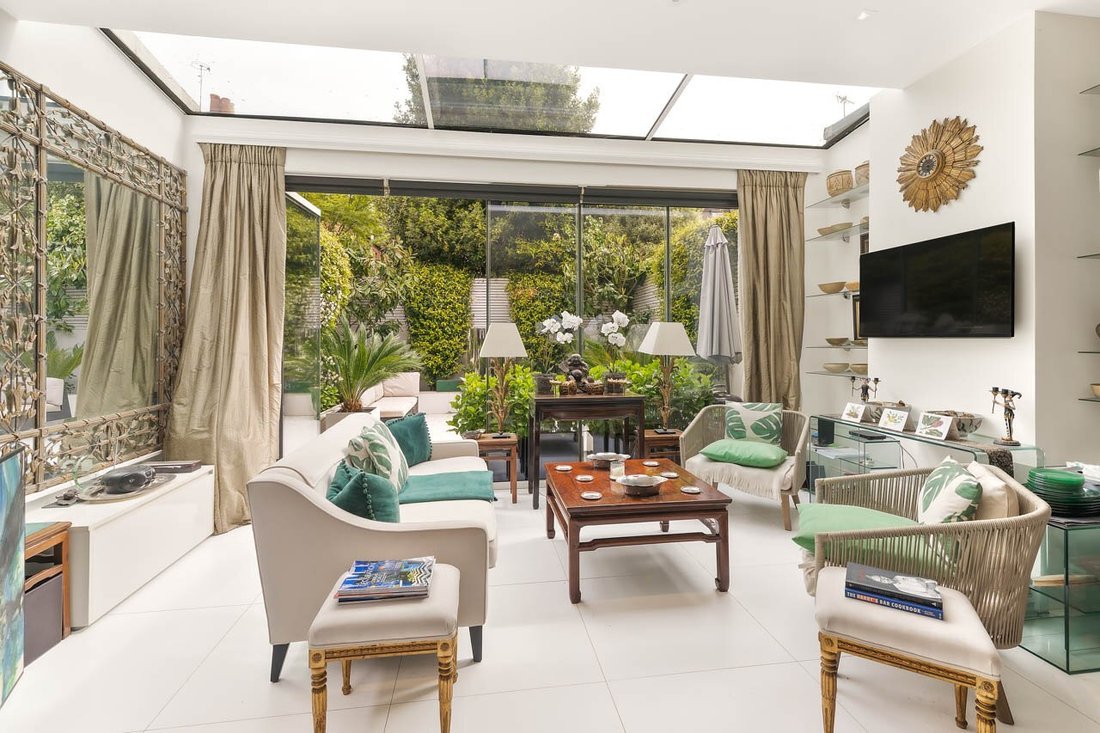
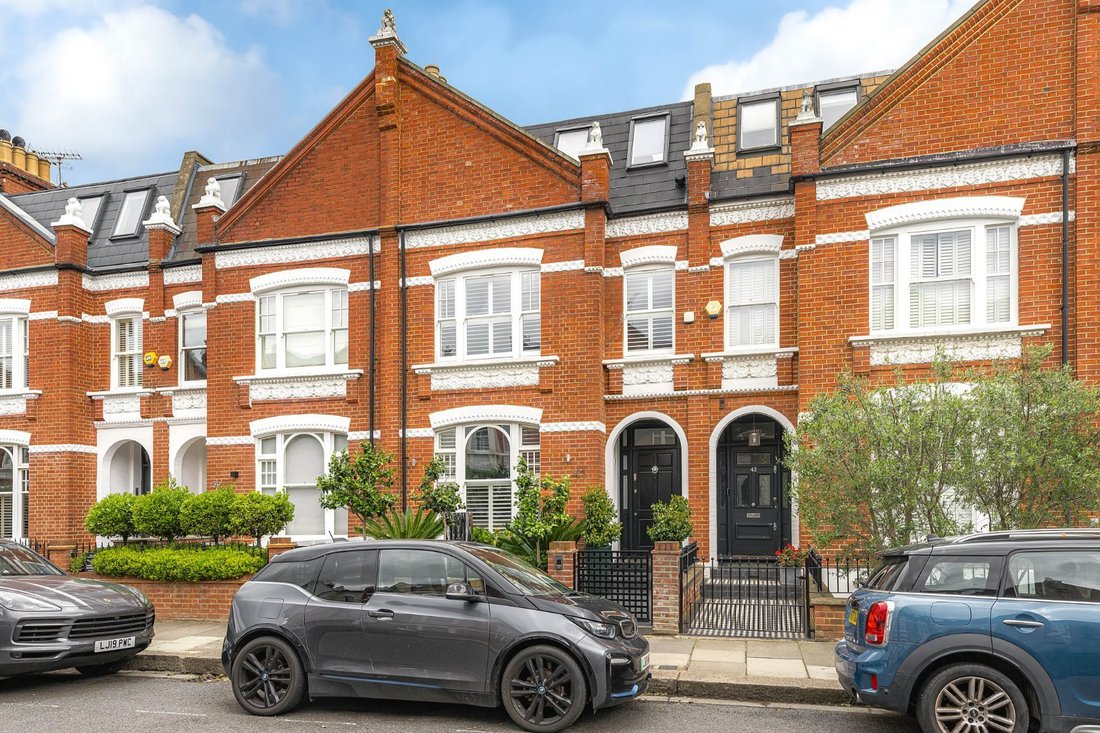
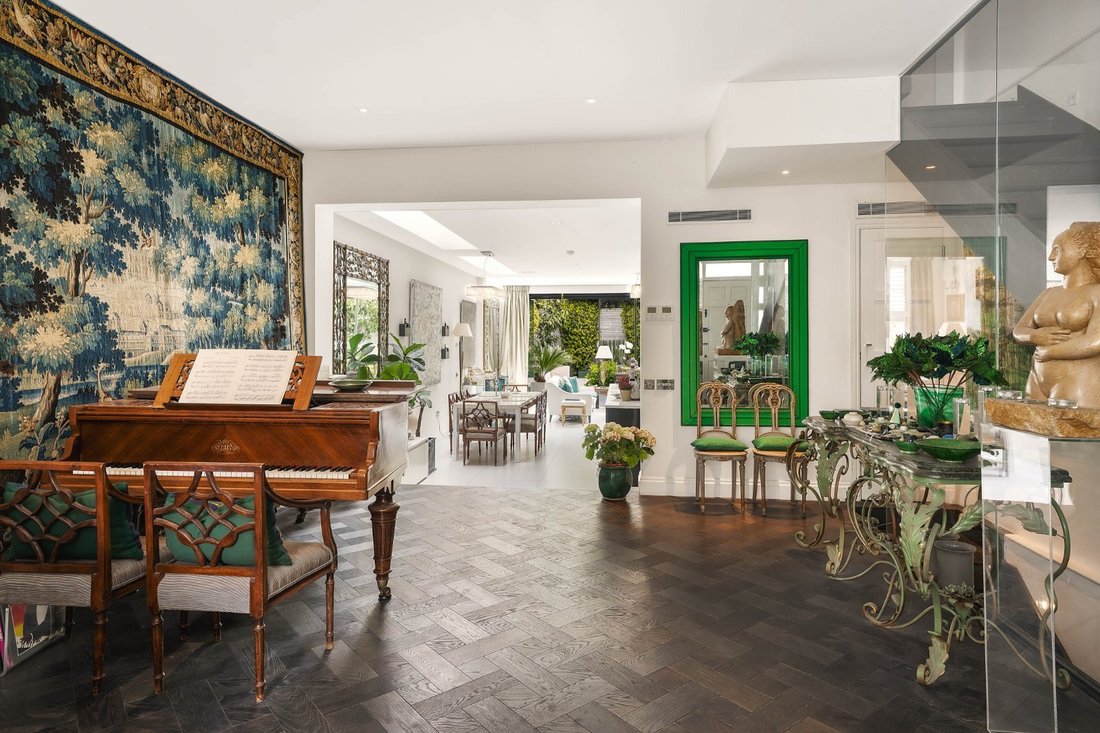
This beautifully presented 5-bedroom Lion House in the highly sought after Peterborough Estate effortlessly blends contemporary modern living and period charm. Set out across four floors, the house strikes a wonderful balance of adaptable living and entertaining spaces, with the open plan layout creating an enormous sense of space throughout, only enhanced further by the high ceilings and extra wi
This beautifully presented 5-bedroom Lion House in the highly sought after Peterborough Estate effortlessly blends contemporary modern living and period charm. Set out across four floors, the house strikes a wonderful balance of adaptable living and entertaining spaces, with the open plan layout creating an enormous sense of space throughout, only enhanced further by the high ceilings and extra width to the house. The current owners have refurbished the house to an exceptionally high standard and have fitted the house with air conditioning and underfloor heating on each level, SONOS, with sensor lighting in all bathrooms and on the stairs.
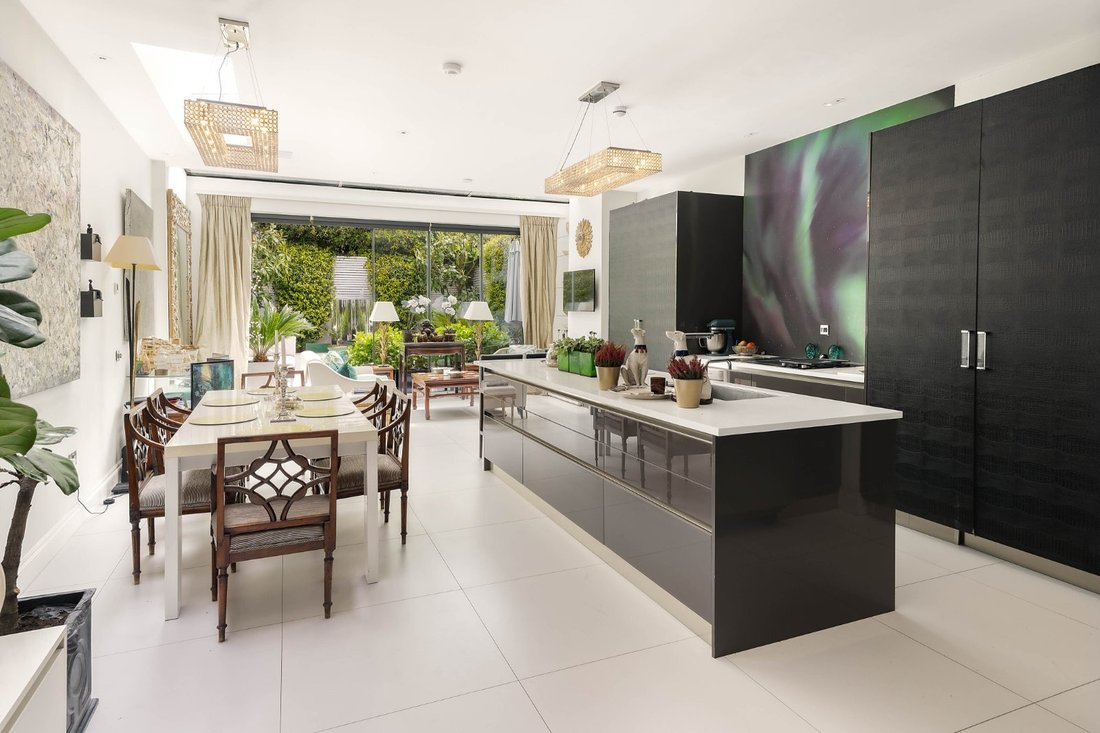
On entering the ground floor, a front formal reception room flows seamlessly into a kitchen that has been beautifully designed by Neatsmith, complete with Siemens appliances, sleek Corian worktops and an innovative floor-fitted extractor which negates the need for an overhead hood.
The lower ground floor is an impressive space, featuring 3-metre ceiling heights, currently laid out as a home cinema, fitted with a 4K Sony projector and a wine cellar that can house 300 bottles. A guest bathroom can also be found at this level along with a utility room that doubles up as a kitchenette, providing flexibility should any future owner require guest or staff accommodation.
Also on this level is a spacious double bedroom with built-in wardrobes and an en-suite bathroom.
A generous main bedroom can be found on the first floor, enjoying 2.84m ceiling heights and flooded with natural light, it offers plenty of built in storage and a dressing room that leads to an en suite bathroom that can effortlessly be split into a guest bathroom for the benefit of the rear bedroom.
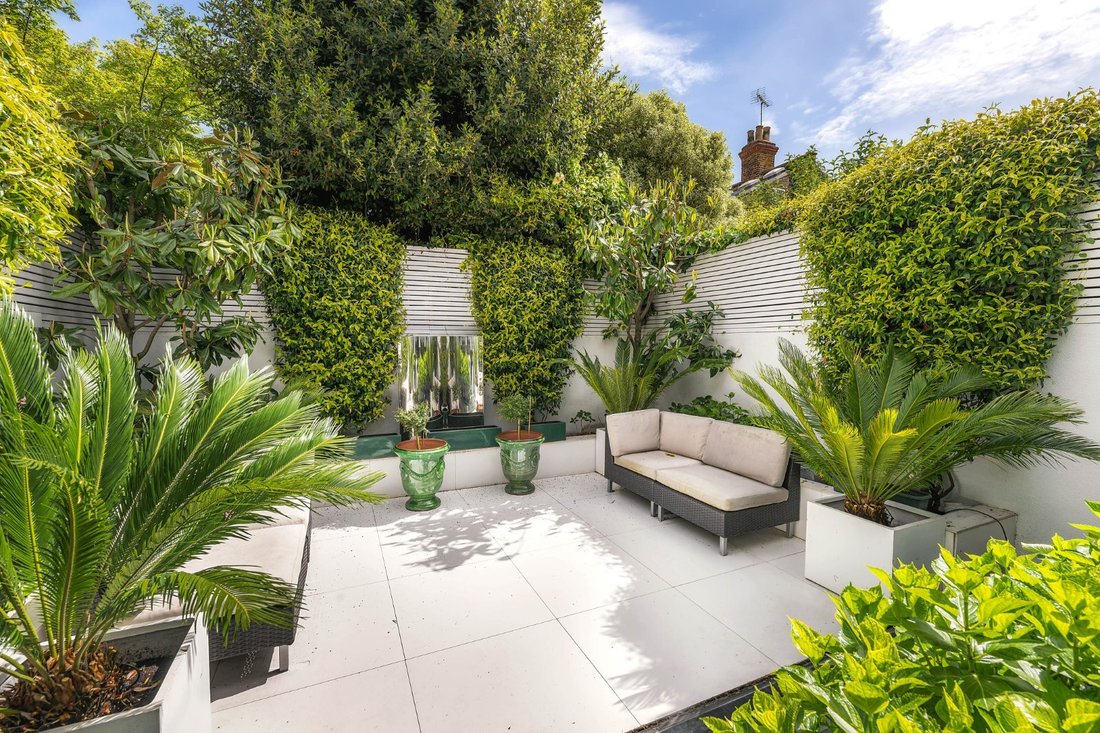
The second floor offers well-balanced accommodation with two excellent double bedrooms and a family bathroom all of which are found off a central reception room which is ideal for family living. Full length sliding doors provide immediate access to a private garden featuring continuous stone tiling from the kitchen to the garden only adding further to the clean, contemporary aesthetic.
On entering the ground floor, a front formal reception room flows seamlessly into a kitchen that has been beautifully designed by Neatsmith, complete with Siemens appliances, sleek Corian worktops and an innovative floor-fitted extractor which negates the need for an overhead hood.
The lower ground floor is an impressive space, featuring 3-metre ceiling heights, currently laid out as a home cinema, fitted with a 4K Sony projector and a wine cellar that can house 300 bottles. A guest bathroom can also be found at this level along with a utility room that doubles up as a kitchenette, providing flexibility should any future owner require guest or staff accommodation.
Also on this level is a spacious double bedroom with built-in wardrobes and an en-suite bathroom.
A generous main bedroom can be found on the first floor, enjoying 2.84m ceiling heights and flooded with natural light, it offers plenty of built in storage and a dressing room that leads to an en suite bathroom that can effortlessly be split into a guest bathroom for the benefit of the rear bedroom.
The second floor offers well-balanced accommodation with two excellent double bedrooms and a family bathroom all of which are found off a central reception room which is ideal for family living. Full length sliding doors provide immediate access to a private garden featuring continuous stone tiling from the kitchen to the garden only adding further to the clean, contemporary aesthetic.
-
Type de propriété
Maison
-
Prix/pied²
$1,696
Caractéristiques
- Jardin
- Terrasse
- Moderne
- Cave à vins
- Cinéma
- Plan d’étage 2D
- Espace de vie extérieur
- Îlot de cuisine
- Comptoirs en pierre
Caractéristiques
Lot
Intérieur
- Climatisation
- Îlot de cuisine
- Cave à vins
- Cinéma
- Comptoirs en pierre
Outdoor
Explorez le secteur
Quarrendon Street, Fulham, London, Hurlingham, Hammersmith et Fulham, Angleterre
Voir sur Google Maps
Prix par sqft
Faible
Élevé

Inscrit il y a 11 mois
Vous vous êtes renseigné sur ce bien
L'agent vous contactera bientôt par
Publié par
1
Annonces
2025
Inscrit
Réserver une visite avec Christopher Holford
Choisissez une date et si vous souhaitez une visite virtuelle ou en personne avec l’agent.
Date préférée
Type de visite

Strutt & Parker – Fulham
701 Fulham Road, London, SW6 5UL, United Kingdom
Voir le profil de l’agence
Dernière mise à jour
Août 4
Première mise en ligne
Juin 12
Référence de l’annonce
FLH260057
Propriétés similaires à proximité
Nouvelles annonces à Hurlingham



Explorez plus de biens à vendre
Hurlingham, Hammersmith et Fulham, Angleterre types de propriétés
Hurlingham, Hammersmith et Fulham, Angleterre Recherches populaires
- Propriétés avec Terrasse à Hurlingham, Hammersmith et Fulham, Angleterre
- Propriétés avec Bar à Hurlingham, Hammersmith et Fulham, Angleterre
- Propriétés avec Salle de jeux à Hurlingham, Hammersmith et Fulham, Angleterre
- Propriétés avec Bureau à Hurlingham, Hammersmith et Fulham, Angleterre
- Vue sur la rivière propriétés à Hurlingham, Hammersmith et Fulham, Angleterre
- Propriétés avec Ascenseur à Hurlingham, Hammersmith et Fulham, Angleterre
- Propriétés avec Jardin à Hurlingham, Hammersmith et Fulham, Angleterre
- Vie privée propriétés à Hurlingham, Hammersmith et Fulham, Angleterre
- Moderne propriétés à Hurlingham, Hammersmith et Fulham, Angleterre
- Propriétés avec Centre de remise en forme / Fitness à Hurlingham, Hammersmith et Fulham, Angleterre
- Propriétés avec Hammam à Hurlingham, Hammersmith et Fulham, Angleterre
- Propriétés avec Climatisation à Hurlingham, Hammersmith et Fulham, Angleterre
- Propriétés avec Cave à vins à Hurlingham, Hammersmith et Fulham, Angleterre
- Propriétés avec Jacuzzi à Hurlingham, Hammersmith et Fulham, Angleterre
- Propriétés avec Cheminée à Hurlingham, Hammersmith et Fulham, Angleterre
- Propriétés avec Piscine à Hurlingham, Hammersmith et Fulham, Angleterre
- Propriétés avec Garage à Hurlingham, Hammersmith et Fulham, Angleterre
- Propriétés avec Balcon à Hurlingham, Hammersmith et Fulham, Angleterre
- Propriétés avec Terrain de tennis à Hurlingham, Hammersmith et Fulham, Angleterre
- Manoir propriétés à Hurlingham, Hammersmith et Fulham, Angleterre
- Propriétés avec Cuisine ouverte à Hurlingham, Hammersmith et Fulham, Angleterre
- Rénové propriétés à Hurlingham, Hammersmith et Fulham, Angleterre
- Propriétés avec Cinéma à Hurlingham, Hammersmith et Fulham, Angleterre
- Propriétés avec Piscine intérieure à Hurlingham, Hammersmith et Fulham, Angleterre
Guides et histoires connexes
La confiance des plus grands courtiers du monde
Les agents des propriétés les plus exceptionnelles du monde publient sur JamesEdition.
- Des annonces de Sotheby's, Christie's, BARNES et Engel & Völkers
- Chaque annonce est vérifiée avant sa mise en ligne
- Contactez directement des agents vérifiés
En continuant, vous acceptez nos Conditions et notre Politique de confidentialité.