$2,204,644
Une Impressionnante Maison Individuelle Avec De Magnifiques Jardins Paysagers, Dans Une Allée Privée Exclusive
- 5 Chambres
- 2 SdB
- 2,852 Sqft
- Mis à jour: Mars 31
- 1
À propos de la propriété
La description a été traduite automatiquement.
La description est affichée dans la langue d'origine.
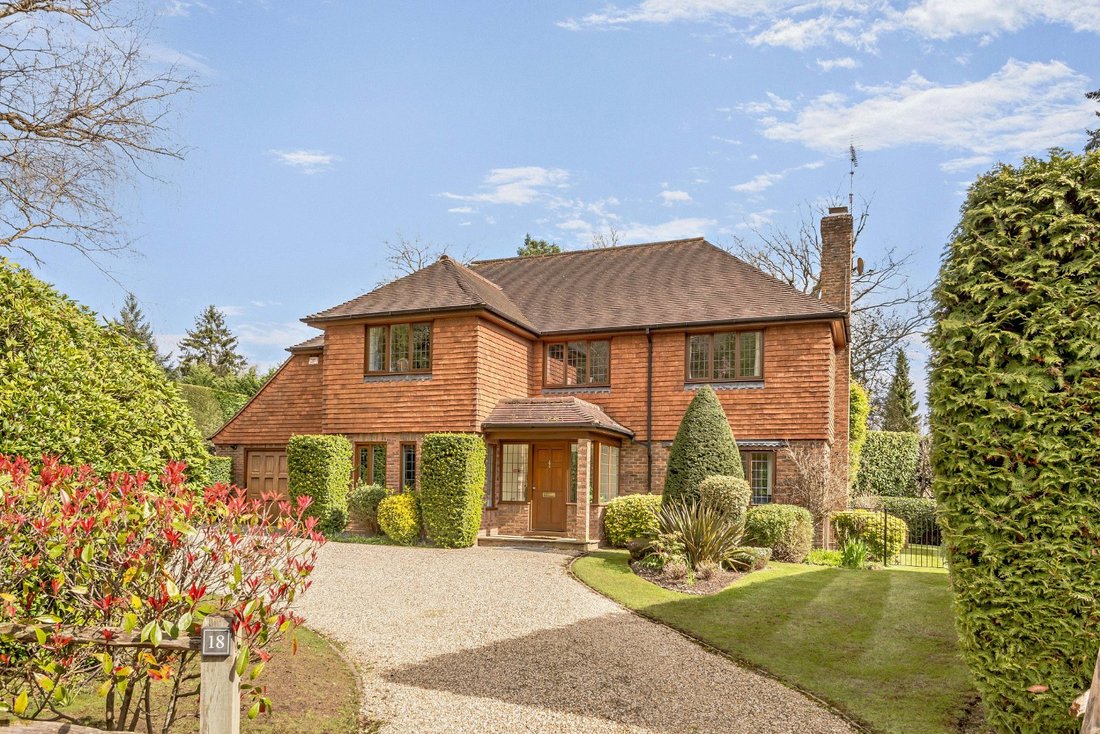
18 Chanctonbury Drive is an outstanding detached family home that offers impressive accommodation arranged across two floors. The property displays attractive brick and hung tile elevations, as well as leaded windows, while inside the décor is understated, with a neutral colour palette, making for an inviting and relaxed setting for family living or entertaining.
At the entrance, a porch
At the entrance, a porch
18 Chanctonbury Drive is an outstanding detached family home that offers impressive accommodation arranged across two floors. The property displays attractive brick and hung tile elevations, as well as leaded windows, while inside the décor is understated, with a neutral colour palette, making for an inviting and relaxed setting for family living or entertaining.
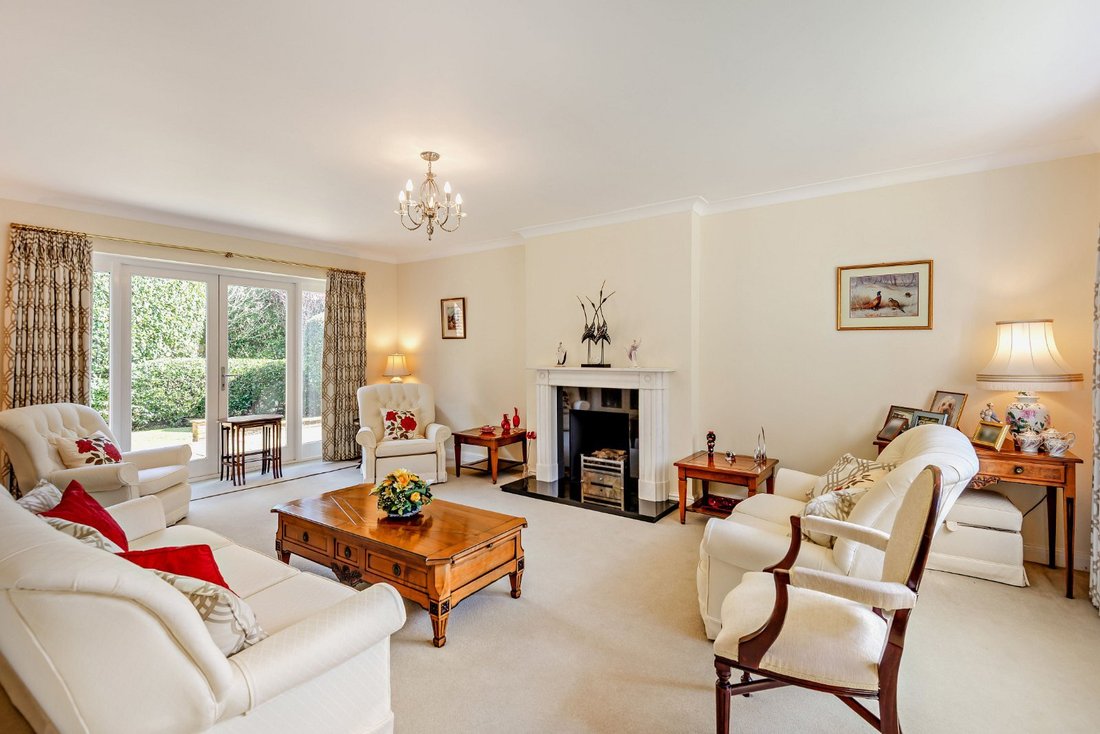
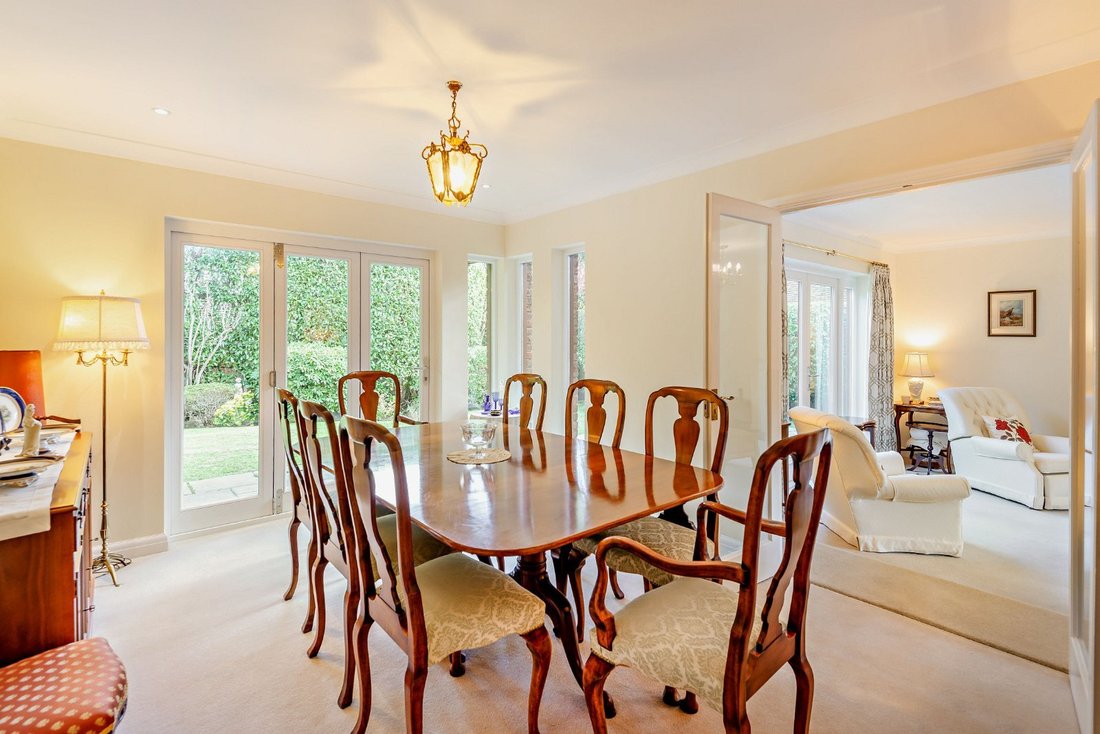
At the entrance, a porch leads into a welcoming inner reception hall, which provides access to several of the ground-floor reception rooms. These include the elegant drawing room, featuring a central fireplace, a bay window to the front allowing plenty of natural light, and French doors to the rear, opening onto the patio. Double doors connect the this room to the formal dining room, which also enjoys direct access to the gardens via bi-fold doors.
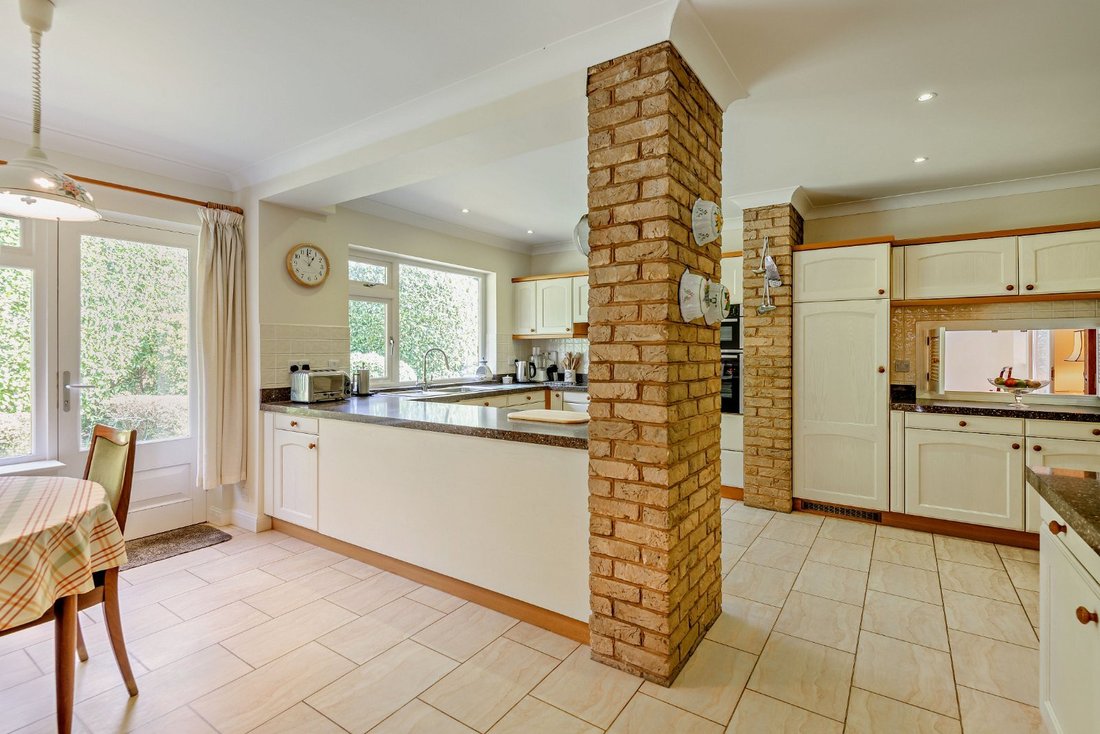
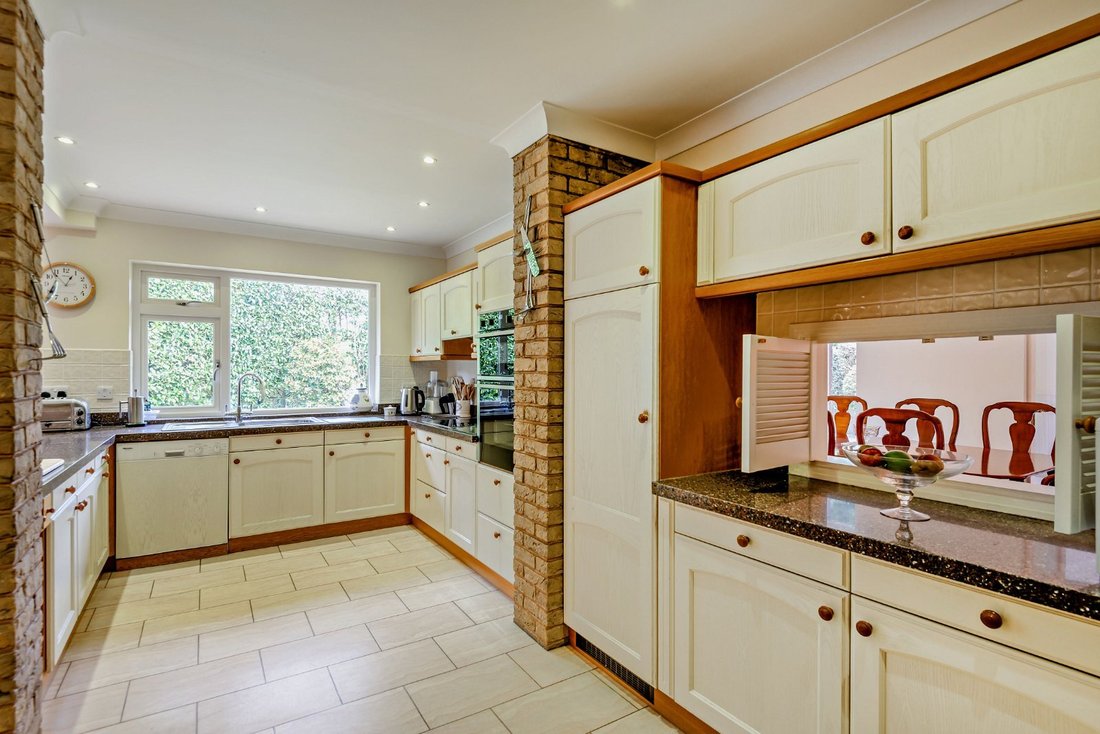
Additional reception rooms include a useful study for home working, as well as a relaxed, dual-aspect sitting room. At the heart of the ground floor is the spacious farmhouse-style kitchen/breakfast room, featuring integrated appliances and plenty of room for a casual breakfast table. Adjoining the kitchen, the utility room offers additional storage and space for appliances, and located off the reception hall is a guest cloakroom.
The first floor comprises five well-appointed bedrooms, all featuring wardrobe storages. The principal bedroom enjoys gardens views and a private en suite with both a bath and a separate shower, while the remaining rooms are servedby a similarly equipped family bathroom.
At the entrance, a porch leads into a welcoming inner reception hall, which provides access to several of the ground-floor reception rooms. These include the elegant drawing room, featuring a central fireplace, a bay window to the front allowing plenty of natural light, and French doors to the rear, opening onto the patio. Double doors connect the this room to the formal dining room, which also enjoys direct access to the gardens via bi-fold doors.
Additional reception rooms include a useful study for home working, as well as a relaxed, dual-aspect sitting room. At the heart of the ground floor is the spacious farmhouse-style kitchen/breakfast room, featuring integrated appliances and plenty of room for a casual breakfast table. Adjoining the kitchen, the utility room offers additional storage and space for appliances, and located off the reception hall is a guest cloakroom.
The first floor comprises five well-appointed bedrooms, all featuring wardrobe storages. The principal bedroom enjoys gardens views and a private en suite with both a bath and a separate shower, while the remaining rooms are servedby a similarly equipped family bathroom.
-
Type de propriété
Maison
-
Prix/pied²
$773
-
Consommation
D
Caractéristiques
- Jardin
- Cheminée
- Plan d’étage 2D
- Bureau
- Buanderie
- Comptoirs en pierre
Explorez le secteur
Chanctonbury Drive, Ascot, Berkshire, Sunningdale, Angleterre
Voir sur Google Maps
Prix par sqft
Faible
Élevé

Inscrit il y a 10 mois
Vous vous êtes renseigné sur ce bien
L'agent vous contactera bientôt par
Publié par
9
Annonces
2025
Inscrit
Réserver une visite avec Emma Creffield
Choisissez une date et si vous souhaitez une visite virtuelle ou en personne avec l’agent.
Date préférée
Type de visite

Strutt & Parker – Ascot
37 High Street, Ascot, Berkshire, SL5 7HG, United Kingdom
Voir le profil de l’agence
Dernière mise à jour
Mars 31
Première mise en ligne
Mar 31
Référence de l’annonce
SUN220001
Propriétés similaires à proximité
Nouvelles annonces à Sunningdale



Explorez plus de biens à vendre
Sunningdale, Angleterre types de propriétés
Sunningdale, Angleterre Recherches populaires
- Vue panoramique / panoramique propriétés à Sunningdale, Angleterre
- Propriétés avec Terrasse à Sunningdale, Angleterre
- Lotissement sécurisé propriétés à Sunningdale, Angleterre
- Propriétés avec Bibliothèque à Sunningdale, Angleterre
- Propriétés avec Jacuzzi à Sunningdale, Angleterre
- Propriétés avec Terrain de tennis à Sunningdale, Angleterre
- Propriétés avec Cuisine ouverte à Sunningdale, Angleterre
- Rénové propriétés à Sunningdale, Angleterre
Sunningdale, Angleterre Quartiers
- Maisons à vendre à Broomfield Park Estate, Sunningdale, Angleterre
- Maisons à vendre à Scotswood, Sunningdale, Angleterre
- Maisons à vendre à Shrubbs Hill, Sunningdale, Angleterre
- Maisons à vendre à Broomhall, Sunningdale, Angleterre
- Maisons à vendre à La Montée, Sunningdale, Angleterre
- Maisons à vendre à Ridge Mount, Sunningdale, Angleterre
Guides et histoires connexes
La confiance des plus grands courtiers du monde
Les agents des propriétés les plus exceptionnelles du monde publient sur JamesEdition.
- Des annonces de Sotheby's, Christie's, BARNES et Engel & Völkers
- Chaque annonce est vérifiée avant sa mise en ligne
- Contactez directement des agents vérifiés
En continuant, vous acceptez nos Conditions et notre Politique de confidentialité.