$2,449,678
Une Maison Individuelle De 5 Chambres D'un Immense Caractère, Dans Un Prestigieux Domaine Privé Fermé
- 5 Chambres
- 3 SdB
- 3,187 Sqft
- Mis à jour: Août 18
- 1
À propos de la propriété
La description a été traduite automatiquement.
La description est affichée dans la langue d'origine.
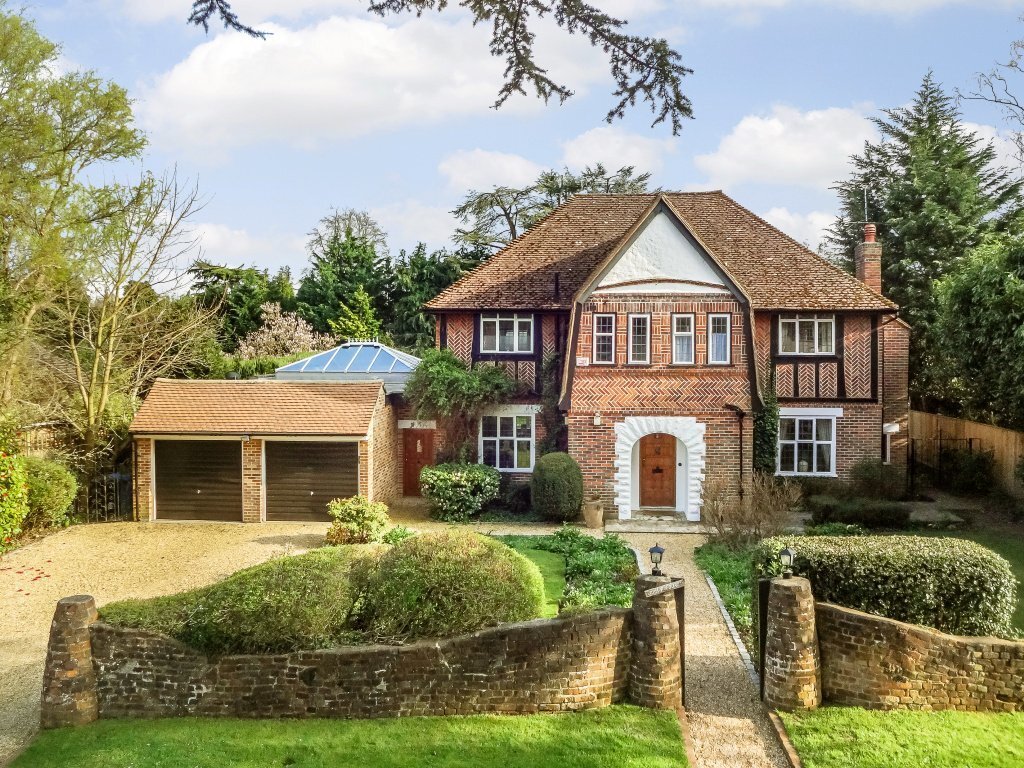
Appledore is an impressive residence providing beautifully presented accommodation arranged over three levels, set in an exclusive private estate in the heart of sought-after Sunningdale. The property features attractive patterned brick elevations, while the interiors are bright and spacious, complemented by a neutral colour palette and elegant period details.
The ground floor opens with
The ground floor opens with
Appledore is an impressive residence providing beautifully presented accommodation arranged over three levels, set in an exclusive private estate in the heart of sought-after Sunningdale. The property features attractive patterned brick elevations, while the interiors are bright and spacious, complemented by a neutral colour palette and elegant period details.
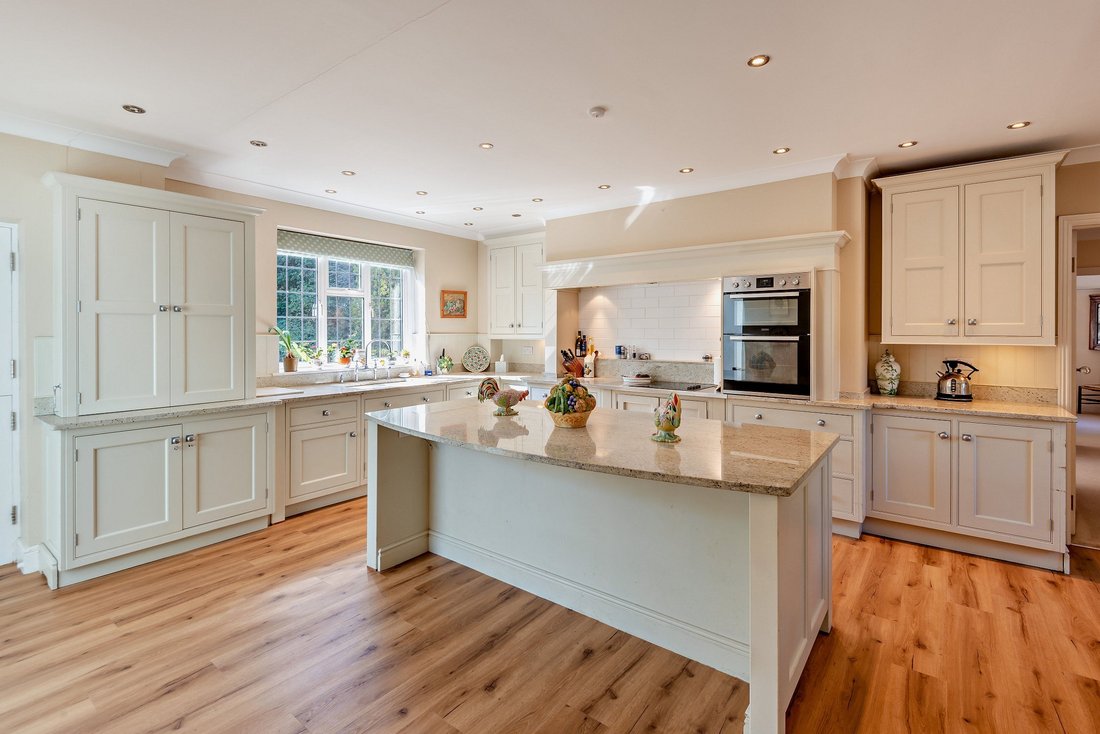
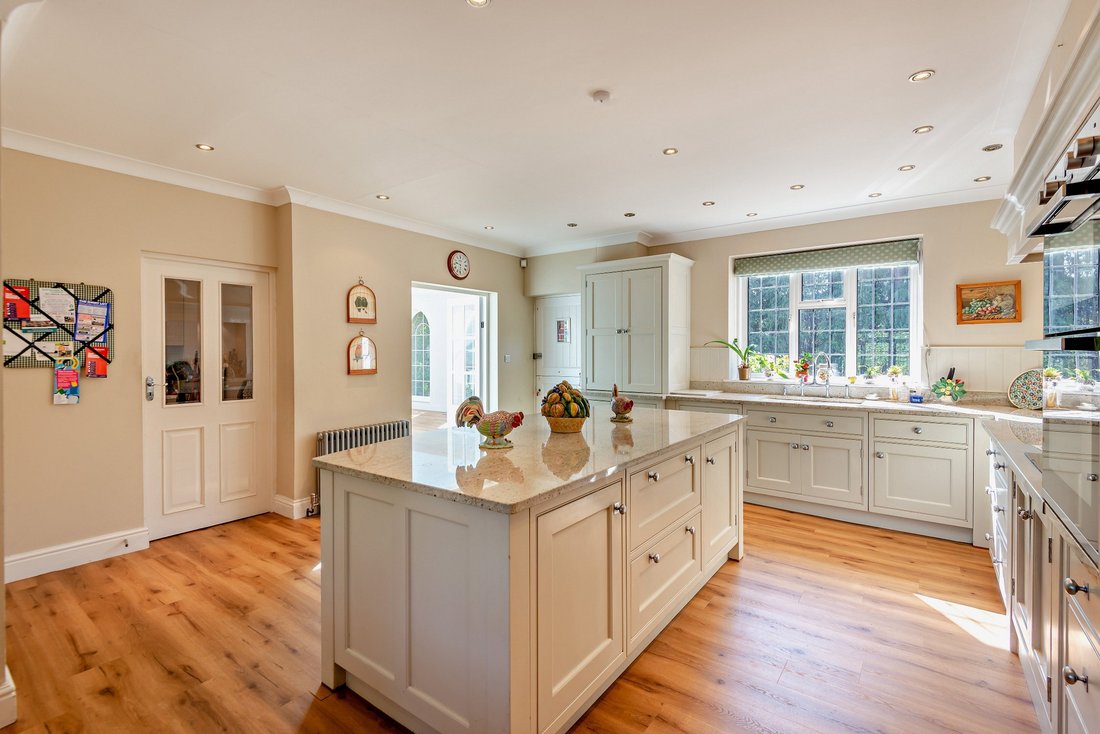
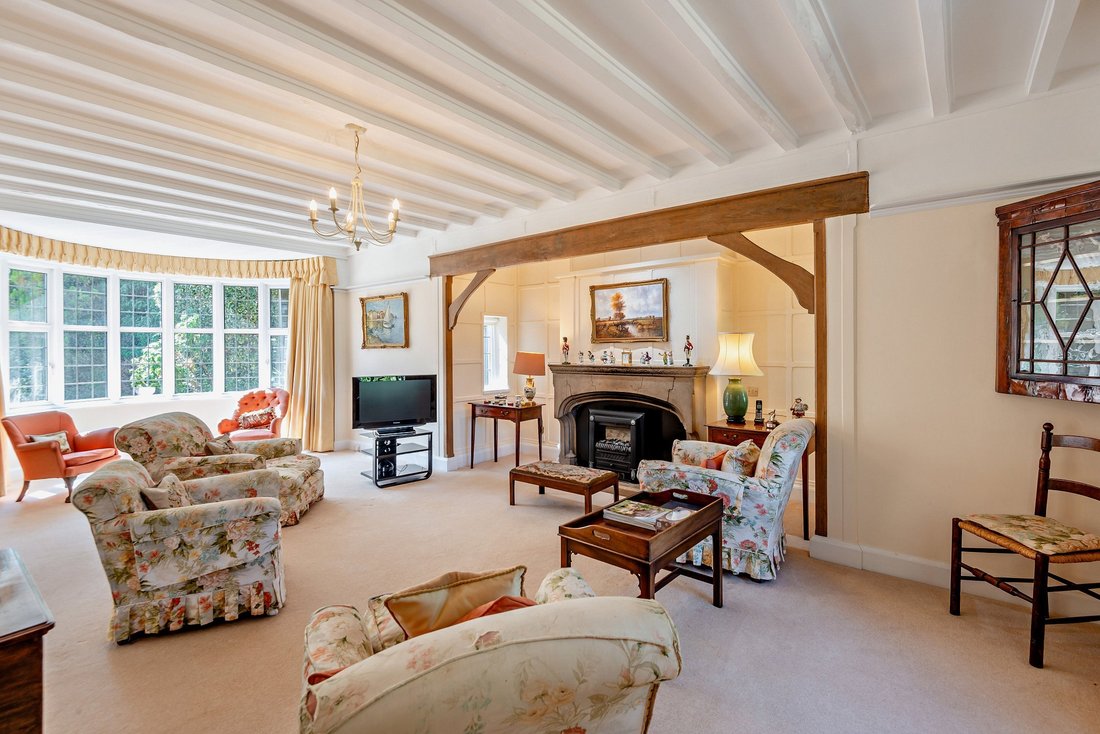
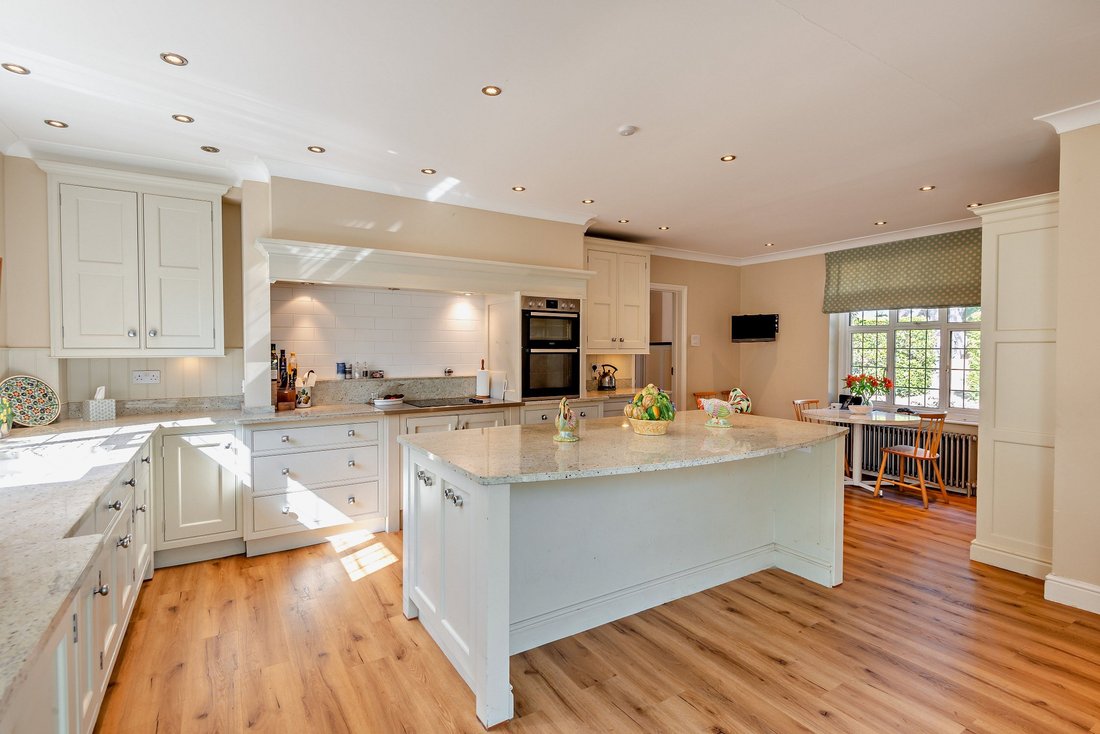
The ground floor opens with a welcoming reception hall, where double doors lead to the two principal reception rooms. These comprise a generous drawing room with an impressive fireplace and an adjoining dining room. Both rooms feature painted timber beams and bay windows overlooking the southeast-facing rear garden. The well-appointed kitchen/breakfast room provides excellent everyday living space and is comprehensively fitted with Shaker-style cabinetry, integrated appliances, a central island with breakfast bar, and ample space for informal dining.
A key feature of the house is the spectacular orangery, featuring a high vaulted glass roof, elegant arched windows, and matching double doors that seamlessly connect the indoor living space to the rear terrace and garden. Designed with practical living in mind, a dedicated utility room and a convenient rear lobby sit just off the kitchen, offering a secondary entrance alongside direct internal access to the garaging. Completing the ground floor layout is a discreet cloakroom, perfectly positioned off the main reception hall.
The first floor accommodates three well-presented double bedrooms, including the principal bedroom with built-in wardrobes and access to a private balcony. This floor also includes two family bathrooms, whilst the second floor is arranged to provide two additional bedrooms, both served by a shower room.
The ground floor opens with a welcoming reception hall, where double doors lead to the two principal reception rooms. These comprise a generous drawing room with an impressive fireplace and an adjoining dining room. Both rooms feature painted timber beams and bay windows overlooking the southeast-facing rear garden. The well-appointed kitchen/breakfast room provides excellent everyday living space and is comprehensively fitted with Shaker-style cabinetry, integrated appliances, a central island with breakfast bar, and ample space for informal dining.
A key feature of the house is the spectacular orangery, featuring a high vaulted glass roof, elegant arched windows, and matching double doors that seamlessly connect the indoor living space to the rear terrace and garden. Designed with practical living in mind, a dedicated utility room and a convenient rear lobby sit just off the kitchen, offering a secondary entrance alongside direct internal access to the garaging. Completing the ground floor layout is a discreet cloakroom, perfectly positioned off the main reception hall.
The first floor accommodates three well-presented double bedrooms, including the principal bedroom with built-in wardrobes and access to a private balcony. This floor also includes two family bathrooms, whilst the second floor is arranged to provide two additional bedrooms, both served by a shower room.
-
Type de propriété
Maison
-
Prix/pied²
$768
-
Consommation
E
Caractéristiques
- Jardin
- Terrasse
- Garage
- Cheminée
- Lotissement sécurisé
- Plan d’étage 2D
- Porte
- Cuisinière à gaz
- Buanderie
Caractéristiques
Lot
Intérieur
- Haut plafond
- Cheminée
- Îlot de cuisine
- Cuisinière à gaz
- Bar
- Buanderie
- Comptoirs en pierre
Outdoor
- Terrasse
- Balcon
- Garage
- Porte
- Jardin
Explorez le secteur
Broomfield Park, Ascot, Berkshire, Sunningdale, Angleterre
Voir sur Google Maps
Prix par sqft
Faible
Élevé

Inscrit il y a 10 mois
Vous vous êtes renseigné sur ce bien
L'agent vous contactera bientôt par
Publié par
17
Annonces
2025
Inscrit
Réserver une visite avec Daniel Burstow
Choisissez une date et si vous souhaitez une visite virtuelle ou en personne avec l’agent.
Date préférée
Type de visite

Strutt & Parker – Ascot
37 High Street, Ascot, Berkshire, SL5 7HG, United Kingdom
Voir le profil de l’agence
Dernière mise à jour
Août 18
Première mise en ligne
Août 18
Référence de l’annonce
ASC260061
Propriétés similaires à proximité
Nouvelles annonces à Sunningdale



Explorez plus de biens à vendre
Sunningdale, Angleterre types de propriétés
Sunningdale, Angleterre Recherches populaires
- Propriétés avec Terrasse à Sunningdale, Angleterre
- Lotissement sécurisé propriétés à Sunningdale, Angleterre
- Immobilier d’investissement propriétés à Sunningdale, Angleterre
- Propriétés avec Bibliothèque à Sunningdale, Angleterre
- Propriétés avec Jacuzzi à Sunningdale, Angleterre
- Propriétés avec Terrain de tennis à Sunningdale, Angleterre
- Propriétés avec Cuisine ouverte à Sunningdale, Angleterre
- Rénové propriétés à Sunningdale, Angleterre
Sunningdale, Angleterre Quartiers
- Maisons à vendre à Broomfield Park Estate, Sunningdale, Angleterre
- Maisons à vendre à Scotswood, Sunningdale, Angleterre
- Maisons à vendre à Shrubbs Hill, Sunningdale, Angleterre
- Maisons à vendre à Broomhall, Sunningdale, Angleterre
- Maisons à vendre à La Montée, Sunningdale, Angleterre
- Maisons à vendre à Ridge Mount, Sunningdale, Angleterre
Guides et histoires connexes
La confiance des plus grands courtiers du monde
Les agents des propriétés les plus exceptionnelles du monde publient sur JamesEdition.
- Des annonces de Sotheby's, Christie's, BARNES et Engel & Völkers
- Chaque annonce est vérifiée avant sa mise en ligne
- Contactez directement des agents vérifiés
En continuant, vous acceptez nos Conditions et notre Politique de confidentialité.