$1,670,859
Une Impressionnante Maison Individuelle Avec Une Annexe, Des Dépendances Et De Vastes Jardins
- 5 Chambres
- 3 SdB
- 4,534 Sqft
- 1.25 Ac lot
- Mis à jour: Juillet 23
- 1
À propos de la propriété
La description a été traduite automatiquement.
La description est affichée dans la langue d'origine.
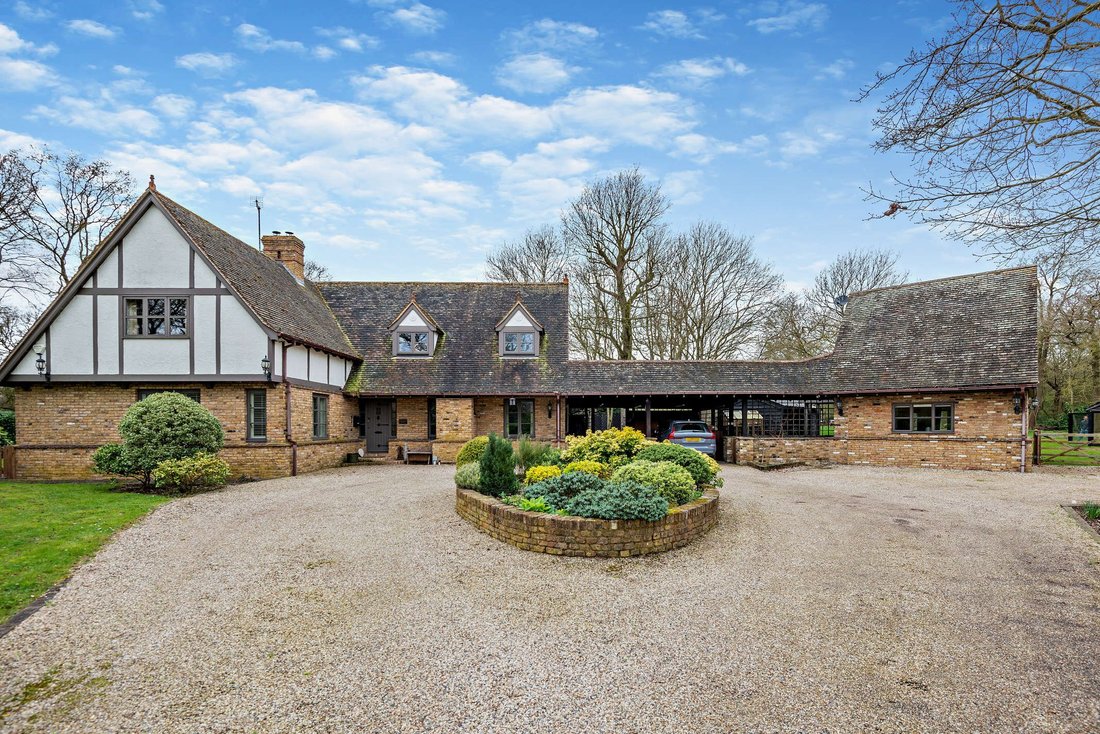
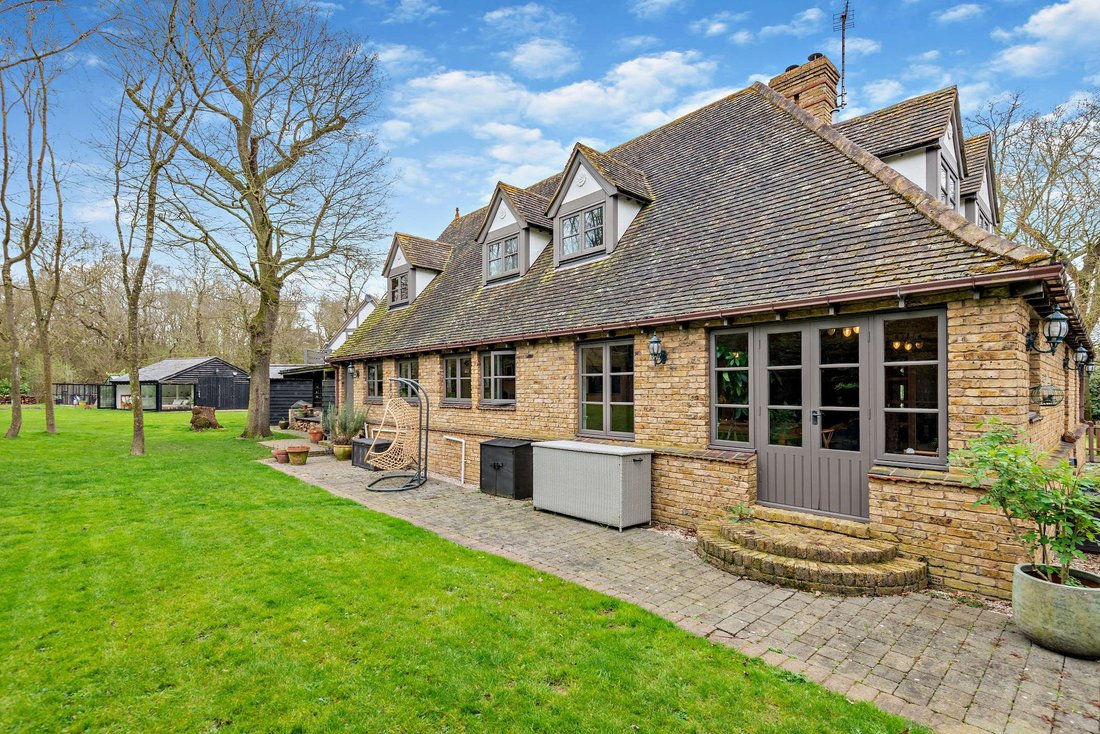
This handsome detached family home with its sprawling garden features splendid part-brick, part-timber-framed elevations, while inside there are exposed timber beams, and attractive décor and fittings throughout.
The ground floor has two main reception rooms for everyday living and entertaining. The triple aspect family room has a grand, brick-built inglenook fireplace, fitted with a woo
The ground floor has two main reception rooms for everyday living and entertaining. The triple aspect family room has a grand, brick-built inglenook fireplace, fitted with a woo
This handsome detached family home with its sprawling garden features splendid part-brick, part-timber-framed elevations, while inside there are exposed timber beams, and attractive décor and fittings throughout.
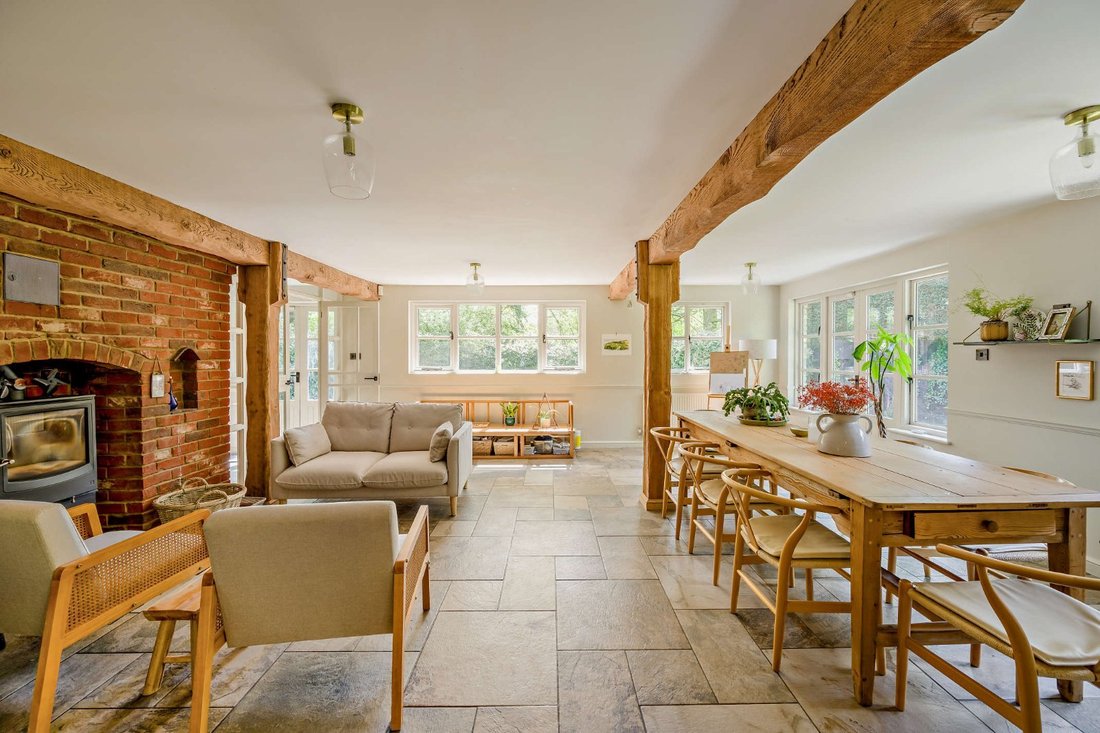
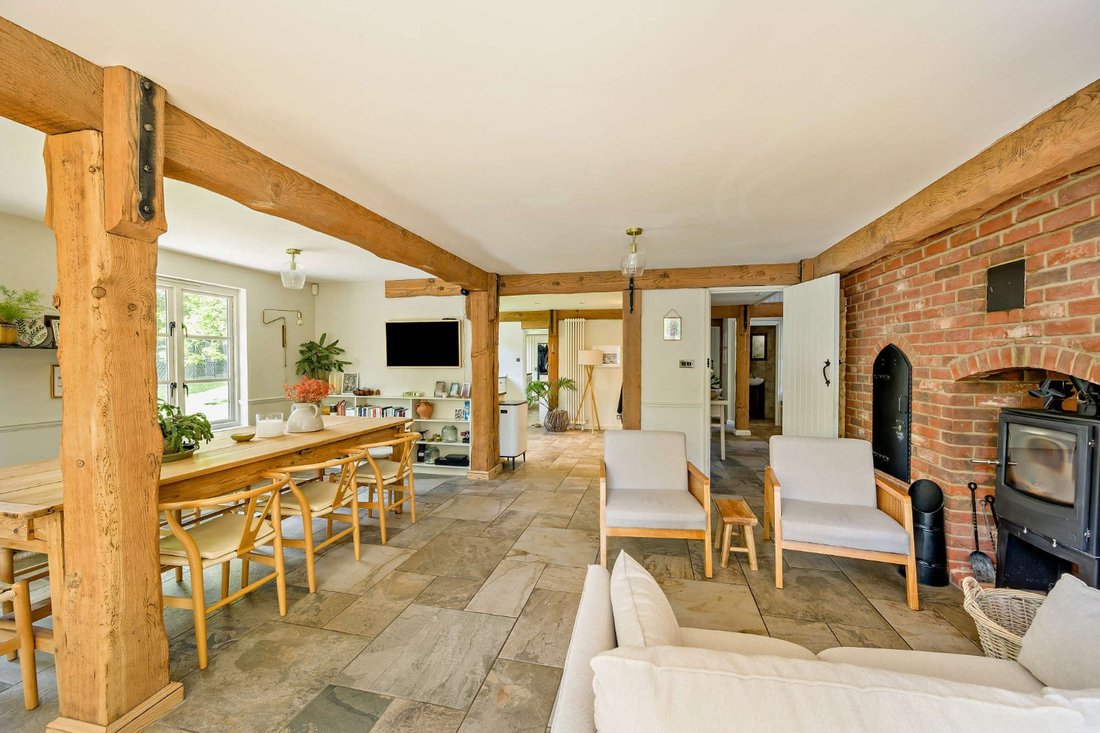
The ground floor has two main reception rooms for everyday living and entertaining. The triple aspect family room has a grand, brick-built inglenook fireplace, fitted with a woodburning stove, while the adjoining sitting are and dining area has tiled flooring, a woodburning stove and French doors opening onto the garden. Also on the ground floor is the useful home study, while the kitchen features fitted units, a butler sink and a range cooker. The adjoining utility room provides further space for storage and appliances. Upstairs, the galleried landing leads to four well-presented double bedrooms. These include the principal bedroom with its extensive built-in wardrobes and luxury en suite bathroom. The first floor also has a family bathroom.
In addition, there is a separate, self-contained annexe with a sitting area with French doors and a woodburning stove, a kitchenette, one double bedroom with balcony and a shower room.
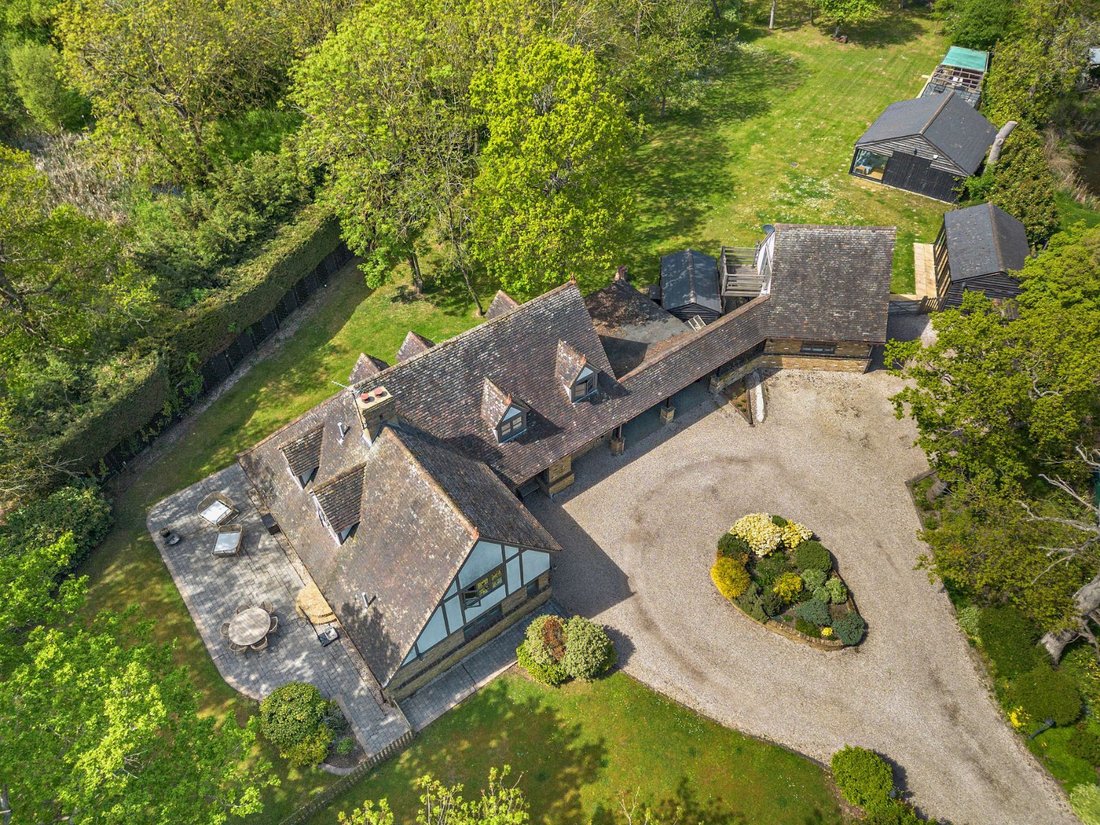
At the front of the property, the gravel driveway and turning circle provides plenty of space for parking, as well as access to the double carport. The garden includes patio areas, paved pathways and far-reaching lawns, with a wealth of mature trees, shrubs and border hedgerows. There are several outbuildings, including an excellently outfitted home office with three sets of French doors opening onto the garden and welcoming plenty of natural light, and a large garden room with bi-fold doors, which is the perfect space for entertaining. Additionally, the garden includes a chicken coop, a greenhouse and storage sheds.
The ground floor has two main reception rooms for everyday living and entertaining. The triple aspect family room has a grand, brick-built inglenook fireplace, fitted with a woodburning stove, while the adjoining sitting are and dining area has tiled flooring, a woodburning stove and French doors opening onto the garden. Also on the ground floor is the useful home study, while the kitchen features fitted units, a butler sink and a range cooker. The adjoining utility room provides further space for storage and appliances. Upstairs, the galleried landing leads to four well-presented double bedrooms. These include the principal bedroom with its extensive built-in wardrobes and luxury en suite bathroom. The first floor also has a family bathroom.
In addition, there is a separate, self-contained annexe with a sitting area with French doors and a woodburning stove, a kitchenette, one double bedroom with balcony and a shower room.
At the front of the property, the gravel driveway and turning circle provides plenty of space for parking, as well as access to the double carport. The garden includes patio areas, paved pathways and far-reaching lawns, with a wealth of mature trees, shrubs and border hedgerows. There are several outbuildings, including an excellently outfitted home office with three sets of French doors opening onto the garden and welcoming plenty of natural light, and a large garden room with bi-fold doors, which is the perfect space for entertaining. Additionally, the garden includes a chicken coop, a greenhouse and storage sheds.
-
Type de propriété
Maison
-
Prix/pied²
$368
-
Consommation
F
Caractéristiques
- Jardin
- Terrasse
- Cheminée
- Salle de jeux
- Pergola
- Plan d’étage 2D
- Porte
- Bureau
- Comptoirs en pierre
Caractéristiques
Intérieur
- Bureau
- Cheminée
- Salle de jeux
- Comptoirs en pierre
Outdoor
- Terrasse
- Balcon
- Stationnement
- Porte
- Pergola
- Jardin
Explorez le secteur
The Furze, Main Road, Mundon, Maldon, Angleterre
Voir sur Google Maps
Prix par sqft
Faible
Élevé

Inscrit il y a 10 mois
Vous vous êtes renseigné sur ce bien
L'agent vous contactera bientôt par
Publié par
8
Annonces
2025
Inscrit
Réserver une visite avec John Seward
Choisissez une date et si vous souhaitez une visite virtuelle ou en personne avec l’agent.
Date préférée
Type de visite

Strutt & Parker – Chelmsford
Saxon House 27 Duke Street, Chelmsford, Essex, CM1 1HT, United Kingdom
Voir le profil de l’agence
Dernière mise à jour
Juillet 23
Première mise en ligne
May 6
Référence de l’annonce
CHM240036
Propriétés similaires à proximité
Nouvelles annonces à Maldon


Explorez plus de biens à vendre
Maldon, Angleterre types de propriétés
Maldon, Angleterre Recherches populaires
- Vue sur la rivière propriétés à Maldon, Angleterre
- Propriétés avec Ascenseur à Maldon, Angleterre
- Vue sur la montagne propriétés à Maldon, Angleterre
- Propriétés avec Cuisine extérieure à Maldon, Angleterre
- Constructions neuves propriétés à Maldon, Angleterre
- Propriétés avec Centre de remise en forme / Fitness à Maldon, Angleterre
- Propriétés avec Sauna à Maldon, Angleterre
- Propriétés avec Bibliothèque à Maldon, Angleterre
- Propriétés avec Climatisation à Maldon, Angleterre
- Propriétés avec Jacuzzi à Maldon, Angleterre
- Propriétés avec Terrain de tennis à Maldon, Angleterre
- Propriétés avec Vignoble / Cave à Maldon, Angleterre
- Propriétés avec Cuisine ouverte à Maldon, Angleterre
- Propriétés avec Cinéma à Maldon, Angleterre
- Propriétés avec Piscine intérieure à Maldon, Angleterre
- Vue sur la mer propriétés à Maldon, Angleterre
Maldon, Angleterre Quartiers
- Maisons à vendre à Mundham, Maldon, Angleterre
- Maisons à vendre à Spital, Maldon, Angleterre
- Maisons à vendre à Burnham-on-Crouch, Maldon, Angleterre
- Maisons à vendre à Bradwell On Sea
- Maisons à vendre à Bradwell Waterside
- Maisons à vendre à Creeksea
- Maisons à vendre à Curling Tye Green
- Maisons à vendre à Dammer Wick
- Maisons à vendre à Fullbridge Mill
- Maisons à vendre à Mangapps
- Maisons à vendre à Mill End
- Maisons à vendre à Old Heath
- Maisons à vendre à Ringwood
- Maisons à vendre à Stanesgate
- Maisons à vendre à Stone
- Maisons à vendre à Stoneyhills
- Maisons à vendre à Stow Maries
- Maisons à vendre à Tillingham
- Maisons à vendre à Tollesbury
- Maisons à vendre à Tolleshunt D'Arcy
Guides et histoires connexes
La confiance des plus grands courtiers du monde
Les agents des propriétés les plus exceptionnelles du monde publient sur JamesEdition.
- Des annonces de Sotheby's, Christie's, BARNES et Engel & Völkers
- Chaque annonce est vérifiée avant sa mise en ligne
- Contactez directement des agents vérifiés
En continuant, vous acceptez nos Conditions et notre Politique de confidentialité.