


$2,383,471
Maison Familiale Exceptionnelle De Nouvelle Construction Dans Un Endroit Privilégié Du Village, Avec Cuisine Extérieure Et Salon De Jardin
- 6 Chambres
- 6 SdB
- 4,883 Sqft
- Mis à jour: Juin 4
- 7
À propos de la propriété
La description a été traduite automatiquement.
La description est affichée dans la langue d'origine.
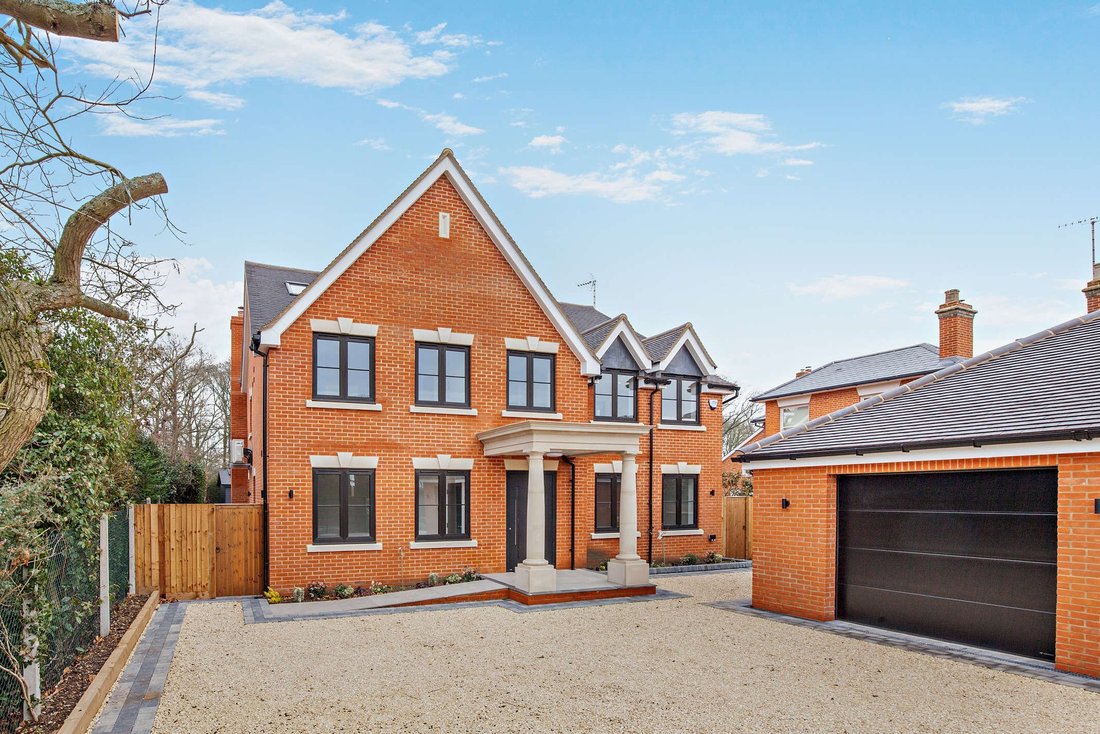
Berwick House is an impressive red-brick family home by Jarvis Developments. Totalling over 4,800 sqft, the property is beautifully designed to offer both formal and informal living spaces, finished in a contemporary style with luxurious finishes including underfloor heating, Duravit bathrooms with Hansgrohe fittings and air conditioning to all bedrooms. Upon viewing, it is clear the vendor has go
Berwick House is an impressive red-brick family home by Jarvis Developments. Totalling over 4,800 sqft, the property is beautifully designed to offer both formal and informal living spaces, finished in a contemporary style with luxurious finishes including underfloor heating, Duravit bathrooms with Hansgrohe fittings and air conditioning to all bedrooms. Upon viewing, it is clear the vendor has gone to every effort to elevate this fine home.
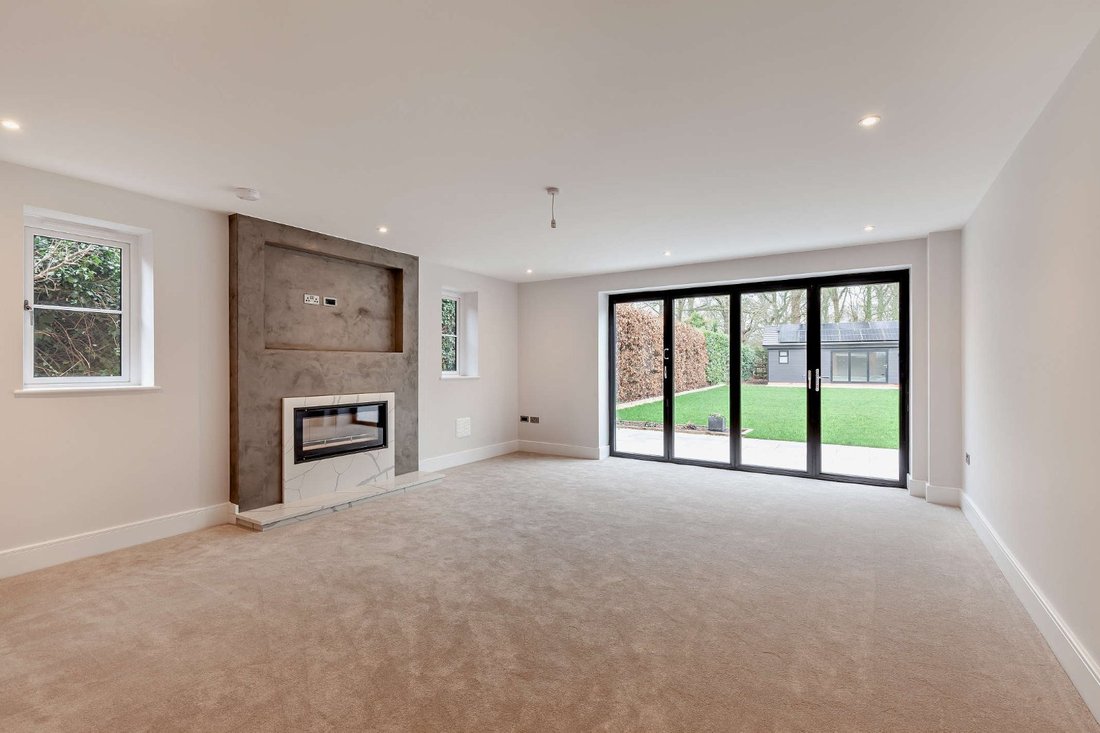
Internally, the accommodation radiated from a central entrance hall giving access to the reception rooms and the exceptional bespoke kitchen/family room. The sitting room is complemented by a granite fireplace and bi-folding doors to the rear terrace, whilst three further reception rooms include the dining room, a study, and a fully equipped cinema room. Also with bi-folding doors to the rear, the kitchen/family room is fitted with solid wood flush cabinetry, Neff appliances, a wine fridge, coffee station, pantry cupboard and a feature island with built in hob. There is also a fully fitted utility room with exterior door and a cloakroom that complete the ground floor. Of particular note is the herringbone flooring that extends through much of the ground floor and the high ceilings that together give a feeling of luxury.
The polished oak staircase leads to the first floor and the spacious principal suite, features a dressing room with fitted wardrobes and a fabulous en suite with a double walk-in shower, freestanding bath, and double vanity unit. Three further bedrooms, each with built-in wardrobes and en suites, complete this level. The second floor offers two further bedrooms with en suite showers and one with a double walk in wardrobes. A convenient landing area includes a tea point with a wine fridge and microwave.
The property is fully alarmed with CCTV wiring, and fitted with high specification features throughout, including underfloor heating to all floors and air conditioning in all bedrooms, security door system, air sourced heat pump and solar panels. Full CAT 6 wiring has been connected throughout to enable future proofing for further innovations.
A spacious driveway with electric gates leads to a detached double garage with storage above. The landscaped rear garden features a large, full width terrace with sunken planters and lighting making this the perfect spot for outdoor entertaining. Further beds line a pathway leading to the fully heated and air-conditioned outbuilding with bi-fold doors, a fitted kitchen and a shower room; perfect for use as a home office or gym. A covered outdoor kitchen and grill provides an additional spot for entertaining for all weather.
General
Local Authority: Maldon District Council
Services: Air sourced heat pump, Solar panels.
All other mains services are connected.
Mobile and Broadband checker: Information can be found here ttps://[hidden information]/en-gb/
Council Tax: Band G
EPC Rating: A
Internally, the accommodation radiated from a central entrance hall giving access to the reception rooms and the exceptional bespoke kitchen/family room. The sitting room is complemented by a granite fireplace and bi-folding doors to the rear terrace, whilst three further reception rooms include the dining room, a study, and a fully equipped cinema room. Also with bi-folding doors to the rear, the kitchen/family room is fitted with solid wood flush cabinetry, Neff appliances, a wine fridge, coffee station, pantry cupboard and a feature island with built in hob. There is also a fully fitted utility room with exterior door and a cloakroom that complete the ground floor. Of particular note is the herringbone flooring that extends through much of the ground floor and the high ceilings that together give a feeling of luxury.
The polished oak staircase leads to the first floor and the spacious principal suite, features a dressing room with fitted wardrobes and a fabulous en suite with a double walk-in shower, freestanding bath, and double vanity unit. Three further bedrooms, each with built-in wardrobes and en suites, complete this level. The second floor offers two further bedrooms with en suite showers and one with a double walk in wardrobes. A convenient landing area includes a tea point with a wine fridge and microwave.
The property is fully alarmed with CCTV wiring, and fitted with high specification features throughout, including underfloor heating to all floors and air conditioning in all bedrooms, security door system, air sourced heat pump and solar panels. Full CAT 6 wiring has been connected throughout to enable future proofing for further innovations.
A spacious driveway with electric gates leads to a detached double garage with storage above. The landscaped rear garden features a large, full width terrace with sunken planters and lighting making this the perfect spot for outdoor entertaining. Further beds line a pathway leading to the fully heated and air-conditioned outbuilding with bi-fold doors, a fitted kitchen and a shower room; perfect for use as a home office or gym. A covered outdoor kitchen and grill provides an additional spot for entertaining for all weather.
General
Local Authority: Maldon District Council
Services: Air sourced heat pump, Solar panels.
All other mains services are connected.
Mobile and Broadband checker: Information can be found here ttps://[hidden information]/en-gb/
Council Tax: Band G
EPC Rating: A
-
Type de propriété
Maison
-
Prix/pied²
$488
Caractéristiques
Caractéristiques
Lot
Intérieur
- Haut plafond
- Bureau
- Cheminée
- Climatisation
- Îlot de cuisine
- Cinéma
- Ascenseur
- Comptoirs en pierre
- Centre de remise en forme / Fitness
Outdoor
Explorez le secteur
Maypole Road, Wickham Bishops, Witham, Essex, Great Totham, Angleterre
Voir sur Google Maps
Prix par sqft
Faible
Élevé

Inscrit il y a 10 mois
Vous vous êtes renseigné sur ce bien
L'agent vous contactera bientôt par
Publié par
11
Annonces
2025
Inscrit
Réserver une visite avec Sharnie Rogers
Choisissez une date et si vous souhaitez une visite virtuelle ou en personne avec l’agent.
Date préférée
Type de visite

Strutt & Parker – Chelmsford
Saxon House 27 Duke Street, Chelmsford, Essex, CM1 1HT, United Kingdom
Voir le profil de l’agence
Dernière mise à jour
Juin 4
Première mise en ligne
Février 3
Référence de l’annonce
CHM260003
La confiance des plus grands courtiers du monde
Les agents des propriétés les plus exceptionnelles du monde publient sur JamesEdition.
- Des annonces de Sotheby's, Christie's, BARNES et Engel & Völkers
- Chaque annonce est vérifiée avant sa mise en ligne
- Contactez directement des agents vérifiés
En continuant, vous acceptez nos Conditions et notre Politique de confidentialité.