$3,897,280
Un Terrain À Bâtir Passionnant Avec Un Fort Potentiel Sur Cette Route Recherchée.
- 6 Chambres
- 12,377 Sqft
- 1.2 Ac lot
- Mis à jour: Août 7
- 5
À propos de la propriété
La description a été traduite automatiquement.
La description est affichée dans la langue d'origine.
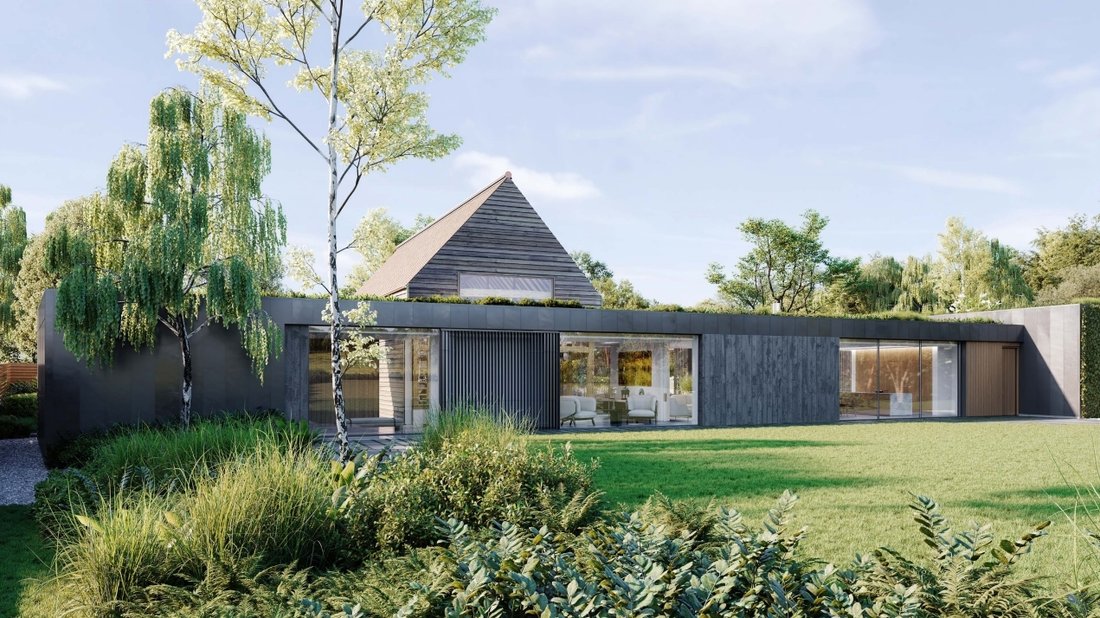
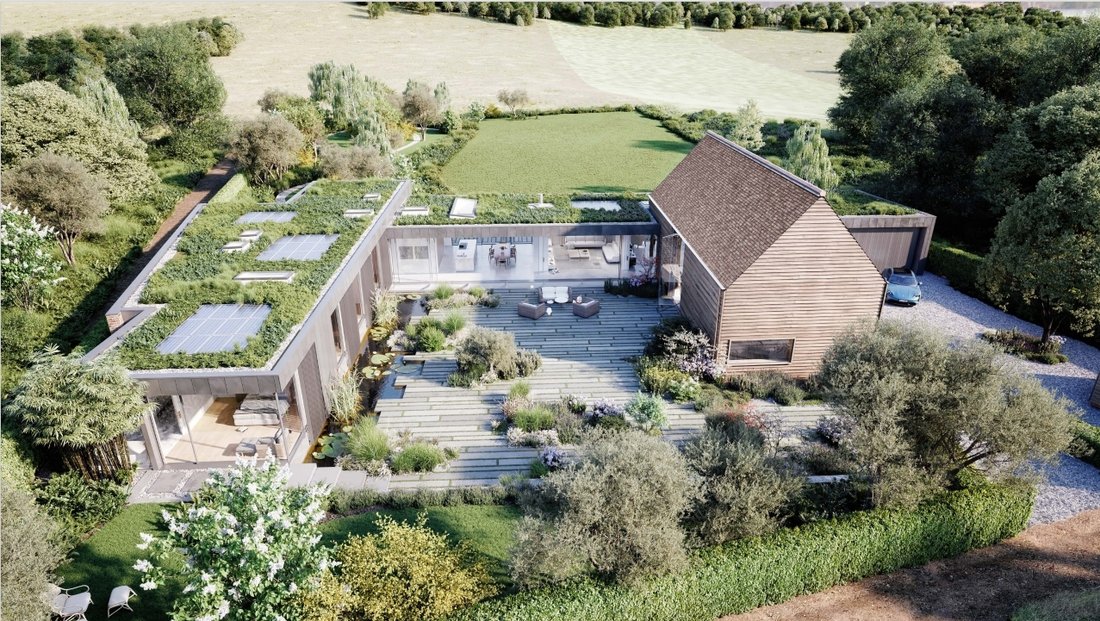
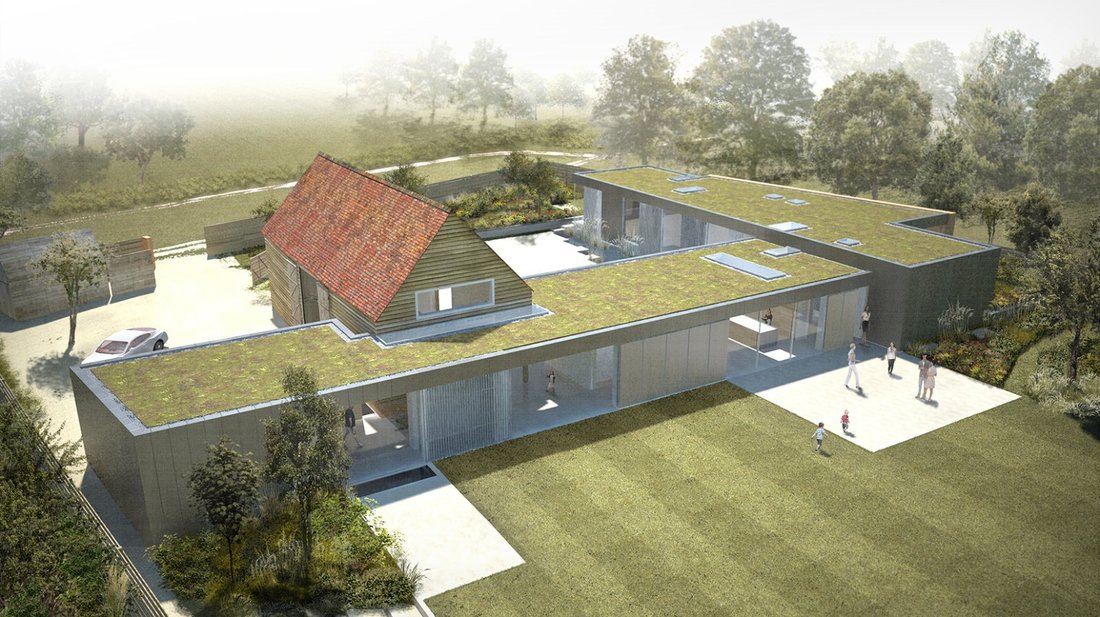
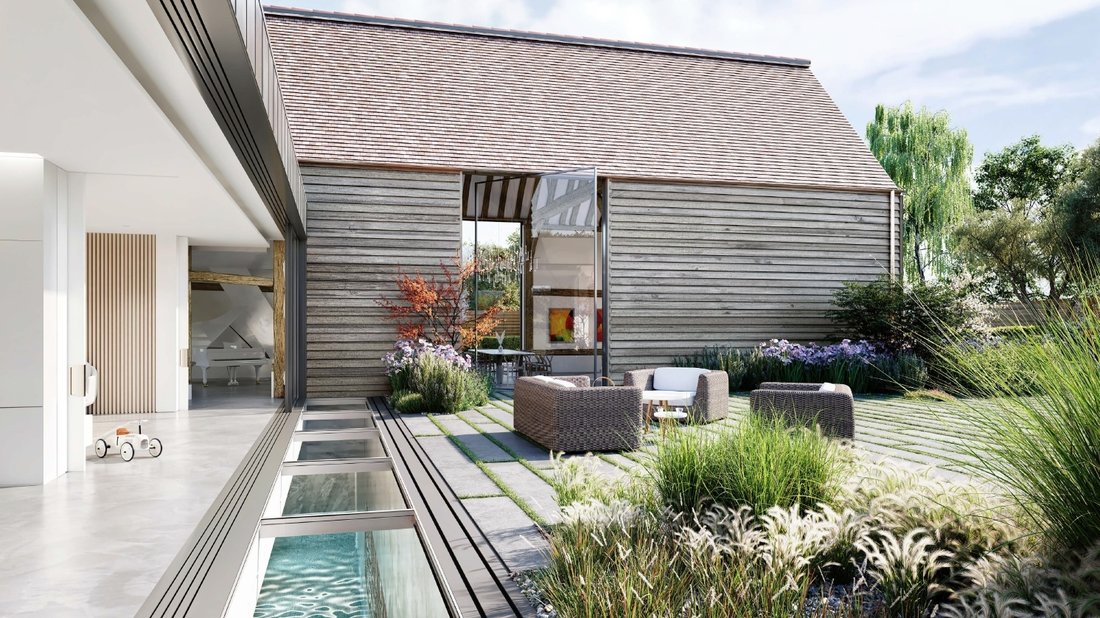
The proposed design retains the U-shaped layout of the existing agricultural buildings and reflects the local agricultural vernacular in its choice of materials. The new house is made up of three interlocking forms: the Grade II-listed timber barn and two contemporary wings, creating a partially enclosed, south-facing central garden. The single-storey extensions are intended to minimise the impact
The proposed design retains the U-shaped layout of the existing agricultural buildings and reflects the local agricultural vernacular in its choice of materials. The new house is made up of three interlocking forms: the Grade II-listed timber barn and two contemporary wings, creating a partially enclosed, south-facing central garden. The single-storey extensions are intended to minimise the impact of the house on the surrounding countryside while enhancing the significant volume of the existing structure.
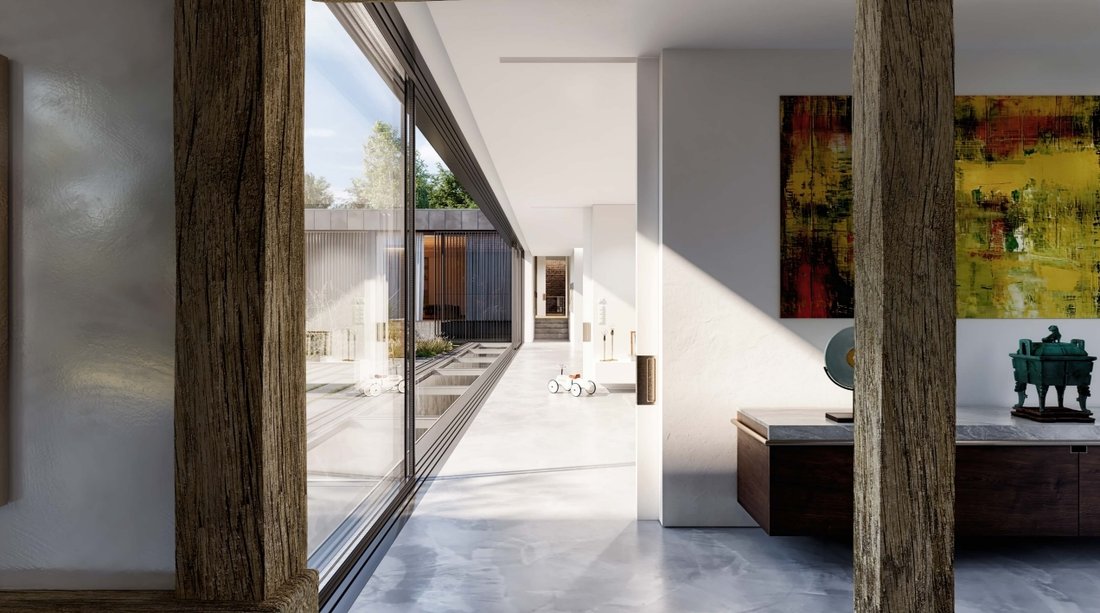
The entrance hall leads into a family room and in turn to the kitchen, which opens to the garden at two aspects through glazed sliding doors. The scale and volume of the barn are celebrated by offering a single open-plan reception with dining and seating areas, a mezzanine at one end and masses of pivoting glass that opens to the central garden space. The principal rooms are designed to flow seamlessly from one to another, offering dramatic views along the entire length of the wing through pocket doors.
Five bedrooms are proposed for the western wing, all with en suite shower or bathrooms. Three of the bedrooms will look out over a pond in the enclosed garden and are linked by a gallery space along the westerly wall.
On the lower-ground level, the design proposes a 25-metre indoor pool with excellent spa facilities, naturally lit from above by roof lights in the ground-level terrace. There is also a sixth bedroom on this level.
The entrance hall leads into a family room and in turn to the kitchen, which opens to the garden at two aspects through glazed sliding doors. The scale and volume of the barn are celebrated by offering a single open-plan reception with dining and seating areas, a mezzanine at one end and masses of pivoting glass that opens to the central garden space. The principal rooms are designed to flow seamlessly from one to another, offering dramatic views along the entire length of the wing through pocket doors.
Five bedrooms are proposed for the western wing, all with en suite shower or bathrooms. Three of the bedrooms will look out over a pond in the enclosed garden and are linked by a gallery space along the westerly wall.
On the lower-ground level, the design proposes a 25-metre indoor pool with excellent spa facilities, naturally lit from above by roof lights in the ground-level terrace. There is also a sixth bedroom on this level.
-
Type de propriété
Terrain
-
Prix/pied²
$314
Caractéristiques
Caractéristiques
Lot
Intérieur
- Haut plafond
- Jacuzzi
- Bar
- Cuisine ouverte
- Piscine intérieure
- Dressing
Outdoor
- Terrasse
- Piscine
- Cuisine extérieure
- Espace de vie extérieur
- Jardin
Explorez le secteur
Stokesheath Road South, Oxshott, Leatherhead, Surrey, Elmbridge, Angleterre
Voir sur Google Maps
Prix par sqft
Faible
Élevé
Publié par
1
Annonces
2026
Inscrit
Réserver une visite avec Oliver Truelove
Choisissez une date et si vous souhaitez une visite virtuelle ou en personne avec l’agent.
Date préférée
Type de visite

Strutt & Parker – Guildford
215-217 High Street, Guildford, Surrey, GU1 3BJ, United Kingdom
Voir le profil de l’agence
Dernière mise à jour
Août 7
Première mise en ligne
Février 10
Référence de l’annonce
LON250029
Propriétés similaires à proximité
Nouvelles annonces à Oxshott




Explorez plus de biens à vendre
Oxshott, Elmbridge, Angleterre types de propriétés
Oxshott, Elmbridge, Angleterre Recherches populaires
- Propriétés avec Terrasse à Oxshott, Elmbridge, Angleterre
- Propriétés avec Cuisine extérieure à Oxshott, Elmbridge, Angleterre
- Lotissement sécurisé propriétés à Oxshott, Elmbridge, Angleterre
- Constructions neuves propriétés à Oxshott, Elmbridge, Angleterre
- Propriétés avec Cinéma à Oxshott, Elmbridge, Angleterre
- Propriétés avec Piscine intérieure à Oxshott, Elmbridge, Angleterre
Guides et histoires connexes
La confiance des plus grands courtiers du monde
Les agents des propriétés les plus exceptionnelles du monde publient sur JamesEdition.
- Des annonces de Sotheby's, Christie's, BARNES et Engel & Völkers
- Chaque annonce est vérifiée avant sa mise en ligne
- Contactez directement des agents vérifiés
En continuant, vous acceptez nos Conditions et notre Politique de confidentialité.