$8,820,476
Route Birds Hill, Oxshott, Leatherhead, Surrey
- 6 Chambres
- 7 SdB
- 9,006 Sqft
- Mis à jour: Septembre 2
- 28
À propos de la propriété
La description a été traduite automatiquement.
La description est affichée dans la langue d'origine.
Exceptional contemporary Residence, due for completion Autumn 2026.
Occupying a prestigious position within one of Oxshott’s most sought-after private roads, this remarkable contemporary residence represents the pinnacle of modern luxury living. Encompassing over 9,000 sq ft of beautifully designed accommodation, the home combines striking architectural design with exceptional family liv
Occupying a prestigious position within one of Oxshott’s most sought-after private roads, this remarkable contemporary residence represents the pinnacle of modern luxury living. Encompassing over 9,000 sq ft of beautifully designed accommodation, the home combines striking architectural design with exceptional family liv
Exceptional contemporary Residence, due for completion Autumn 2026.
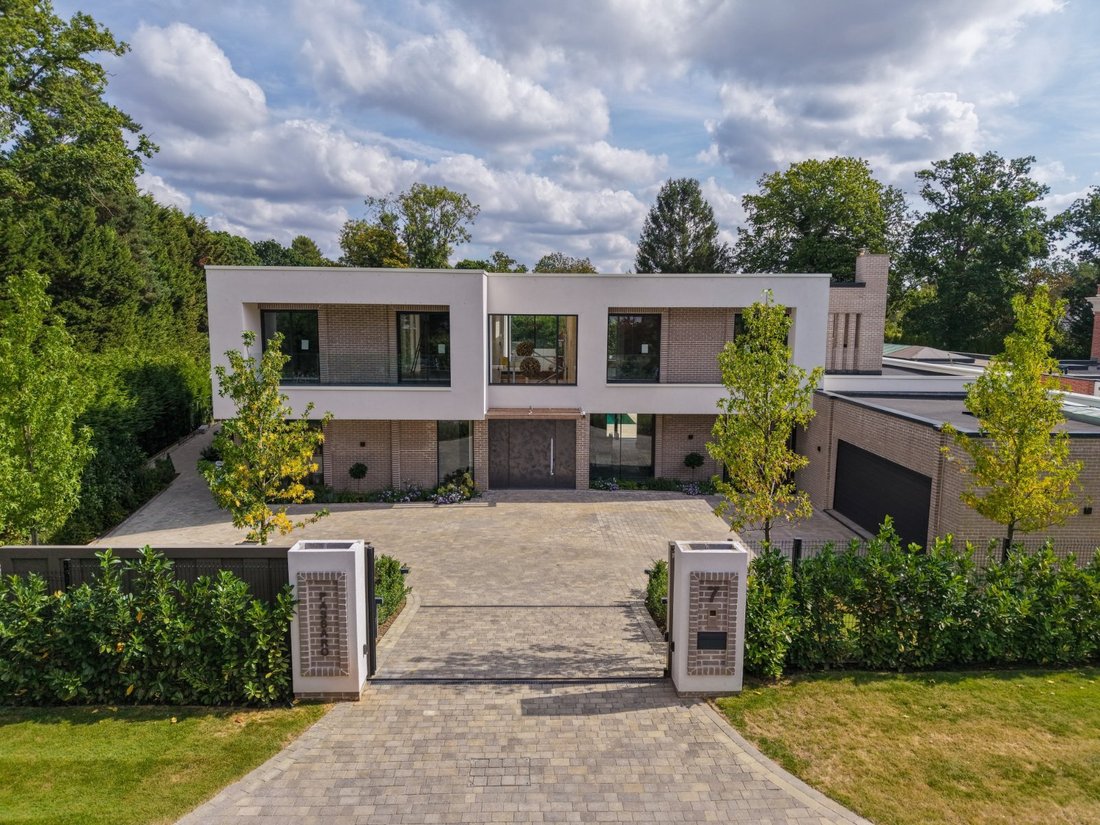
Occupying a prestigious position within one of Oxshott’s most sought-after private roads, this remarkable contemporary residence represents the pinnacle of modern luxury living. Encompassing over 9,000 sq ft of beautifully designed accommodation, the home combines striking architectural design with exceptional family living and entertaining spaces, all set within stunning landscaped grounds.
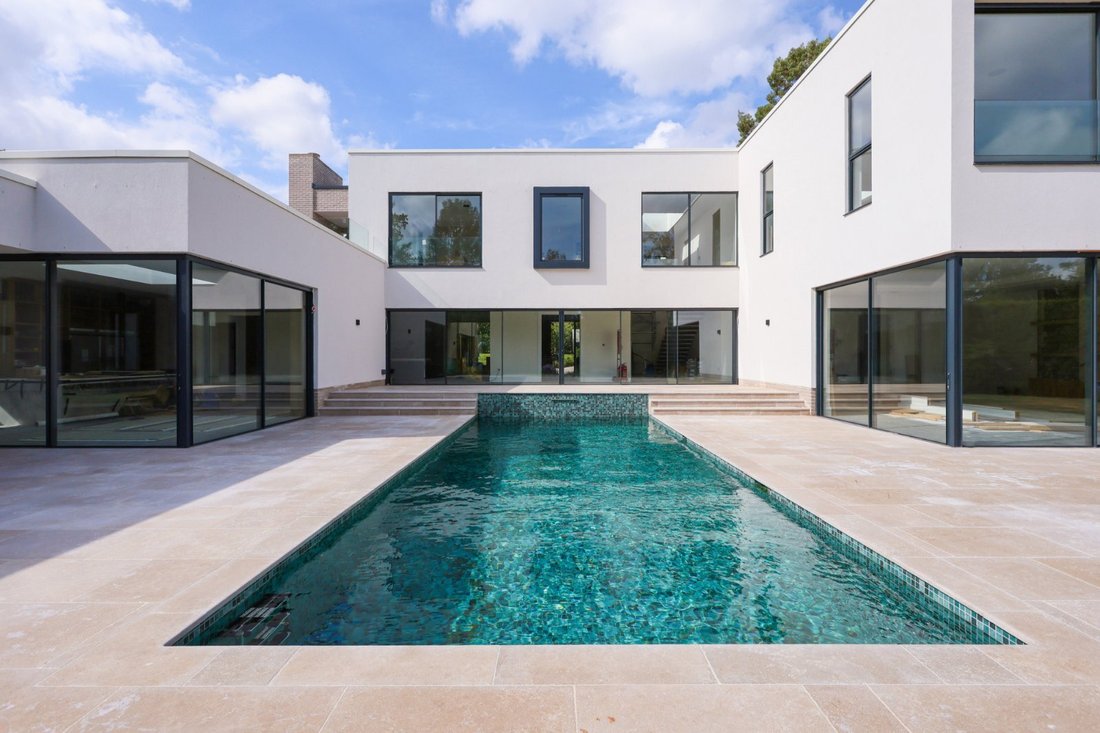
Behind its impressive façade, a vaulted entrance hall with outstanding proportions, abundant natural light and meticulous attention to detail. At the heart of the home lies a magnificent drawing room, perfectly positioned for both formal entertaining and everyday living. Expansive sliding doors create an unobstructed connection with the central pool terrace and landscaped gardens via cantilevered corners. While the generous scale of the room provides a sophisticated backdrop for hosting on any occasion.
The spectacular open-plan kitchen, breakfast and family room serves as the social hub of the property. Designed with both style and functionality in mind, the space centres around a substantial island and benefits from extensive storage, premium integrated appliances and sleek contemporary finishes. Floor-to-ceiling glazing floods the room with natural light and allows uninterrupted views across the gardens and swimming pool, creating an effortless flow between indoor and outdoor living. Supporting the kitchen is a separate pantry and utility room, discreetly positioned to maintain the clean architectural lines of the principal living areas.
A dedicated study provides an elegant and private environment for home working, while the cinema room offers a luxurious entertainment space, ideal for family movie nights or sporting events. A separate reception room and additional ground-floor bedroom suite further enhance the flexibility of the accommodation, making the property equally suited to multi-generational living, visiting guests or live-in staff.
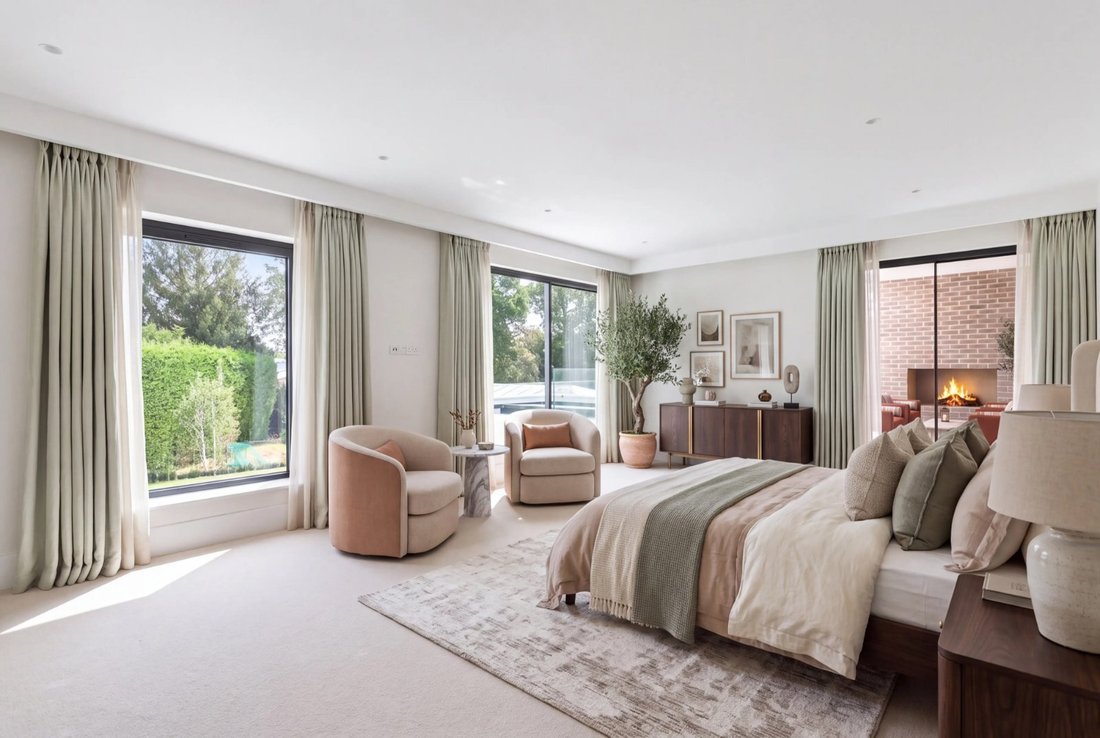
The first floor is arranged around a striking galleried landing, creating a wonderful sense of space and openness. The principal bedroom suite occupies a privileged position within the home and has been thoughtfully designed as a private retreat. Featuring a luxurious en-suite bathroom and extensive dressing facilities, the suite enjoys superb views across the grounds and direct access to a private roof terrace.
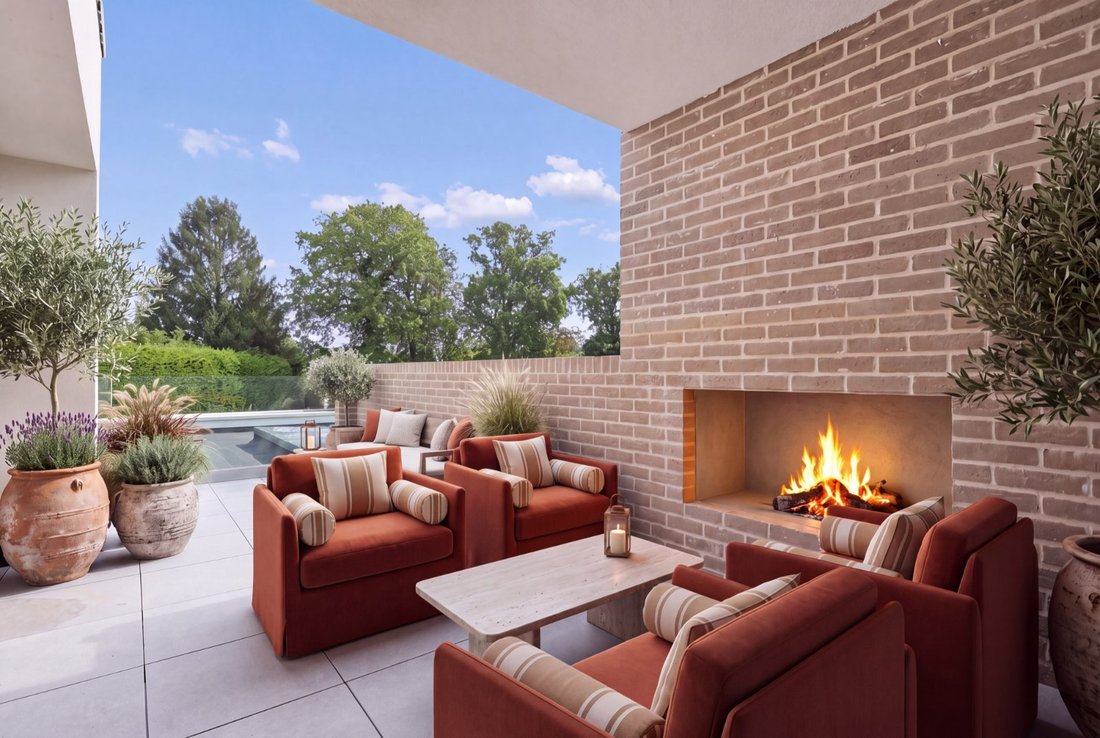
A particularly outstanding feature is this covered outdoor lounge. Beautifully designed as an extension of the principal bedroom accommodation, this sophisticated space centres around a striking contemporary fireplace and creates a warm and inviting atmosphere throughout the year. Framed by elegant brick detailing and overlooking the pool and gardens beyond, it offers a perfect space for tranquillity reminiscent of a luxury boutique hotel.
The remaining bedrooms are all generously proportioned, benefitting from beautifully appointed bathroom facilities and excellent storage.
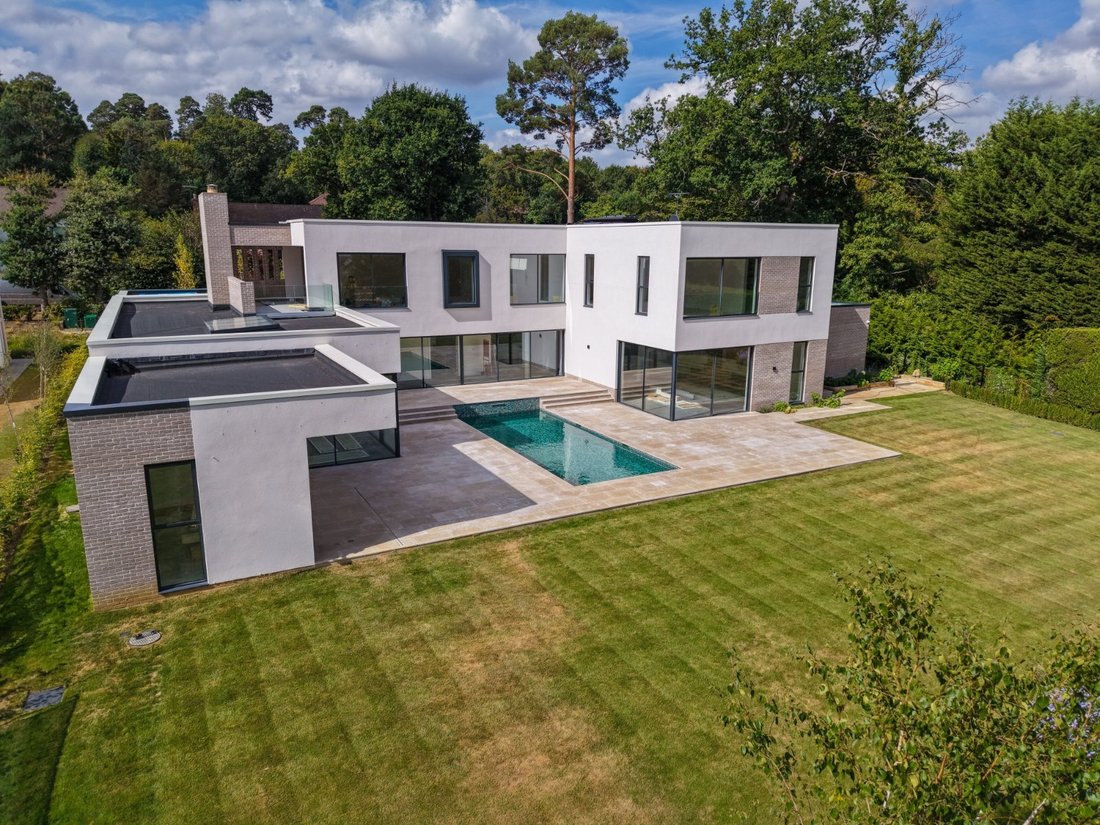
The external grounds are every bit as impressive as the accommodation itself. The rear elevation has been designed around a stunning central swimming pool, creating a true resort-style atmosphere rarely found in private residences. Broad stone terraces surround the pool and provide substantial space for sun loungers, dining areas and entertaining on a grand scale.
The landscaped gardens have been thoughtfully designed to complement the clean architectural lines of the home. Expanses of manicured lawn provide a magnificent sense of scale, while mature boundary planting ensures privacy and a verdant backdrop throughout the seasons.
Completing this exceptional residence is a substantial garage, extensive parking and a dedicated gymnasium suite.
Occupying a prestigious position within one of Oxshott’s most sought-after private roads, this remarkable contemporary residence represents the pinnacle of modern luxury living. Encompassing over 9,000 sq ft of beautifully designed accommodation, the home combines striking architectural design with exceptional family living and entertaining spaces, all set within stunning landscaped grounds.
Behind its impressive façade, a vaulted entrance hall with outstanding proportions, abundant natural light and meticulous attention to detail. At the heart of the home lies a magnificent drawing room, perfectly positioned for both formal entertaining and everyday living. Expansive sliding doors create an unobstructed connection with the central pool terrace and landscaped gardens via cantilevered corners. While the generous scale of the room provides a sophisticated backdrop for hosting on any occasion.
The spectacular open-plan kitchen, breakfast and family room serves as the social hub of the property. Designed with both style and functionality in mind, the space centres around a substantial island and benefits from extensive storage, premium integrated appliances and sleek contemporary finishes. Floor-to-ceiling glazing floods the room with natural light and allows uninterrupted views across the gardens and swimming pool, creating an effortless flow between indoor and outdoor living. Supporting the kitchen is a separate pantry and utility room, discreetly positioned to maintain the clean architectural lines of the principal living areas.
A dedicated study provides an elegant and private environment for home working, while the cinema room offers a luxurious entertainment space, ideal for family movie nights or sporting events. A separate reception room and additional ground-floor bedroom suite further enhance the flexibility of the accommodation, making the property equally suited to multi-generational living, visiting guests or live-in staff.
The first floor is arranged around a striking galleried landing, creating a wonderful sense of space and openness. The principal bedroom suite occupies a privileged position within the home and has been thoughtfully designed as a private retreat. Featuring a luxurious en-suite bathroom and extensive dressing facilities, the suite enjoys superb views across the grounds and direct access to a private roof terrace.
A particularly outstanding feature is this covered outdoor lounge. Beautifully designed as an extension of the principal bedroom accommodation, this sophisticated space centres around a striking contemporary fireplace and creates a warm and inviting atmosphere throughout the year. Framed by elegant brick detailing and overlooking the pool and gardens beyond, it offers a perfect space for tranquillity reminiscent of a luxury boutique hotel.
The remaining bedrooms are all generously proportioned, benefitting from beautifully appointed bathroom facilities and excellent storage.
The external grounds are every bit as impressive as the accommodation itself. The rear elevation has been designed around a stunning central swimming pool, creating a true resort-style atmosphere rarely found in private residences. Broad stone terraces surround the pool and provide substantial space for sun loungers, dining areas and entertaining on a grand scale.
The landscaped gardens have been thoughtfully designed to complement the clean architectural lines of the home. Expanses of manicured lawn provide a magnificent sense of scale, while mature boundary planting ensures privacy and a verdant backdrop throughout the seasons.
Completing this exceptional residence is a substantial garage, extensive parking and a dedicated gymnasium suite.
-
Type de propriété
Maison
-
Prix/pied²
$979
-
Émissions
B
-
Consommation
B
Caractéristiques
Explorez le secteur
Birds Hill Road, Oxshott, Leatherhead, Surrey, Elmbridge, Angleterre
Voir sur Google Maps
Prix par sqft
Faible
Élevé

Inscrit il y a 2 ans
Vous vous êtes renseigné sur ce bien
L'agent vous contactera bientôt par
Publié par
1
Annonces
2025
Inscrit
Réserver une visite avec Jake Ramsden
Choisissez une date et si vous souhaitez une visite virtuelle ou en personne avec l’agent.
Date préférée
Type de visite

Savills - Country Department
33 Margaret Street, London, W1G 0JD, United Kingdom
Voir le profil de l’agence
Dernière mise à jour
Septembre 2
Première mise en ligne
Septembre 2
Référence de l’annonce
CBS250026
Propriétés similaires à proximité
Nouvelles annonces à Oxshott



Explorez plus de biens à vendre
Oxshott, Elmbridge, Angleterre types de propriétés
Oxshott, Elmbridge, Angleterre Recherches populaires
- Propriétés avec Terrasse à Oxshott, Elmbridge, Angleterre
- Propriétés avec Cuisine extérieure à Oxshott, Elmbridge, Angleterre
- Constructions neuves propriétés à Oxshott, Elmbridge, Angleterre
- Propriétés avec Cinéma à Oxshott, Elmbridge, Angleterre
- Propriétés avec Piscine intérieure à Oxshott, Elmbridge, Angleterre
Guides et histoires connexes
La confiance des plus grands courtiers du monde
Les agents des propriétés les plus exceptionnelles du monde publient sur JamesEdition.
- Des annonces de Sotheby's, Christie's, BARNES et Engel & Völkers
- Chaque annonce est vérifiée avant sa mise en ligne
- Contactez directement des agents vérifiés
En continuant, vous acceptez nos Conditions et notre Politique de confidentialité.