$1,887,527
Abercromby Place, New Town, édimbourg
- 4 Chambres
- 3 SdB
- 3,016 Sqft
- Mis à jour: Aujourd'hui
À propos de la propriété
La description a été traduite automatiquement.
La description est affichée dans la langue d'origine.
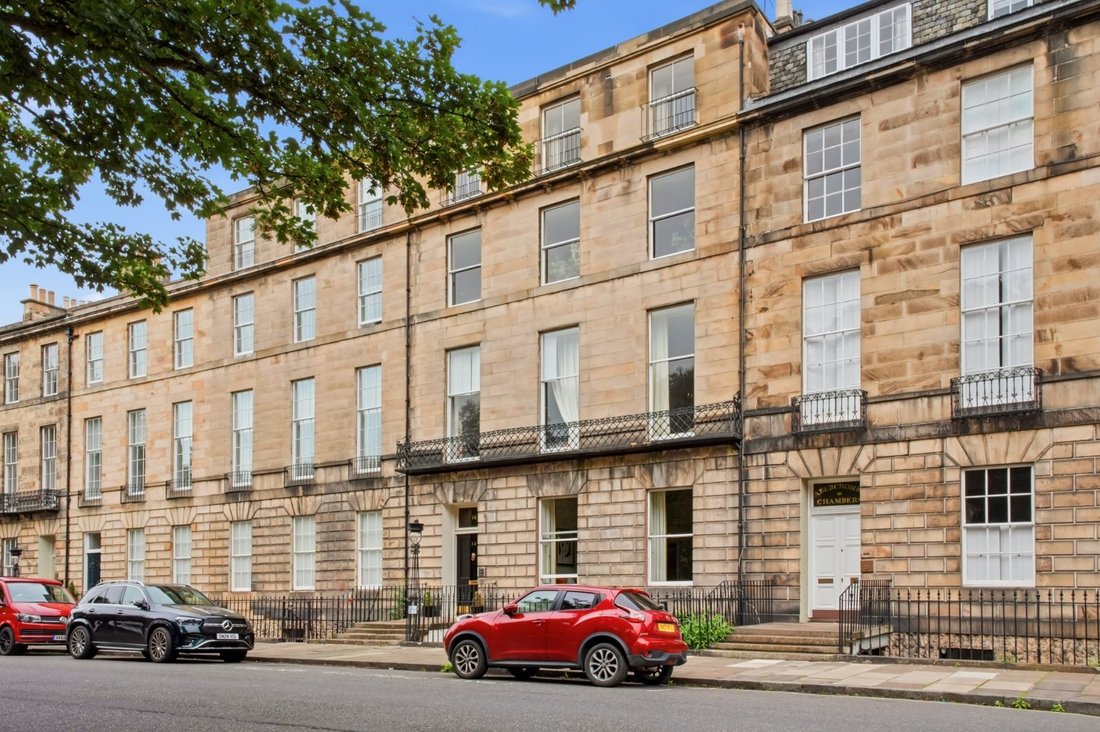
Occupying the ground and lower ground floors of an impressive Georgian townhouse, 14GF Abercromby Place is an exceptional city residence which has been comprehensively upgraded by the current owners to an exacting standard. Combining grand period proportions and architectural detailing with beautifully considered contemporary interiors, the property offers an unusually spacious and versatile home
Occupying the ground and lower ground floors of an impressive Georgian townhouse, 14GF Abercromby Place is an exceptional city residence which has been comprehensively upgraded by the current owners to an exacting standard. Combining grand period proportions and architectural detailing with beautifully considered contemporary interiors, the property offers an unusually spacious and versatile home in the heart of Edinburgh’s New Town.
The property is approached through a beautifully maintained communal entrance, where original features including an ornate tiled floor and intricate cornicing immediately establish the character of the building. A private front door at ground-floor level opens into an impressive entrance hall, from which the principal living accommodation is arranged. Original shutters have been beautifully restored throughout the property, adding further to its considerable period charm.
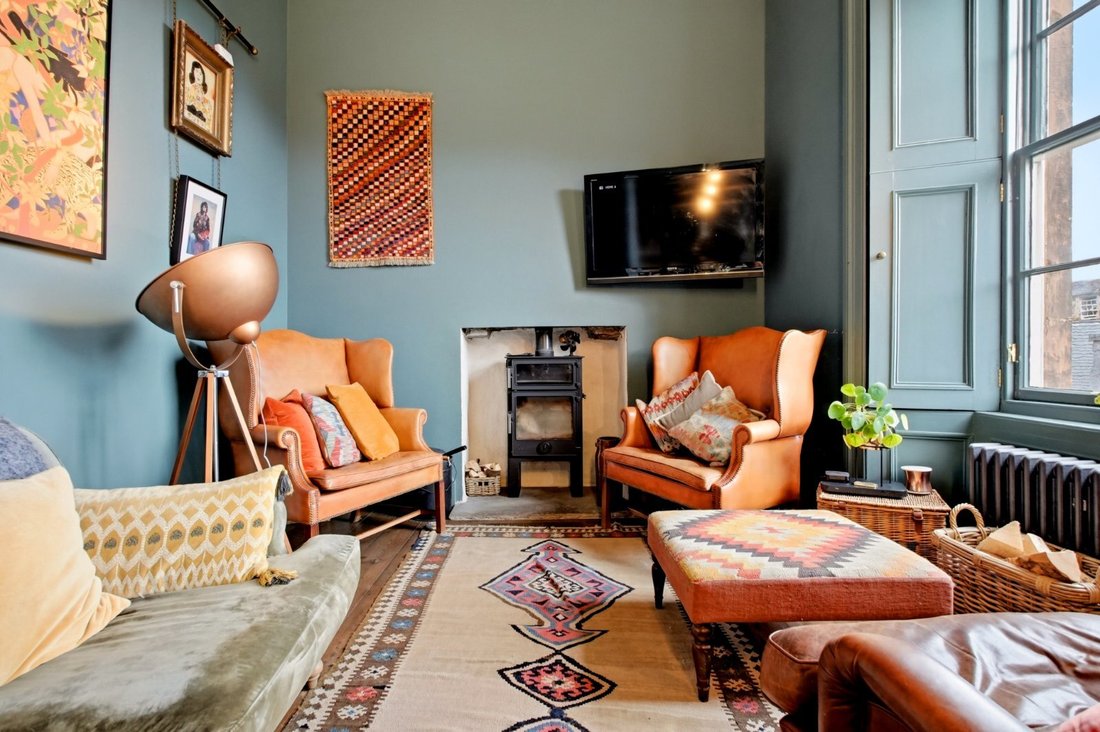
A particular feature of the property is the lateral arrangement of the ground floor, which creates an excellent sense of flow and is unusual for a New Town property. To the front is the magnificent south-facing sitting room, which enjoys a wonderfully peaceful outlook directly over Queen Street Gardens. The room is beautifully proportioned and features a beautifully restored original Siena marble fireplace, an exceptionally distinctive and handsome feature, with a log-burning stove providing a cosy focal point during the colder months. The green outlook and abundance of natural light give this room a wonderfully tranquil atmosphere despite its highly central location.
The sitting room and principal bedroom are further enhanced by commissioned curtains from Timorous Beasties, the renowned Scottish design house, adding a distinctive and characterful layer to the interiors. These have been specifically commissioned for the property and, subject to the terms of any offer, could potentially be available by separate agreement.
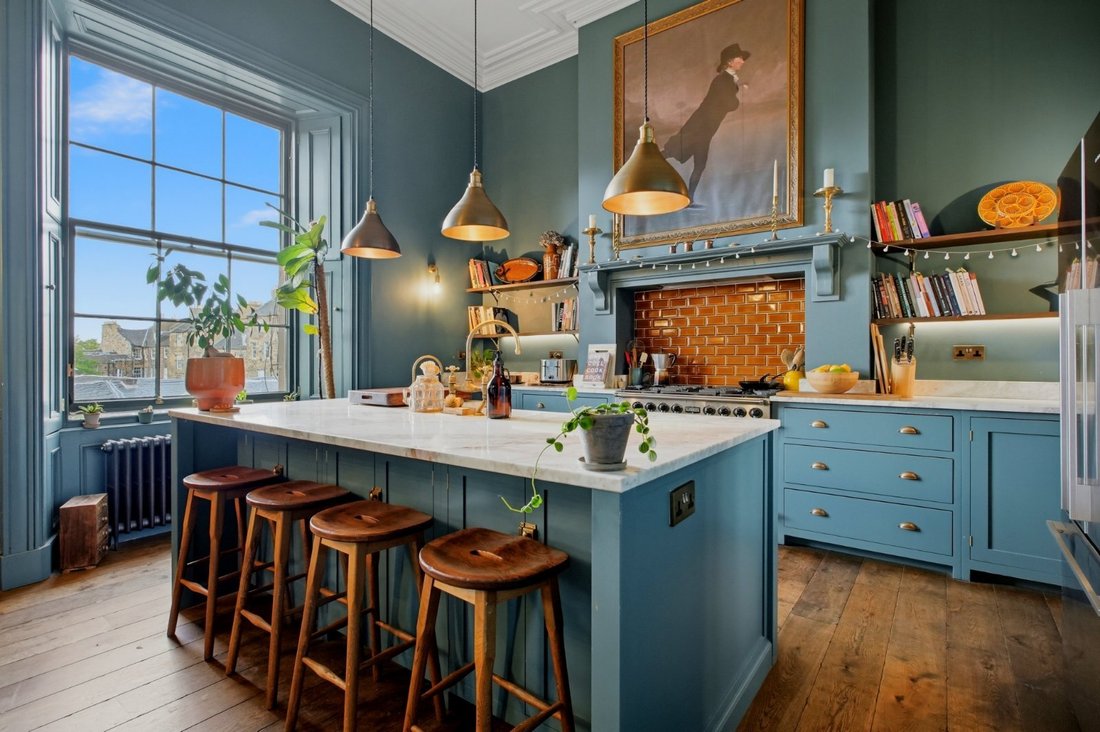
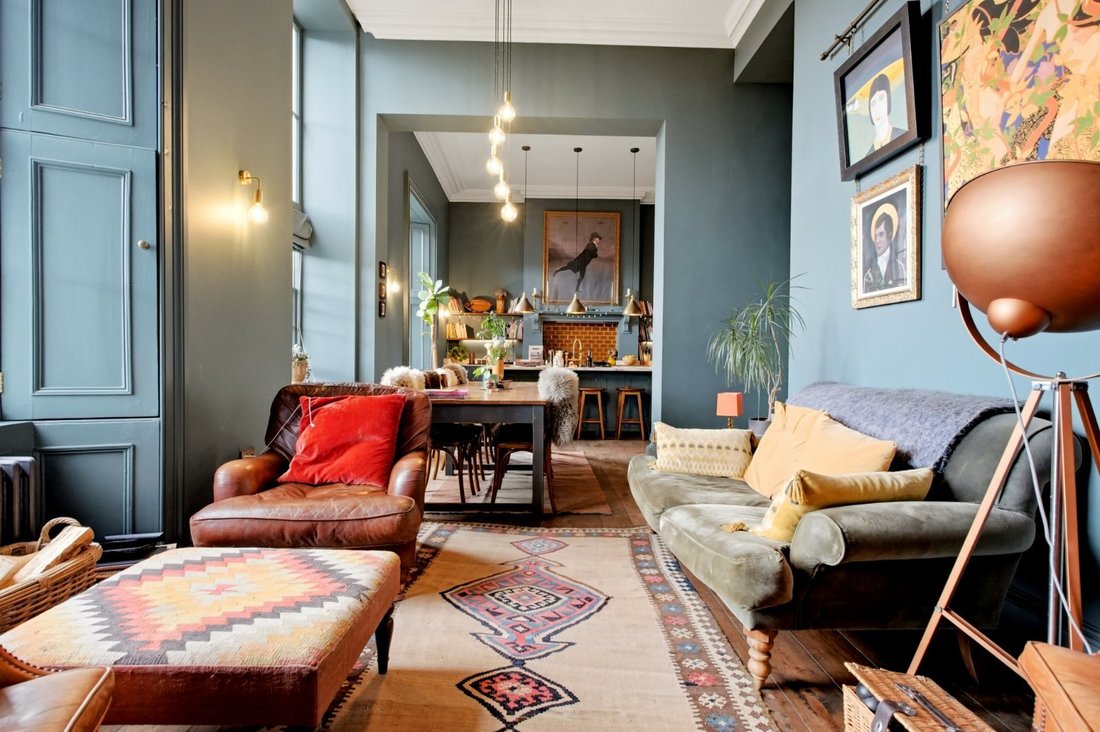
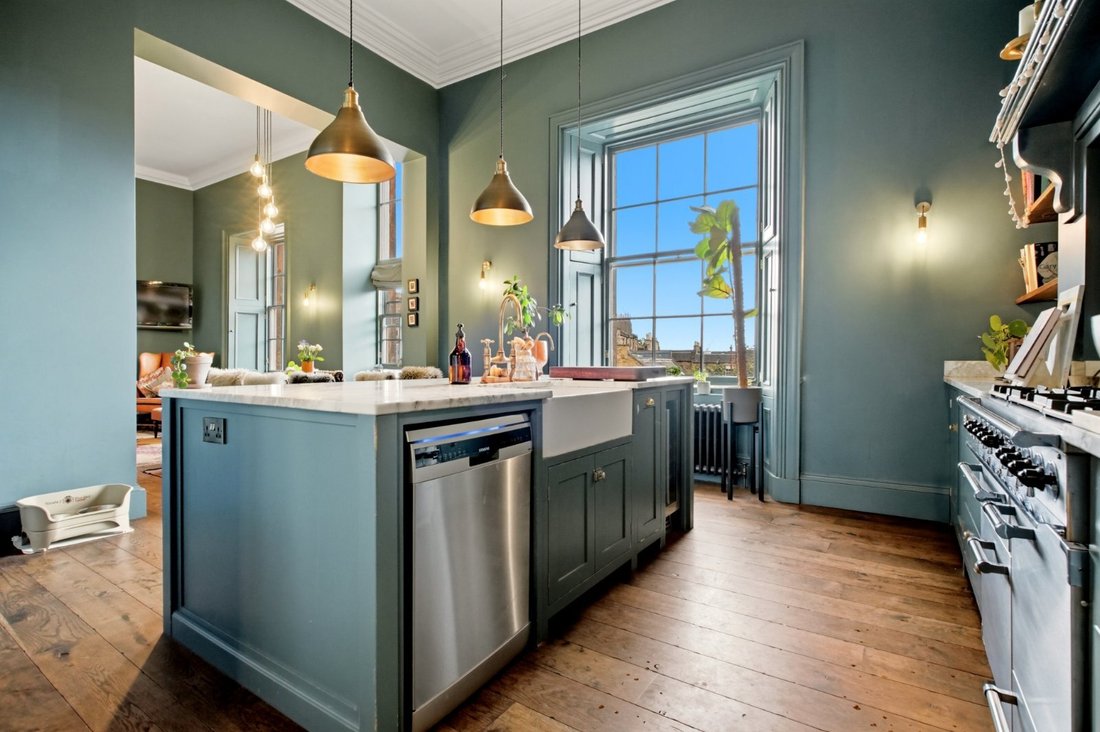
To the rear is the superb open-plan kitchen, dining and family living space, again enjoying a pleasant outlook towards greenery. The deVOL kitchen is fitted to an exceptionally high standard and incorporates a central island, Arabescato marble worktops and a Falcon range cooker. Beyond this is a comfortable family/snug area with a further log-burning stove, while the centre of the room is given over to dining, with a deVOL dining table providing the perfect setting for both everyday family life and entertaining.
A staircase leads down to the lower ground floor, where a central internal hall gives access to the bedroom accommodation. The principal bedroom is an impressive space with excellent proportions, original flagstone flooring and a beautifully appointed en suite shower room finished with distinctive Mandarin Stone copper-toned tiles. A particularly charming feature of the room is the fireplace, which incorporates the original kitchen range from the property’s days as a Georgian townhouse, providing a fascinating link to the building’s history.
A further corridor leads to three additional double bedrooms, one of which benefits from a walk-in wardrobe and en suite shower room. There is also a particularly attractive family bathroom with separate bath and shower, together with a well-equipped utility room incorporating a useful dog shower.
At the end of the corridor, a door opens directly onto the enclosed south-facing front patio garden. This is a lovely private outdoor space, ideal for morning coffee, al fresco dining or entertaining, and provides another valuable connection to the outside.
The property also benefits from an exceptional amount of ancillary accommodation and an abundance of thoughtfully designed storage throughout. A substantial double cellar has been converted to provide both a home office and gym, while two further lined cellars offer excellent storage. Stone steps lead from the patio garden directly to Abercromby Place, meaning owners can access the property via their own private entrance rather than the communal stair if preferred.
The owners also enjoy access to the highly sought-after Queen Street Gardens, providing an extraordinary amenity in the heart of the New Town.
Overall, 14GF Abercromby Place is a rare and particularly impressive home, combining the scale and architectural character of a Georgian townhouse with the comfort, specification and flexibility expected of a contemporary family residence. Its exceptional presentation, lateral living space, private outdoor areas, restored original features, carefully considered interiors and extensive ancillary accommodation make it a truly outstanding city property.
The property is approached through a beautifully maintained communal entrance, where original features including an ornate tiled floor and intricate cornicing immediately establish the character of the building. A private front door at ground-floor level opens into an impressive entrance hall, from which the principal living accommodation is arranged. Original shutters have been beautifully restored throughout the property, adding further to its considerable period charm.
A particular feature of the property is the lateral arrangement of the ground floor, which creates an excellent sense of flow and is unusual for a New Town property. To the front is the magnificent south-facing sitting room, which enjoys a wonderfully peaceful outlook directly over Queen Street Gardens. The room is beautifully proportioned and features a beautifully restored original Siena marble fireplace, an exceptionally distinctive and handsome feature, with a log-burning stove providing a cosy focal point during the colder months. The green outlook and abundance of natural light give this room a wonderfully tranquil atmosphere despite its highly central location.
The sitting room and principal bedroom are further enhanced by commissioned curtains from Timorous Beasties, the renowned Scottish design house, adding a distinctive and characterful layer to the interiors. These have been specifically commissioned for the property and, subject to the terms of any offer, could potentially be available by separate agreement.
To the rear is the superb open-plan kitchen, dining and family living space, again enjoying a pleasant outlook towards greenery. The deVOL kitchen is fitted to an exceptionally high standard and incorporates a central island, Arabescato marble worktops and a Falcon range cooker. Beyond this is a comfortable family/snug area with a further log-burning stove, while the centre of the room is given over to dining, with a deVOL dining table providing the perfect setting for both everyday family life and entertaining.
A staircase leads down to the lower ground floor, where a central internal hall gives access to the bedroom accommodation. The principal bedroom is an impressive space with excellent proportions, original flagstone flooring and a beautifully appointed en suite shower room finished with distinctive Mandarin Stone copper-toned tiles. A particularly charming feature of the room is the fireplace, which incorporates the original kitchen range from the property’s days as a Georgian townhouse, providing a fascinating link to the building’s history.
A further corridor leads to three additional double bedrooms, one of which benefits from a walk-in wardrobe and en suite shower room. There is also a particularly attractive family bathroom with separate bath and shower, together with a well-equipped utility room incorporating a useful dog shower.
At the end of the corridor, a door opens directly onto the enclosed south-facing front patio garden. This is a lovely private outdoor space, ideal for morning coffee, al fresco dining or entertaining, and provides another valuable connection to the outside.
The property also benefits from an exceptional amount of ancillary accommodation and an abundance of thoughtfully designed storage throughout. A substantial double cellar has been converted to provide both a home office and gym, while two further lined cellars offer excellent storage. Stone steps lead from the patio garden directly to Abercromby Place, meaning owners can access the property via their own private entrance rather than the communal stair if preferred.
The owners also enjoy access to the highly sought-after Queen Street Gardens, providing an extraordinary amenity in the heart of the New Town.
Overall, 14GF Abercromby Place is a rare and particularly impressive home, combining the scale and architectural character of a Georgian townhouse with the comfort, specification and flexibility expected of a contemporary family residence. Its exceptional presentation, lateral living space, private outdoor areas, restored original features, carefully considered interiors and extensive ancillary accommodation make it a truly outstanding city property.
-
Type de propriété
Appartement
-
Prix/pied²
$625
-
Émissions
C
-
Consommation
D
Caractéristiques
- Jardin
- Cheminée
- Dressing
- Centre de remise en forme / Fitness
- Cuisine ouverte
- Sous-sol
- Espace de vie extérieur
- Bureau
- Îlot de cuisine
Caractéristiques
Intérieur
- Bureau
- Cheminée
- Îlot de cuisine
- Bar
- Cuisine ouverte
- Sous-sol
- Comptoirs en pierre
- Dressing
- Centre de remise en forme / Fitness
Outdoor
Explorez le secteur
Abercromby Place, New Town, Edinburgh, Nouvelle Ville, Comté d'Édimbourg, Écosse
Voir sur Google Maps
Prix par sqft
Faible
Élevé

Inscrit il y a 10 mois
Vous vous êtes renseigné sur ce bien
L'agent vous contactera bientôt par
Publié par
6
Annonces
2025
Inscrit
Réserver une visite avec Tom Edwards
Choisissez une date et si vous souhaitez une visite virtuelle ou en personne avec l’agent.
Date préférée
Type de visite

Savills - Edinburgh Town
8 Wemyss Place, Edinburgh, EH3 6DH, United Kingdom
Voir le profil de l’agence
Dernière mise à jour
Aujourd'hui
Première mise en ligne
Sep 1
Référence de l’annonce
EDT260309
Propriétés similaires à proximité
Nouvelles annonces à Nouvelle Ville




Explorez plus de biens à vendre
Nouvelle Ville, Comté d'Édimbourg, Écosse types de propriétés
Nouvelle Ville, Comté d'Édimbourg, Écosse Recherches populaires
- Vue panoramique / panoramique propriétés à Nouvelle Ville, Comté d'Édimbourg, Écosse
- Propriétés avec Terrasse à Nouvelle Ville, Comté d'Édimbourg, Écosse
- Propriétés avec Bar à Nouvelle Ville, Comté d'Édimbourg, Écosse
- Propriétés avec Bureau à Nouvelle Ville, Comté d'Édimbourg, Écosse
- Propriétés avec Ascenseur à Nouvelle Ville, Comté d'Édimbourg, Écosse
- Vue sur la ville propriétés à Nouvelle Ville, Comté d'Édimbourg, Écosse
- Vue sur la montagne propriétés à Nouvelle Ville, Comté d'Édimbourg, Écosse
- Propriétés avec Jardin à Nouvelle Ville, Comté d'Édimbourg, Écosse
- Immobilier d’investissement propriétés à Nouvelle Ville, Comté d'Édimbourg, Écosse
- Moderne propriétés à Nouvelle Ville, Comté d'Édimbourg, Écosse
- Constructions neuves propriétés à Nouvelle Ville, Comté d'Édimbourg, Écosse
- Propriétés avec Centre de remise en forme / Fitness à Nouvelle Ville, Comté d'Édimbourg, Écosse
- Propriétés avec Sauna à Nouvelle Ville, Comté d'Édimbourg, Écosse
- Propriétés avec Hammam à Nouvelle Ville, Comté d'Édimbourg, Écosse
- Propriétés avec Bibliothèque à Nouvelle Ville, Comté d'Édimbourg, Écosse
- Propriétés avec Cave à vins à Nouvelle Ville, Comté d'Édimbourg, Écosse
- Propriétés avec Cheminée à Nouvelle Ville, Comté d'Édimbourg, Écosse
- Propriétés avec Balcon à Nouvelle Ville, Comté d'Édimbourg, Écosse
- Propriétés avec Terrain de tennis à Nouvelle Ville, Comté d'Édimbourg, Écosse
- Vue sur la mer propriétés à Nouvelle Ville, Comté d'Édimbourg, Écosse
Guides et histoires connexes
La confiance des plus grands courtiers du monde
Les agents des propriétés les plus exceptionnelles du monde publient sur JamesEdition.
- Des annonces de Sotheby's, Christie's, BARNES et Engel & Völkers
- Chaque annonce est vérifiée avant sa mise en ligne
- Contactez directement des agents vérifiés
En continuant, vous acceptez nos Conditions et notre Politique de confidentialité.