$1,487,718
Moray Place, New Town, édimbourg
- 3 Chambres
- 2 SdB
- 2,079 Sqft
- Mis à jour: Mai 12
-
112
Vues des 30 derniers jours
- 7
À propos de la propriété
La description a été traduite automatiquement.
La description est affichée dans la langue d'origine.
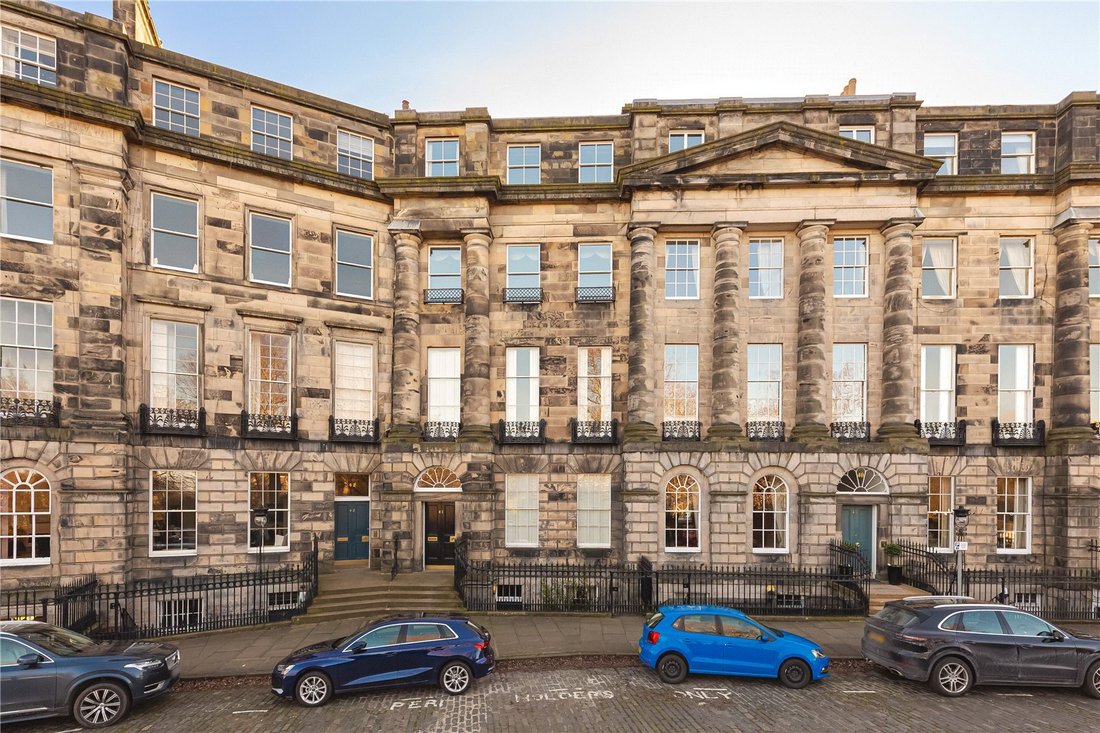
Le 41A Moray Place est un appartement de trois chambres joliment aménagé avec jardin et doté de sa propre entrée privée. Il constitue le niveau inférieur d’une impressionnante maison de ville classée A située dans l’une des adresses les plus prestigieuses de la nouvelle ville d’Édimbourg. D’une superficie trompeuse, l’établissement propose un hébergement généreux et bien aménagé et bénéficie d’une
41A Moray Place is a beautifully presented three bedroom garden flat with its own private entrance, forming the lower level of an impressive A listed townhouse in one of Edinburgh’s most prestigious New Town addresses. Deceptively spacious, the property offers generous, well appointed accommodation throughout and enjoys wonderful natural light from both its front courtyard and south facing rear as
Le 41A Moray Place est un appartement de trois chambres joliment aménagé avec jardin et doté de sa propre entrée privée. Il constitue le niveau inférieur d’une impressionnante maison de ville classée A située dans l’une des adresses les plus prestigieuses de la nouvelle ville d’Édimbourg. D’une superficie trompeuse, l’établissement propose un hébergement généreux et bien aménagé et bénéficie d’une merveilleuse lumière naturelle depuis sa cour avant et son exposition sud à l’arrière.
La propriété est accessible par une entrée privée bien entretenue et une cour avant, menant à un vestibule accueillant et à un couloir central spacieux d’où partent les logements. À l’avant se trouvent deux grandes chambres doubles, dont l’une est actuellement utilisée comme douillette, équipée d’un poêle à bois, illustrant l’excellente polyvalence de la propriété.
Le salon à la décoration impeccable bénéficie de belles fenêtres astragales dotées de volets fonctionnels, créant une ambiance intemporelle de New Town. Un foyer à gaz à effet de bois constitue un point focal attrayant et rehausse la chaleur et le charme de la pièce. À côté se trouve une spacieuse salle de bains familiale, équipée d’une baignoire sur roulettes.
En face du salon se trouve la spacieuse chambre principale, baignée de lumière naturelle grâce à sa fenêtre orientée au sud donnant sur une cour intérieure. Cette chambre comprend un excellent espace de rangement et une salle de douche privative contemporaine. Bien qu’elles soient situées au rez-de-jardin, toutes les pièces conservent une hauteur de plafond impressionnante, ce qui contribue à la sensation d’espace de l’appartement.
À l’arrière se trouve la cuisine/salle à manger, un espace particulièrement lumineux et accueillant avec des fenêtres sur plusieurs aspects offrant une vue sur les cours privées. Un îlot central et un AGA garantissent que cette pièce convient parfaitement à la vie quotidienne et aux réceptions.
La propriété bénéficie en outre de nombreux rangements, dont trois caves bordées avec électricité et éclairage, accessibles depuis la cour avant, l’une servant de buanderie, une autre d’atelier et la troisième de stockage. Il y a également un placard de rangement extérieur ainsi que des espaces de rangement internes supplémentaires.
La propriété est accessible par une entrée privée bien entretenue et une cour avant, menant à un vestibule accueillant et à un couloir central spacieux d’où partent les logements. À l’avant se trouvent deux grandes chambres doubles, dont l’une est actuellement utilisée comme douillette, équipée d’un poêle à bois, illustrant l’excellente polyvalence de la propriété.
Le salon à la décoration impeccable bénéficie de belles fenêtres astragales dotées de volets fonctionnels, créant une ambiance intemporelle de New Town. Un foyer à gaz à effet de bois constitue un point focal attrayant et rehausse la chaleur et le charme de la pièce. À côté se trouve une spacieuse salle de bains familiale, équipée d’une baignoire sur roulettes.
En face du salon se trouve la spacieuse chambre principale, baignée de lumière naturelle grâce à sa fenêtre orientée au sud donnant sur une cour intérieure. Cette chambre comprend un excellent espace de rangement et une salle de douche privative contemporaine. Bien qu’elles soient situées au rez-de-jardin, toutes les pièces conservent une hauteur de plafond impressionnante, ce qui contribue à la sensation d’espace de l’appartement.
À l’arrière se trouve la cuisine/salle à manger, un espace particulièrement lumineux et accueillant avec des fenêtres sur plusieurs aspects offrant une vue sur les cours privées. Un îlot central et un AGA garantissent que cette pièce convient parfaitement à la vie quotidienne et aux réceptions.
La propriété bénéficie en outre de nombreux rangements, dont trois caves bordées avec électricité et éclairage, accessibles depuis la cour avant, l’une servant de buanderie, une autre d’atelier et la troisième de stockage. Il y a également un placard de rangement extérieur ainsi que des espaces de rangement internes supplémentaires.
41A Moray Place is a beautifully presented three bedroom garden flat with its own private entrance, forming the lower level of an impressive A listed townhouse in one of Edinburgh’s most prestigious New Town addresses. Deceptively spacious, the property offers generous, well appointed accommodation throughout and enjoys wonderful natural light from both its front courtyard and south facing rear aspect.
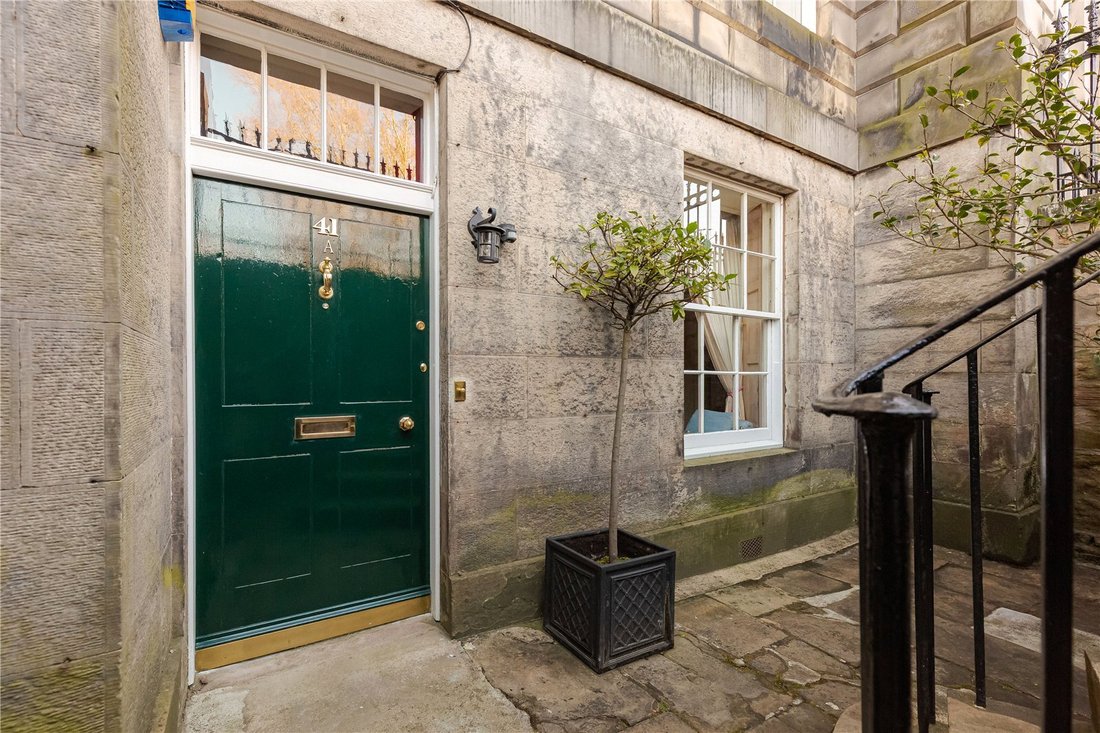
The property is approached via a well-maintained private entrance and front courtyard, leading into a welcoming vestibule and a spacious central hallway from which the accommodation flows. To the front lie two large double bedrooms, one currently utilised as a snug - complete with wood burning stove - illustrating the excellent versatility of the property.
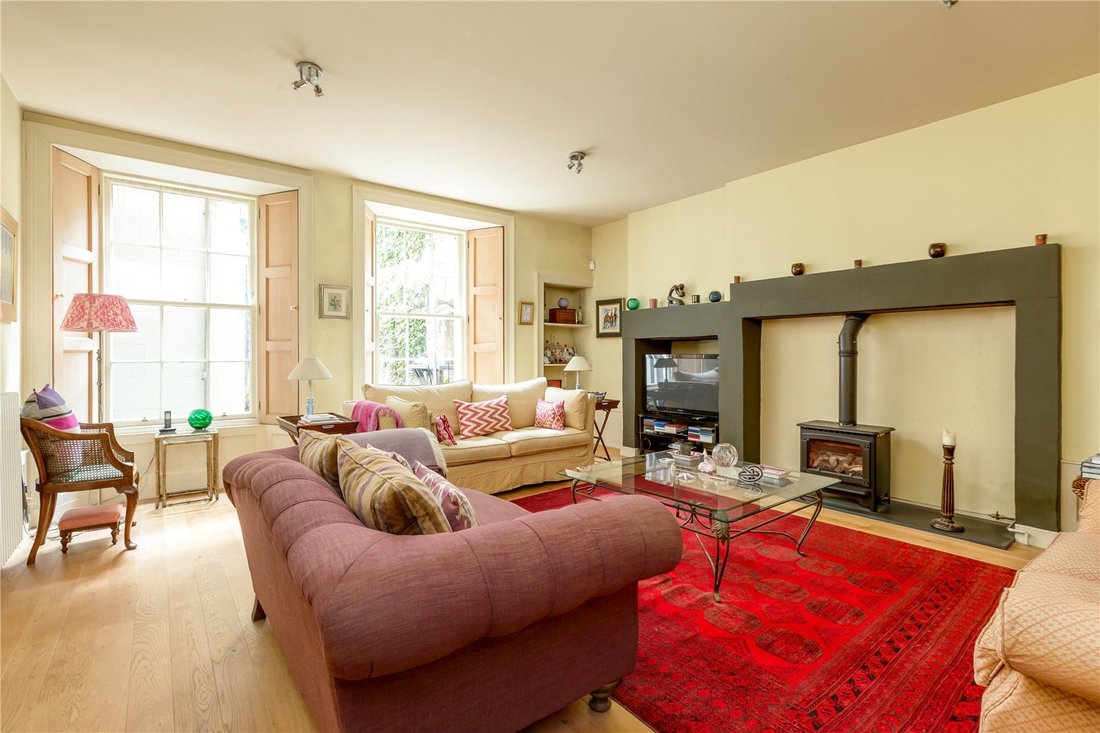
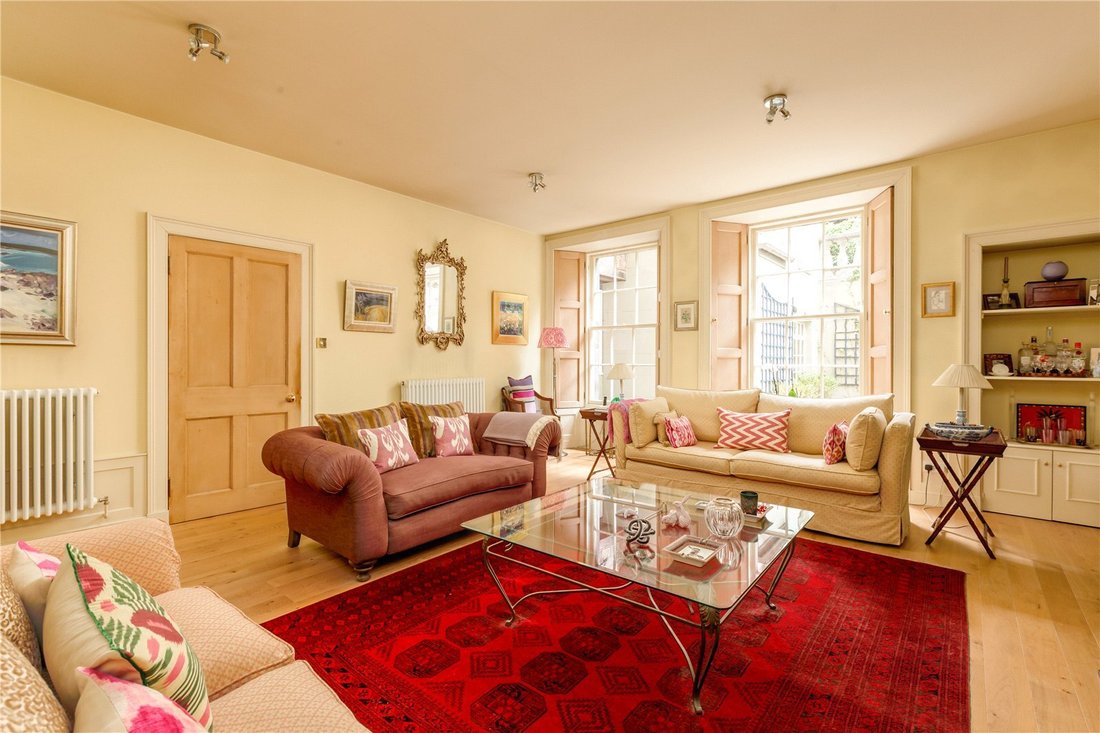
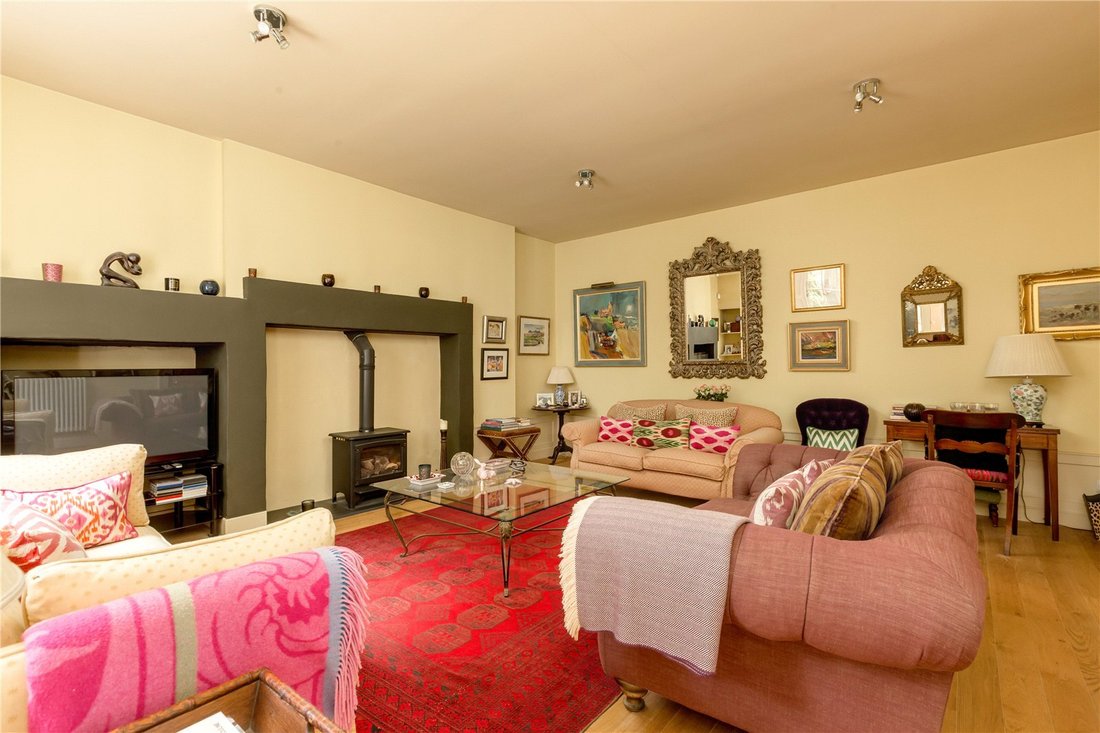
The immaculately presented sitting room enjoys beautiful astragalled windows with working shutters, creating a timeless New Town ambience. A wood burning effect gas fire provides an attractive focal point and enhances the room’s warmth and charm. Adjacent is a spacious family bathroom, complete with a roll top bath.
Opposite the sitting room sits the generous principal bedroom, filled with natural light from its south facing window overlooking an internal courtyard. This room includes excellent storage space and a contemporary en suite shower room. Despite being at garden level, all rooms retain an impressive ceiling height, contributing to the flat’s sense of space.
Positioned to the rear is the kitchen / dining room - an especially bright and inviting space with windows on multiple aspects offering outlooks over the private courtyards. A central island and AGA ensure this room is ideally suited for both everyday living and entertaining.
The property further benefits from extensive storage, including three lined cellars with power and lighting, accessed from the front courtyard with one used as a utility room, another a workshop and the third for storage. There is an external store cupboard also together with additional internal storage spaces.
The property is approached via a well-maintained private entrance and front courtyard, leading into a welcoming vestibule and a spacious central hallway from which the accommodation flows. To the front lie two large double bedrooms, one currently utilised as a snug - complete with wood burning stove - illustrating the excellent versatility of the property.
The immaculately presented sitting room enjoys beautiful astragalled windows with working shutters, creating a timeless New Town ambience. A wood burning effect gas fire provides an attractive focal point and enhances the room’s warmth and charm. Adjacent is a spacious family bathroom, complete with a roll top bath.
Opposite the sitting room sits the generous principal bedroom, filled with natural light from its south facing window overlooking an internal courtyard. This room includes excellent storage space and a contemporary en suite shower room. Despite being at garden level, all rooms retain an impressive ceiling height, contributing to the flat’s sense of space.
Positioned to the rear is the kitchen / dining room - an especially bright and inviting space with windows on multiple aspects offering outlooks over the private courtyards. A central island and AGA ensure this room is ideally suited for both everyday living and entertaining.
The property further benefits from extensive storage, including three lined cellars with power and lighting, accessed from the front courtyard with one used as a utility room, another a workshop and the third for storage. There is an external store cupboard also together with additional internal storage spaces.
-
Type de propriété
Appartement
-
Prix/pied²
$715
-
Émissions
C
-
Consommation
C
Caractéristiques
Explorez le secteur
Moray Place, New Town, Edinburgh, Nouvelle Ville, Comté d'Édimbourg, Écosse
Voir sur Google Maps
Prix par sqft
Faible
Élevé

Inscrit il y a 2 ans
Vous vous êtes renseigné sur ce bien
L'agent vous contactera bientôt par
Publié par
5
Annonces
2025
Inscrit
Réserver une visite avec Tom Edwards
Choisissez une date et si vous souhaitez une visite virtuelle ou en personne avec l’agent.
Date préférée
Type de visite

Savills - Edinburgh Town
8 Wemyss Place, Edinburgh, EH3 6DH, United Kingdom
Voir le profil de l’agence
Dernière mise à jour
Mai 12
Première mise en ligne
May 12
Référence de l’annonce
EDT220336
Propriétés similaires à proximité
Nouvelles annonces à Nouvelle Ville





Explorez plus de biens à vendre
Nouvelle Ville, Comté d'Édimbourg, Écosse types de propriétés
Nouvelle Ville, Comté d'Édimbourg, Écosse Recherches populaires
- Vue panoramique / panoramique propriétés à Nouvelle Ville, Comté d'Édimbourg, Écosse
- Propriétés avec Terrasse à Nouvelle Ville, Comté d'Édimbourg, Écosse
- Propriétés avec Bar à Nouvelle Ville, Comté d'Édimbourg, Écosse
- Propriétés avec Bureau à Nouvelle Ville, Comté d'Édimbourg, Écosse
- Propriétés avec Ascenseur à Nouvelle Ville, Comté d'Édimbourg, Écosse
- Vue sur la ville propriétés à Nouvelle Ville, Comté d'Édimbourg, Écosse
- Vue sur la montagne propriétés à Nouvelle Ville, Comté d'Édimbourg, Écosse
- Propriétés avec Jardin à Nouvelle Ville, Comté d'Édimbourg, Écosse
- Immobilier d’investissement propriétés à Nouvelle Ville, Comté d'Édimbourg, Écosse
- Moderne propriétés à Nouvelle Ville, Comté d'Édimbourg, Écosse
- Constructions neuves propriétés à Nouvelle Ville, Comté d'Édimbourg, Écosse
- Propriétés avec Centre de remise en forme / Fitness à Nouvelle Ville, Comté d'Édimbourg, Écosse
- Propriétés avec Sauna à Nouvelle Ville, Comté d'Édimbourg, Écosse
- Propriétés avec Hammam à Nouvelle Ville, Comté d'Édimbourg, Écosse
- Propriétés avec Bibliothèque à Nouvelle Ville, Comté d'Édimbourg, Écosse
- Propriétés avec Climatisation à Nouvelle Ville, Comté d'Édimbourg, Écosse
- Propriétés avec Cave à vins à Nouvelle Ville, Comté d'Édimbourg, Écosse
- Propriétés avec Cheminée à Nouvelle Ville, Comté d'Édimbourg, Écosse
- Propriétés avec Balcon à Nouvelle Ville, Comté d'Édimbourg, Écosse
- Propriétés avec Terrain de tennis à Nouvelle Ville, Comté d'Édimbourg, Écosse
- Vue sur la mer propriétés à Nouvelle Ville, Comté d'Édimbourg, Écosse
Guides et histoires connexes
La confiance des plus grands courtiers du monde
Les agents des propriétés les plus exceptionnelles du monde publient sur JamesEdition.
- Des annonces de Sotheby's, Christie's, BARNES et Engel & Völkers
- Chaque annonce est vérifiée avant sa mise en ligne
- Contactez directement des agents vérifiés
En continuant, vous acceptez nos Conditions et notre Politique de confidentialité.