$1,215,365
Une Grande Maison Familiale Individuelle À La Périphérie Du Village Avec Vue Sur La Forêt D'ashdown Et
- 4 Chambres
- 2 SdB
- Mis à jour: Octobre 1
À propos de la propriété
La description a été traduite automatiquement.
La description est affichée dans la langue d'origine.
A substantial detached family home on the edge of the village with views towards Ashdown Forest and path giving access to it.
Hall, Sitting room, Dining room, Kitchen/breakfast room, Family room, Study/studio, WC/wet room, Utility room, Side lobby.
Landing, Principal bedroom with walk-in wardrobe area and en-suite bathroom, 3 further bedrooms, Family shower room.
Parking, Attract
Hall, Sitting room, Dining room, Kitchen/breakfast room, Family room, Study/studio, WC/wet room, Utility room, Side lobby.
Landing, Principal bedroom with walk-in wardrobe area and en-suite bathroom, 3 further bedrooms, Family shower room.
Parking, Attract
A substantial detached family home on the edge of the village with views towards Ashdown Forest and path giving access to it.
Hall, Sitting room, Dining room, Kitchen/breakfast room, Family room, Study/studio, WC/wet room, Utility room, Side lobby.
Landing, Principal bedroom with walk-in wardrobe area and en-suite bathroom, 3 further bedrooms, Family shower room.
Parking, Attractive garden, Terrace, Lawn and garden stores.
Property
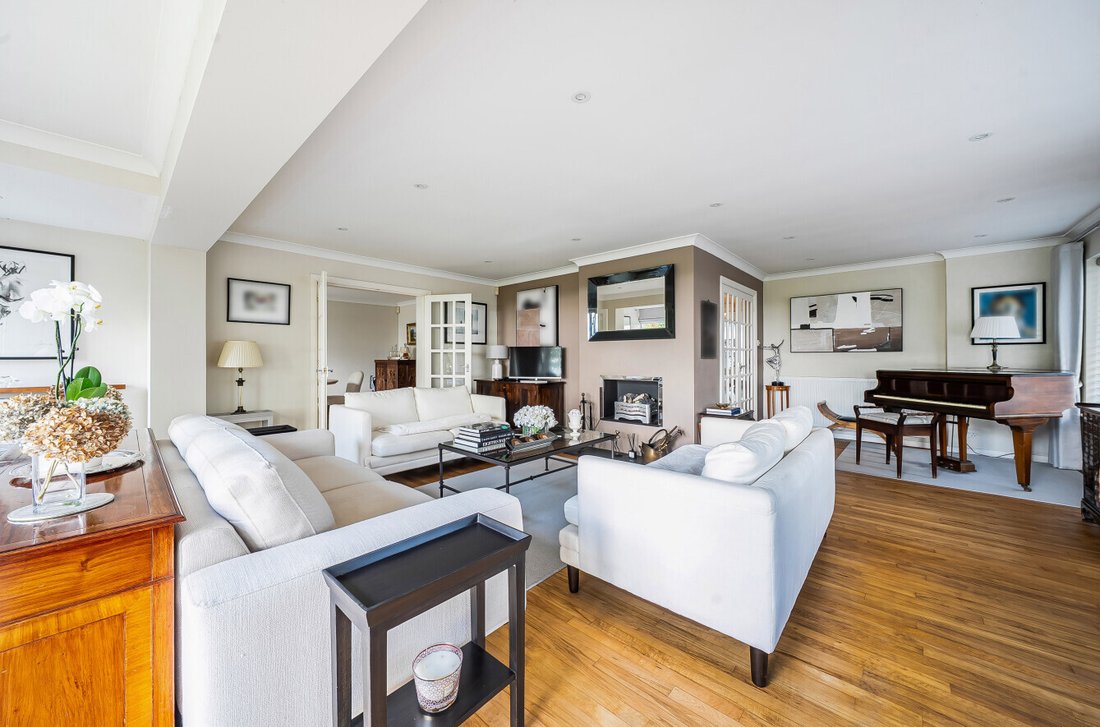
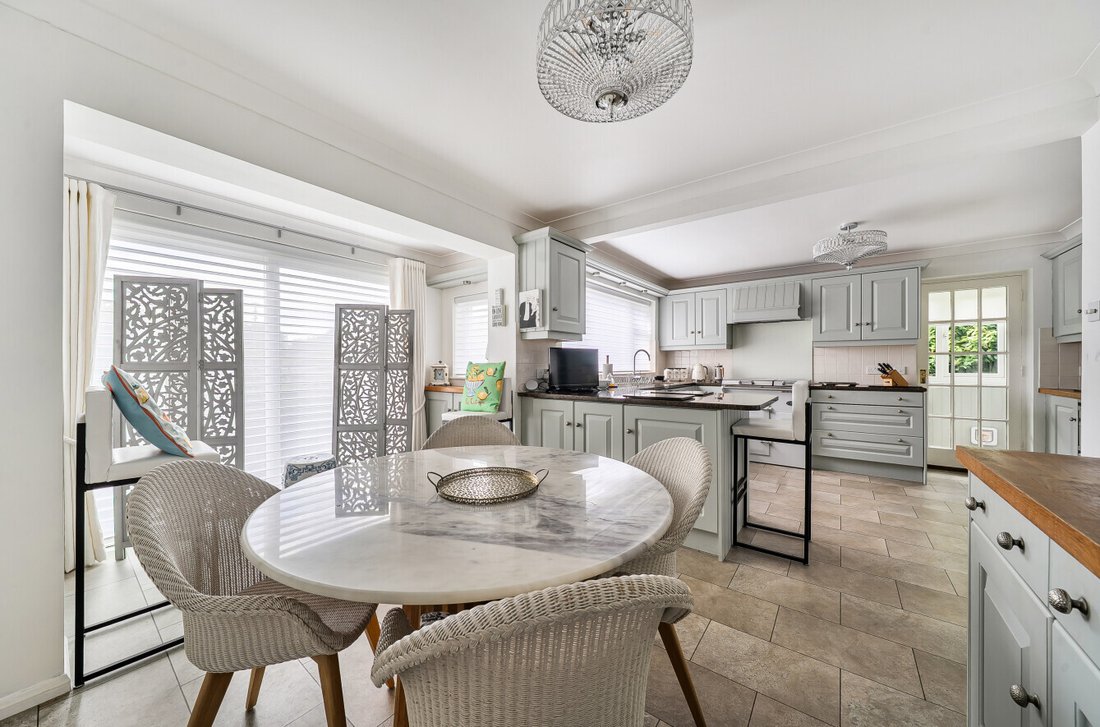
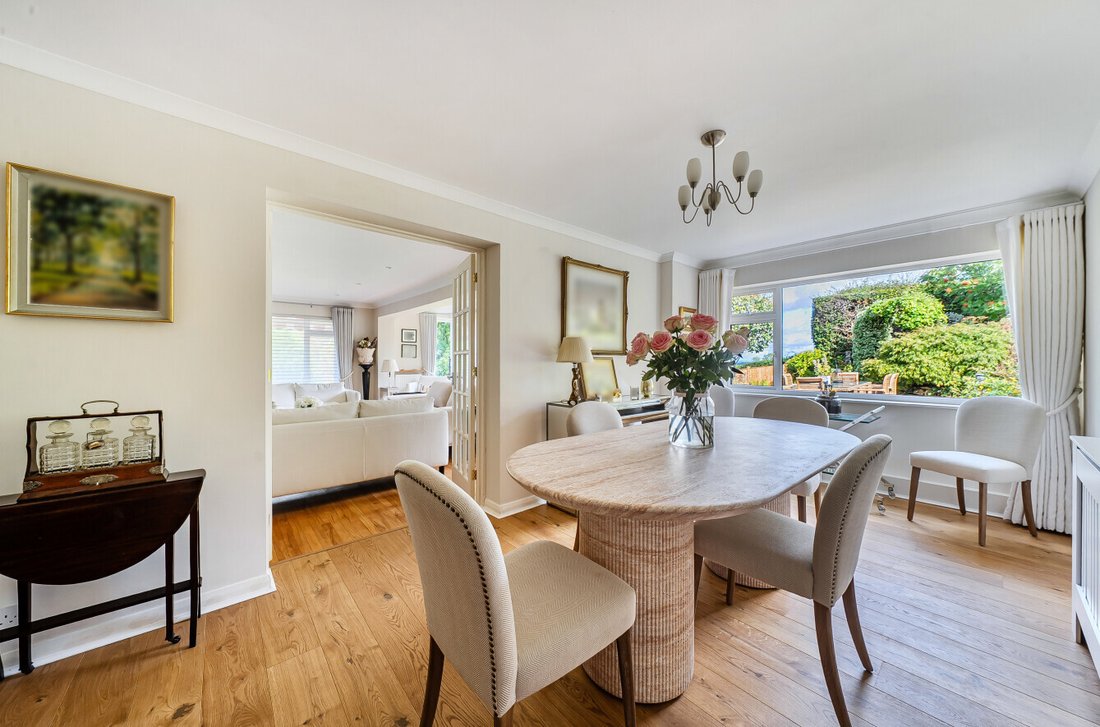
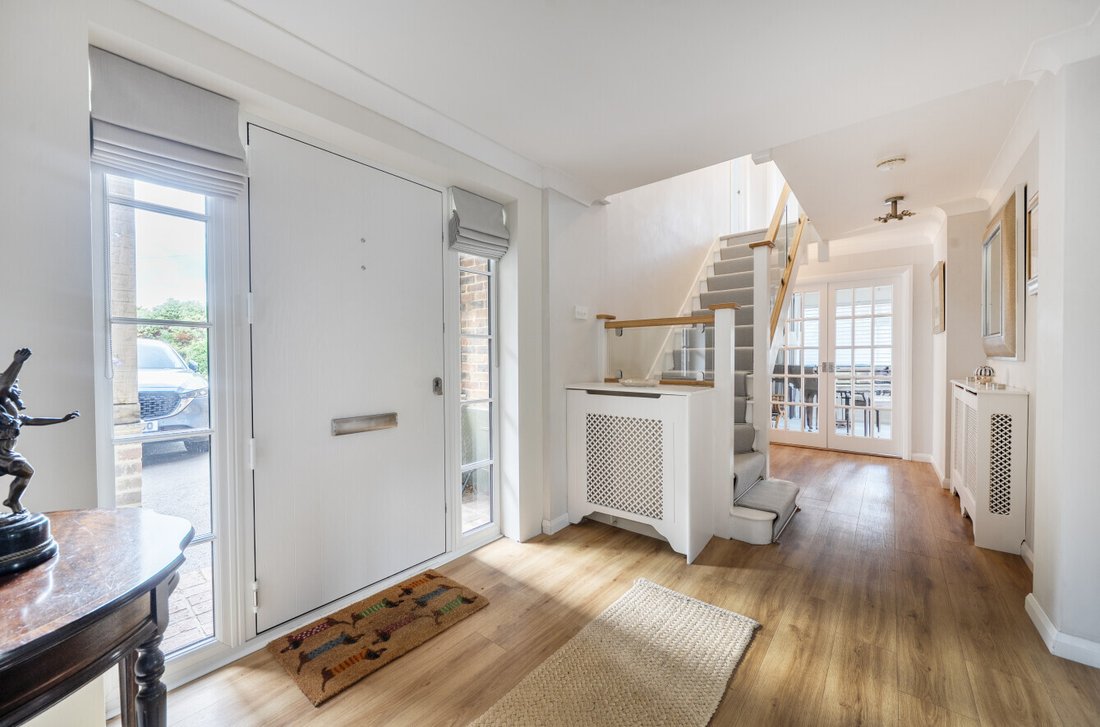
The covered entrance porch with front door opening into the hall. The L shaped sitting room has a fireplace, bifold doors to the terrace and double doors to the dining room. The kitchen/breakfast room has fitted wall and floor units, granite worktops, a peninsular unit, dresser, built in fridge/freezer, dishwasher and microwave and sliding door to front terrace. Also on this floor is a family room, study/studio, utility room, WC/wet room and a side lobby.
On the first floor is a landing with cupboard and access to loft space. The principal bedroom has a walk-in wardrobe and an en-suite bathroom. There are 3 further double bedrooms (one with eave storage cupboard and another with fitted wardrobes) and a well-appointed family shower room.
Outside
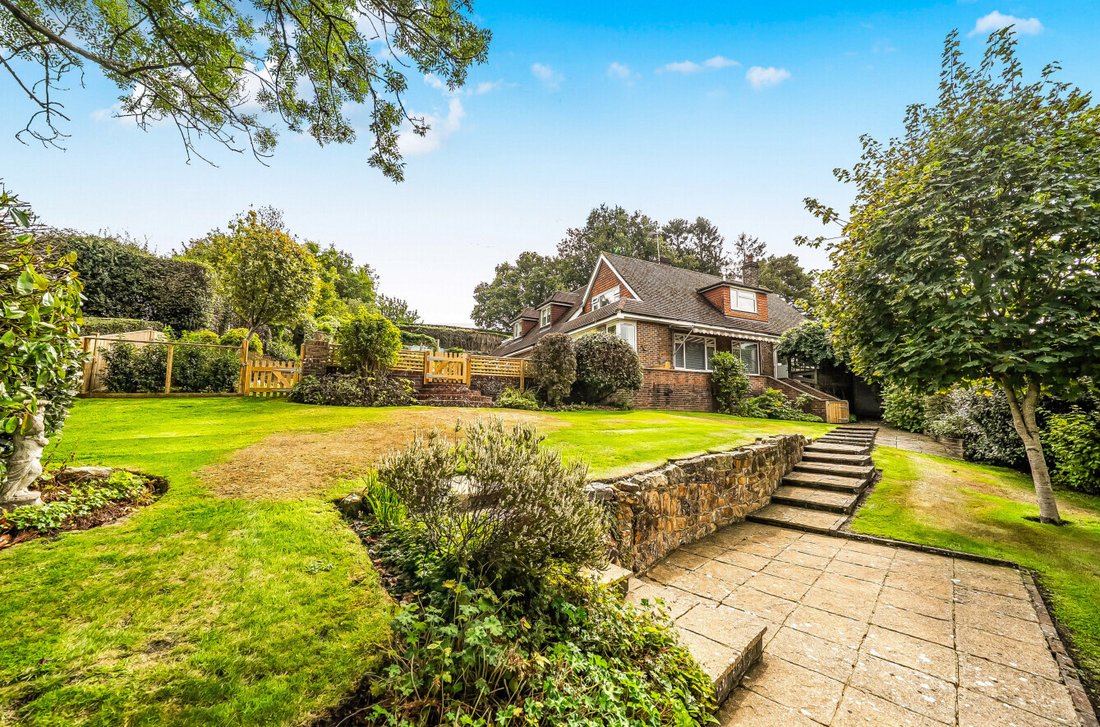
A wooden gate opens to the drive for parking. To one side of the drive is a paved terrace, while to the other side is a raised border with hydrangeas. A path leads down one side of the house to the main garden. Here there is a paved terrace which leads out onto the lawn and has views towards Ashdown Forest. A path and steps lead through a shrub border to an upper paved terrace, beyond which is a fruit garden with garden shed. There is a lower garden with lawn, shrubs and a garden shed. At the bottom of the garden is a gate with a path leading out onto a track which gives access to Ashdown Forest.
Tenure, Local Authorities and Services
Freehold. Wealden District Council: [hidden information]. East Sussex County Council [hidden information]. Council Tax band G. Mains electricity, drainage and water. External oil fired boiler. Fibre to the cabinet. EPC band E.
Directions
From Forest Row head south-east on the A22 to Nutley and just before entering the village turn left onto the Crowborough Road. Turn left after about ¼ mile into Ashdown View. Proceed to the end and the house is in front of you.
Local Amenities & Communications
The property is located on the edge of the village of Nutley, which has a Church of England primary school, village stores and 2 restaurants. There are excellent private and state schools and some fine country pubs in the surrounding area. The larger village of Forest Row (about 5½ miles) provides a good range of shops and facilities, including two supermarkets and a range of cafes and restaurants. More extensive facilities are available in Uckfield, Crowborough (5½ miles), Haywards Heath (11 miles) and East Grinstead (9½ miles) with each providing train services to London Bridge/Victoria. Gatwick Airport is about 19 miles away, with the Gatwick Express providing an additional train service to London Victoria. The M23 gives access to Gatwick Airport, London, the coast, M25 and the national motorway network. Ashdown Forest is the largest free public access space in the South East and is a great place for walking and enjoying spectacular views over the Sussex countryside.
Hall, Sitting room, Dining room, Kitchen/breakfast room, Family room, Study/studio, WC/wet room, Utility room, Side lobby.
Landing, Principal bedroom with walk-in wardrobe area and en-suite bathroom, 3 further bedrooms, Family shower room.
Parking, Attractive garden, Terrace, Lawn and garden stores.
Property
The covered entrance porch with front door opening into the hall. The L shaped sitting room has a fireplace, bifold doors to the terrace and double doors to the dining room. The kitchen/breakfast room has fitted wall and floor units, granite worktops, a peninsular unit, dresser, built in fridge/freezer, dishwasher and microwave and sliding door to front terrace. Also on this floor is a family room, study/studio, utility room, WC/wet room and a side lobby.
On the first floor is a landing with cupboard and access to loft space. The principal bedroom has a walk-in wardrobe and an en-suite bathroom. There are 3 further double bedrooms (one with eave storage cupboard and another with fitted wardrobes) and a well-appointed family shower room.
Outside
A wooden gate opens to the drive for parking. To one side of the drive is a paved terrace, while to the other side is a raised border with hydrangeas. A path leads down one side of the house to the main garden. Here there is a paved terrace which leads out onto the lawn and has views towards Ashdown Forest. A path and steps lead through a shrub border to an upper paved terrace, beyond which is a fruit garden with garden shed. There is a lower garden with lawn, shrubs and a garden shed. At the bottom of the garden is a gate with a path leading out onto a track which gives access to Ashdown Forest.
Tenure, Local Authorities and Services
Freehold. Wealden District Council: [hidden information]. East Sussex County Council [hidden information]. Council Tax band G. Mains electricity, drainage and water. External oil fired boiler. Fibre to the cabinet. EPC band E.
Directions
From Forest Row head south-east on the A22 to Nutley and just before entering the village turn left onto the Crowborough Road. Turn left after about ¼ mile into Ashdown View. Proceed to the end and the house is in front of you.
Local Amenities & Communications
The property is located on the edge of the village of Nutley, which has a Church of England primary school, village stores and 2 restaurants. There are excellent private and state schools and some fine country pubs in the surrounding area. The larger village of Forest Row (about 5½ miles) provides a good range of shops and facilities, including two supermarkets and a range of cafes and restaurants. More extensive facilities are available in Uckfield, Crowborough (5½ miles), Haywards Heath (11 miles) and East Grinstead (9½ miles) with each providing train services to London Bridge/Victoria. Gatwick Airport is about 19 miles away, with the Gatwick Express providing an additional train service to London Victoria. The M23 gives access to Gatwick Airport, London, the coast, M25 and the national motorway network. Ashdown Forest is the largest free public access space in the South East and is a great place for walking and enjoying spectacular views over the Sussex countryside.
-
Type de propriété
Maison
-
Consommation
E
Caractéristiques
- Jardin
- Terrasse
- Cheminée
- Dressing
- Plan d’étage 2D
- Porte
- Cuisinière à gaz
- Haut plafond
- Bar
Caractéristiques
Intérieur
- Haut plafond
- Cheminée
- Cuisinière à gaz
- Bar
- Comptoirs en pierre
- Dressing
Outdoor
- Terrasse
- Stationnement
- Porte
- Jardin
Explorez le secteur
Ashdown View, Nutley, Uckfield, East Sussex, Maresfield, Angleterre
Voir sur Google Maps
Prix par sqft
Faible
Élevé
Inscrit il y a 1 an
Vous vous êtes renseigné sur ce bien
L'agent vous contactera bientôt par
Publié par
25
Annonces
2025
Inscrit
Réserver une visite avec the agent
Choisissez une date et si vous souhaitez une visite virtuelle ou en personne avec l’agent.
Date préférée
Type de visite
Dernière mise à jour
Octobre 1
Première mise en ligne
Octobre 1
Référence de l’annonce
FOR260080
Propriétés similaires à proximité
Nouvelles annonces à Maresfield



Explorez plus de biens à vendre
Maresfield, Angleterre types de propriétés
Maresfield, Angleterre Recherches populaires
- Vue panoramique / panoramique propriétés à Maresfield, Angleterre
- Vue sur la montagne propriétés à Maresfield, Angleterre
- Lotissement sécurisé propriétés à Maresfield, Angleterre
- Moderne propriétés à Maresfield, Angleterre
- Équestre propriétés à Maresfield, Angleterre
- Propriétés avec Climatisation à Maresfield, Angleterre
Maresfield, Angleterre Quartiers
Guides et histoires connexes
La confiance des plus grands courtiers du monde
Les agents des propriétés les plus exceptionnelles du monde publient sur JamesEdition.
- Des annonces de Sotheby's, Christie's, BARNES et Engel & Völkers
- Chaque annonce est vérifiée avant sa mise en ligne
- Contactez directement des agents vérifiés
En continuant, vous acceptez nos Conditions et notre Politique de confidentialité.