Maison Uckfield
- 4 Chambres
- 4 SdB
- 3,531 Sqft
- 1,023 Sqft lot
- Mis à jour: Septembre 1
À propos de la propriété
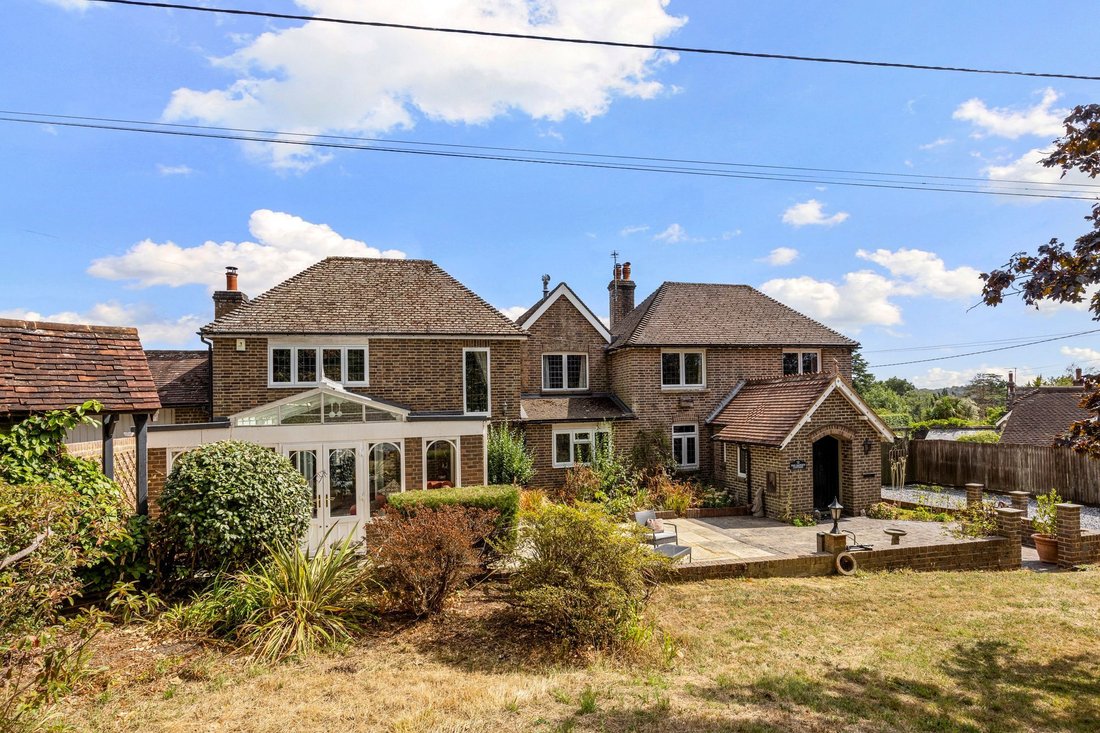
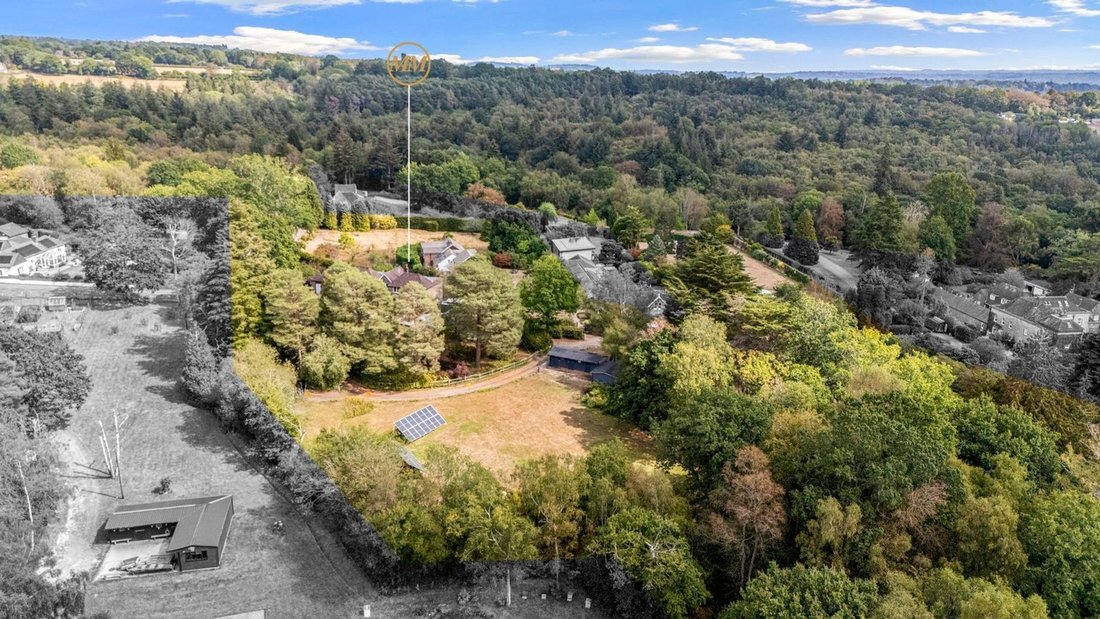
A magnificent four/five bedroom four bathroom detached character home with an adjoining double garage, a private paddock with a substantial stable block and adjoining office/workshop and a secondary double garage with an adjoining storeroom. Occupying 1.36 acres of grounds forming part of a private country estate on the edge of the Ashdown Forest.
Garden Cottage is believed to have been b
A magnificent four/five bedroom four bathroom detached character home with an adjoining double garage, a private paddock with a substantial stable block and adjoining office/workshop and a secondary double garage with an adjoining storeroom. Occupying 1.36 acres of grounds forming part of a private country estate on the edge of the Ashdown Forest.
Garden Cottage is believed to have been built in 1875 and over the most recent years the property has been subject to a double storey extension to the rear and remodification internally to provide exceptional living accommodation, boasting four reception rooms on the ground floor plus an office/study. The gardens and grounds are a particular feature, to the front are formal gardens and nearby is a stunning separate paddock with a driveway leading to a large stable block with office/workshop and detached double garage with adjoining store. The garage is ideal for a car collector and there are solar panels providing green energy. The estate is beautifully maintained and is managed by a resident management company. The estate residents have long shared a commitment to protecting the estates character and resisting further development on the grounds.
The property is approached via wrought iron gates and a long driveway sweeping through woodland, a secondary driveway lies to the southwest leading through to the village of Fairwarp approximately 0.8 of a mile.
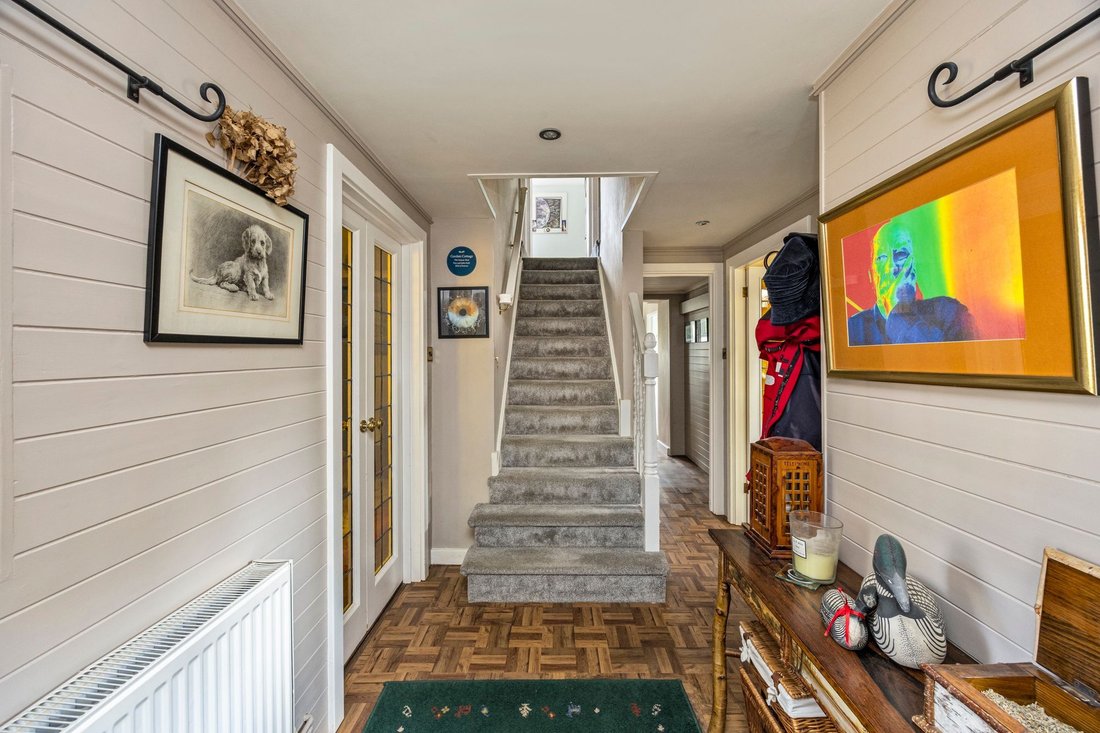
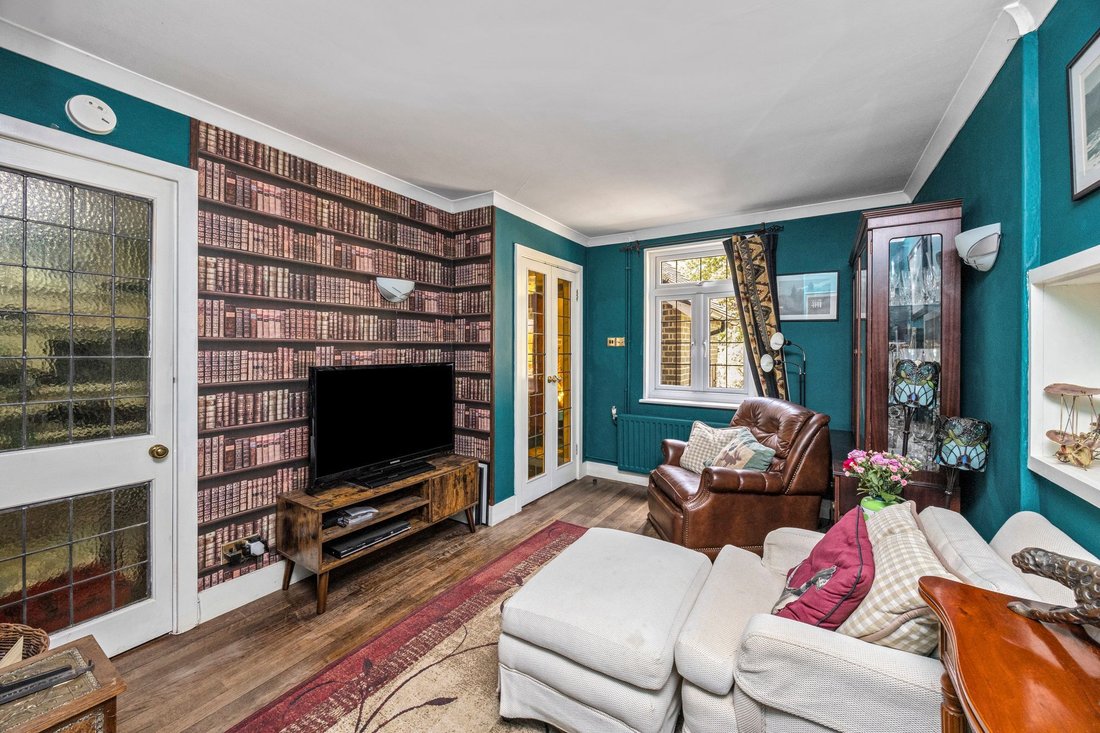
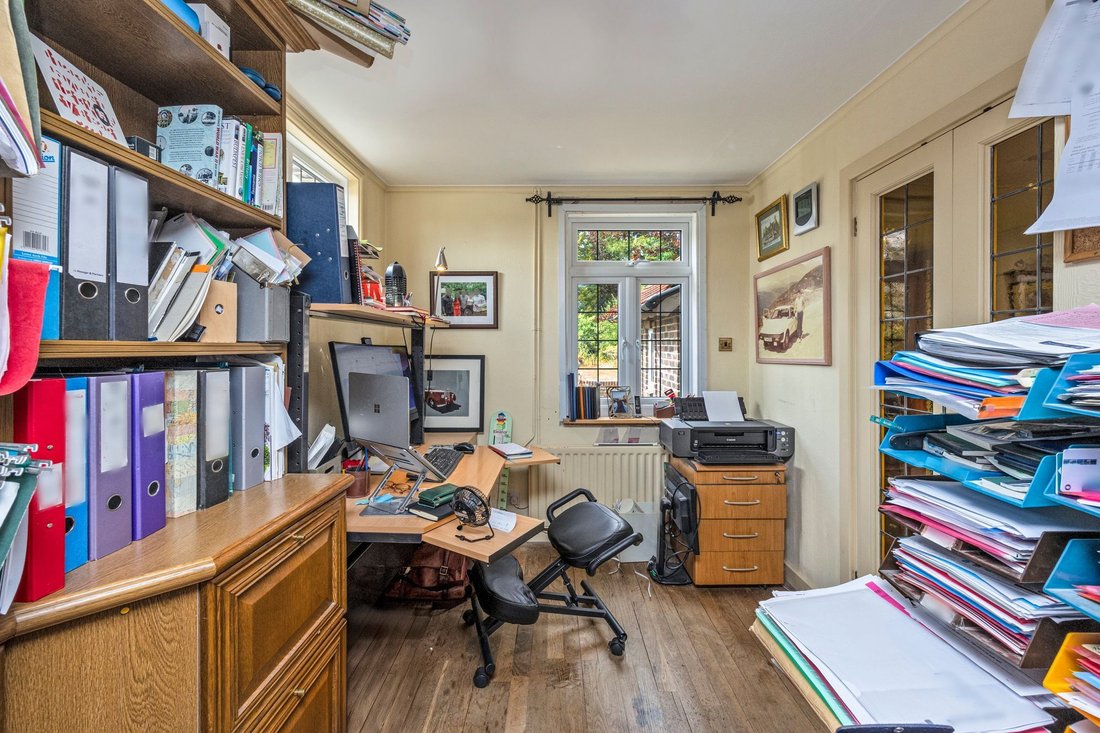
A five bar electronic gate leads to the front of the property, the property is accessed via an entrance vestibule which continues through to a central hallway where a study and snug lie either side. Nearby there are a utility room and a shower room. The kitchen has been beautifully fitted with a matching range of units with a coffee station with retractable drawer, there are integrated appliances, a peninsular and a walk-in pantry. The main living area is distinguished, made up by a sitting room with woodburning stove with back boiler, an orangery, and a dining room, all providing wonderful space for entertaining. The property benefits from a multi-fuel heating system incorporating wood, oil and solar heating, with an integral thermal store.
The first floor provides, a large landing/library, there are four double bedrooms, a family bathroom, a guest bedroom with en-suite shower room and an impressive principal bedroom with a separate dressing room, an en-suite bathroom with an enclosed bath, shower cubicle, his and hers sinks and via double doors a private secondary staircase descends to the living space.
Outside, the formal lawns are well established hosting a wide variety of plant specimens and mature trees. To the rear is hard landscaping, seating terraces, and a secluded lawn. Accessed via a further driveway is the paddock which enjoys a rural view. Here you will find a 621.29 sq ft stable block with workshop/office, solar panels and the detached 620.32 sq ft double garage and adjoining storeroom. All buildings have power and light connected.
-
Type de propriété
Maison
-
Prix/pied²
$511
Caractéristiques
- Jardin
- Garage
- Cheminée
- Bibliothèque
- Équestre
- Porte
- Bureau
- Vie privée
- Comptoirs en pierre
Explorez le secteur
L'agent vous contactera bientôt par
Publié par
Réserver une visite avec the agent
Choisissez une date et si vous souhaitez une visite virtuelle ou en personne avec l’agent.
Propriétés similaires à proximité
Nouvelles annonces à Maresfield



Explorez plus de biens à vendre
Maresfield, Angleterre types de propriétés
Maresfield, Angleterre Recherches populaires
Maresfield, Angleterre Quartiers
Guides et histoires connexes
La confiance des plus grands courtiers du monde
Les agents des propriétés les plus exceptionnelles du monde publient sur JamesEdition.
- Des annonces de Sotheby's, Christie's, BARNES et Engel & Völkers
- Chaque annonce est vérifiée avant sa mise en ligne
- Contactez directement des agents vérifiés
En continuant, vous acceptez nos Conditions et notre Politique de confidentialité.