$1,819,169
Une Superbe Maison Avec Un Vaste Terrain Et La Possibilité De L'utiliser Dans Son Ensemble Ou Avec Une Annexe
- 6 Chambres
- 5 SdB
- 2,921 Sqft
- 1.23 Ac lot
- Mis à jour: Février 14
- 2
À propos de la propriété
La description a été traduite automatiquement.
La description est affichée dans la langue d'origine.
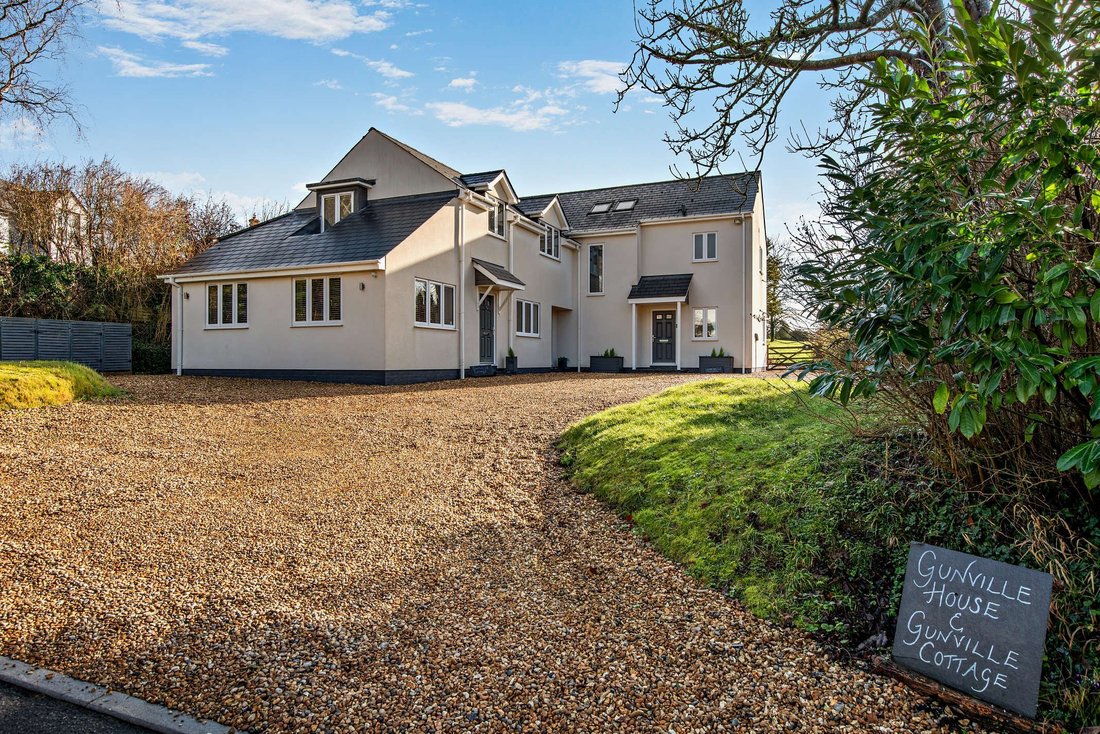
Gunville House is an impressive and highly attractive family home that offers almost 3, 000 sq ft of beautifully appointed accommodation. Found in a convenient position in the popular village of Winterslow, the property benefits from a flexible layout and could be arranged as a large single residence, or as a comfortable main house with a separate annexe or cottage.
There are splendid whi
There are splendid whi
Gunville House is an impressive and highly attractive family home that offers almost 3, 000 sq ft of beautifully appointed accommodation. Found in a convenient position in the popular village of Winterslow, the property benefits from a flexible layout and could be arranged as a large single residence, or as a comfortable main house with a separate annexe or cottage.
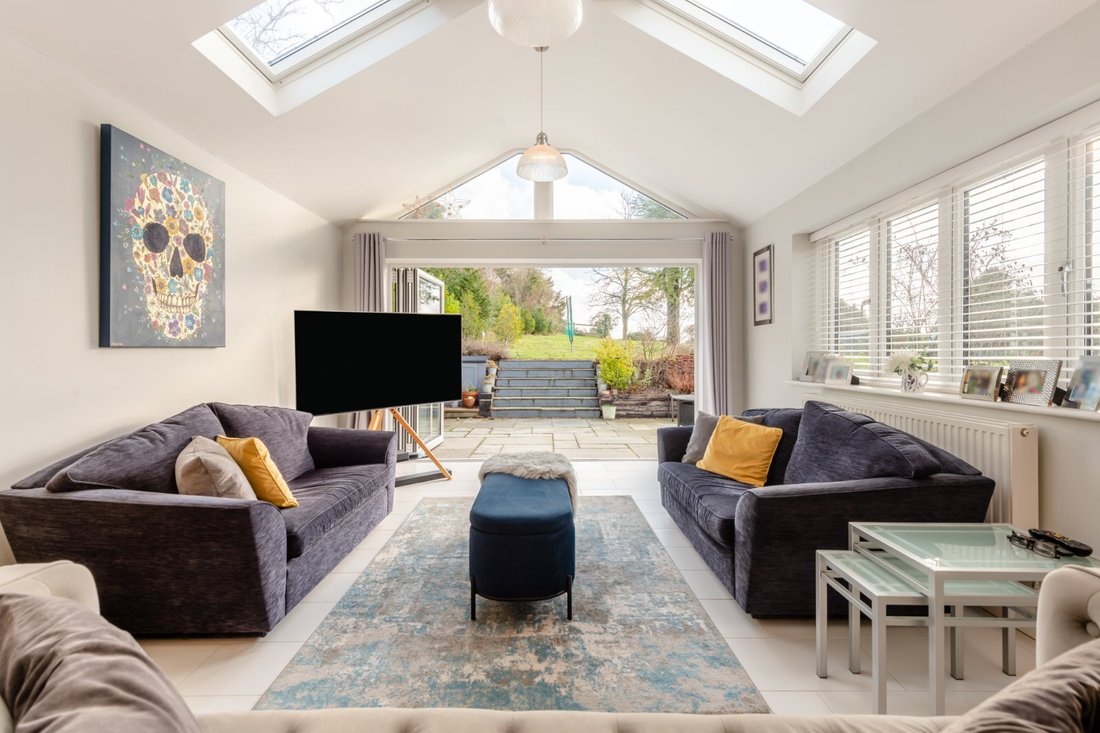
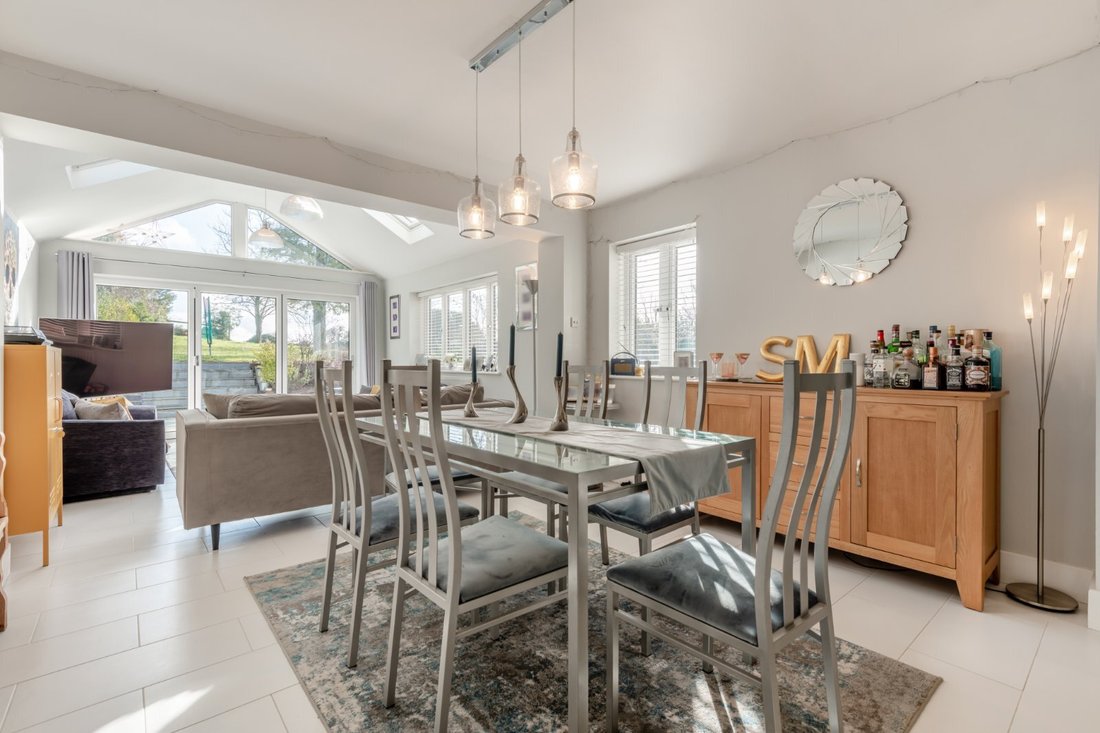
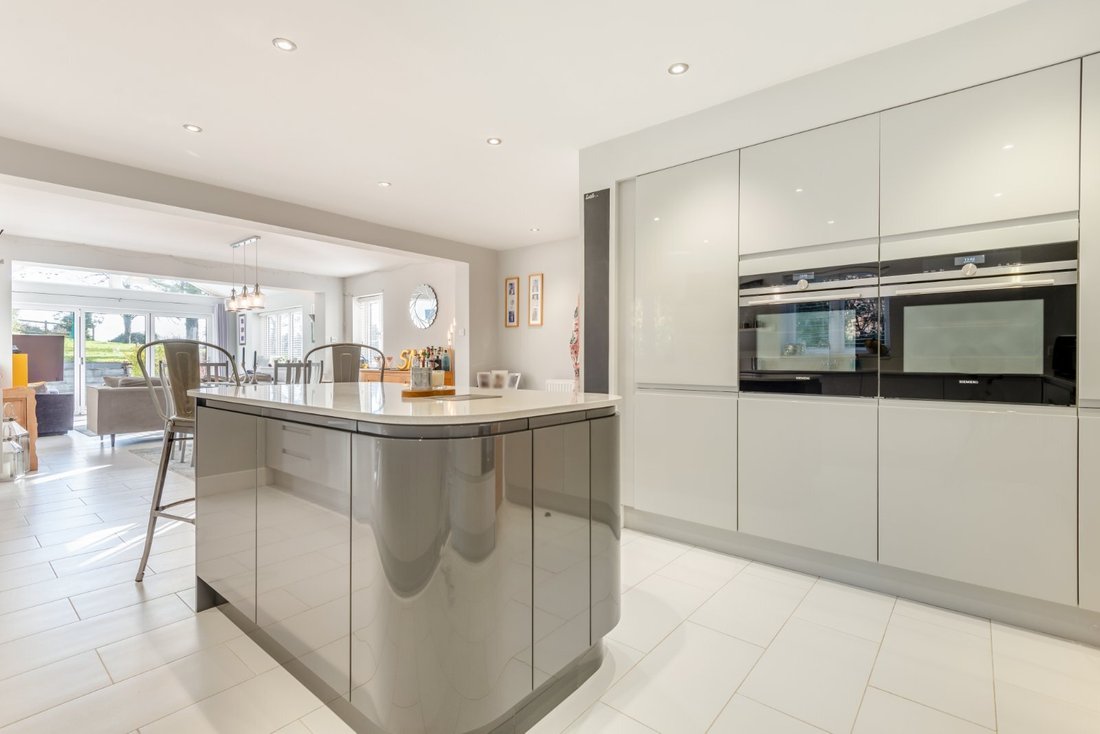
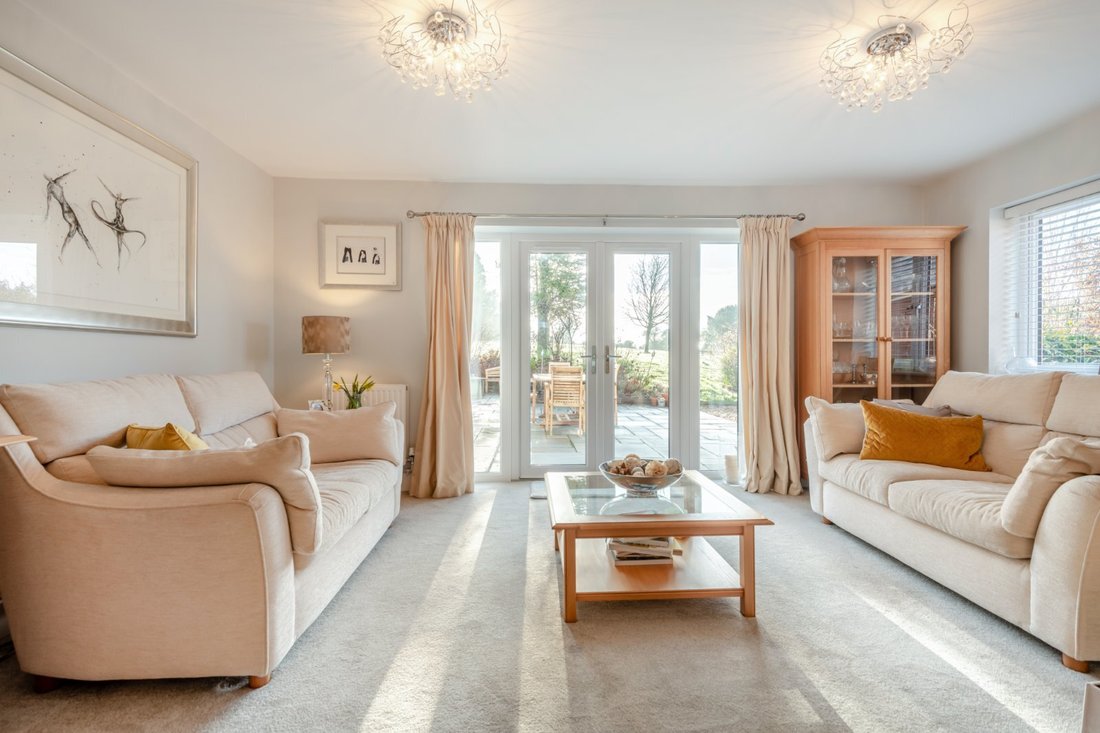
There are splendid white rendered elevations outside, while inside the décor and fittings are sleek, elegant and modern throughout. The heart of the home is the open-plan kitchen, dining area and family room, which extends to almost 44ft towards the south-facing rear aspect, with its bi-fold doors opening to the garden. The kitchen itself has modern units in grey, a central island with a breakfast bar and integrated appliances, while the dining area provides space for a family dining table. The family area at the rear features a vaulted ceiling with skylights overhead, with an arched gable end window adding to the sense of space and light in the room. Additionally, the ground floor has a comfortable sitting room in which to relax, with French doors opening to the garden, plus an office for home working. An internal door connects the main house to the cottage area, making it easy to divide the accommodation off, or incorporate it into the primary living space. It includes the annexe kitchen, a gym/bedroom and a large reception/dining room if required. The gym/bedroom benefits from an adjoining shower room.
Upstairs, the main house features a galleried landing, off which there are five generous and well-presented double bedrooms. These include the principal bedroom with built-in wardrobes and en suite shower room. Furthermore, there are two en suite bedrooms, two further bedrooms, and a family bathroom.
There are splendid white rendered elevations outside, while inside the décor and fittings are sleek, elegant and modern throughout. The heart of the home is the open-plan kitchen, dining area and family room, which extends to almost 44ft towards the south-facing rear aspect, with its bi-fold doors opening to the garden. The kitchen itself has modern units in grey, a central island with a breakfast bar and integrated appliances, while the dining area provides space for a family dining table. The family area at the rear features a vaulted ceiling with skylights overhead, with an arched gable end window adding to the sense of space and light in the room. Additionally, the ground floor has a comfortable sitting room in which to relax, with French doors opening to the garden, plus an office for home working. An internal door connects the main house to the cottage area, making it easy to divide the accommodation off, or incorporate it into the primary living space. It includes the annexe kitchen, a gym/bedroom and a large reception/dining room if required. The gym/bedroom benefits from an adjoining shower room.
Upstairs, the main house features a galleried landing, off which there are five generous and well-presented double bedrooms. These include the principal bedroom with built-in wardrobes and en suite shower room. Furthermore, there are two en suite bedrooms, two further bedrooms, and a family bathroom.
-
Type de propriété
Maison
-
Prix/pied²
$622
-
Consommation
C
Caractéristiques
- Jardin
- Terrasse
- Centre de remise en forme / Fitness
- Moderne
- Foyer
- Cuisine extérieure
- Cuisine ouverte
- Plan d’étage 2D
- Bureau
Caractéristiques
Lot
Intérieur
- Haut plafond
- Bureau
- Îlot de cuisine
- Bar
- Cuisine ouverte
- Comptoirs en pierre
- Centre de remise en forme / Fitness
Outdoor
- Terrasse
- Foyer
- Cuisine extérieure
- Jardin
Explorez le secteur
Gunville Road, Winterslow, Salisbury, Wiltshire, Angleterre
Voir sur Google Maps
Prix par sqft
Faible
Élevé

Inscrit il y a 11 mois
Vous vous êtes renseigné sur ce bien
L'agent vous contactera bientôt par
Publié par
7
Annonces
2025
Inscrit
Réserver une visite avec Sarah Cull
Choisissez une date et si vous souhaitez une visite virtuelle ou en personne avec l’agent.
Date préférée
Type de visite

Strutt & Parker – Salisbury
41 Milford Street, Salisbury, Wiltshire, SP1 2BP, United Kingdom
Voir le profil de l’agence
Dernière mise à jour
Février 14
Première mise en ligne
Février 14
Référence de l’annonce
SAL240107
Propriétés similaires à proximité
Nouvelles annonces à Winterslow
Explorez plus de biens à vendre
Winterslow, Angleterre Recherches populaires
- Propriétés avec Terrasse à Winterslow, Angleterre
- Propriétés avec Bar à Winterslow, Angleterre
- Propriétés avec Bureau à Winterslow, Angleterre
- Propriétés avec Jardin à Winterslow, Angleterre
- Propriétés avec Cuisine extérieure à Winterslow, Angleterre
- Moderne propriétés à Winterslow, Angleterre
- Propriétés avec Centre de remise en forme / Fitness à Winterslow, Angleterre
- Propriétés avec Climatisation à Winterslow, Angleterre
- Propriétés avec Cheminée à Winterslow, Angleterre
- Propriétés avec Balcon à Winterslow, Angleterre
- Propriétés avec Cuisine ouverte à Winterslow, Angleterre
Winterslow, Angleterre Quartiers
- Maisons à vendre à Dunstable, Winterslow, Angleterre
- Maisons à vendre à Firs Road, Winterslow, Angleterre
- Maisons à vendre à Jacks Bush, Winterslow, Angleterre
- Maisons à vendre à Shripple, Winterslow, Angleterre
- Maisons à vendre à The Common, Winterslow, Angleterre
- Maisons à vendre à East Winterslow
- Maisons à vendre à West Winterslow (Winterslow)
Guides et histoires connexes
La confiance des plus grands courtiers du monde
Les agents des propriétés les plus exceptionnelles du monde publient sur JamesEdition.
- Des annonces de Sotheby's, Christie's, BARNES et Engel & Völkers
- Chaque annonce est vérifiée avant sa mise en ligne
- Contactez directement des agents vérifiés
En continuant, vous acceptez nos Conditions et notre Politique de confidentialité.