$1,986,076
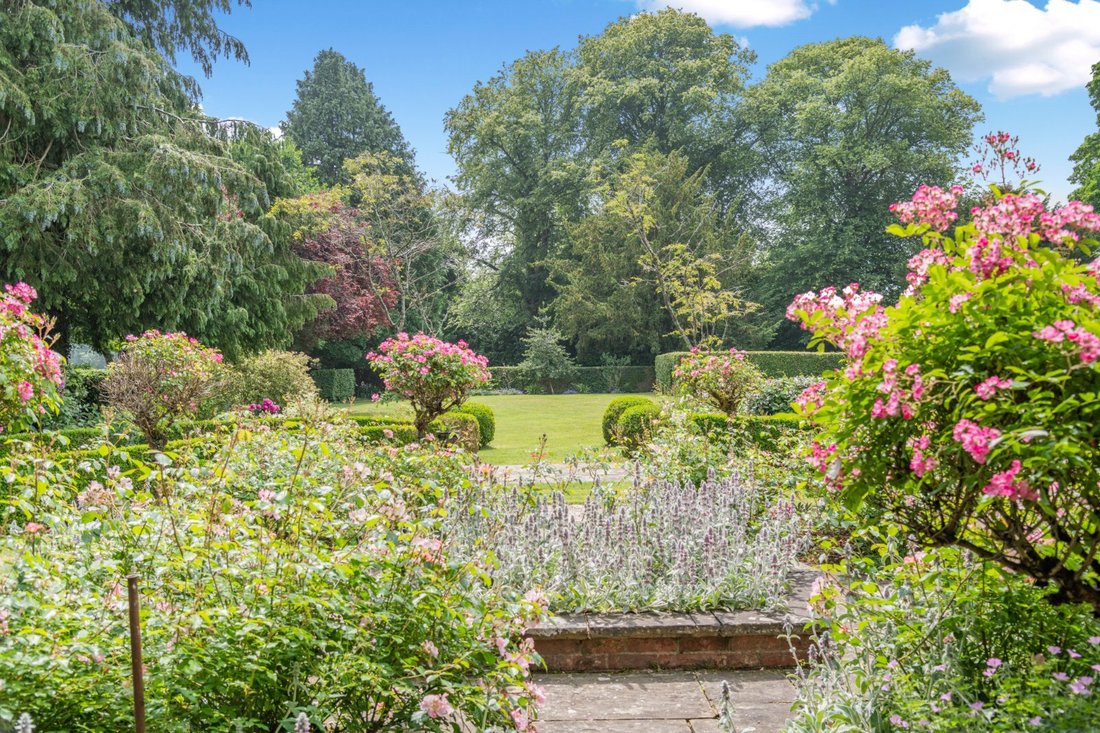
Une Belle Et Imposante Maison Familiale Victorienne Située Dans De Magnifiques Jardins
- 5 Chambres
- 3 SdB
- 3,824 Sqft
- 1.37 Ac lot
- Mis à jour: Aujourd'hui
- 1
À propos de la propriété
La description a été traduite automatiquement.
La description est affichée dans la langue d'origine.
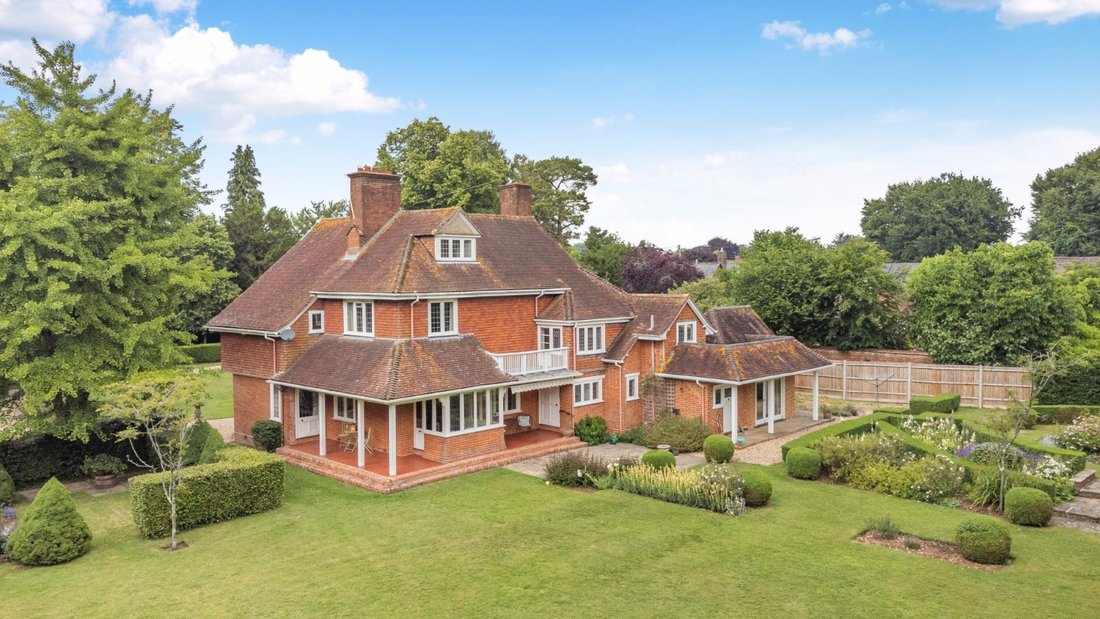
The Red House is an impressive, detached period family residence offering over 3,800 sq ft of bright and versatile living space spread across three levels.
Designed to create an elegant yet functional environment for both living and entertaining, it thoughtfully blends contemporary conveniences with classic period details such as high ceilings, generously sized rooms, and original open f
Designed to create an elegant yet functional environment for both living and entertaining, it thoughtfully blends contemporary conveniences with classic period details such as high ceilings, generously sized rooms, and original open f
The Red House is an impressive, detached period family residence offering over 3,800 sq ft of bright and versatile living space spread across three levels.
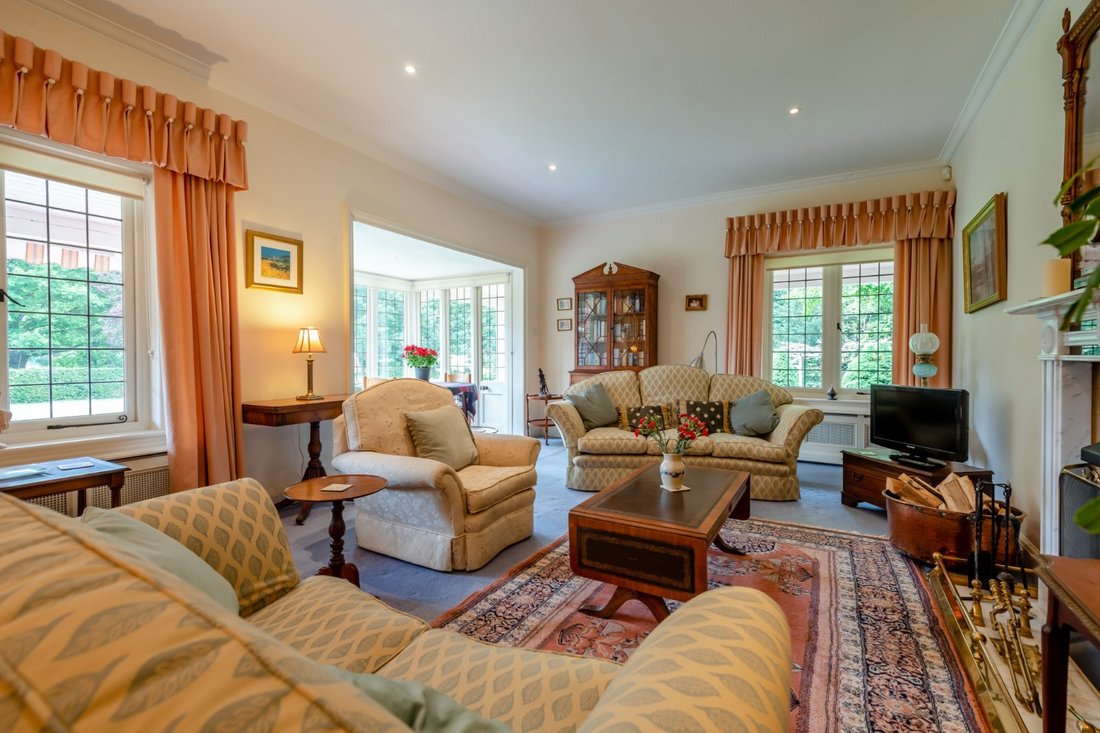
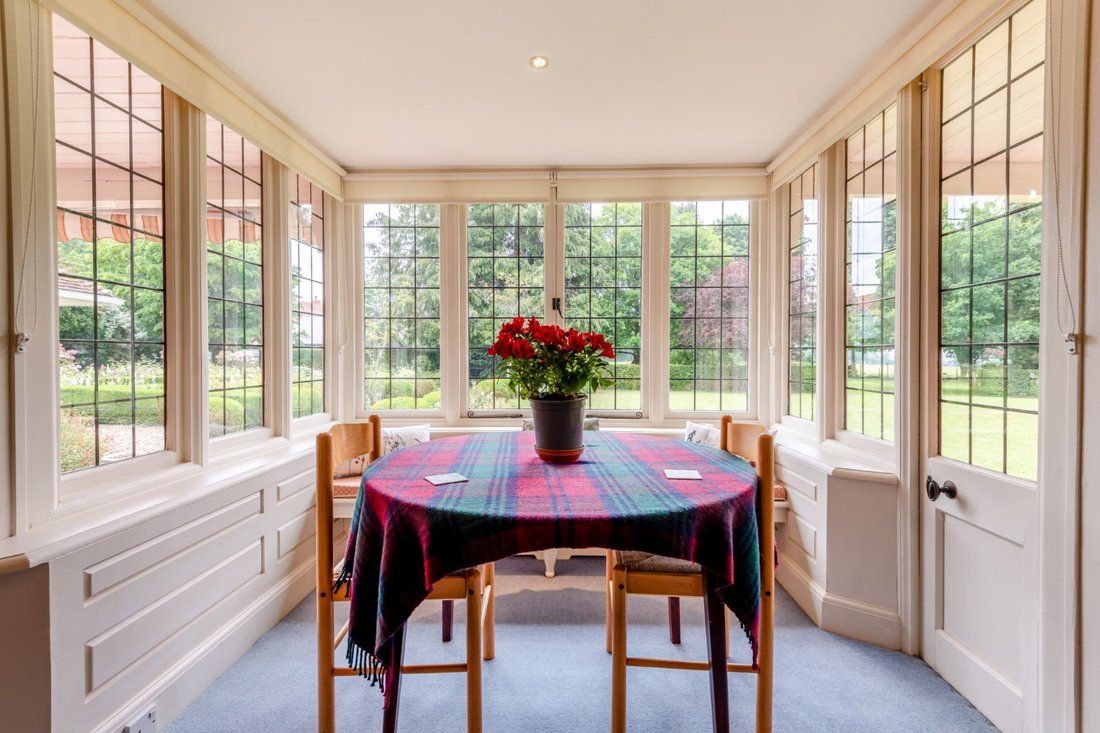
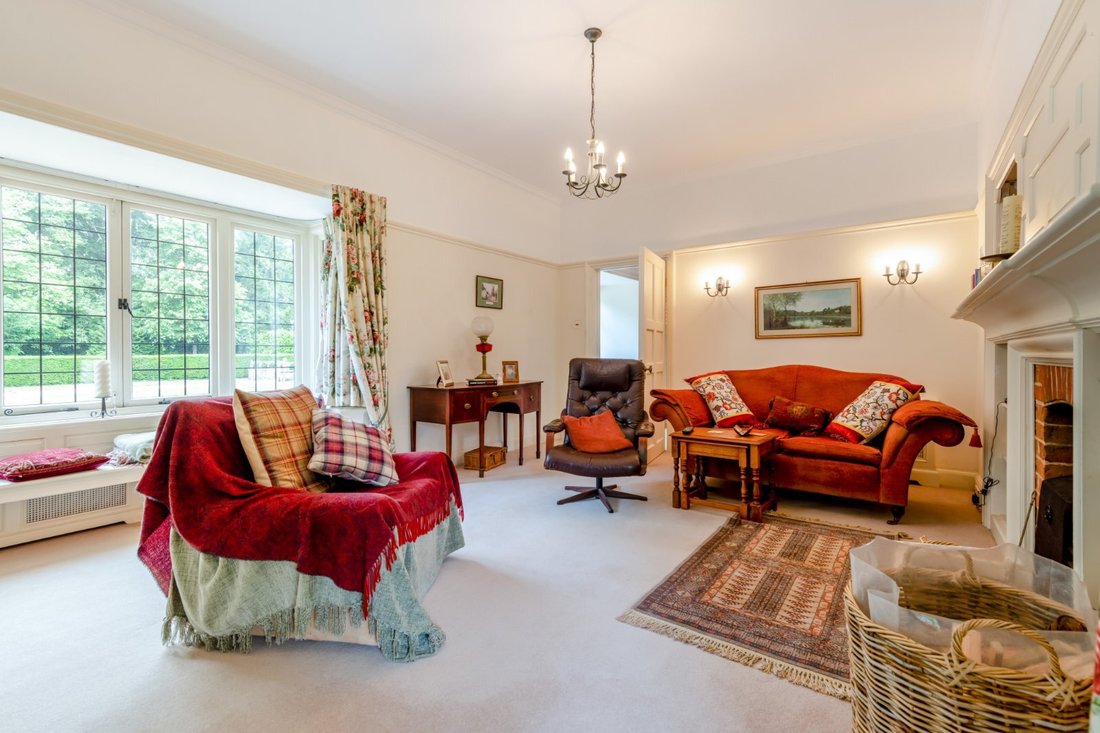
Designed to create an elegant yet functional environment for both living and entertaining, it thoughtfully blends contemporary conveniences with classic period details such as high ceilings, generously sized rooms, and original open fireplaces. The accommodation unfolds from a welcoming central reception hall featuring a front-facing bay window, a distinctive corner fireplace, practical storage, a cloakroom, and access to the rear terrace. This leads to a drawing room with a large front bay window, a fireplace flanked by custom storage units, and access to the side terrace; a sitting room with a spacious glazed rear bay, a feature fireplace, and side terrace access; and a dining room featuring its own striking fireplace. Completing the ground floor is an expansive kitchen/breakfast/family room, equipped with a range of wall and base cabinetry, an Aga cooker, a double Belfast sink, space for a dining table, and a connecting fitted utility room with terrace access. The remainingarea, adaptable to the buyer’s preferences, currently serves as a dual-aspect family space with a large skylight and a sunken breakfast nook featuring room for a table and bi-fold doors opening onto the rear
terrace.
On the first floor, a spacious landing with access to a rear-facing balcony leads to a principal bedroom with an en suite shower room, along with three additionaldouble bedrooms—one featuring a front-facing bow window and fitted storage, and the other two showcasing characterful fireplaces. This floor also includes two family bathrooms, one of which has twin sinks, a bathtub, and a separate shower. The second floor offers a large, vaulted attic space, adaptable for a variety of uses.
Designed to create an elegant yet functional environment for both living and entertaining, it thoughtfully blends contemporary conveniences with classic period details such as high ceilings, generously sized rooms, and original open fireplaces. The accommodation unfolds from a welcoming central reception hall featuring a front-facing bay window, a distinctive corner fireplace, practical storage, a cloakroom, and access to the rear terrace. This leads to a drawing room with a large front bay window, a fireplace flanked by custom storage units, and access to the side terrace; a sitting room with a spacious glazed rear bay, a feature fireplace, and side terrace access; and a dining room featuring its own striking fireplace. Completing the ground floor is an expansive kitchen/breakfast/family room, equipped with a range of wall and base cabinetry, an Aga cooker, a double Belfast sink, space for a dining table, and a connecting fitted utility room with terrace access. The remainingarea, adaptable to the buyer’s preferences, currently serves as a dual-aspect family space with a large skylight and a sunken breakfast nook featuring room for a table and bi-fold doors opening onto the rear
terrace.
On the first floor, a spacious landing with access to a rear-facing balcony leads to a principal bedroom with an en suite shower room, along with three additionaldouble bedrooms—one featuring a front-facing bow window and fitted storage, and the other two showcasing characterful fireplaces. This floor also includes two family bathrooms, one of which has twin sinks, a bathtub, and a separate shower. The second floor offers a large, vaulted attic space, adaptable for a variety of uses.
-
Type de propriété
Maison
-
Prix/pied²
$519
-
Consommation
E
Explorez le secteur
Middleton, Winterslow, Salisbury, Wiltshire, Angleterre
Voir sur Google Maps
Prix par sqft
Faible
Élevé
Publié par
16
Annonces
2025
Inscrit
Réserver une visite avec Nicholas Ingle
Choisissez une date et si vous souhaitez une visite virtuelle ou en personne avec l’agent.
Date préférée
Type de visite

Strutt & Parker – Salisbury
41 Milford Street, Salisbury, Wiltshire, SP1 2BP, United Kingdom
Voir le profil de l’agence
Dernière mise à jour
Aujourd'hui
Première mise en ligne
Décembre 1, 2025
Référence de l’annonce
SAL250052
Propriétés similaires à proximité
Nouvelles annonces à Winterslow

Explorez plus de biens à vendre
Winterslow, Angleterre Recherches populaires
- Propriétés avec Terrasse à Winterslow, Angleterre
- Propriétés avec Bar à Winterslow, Angleterre
- Propriétés avec Bureau à Winterslow, Angleterre
- Propriétés avec Jardin à Winterslow, Angleterre
- Propriétés avec Cuisine extérieure à Winterslow, Angleterre
- Moderne propriétés à Winterslow, Angleterre
- Propriétés avec Centre de remise en forme / Fitness à Winterslow, Angleterre
- Propriétés avec Cuisine ouverte à Winterslow, Angleterre
Winterslow, Angleterre Quartiers
- Maisons à vendre à Dunstable, Winterslow, Angleterre
- Maisons à vendre à Firs Road, Winterslow, Angleterre
- Maisons à vendre à Jacks Bush, Winterslow, Angleterre
- Maisons à vendre à Shripple, Winterslow, Angleterre
- Maisons à vendre à The Common, Winterslow, Angleterre
- Maisons à vendre à East Winterslow
- Maisons à vendre à West Winterslow (Winterslow)
Guides et histoires connexes
La confiance des plus grands courtiers du monde
Les agents des propriétés les plus exceptionnelles du monde publient sur JamesEdition.
- Des annonces de Sotheby's, Christie's, BARNES et Engel & Völkers
- Chaque annonce est vérifiée avant sa mise en ligne
- Contactez directement des agents vérifiés
En continuant, vous acceptez nos Conditions et notre Politique de confidentialité.