$14,065,564
Une Spacieuse Maison Familiale En Stuc De Cinq Chambres Avec De Hauts Plafonds Et Un Toit Terrasse Privé Avec Vue
- 5 Chambres
- 4 SdB
- 4,185 Sqft
- Mis à jour: Août 4
- 39
À propos de la propriété
La description a été traduite automatiquement.
La description est affichée dans la langue d'origine.
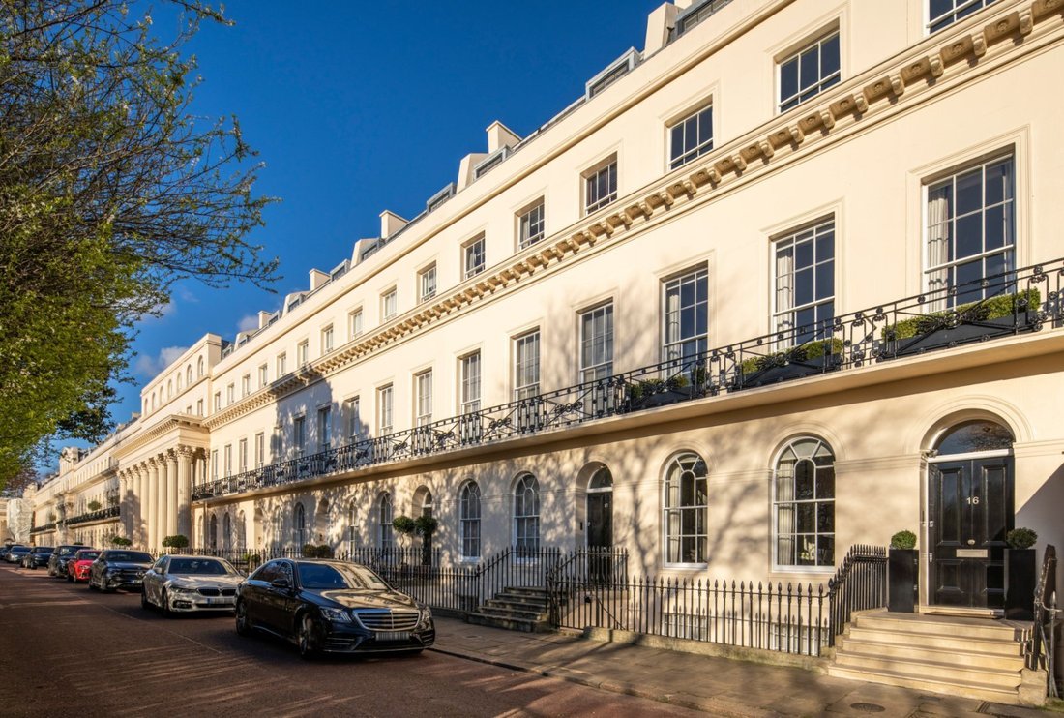
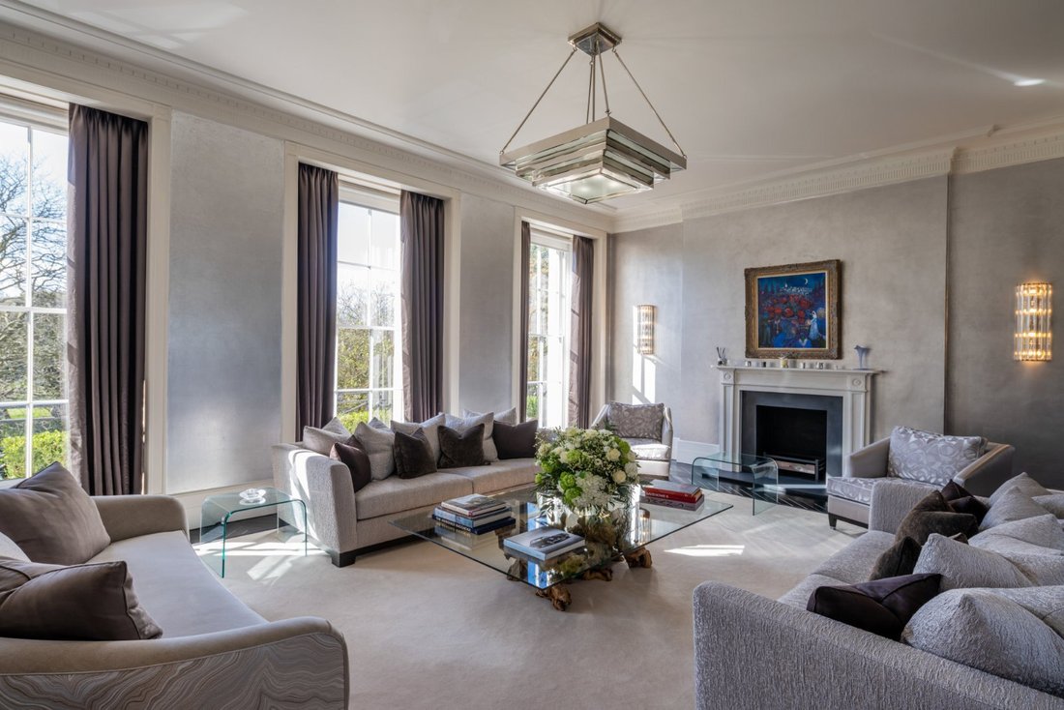
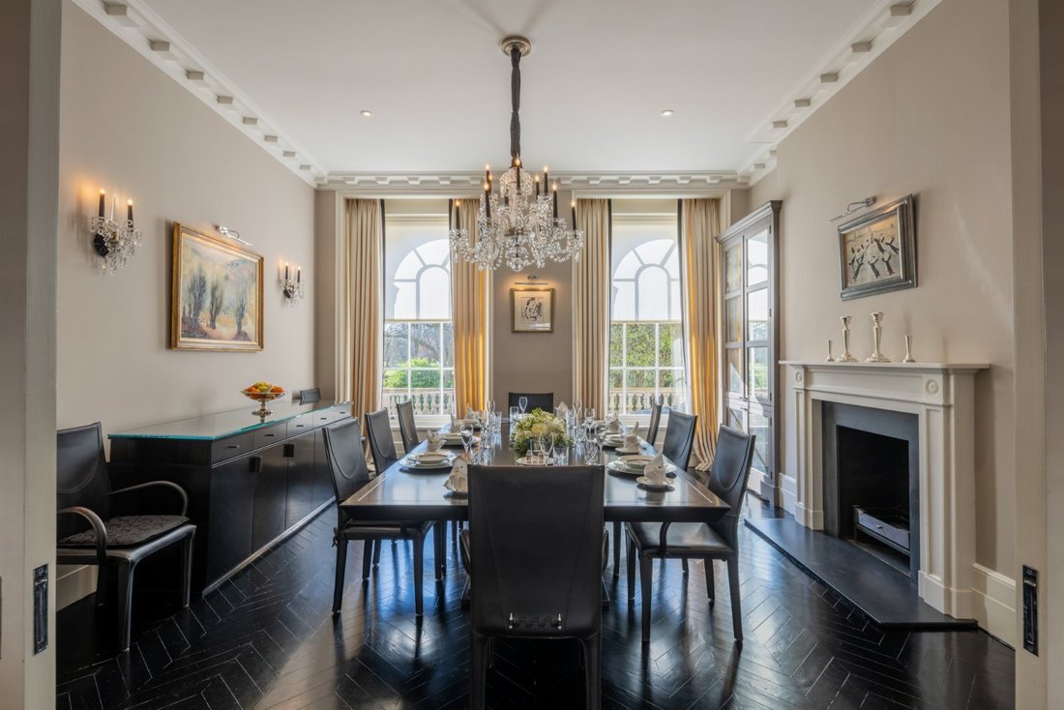
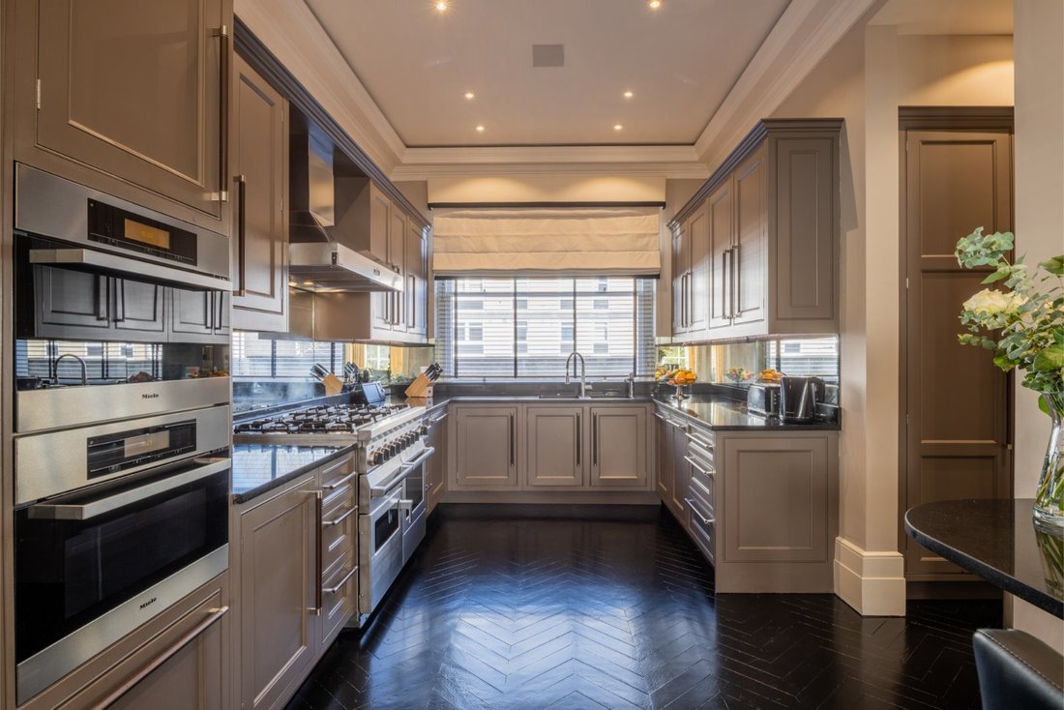
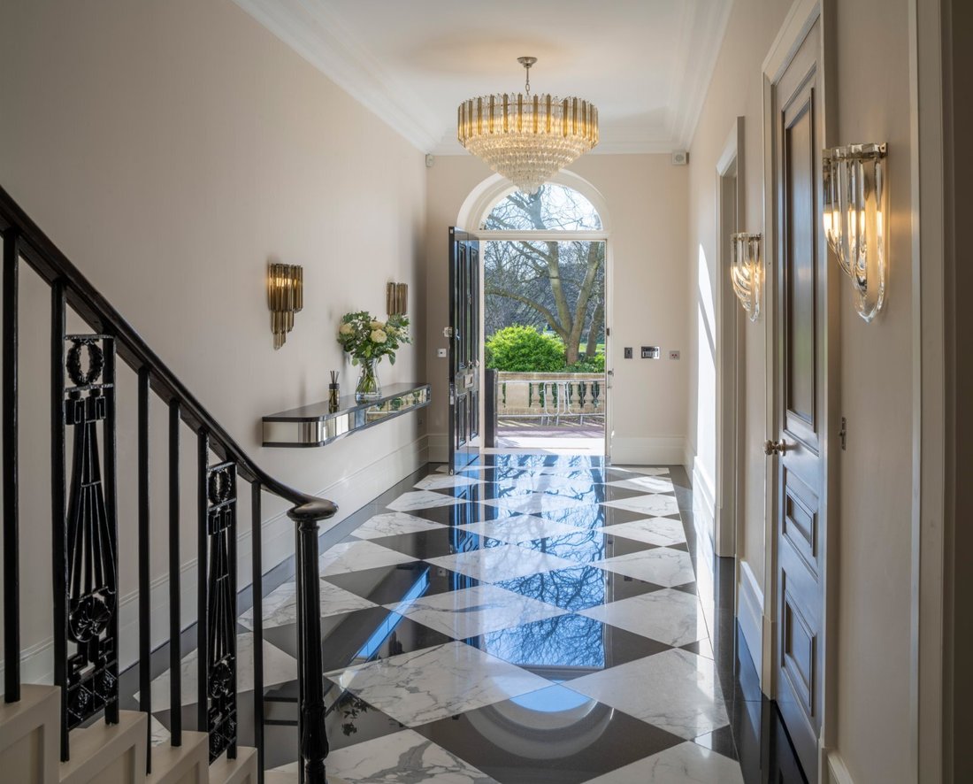
The ground floor offers a grand reception hall and a kitchen leading to a grand dining room. The elegant double reception room on the first-floor features exceptionally high ceilings with excellent volumes, and picturesque views over Regent’s Park. The principal bedroom suite occupies the entire second floor, with a dressing room and luxurious en-suite bathroom. On the third floor are three furthe
The ground floor offers a grand reception hall and a kitchen leading to a grand dining room. The elegant double reception room on the first-floor features exceptionally high ceilings with excellent volumes, and picturesque views over Regent’s Park. The principal bedroom suite occupies the entire second floor, with a dressing room and luxurious en-suite bathroom. On the third floor are three further double bedrooms, one with en-suite and two sharing the family bathroom. On the lower ground floor, there is also a straff bedroom with a staff toilet/shower room. An additional cinema/family room can also be found on the lower ground floor, as well as a garage/utility room. The house further benefits from a private roof terrace with uninterrupted views over London and secure off-street parking.
-
Type de propriété
Maison
-
Prix/pied²
$3,360
-
Consommation
D
Caractéristiques
- Terrasse
- Garage
- Cheminée
- Ascenseur
- Cinéma
- Vue sur la ville
- Plan d’étage 2D
- Bureau
- Haut plafond
Caractéristiques
Lot
Intérieur
- Haut plafond
- Bureau
- Cheminée
- Cinéma
- Ascenseur
- Comptoirs en pierre
Outdoor
Explorez le secteur
Chester Terrace, Regent's Park, London, Marylebone, Westminster, Angleterre
Voir sur Google Maps
Prix par sqft
Faible
Élevé
Publié par
17
Annonces
2026
Inscrit
Réserver une visite avec Zach Madison
Choisissez une date et si vous souhaitez une visite virtuelle ou en personne avec l’agent.
Date préférée
Type de visite

Strutt & Parker – Residential Private Brokers
24 Savile Row, London, W1S 2ES, United Kingdom
Voir le profil de l’agence
Dernière mise à jour
Août 4
Première mise en ligne
Mai 22
Référence de l’annonce
LCD260070
Propriétés similaires à proximité
Nouvelles annonces à Marylebone



Explorez plus de biens à vendre
Marylebone, Westminster, Angleterre types de propriétés
Marylebone, Westminster, Angleterre Recherches populaires
- Propriétés avec Cuisine extérieure à Marylebone, Westminster, Angleterre
- Duplex propriétés à Marylebone, Westminster, Angleterre
- Lotissement sécurisé propriétés à Marylebone, Westminster, Angleterre
- Immobilier d’investissement propriétés à Marylebone, Westminster, Angleterre
- Moderne propriétés à Marylebone, Westminster, Angleterre
- Propriétés avec Centre de remise en forme / Fitness à Marylebone, Westminster, Angleterre
- Propriétés avec Piscine à Marylebone, Westminster, Angleterre
- Propriétés avec Garage à Marylebone, Westminster, Angleterre
- Propriétés avec Balcon à Marylebone, Westminster, Angleterre
Guides et histoires connexes
La confiance des plus grands courtiers du monde
Les agents des propriétés les plus exceptionnelles du monde publient sur JamesEdition.
- Des annonces de Sotheby's, Christie's, BARNES et Engel & Völkers
- Chaque annonce est vérifiée avant sa mise en ligne
- Contactez directement des agents vérifiés
En continuant, vous acceptez nos Conditions et notre Politique de confidentialité.