$3,008,435
Une Maison De Campagne Privée Fermée Avec Vue Sur Almscliffe Crag, Jardin Clos En Plein Soleil, Enclos Et Planification
- 4 Chambres
- 4 SdB
- 4,334 Sqft
- 2.0 Ac lot
- Mis à jour: Août 17
- 2
À propos de la propriété
La description a été traduite automatiquement.
La description est affichée dans la langue d'origine.
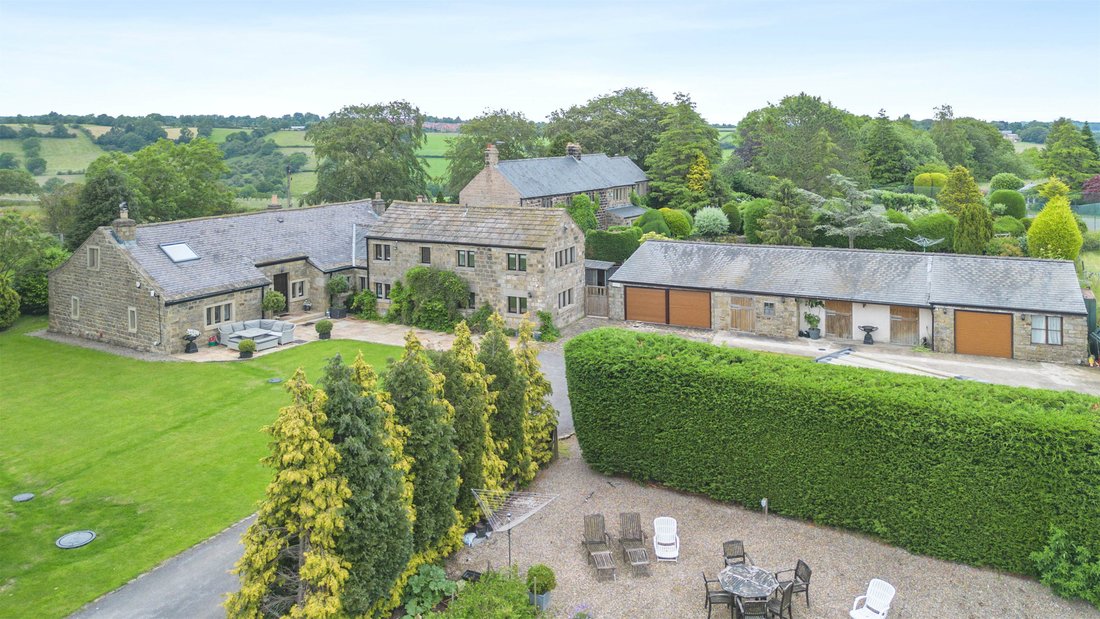
Fieldhead Farm occupies a private position on Brackenthwaite Lane, one of Harrogate’s most desirable semi-rural addresses. Set within approximately 2 acres of mature, south-facing grounds, it combines the warmth and character of an established country home with exceptional vistas of Almscliffe Crag and a rare further advantage: planning permission granted for a carefully considered future scheme.
Fieldhead Farm occupies a private position on Brackenthwaite Lane, one of Harrogate’s most desirable semi-rural addresses. Set within approximately 2 acres of mature, south-facing grounds, it combines the warmth and character of an established country home with exceptional vistas of Almscliffe Crag and a rare further advantage: planning permission granted for a carefully considered future scheme.
This is a home that can be enjoyed immediately yet also shaped further by the next owner. The house, gardens, paddock, outbuildings and approved plans create three clear routes forward:
• Enjoy Fieldhead Farm as a private country home
• Work with Harrogate Architectural to refine and realise the consented vision
• Explore the two-dwelling opportunity created by the stable block conversion
Approached through secure electric sliding gates, the property opens to a generous driveway and courtyard, creating a quietly exclusive sense of arrival. The setting feels private, protected and quietly substantial, yet remains highly convenient for Pannal station, Harrogate town centre and the wider road and rail network.
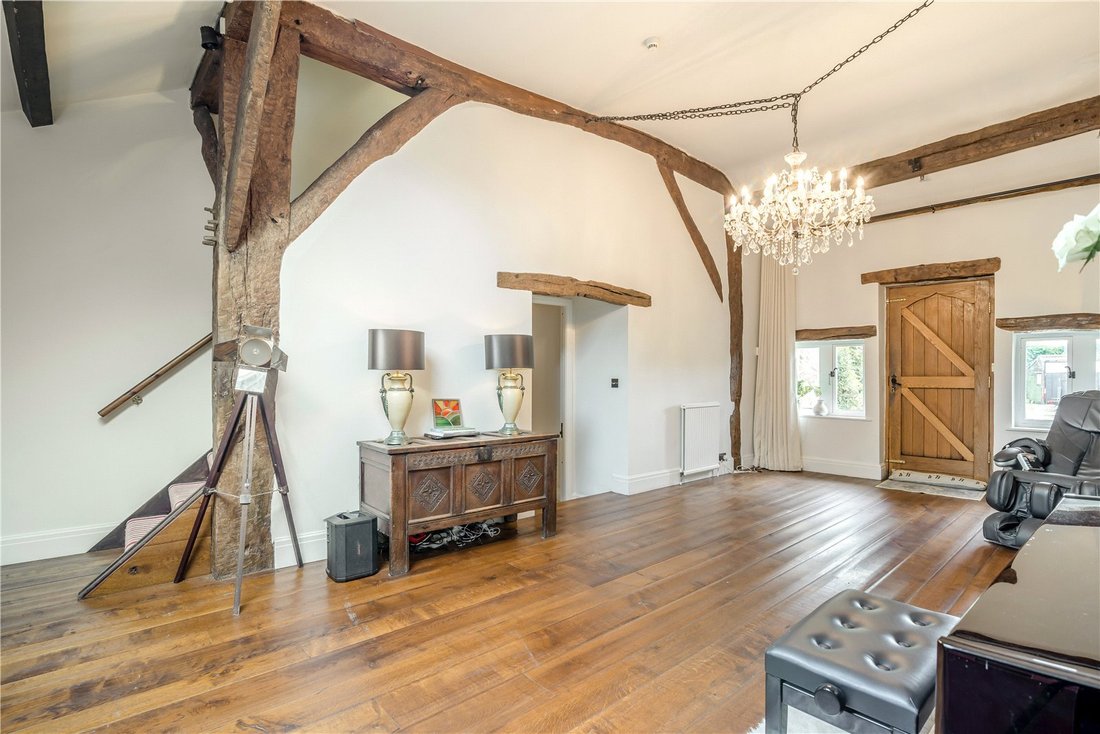
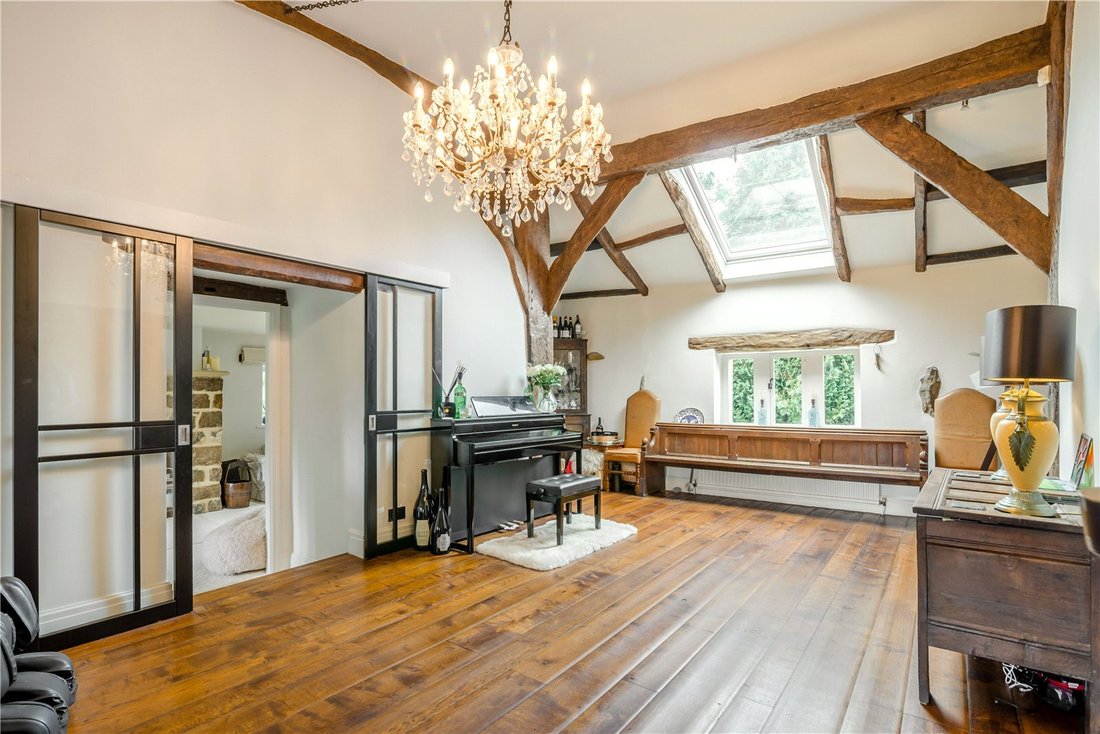
The existing house provides 4-bedroom accommodation, with a study that could be used as a 5th bedroom. Internally, it has the depth, texture and individuality of a genuine country home. A spectacular A-frame oak-beamed vaulted entrance hall creates an immediate sense of scale and craftsmanship, complemented by beautiful oak flooring, travertine marble floors and a natural flow through the principal living spaces.
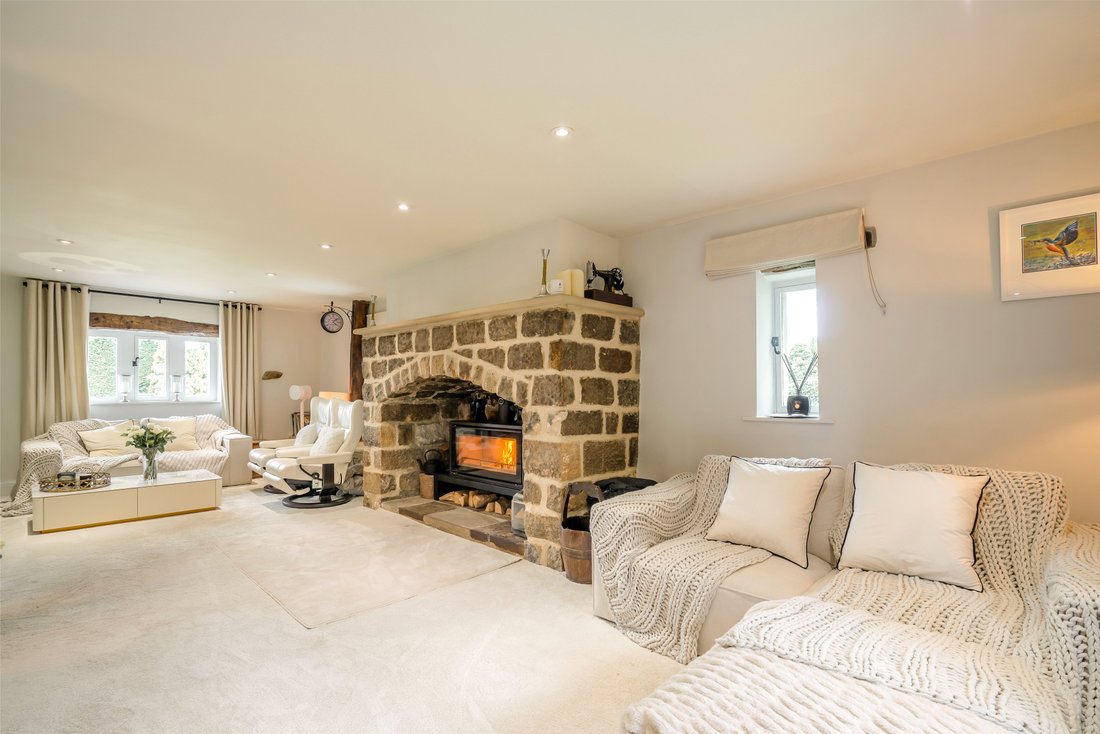
The large lounge has a Stovax feature wood-burning stove at its heart, creating a welcoming space for quiet evenings, family gatherings and fireside conversation.
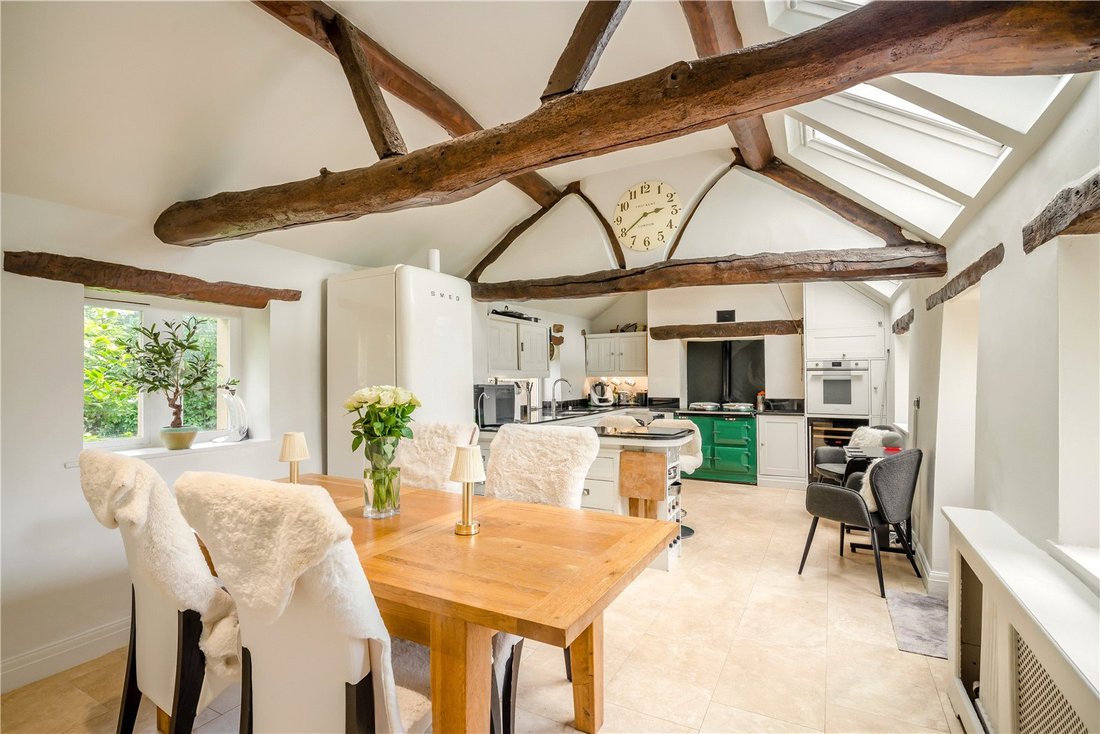
The kitchen, with an Aga, has the authentic feel of a farmhouse kitchen, while the adjacent snug, with a coal fireplace, offers a more intimate retreat / extension to family living. There are 4 bathrooms in total, with 3 bedrooms enjoying ensuite bathrooms, giving the property excellent flexibility for family life, guests and multi-generational occupation.
A Secured Opportunity
What sets Fieldhead Farm apart from many competing homes in the Harrogate country-house market is the quality of the opportunity already secured.
Planning permission granted for a two-storey extension to the main house provides a clear route to enhancing the scale, flow and modern family functionality of the principal residence.
Planning permission granted to convert the stable block into a 2-bedroom bungalow, with its own access, creates genuine second-dwelling flexibility. This is more than an annexe proposition. It offers potential for multi-generational living, guest accommodation, staff accommodation, long-term family use or possible future separation, subject to the appropriate professional advice.
Planning permission granted for a new triple garage / gym / workspace complex further strengthens the wider property proposition, adding the secure garaging, wellness, workspace, leisure or storage space increasingly sought by prime buyers.
Approved drawings and CGI visuals are available, enabling buyers to clearly see the future potential. The planning position has been substantially addressed; the creative opportunity remains. The next owner can retain the most rewarding part of the process: shaping the final layout, specifications, materials, and phasing to fit the way they want to live.
Planning Ref Nos:
HGT22/04775/FUL: Field Head Cottage (Bungalow)
HGT21/04678/FUL: House extension
For lifestyle buyers, it offers privacy, character, land, light, views and the opportunity to personalise. For investor-minded buyers, it offers a rare combination of address, independent access, second-dwelling potential and consented future value
Freehold, oil central heating, private drainage, mains water, electricity and high-speed internet access.
Council Tax Band G.
Viewings strictly by appointment.
This is a home that can be enjoyed immediately yet also shaped further by the next owner. The house, gardens, paddock, outbuildings and approved plans create three clear routes forward:
• Enjoy Fieldhead Farm as a private country home
• Work with Harrogate Architectural to refine and realise the consented vision
• Explore the two-dwelling opportunity created by the stable block conversion
Approached through secure electric sliding gates, the property opens to a generous driveway and courtyard, creating a quietly exclusive sense of arrival. The setting feels private, protected and quietly substantial, yet remains highly convenient for Pannal station, Harrogate town centre and the wider road and rail network.
The existing house provides 4-bedroom accommodation, with a study that could be used as a 5th bedroom. Internally, it has the depth, texture and individuality of a genuine country home. A spectacular A-frame oak-beamed vaulted entrance hall creates an immediate sense of scale and craftsmanship, complemented by beautiful oak flooring, travertine marble floors and a natural flow through the principal living spaces.
The large lounge has a Stovax feature wood-burning stove at its heart, creating a welcoming space for quiet evenings, family gatherings and fireside conversation.
The kitchen, with an Aga, has the authentic feel of a farmhouse kitchen, while the adjacent snug, with a coal fireplace, offers a more intimate retreat / extension to family living. There are 4 bathrooms in total, with 3 bedrooms enjoying ensuite bathrooms, giving the property excellent flexibility for family life, guests and multi-generational occupation.
A Secured Opportunity
What sets Fieldhead Farm apart from many competing homes in the Harrogate country-house market is the quality of the opportunity already secured.
Planning permission granted for a two-storey extension to the main house provides a clear route to enhancing the scale, flow and modern family functionality of the principal residence.
Planning permission granted to convert the stable block into a 2-bedroom bungalow, with its own access, creates genuine second-dwelling flexibility. This is more than an annexe proposition. It offers potential for multi-generational living, guest accommodation, staff accommodation, long-term family use or possible future separation, subject to the appropriate professional advice.
Planning permission granted for a new triple garage / gym / workspace complex further strengthens the wider property proposition, adding the secure garaging, wellness, workspace, leisure or storage space increasingly sought by prime buyers.
Approved drawings and CGI visuals are available, enabling buyers to clearly see the future potential. The planning position has been substantially addressed; the creative opportunity remains. The next owner can retain the most rewarding part of the process: shaping the final layout, specifications, materials, and phasing to fit the way they want to live.
Planning Ref Nos:
HGT22/04775/FUL: Field Head Cottage (Bungalow)
HGT21/04678/FUL: House extension
For lifestyle buyers, it offers privacy, character, land, light, views and the opportunity to personalise. For investor-minded buyers, it offers a rare combination of address, independent access, second-dwelling potential and consented future value
Freehold, oil central heating, private drainage, mains water, electricity and high-speed internet access.
Council Tax Band G.
Viewings strictly by appointment.
-
Type de propriété
Maison
-
Prix/pied²
$694
Caractéristiques
Caractéristiques
Lot
Intérieur
- Haut plafond
- Cheminée
- Cuisinière à gaz
- Jacuzzi
- Bar
- Comptoirs en pierre
- Centre de remise en forme / Fitness
Outdoor
Explorez le secteur
Brackenthwaite Lane, Pannal, Harrogate, North Yorkshire, York et le Yorkshire du Nord, Angleterre
Voir sur Google Maps
Prix par sqft
Faible
Élevé

Inscrit il y a 10 mois
Vous vous êtes renseigné sur ce bien
L'agent vous contactera bientôt par
Publié par
20
Annonces
2025
Inscrit
Réserver une visite avec James Wort
Choisissez une date et si vous souhaitez une visite virtuelle ou en personne avec l’agent.
Date préférée
Type de visite

Strutt & Parker – Harrogate
Unit 9, Westgate House Albert Street, Harrogate, North Yorkshire, HG1 1JX, United Kingdom
Voir le profil de l’agence
Dernière mise à jour
Août 17
Première mise en ligne
Jun 26
Référence de l’annonce
HRG260075
Propriétés similaires à proximité
Nouvelles annonces à York et le Yorkshire du Nord



Explorez plus de biens à vendre
York et le Yorkshire du Nord, Angleterre Villes
- Maisons à vendre à Harrogate, Angleterre
- Maisons à vendre à Ripon, Angleterre
- Maisons à vendre à Kirby Knowle, Angleterre
- Maisons à vendre à Aldbrough Saint John
- Maisons à vendre à Askham Richard, Angleterre
- Maisons à vendre à Bishop Thornton, Angleterre
- Maisons à vendre à Bouthwaite, Angleterre
- Maisons à vendre à Brearton, Angleterre
- Maisons à vendre à Burton Salmon, Angleterre
- Maisons à vendre à Church Fenton, Angleterre
- Maisons à vendre à Dalton-on-Tees, Angleterre
- Maisons à vendre à Hovingham, Angleterre
- Maisons à vendre à Killinghall
- Maisons à vendre à Kirk Hammerton, Angleterre
- Maisons à vendre à Lothersdale, Angleterre
- Maisons à vendre à Patrick Brompton, Angleterre
- Maisons à vendre à Richmond
- Maisons à vendre à Thirn, Angleterre
- Maisons à vendre à Tockwith, Angleterre
- Maisons à vendre à Whixley, Angleterre
York et le Yorkshire du Nord, Angleterre types de propriétés
York et le Yorkshire du Nord, Angleterre Recherches populaires
- Vue panoramique / panoramique propriétés à York et le Yorkshire du Nord, Angleterre
- Propriétés avec Terrasse à York et le Yorkshire du Nord, Angleterre
- Propriétés avec Bar à York et le Yorkshire du Nord, Angleterre
- Propriétés avec Salle de jeux à York et le Yorkshire du Nord, Angleterre
- Propriétés avec Bureau à York et le Yorkshire du Nord, Angleterre
- Propriétés avec Ascenseur à York et le Yorkshire du Nord, Angleterre
- Vue sur la montagne propriétés à York et le Yorkshire du Nord, Angleterre
- Propriétés avec Jardin à York et le Yorkshire du Nord, Angleterre
- Propriétés avec Cuisine extérieure à York et le Yorkshire du Nord, Angleterre
- Côtières propriétés à York et le Yorkshire du Nord, Angleterre
- Vie privée propriétés à York et le Yorkshire du Nord, Angleterre
- Colline propriétés à York et le Yorkshire du Nord, Angleterre
- Moderne propriétés à York et le Yorkshire du Nord, Angleterre
- Équestre propriétés à York et le Yorkshire du Nord, Angleterre
- Constructions neuves propriétés à York et le Yorkshire du Nord, Angleterre
- Propriétés avec Centre de remise en forme / Fitness à York et le Yorkshire du Nord, Angleterre
- Propriétés avec Sauna à York et le Yorkshire du Nord, Angleterre
- Propriétés avec Hammam à York et le Yorkshire du Nord, Angleterre
- Propriétés avec Bibliothèque à York et le Yorkshire du Nord, Angleterre
- Propriétés avec Climatisation à York et le Yorkshire du Nord, Angleterre
- Propriétés avec Cave à vins à York et le Yorkshire du Nord, Angleterre
- Propriétés avec Jacuzzi à York et le Yorkshire du Nord, Angleterre
- Propriétés avec Cheminée à York et le Yorkshire du Nord, Angleterre
- Propriétés avec Piscine à York et le Yorkshire du Nord, Angleterre
- Propriétés avec Garage à York et le Yorkshire du Nord, Angleterre
- Propriétés avec Balcon à York et le Yorkshire du Nord, Angleterre
- Propriétés avec Terrain de tennis à York et le Yorkshire du Nord, Angleterre
- Propriétés avec Cuisine ouverte à York et le Yorkshire du Nord, Angleterre
- Rénové propriétés à York et le Yorkshire du Nord, Angleterre
- Propriétés avec Cinéma à York et le Yorkshire du Nord, Angleterre
- Propriétés avec Piscine intérieure à York et le Yorkshire du Nord, Angleterre
- Vue sur la mer propriétés à York et le Yorkshire du Nord, Angleterre
York et le Yorkshire du Nord, Angleterre Quartiers
- Maisons à vendre à Galphay, Angleterre
- Maisons à vendre à Brackenthwaite, Beckwithshaw, Angleterre
- Maisons à vendre à Ramsgill, Angleterre
- Maisons à vendre à Ryther, Angleterre
- Maisons à vendre à Scotton Moor, Angleterre
- Maisons à vendre à Acaster Airfield
- Maisons à vendre à Allerton Mauleverer
- Maisons à vendre à Baldersby-St-James
- Maisons à vendre à Battersby
- Maisons à vendre à Beckermonds
- Maisons à vendre à Birdforth
- Maisons à vendre à Braythorn
- Maisons à vendre à Brockfield
- Maisons à vendre à Burnt Yates
- Maisons à vendre à Byland Abbey
- Maisons à vendre à Clint
- Maisons à vendre à Coneythorpe
- Maisons à vendre à Dalby Cum Skewsby
- Maisons à vendre à Darley
- Maisons à vendre à Ebberston
- Maisons à vendre à Eldroth
- Maisons à vendre à Ellenthorpe
- Maisons à vendre à Fawdington
- Maisons à vendre à Forest
- Maisons à vendre à Hopperton
- Maisons à vendre à Kellingley
- Maisons à vendre à Kirby Hill (Boroughbridge)
- Maisons à vendre à Little Crakehall
- Maisons à vendre à Little Hutton
- Maisons à vendre à Markington
- Maisons à vendre à Marton In The Forest
- Maisons à vendre à Mickley
- Maisons à vendre à Milby
- Maisons à vendre à Newburgh Priory
- Maisons à vendre à Newthorpe
- Maisons à vendre à Satron
- Maisons à vendre à Stittenham
- Maisons à vendre à Thornton On The Hill
- Maisons à vendre à West Lilling
- Maisons à vendre à Wormald Green
- Maisons à vendre à Youlton
Guides et histoires connexes
La confiance des plus grands courtiers du monde
Les agents des propriétés les plus exceptionnelles du monde publient sur JamesEdition.
- Des annonces de Sotheby's, Christie's, BARNES et Engel & Völkers
- Chaque annonce est vérifiée avant sa mise en ligne
- Contactez directement des agents vérifiés
En continuant, vous acceptez nos Conditions et notre Politique de confidentialité.