$1,751,792
Une Maison Familiale Individuelle Exquise Dotée D'intérieurs Raffinés, D'une Suite De Loisirs Et De Jardins Bien Entretenus
- 5 Chambres
- 3 SdB
- 3,910 Sqft
- Mis à jour: Hier
À propos de la propriété
La description a été traduite automatiquement.
La description est affichée dans la langue d'origine.
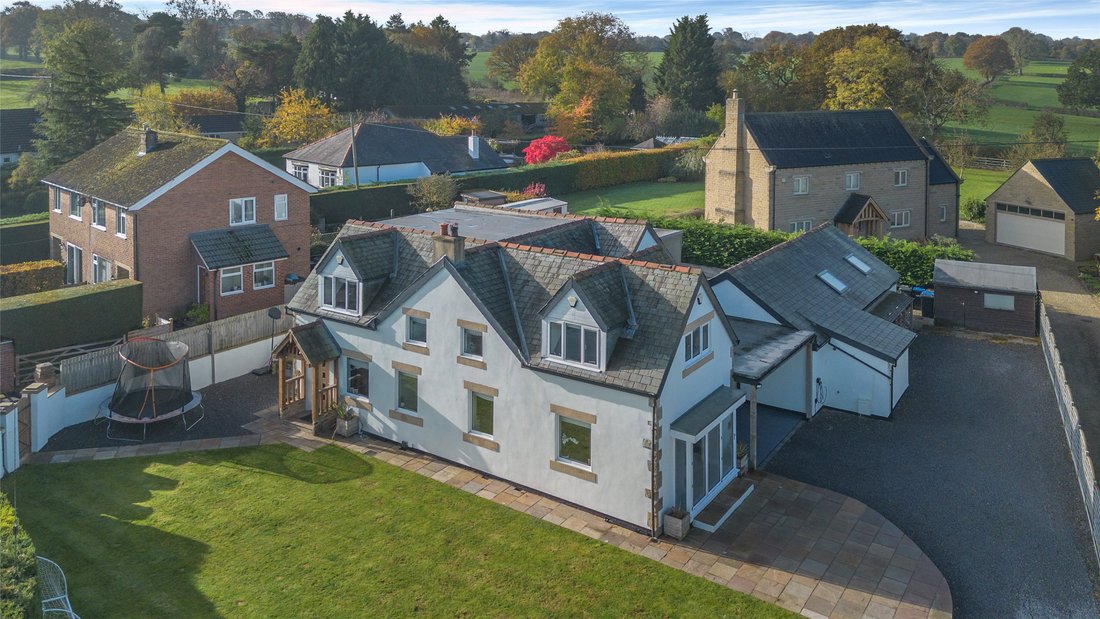
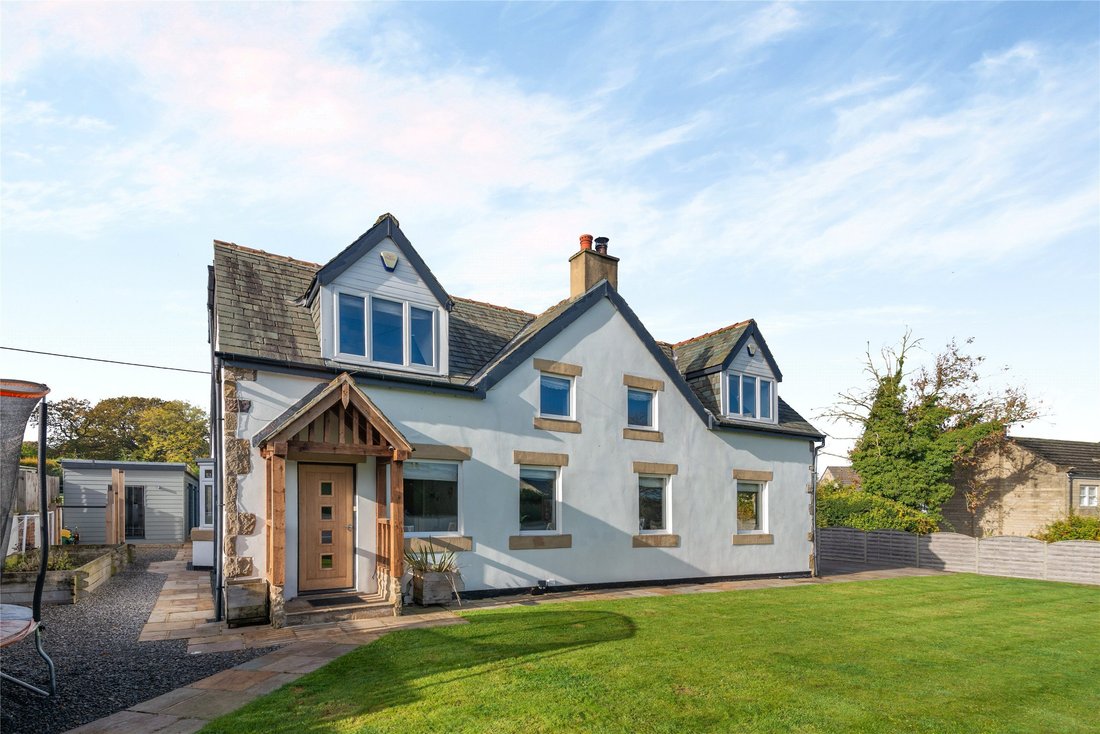
60 Hollins Lane is an exceptional family residence that showcases contemporary elegance and offers a sophisticated sanctuary of beautifully appointed accommodation spread across two expansive floors. Every room reflects a commitment to quality, blending understated style with light-filled spaces and premium finishes.
The property is centred around a magnificent open-plan kitchen, dining,
The property is centred around a magnificent open-plan kitchen, dining,
60 Hollins Lane is an exceptional family residence that showcases contemporary elegance and offers a sophisticated sanctuary of beautifully appointed accommodation spread across two expansive floors. Every room reflects a commitment to quality, blending understated style with light-filled spaces and premium finishes.
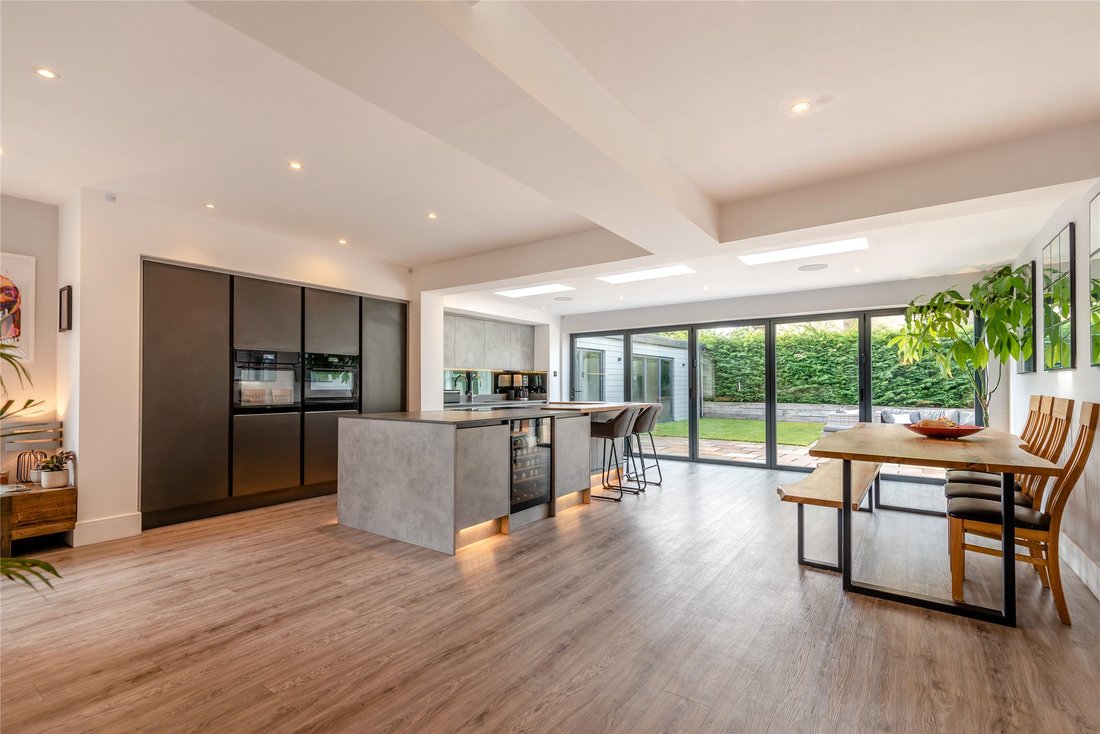
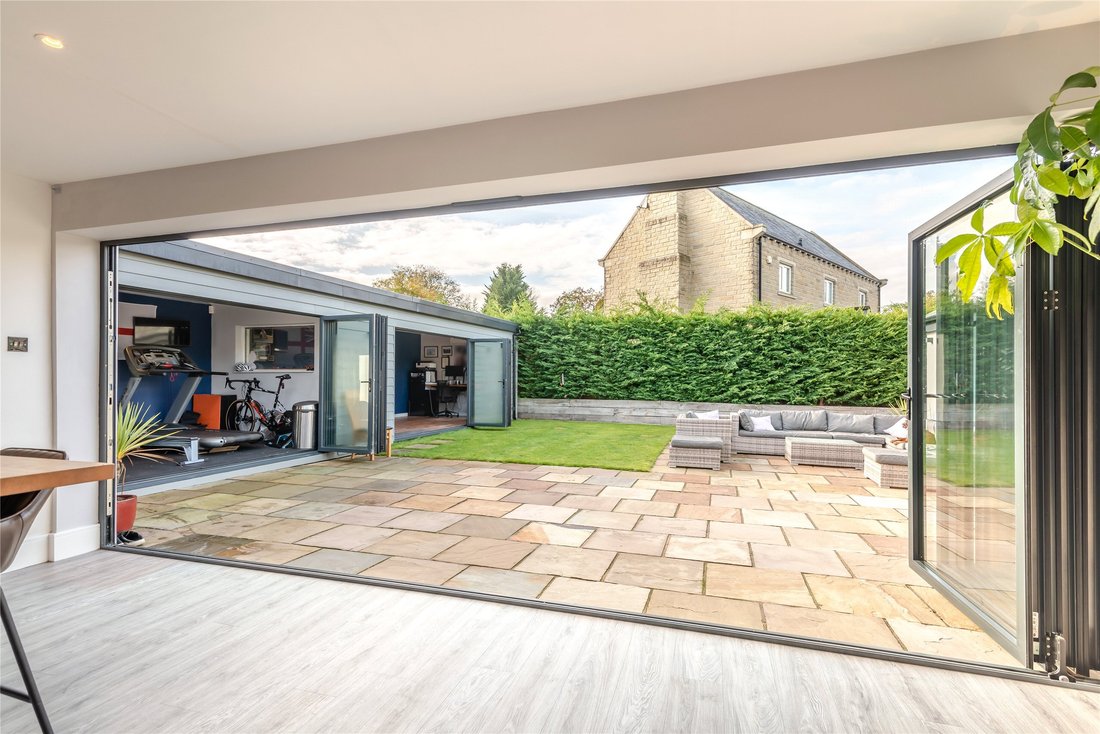
The property is centred around a magnificent open-plan kitchen, dining, and living hub. Bathed in natural light via strategic skylights, this social heart features sleek contemporary cabinetry and a substantial central island, with bi-fold doors that create a seamless transition to the private south-west-facing terrace and garden. Complementing this social space are a dedicated family room and a sprawling 32ft sitting room, where a cozy log burner and triple-aspect views create an atmosphere ideal for relaxation.
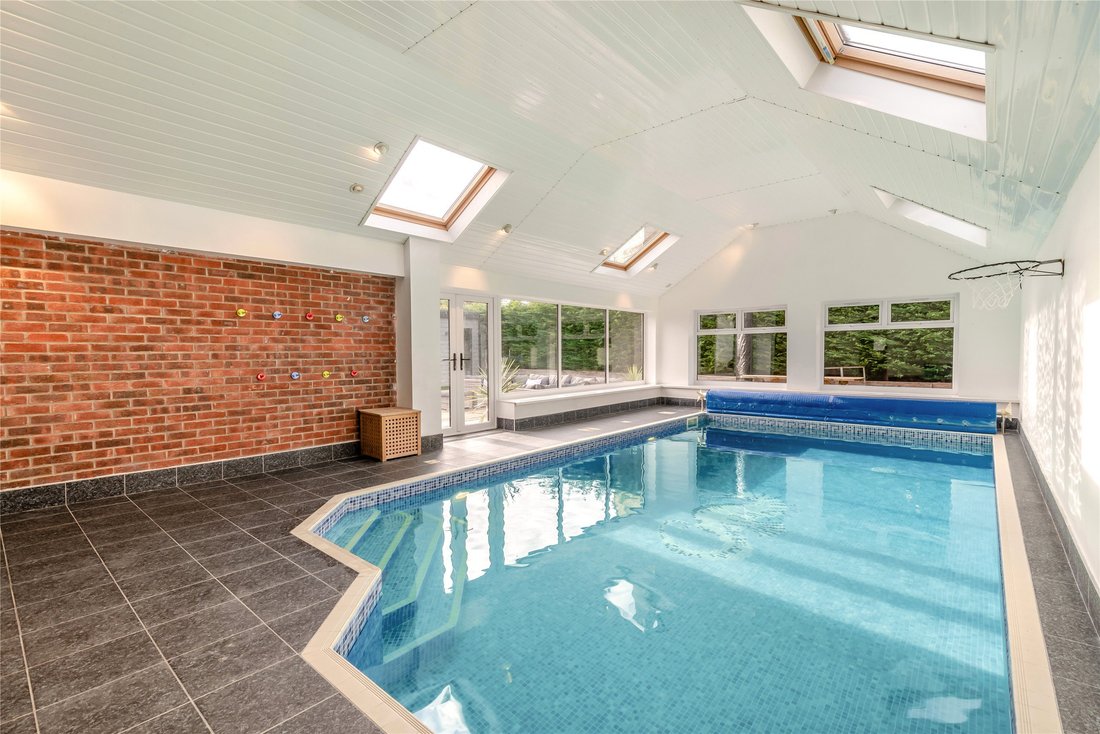
The commitment to wellness is evident in the adjoining leisure suite, featuring a heated 8 x 4m indoor swimming pool, a jacuzzi, and shower facilities—all accessible via a practical laundry and utility room.
The upper floor is dedicated to rest and privacy, hosting five generous bedrooms. The principal suite is a particular highlight, offering triple-aspect views, bespoke built-in storage, and a lavish en suite with both a bath and a separate shower. A further modern shower room serves the remaining bedrooms.
Services: Mains electric, gas, water and drainage
The property is centred around a magnificent open-plan kitchen, dining, and living hub. Bathed in natural light via strategic skylights, this social heart features sleek contemporary cabinetry and a substantial central island, with bi-fold doors that create a seamless transition to the private south-west-facing terrace and garden. Complementing this social space are a dedicated family room and a sprawling 32ft sitting room, where a cozy log burner and triple-aspect views create an atmosphere ideal for relaxation.
The commitment to wellness is evident in the adjoining leisure suite, featuring a heated 8 x 4m indoor swimming pool, a jacuzzi, and shower facilities—all accessible via a practical laundry and utility room.
The upper floor is dedicated to rest and privacy, hosting five generous bedrooms. The principal suite is a particular highlight, offering triple-aspect views, bespoke built-in storage, and a lavish en suite with both a bath and a separate shower. A further modern shower room serves the remaining bedrooms.
Services: Mains electric, gas, water and drainage
-
Type de propriété
Maison
-
Prix/pied²
$448
-
Consommation
E
Caractéristiques
- Jardin
- Terrasse
- Cheminée
- Cuisine ouverte
- Piscine intérieure
- Jacuzzi
- Plan d’étage 2D
- Porte
- Espace de vie extérieur
Caractéristiques
Intérieur
- Cheminée
- Îlot de cuisine
- Jacuzzi
- Bar
- Buanderie
- Cuisine ouverte
- Piscine intérieure
Outdoor
Explorez le secteur
Hollins Lane, Hampsthwaite, Harrogate, North Yorkshire, Angleterre
Voir sur Google Maps
Prix par sqft
Faible
Élevé

Inscrit il y a 11 mois
Vous vous êtes renseigné sur ce bien
L'agent vous contactera bientôt par
Publié par
19
Annonces
2025
Inscrit
Réserver une visite avec James Wort
Choisissez une date et si vous souhaitez une visite virtuelle ou en personne avec l’agent.
Date préférée
Type de visite

Strutt & Parker – Harrogate
Unit 9, Westgate House Albert Street, Harrogate, North Yorkshire, HG1 1JX, United Kingdom
Voir le profil de l’agence
Dernière mise à jour
Hier
Première mise en ligne
Novembre 5
Référence de l’annonce
CSD210364
La confiance des plus grands courtiers du monde
Les agents des propriétés les plus exceptionnelles du monde publient sur JamesEdition.
- Des annonces de Sotheby's, Christie's, BARNES et Engel & Völkers
- Chaque annonce est vérifiée avant sa mise en ligne
- Contactez directement des agents vérifiés
En continuant, vous acceptez nos Conditions et notre Politique de confidentialité.