
$2,647,565
Une Magnifique Propriété D'époque Avec Un Hébergement Raffiné Et Vaste Situé Dans Un Magnifique Jardin
- 7 Chambres
- 3 SdB
- 4,136 Sqft
- Mis à jour: Avril 28
- 13
À propos de la propriété
La description a été traduite automatiquement.
La description est affichée dans la langue d'origine.
A magnificent period property with refined and extensive accommodation set in beautiful formal gardens.
The property
This striking period residence dates back to the 1920s and presents an elegant and commanding façade constructed from attractive natural stone. The house is splendidly symmetrical in appearance, with large, mullioned windows and traditional stone detailing that reflect
The property
This striking period residence dates back to the 1920s and presents an elegant and commanding façade constructed from attractive natural stone. The house is splendidly symmetrical in appearance, with large, mullioned windows and traditional stone detailing that reflect
A magnificent period property with refined and extensive accommodation set in beautiful formal gardens.
The property
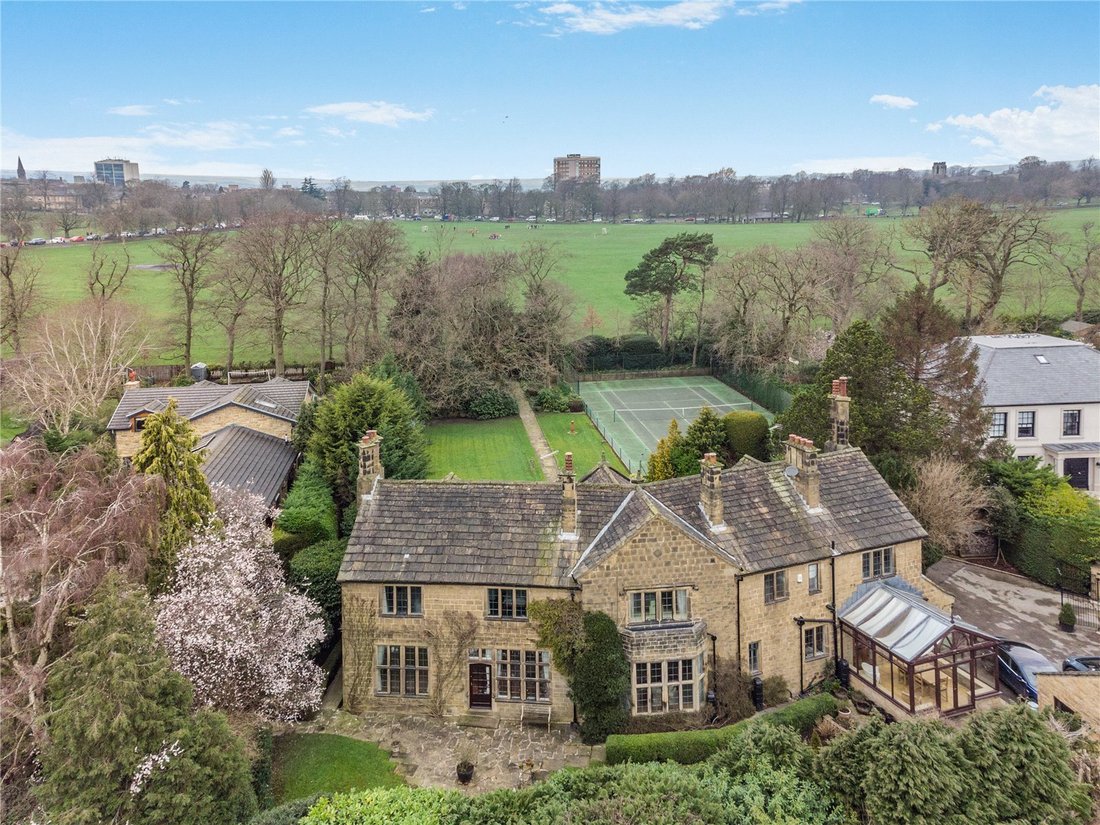
This striking period residence dates back to the 1920s and presents an elegant and commanding façade constructed from attractive natural stone. The house is splendidly symmetrical in appearance, with large, mullioned windows and traditional stone detailing that reflect its timeless character and architectural heritage.
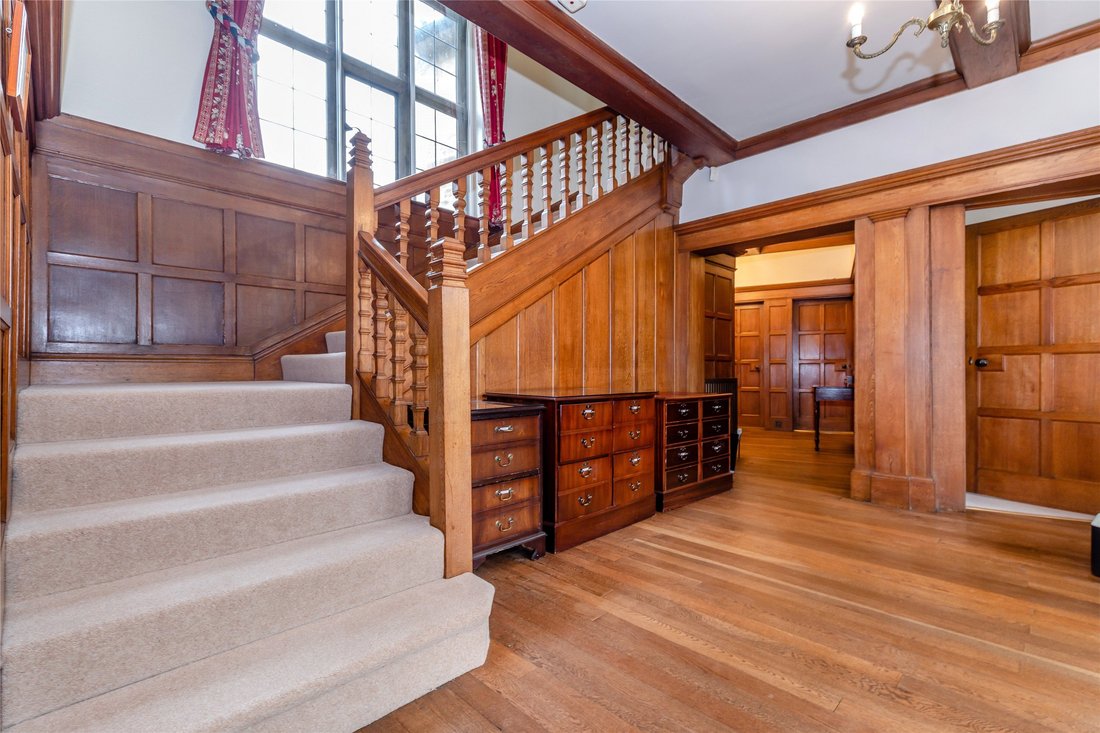
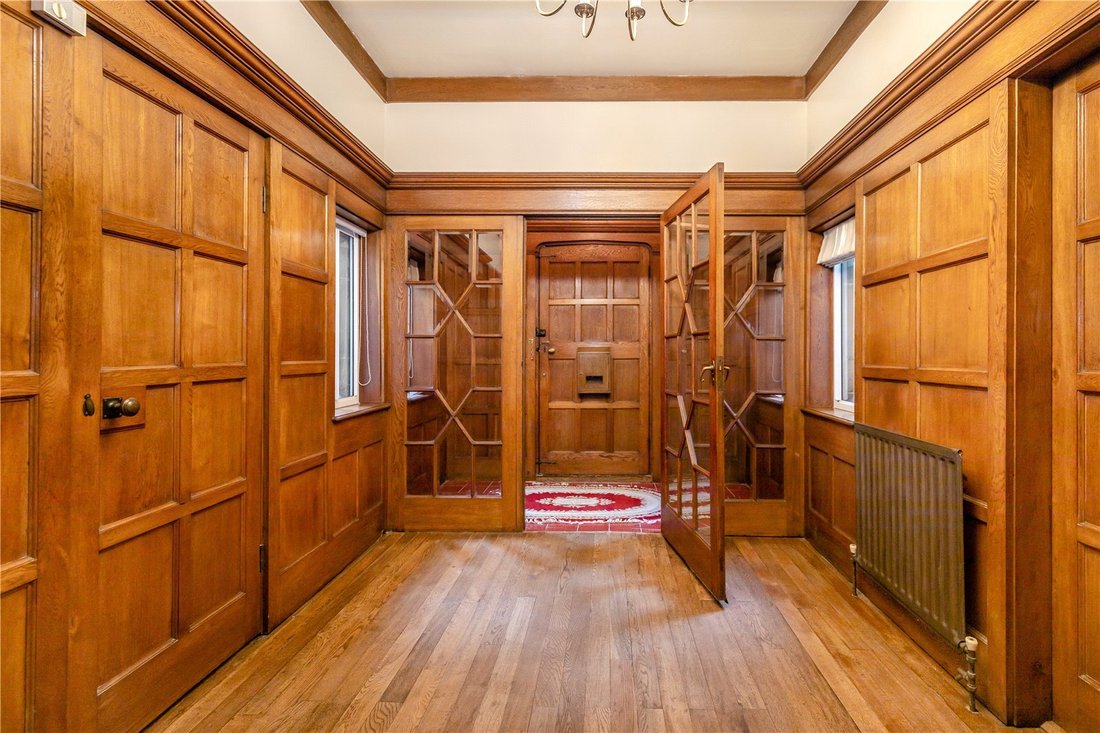
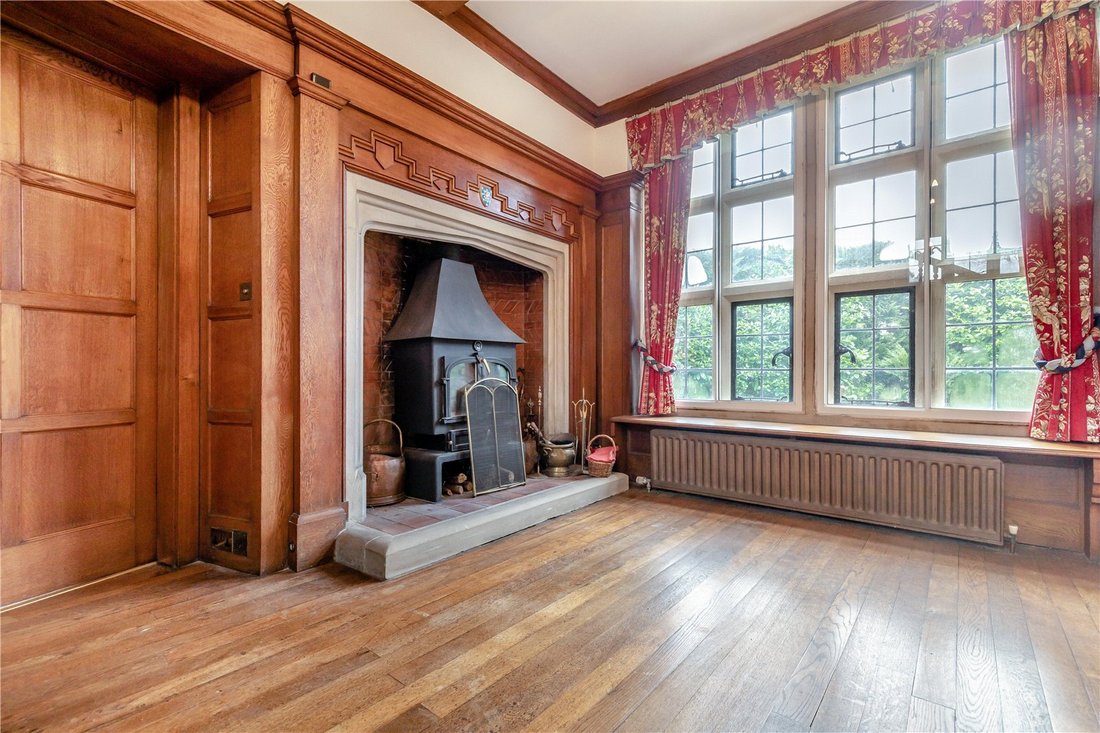
Stray Holt offers a number of versatile living spaces, each ideal for relaxing or entertaining. A charming reception hall immediately sets the tone for the character and craftsmanship found throughout the property. Rich wood panelling lines the walls, showcasing exquisite period detailing and creating a warm, welcoming atmosphere from the moment you step inside. At the far end a distinctive fireplace with a wood-burning stove sits within an attractive surround and large leaded windows flood the room with natural light while offering pleasant views of the surrounding greenery. Double doors lead to the impressive 26ft drawing room with a high corniced ceiling, detailed wall panelling and a triple aspect, to include a large bay window. The layout provides ample space for a variety of seating arrangements, making it equally suited to quiet evenings or social gatherings. A formal dining room also showcases beautifully crafted timber panelling and intricate corniced ceilings. The room offers plenty of space for a large dining table and benefits from a refined atmosphere, ideal for both intimate dinners and hosting for special occasions. The family room is a comfortable, light filled space in which to spend time together and unwind in the evenings. Then finally for reception rooms, the conservatory, which is a delightful addition to the home, providing a bright and inviting space that creates a wonderfully uplifting atmosphere throughout the day in which to relax. Completing the ground floor is the spacious breakfast kitchen that offers a practical and sociable space. The well-appointed bespoke Henki fitted units to base and wall level, complemented by generous, granite work surfaces and integrated cooking facilities, including a large range-style cooker with stainless steel extractor.
The breakfast area comfortably accommodates a family table for informal dining, and the adjoining utility room provides further space for home storage and appliances.
Two staircases provide access to the upper level, one of which leads to the galleried landing, off which there are seven comfortable double bedrooms one of which is currently used as a study. The principal bedroom features extensive built-in cabinetry, a south-facing aspect and en suite bathroom. A second bedroom is also en suite with a Jack and Jill shower room, while each of the remaining bedrooms benefit from built-in storage. Lastly on the first floor there is a family bathroom.
Services: Mains electricity, gas, water, drainage. Solar panels.
The property
This striking period residence dates back to the 1920s and presents an elegant and commanding façade constructed from attractive natural stone. The house is splendidly symmetrical in appearance, with large, mullioned windows and traditional stone detailing that reflect its timeless character and architectural heritage.
Stray Holt offers a number of versatile living spaces, each ideal for relaxing or entertaining. A charming reception hall immediately sets the tone for the character and craftsmanship found throughout the property. Rich wood panelling lines the walls, showcasing exquisite period detailing and creating a warm, welcoming atmosphere from the moment you step inside. At the far end a distinctive fireplace with a wood-burning stove sits within an attractive surround and large leaded windows flood the room with natural light while offering pleasant views of the surrounding greenery. Double doors lead to the impressive 26ft drawing room with a high corniced ceiling, detailed wall panelling and a triple aspect, to include a large bay window. The layout provides ample space for a variety of seating arrangements, making it equally suited to quiet evenings or social gatherings. A formal dining room also showcases beautifully crafted timber panelling and intricate corniced ceilings. The room offers plenty of space for a large dining table and benefits from a refined atmosphere, ideal for both intimate dinners and hosting for special occasions. The family room is a comfortable, light filled space in which to spend time together and unwind in the evenings. Then finally for reception rooms, the conservatory, which is a delightful addition to the home, providing a bright and inviting space that creates a wonderfully uplifting atmosphere throughout the day in which to relax. Completing the ground floor is the spacious breakfast kitchen that offers a practical and sociable space. The well-appointed bespoke Henki fitted units to base and wall level, complemented by generous, granite work surfaces and integrated cooking facilities, including a large range-style cooker with stainless steel extractor.
The breakfast area comfortably accommodates a family table for informal dining, and the adjoining utility room provides further space for home storage and appliances.
Two staircases provide access to the upper level, one of which leads to the galleried landing, off which there are seven comfortable double bedrooms one of which is currently used as a study. The principal bedroom features extensive built-in cabinetry, a south-facing aspect and en suite bathroom. A second bedroom is also en suite with a Jack and Jill shower room, while each of the remaining bedrooms benefit from built-in storage. Lastly on the first floor there is a family bathroom.
Services: Mains electricity, gas, water, drainage. Solar panels.
-
Type de propriété
Maison
-
Prix/pied²
$640
Caractéristiques
- Jardin
- Garage
- Cheminée
- Foyer
- Terrain de tennis
- Plan d’étage 2D
- Porte
- Bureau
- Buanderie
Caractéristiques
Intérieur
- Haut plafond
- Bureau
- Cheminée
- Buanderie
- Comptoirs en pierre
Outdoor
- Foyer
- Garage
- Terrain de tennis
- Porte
- Jardin
Explorez le secteur
Slingsby Walk, Harrogate, North Yorkshire, Angleterre
Voir sur Google Maps
Prix par sqft
Faible
Élevé

Inscrit il y a 10 mois
Vous vous êtes renseigné sur ce bien
L'agent vous contactera bientôt par
Publié par
20
Annonces
2025
Inscrit
Réserver une visite avec James Wort
Choisissez une date et si vous souhaitez une visite virtuelle ou en personne avec l’agent.
Date préférée
Type de visite

Strutt & Parker – Harrogate
Unit 9, Westgate House Albert Street, Harrogate, North Yorkshire, HG1 1JX, United Kingdom
Voir le profil de l’agence
Dernière mise à jour
Avril 28
Première mise en ligne
Avril 28
Référence de l’annonce
HRG240154
Propriétés similaires à proximité
Nouvelles annonces à Harrogate

Explorez plus de biens à vendre
Harrogate, Angleterre types de propriétés
Harrogate, Angleterre Recherches populaires
Harrogate, Angleterre Quartiers
- Maisons à vendre à Fulwith, Harrogate, Angleterre
- Maisons à vendre à Harlow Car, Harrogate, Angleterre
- Maisons à vendre à Harlow Moor, Harrogate, Angleterre
- Maisons à vendre à Harlow Hill, Harrogate, Angleterre
- Maisons à vendre à Rossett Green, Harrogate, Angleterre
- Maisons à vendre à Forest Lane Head
- Maisons à vendre à High Harrogate
- Maisons à vendre à Hilltop
- Maisons à vendre à Knox
- Maisons à vendre à Low Harrogate
- Maisons à vendre à New Park
- Maisons à vendre à Oakdale
- Maisons à vendre à Oatlands
- Maisons à vendre à Oatlands Mount
- Maisons à vendre à Pannal Ash
- Maisons à vendre à Red Cat Hill
- Maisons à vendre à Starbeck
- Maisons à vendre à Tewit Park
- Maisons à vendre à West End Park
- Maisons à vendre à West Park
- Maisons à vendre à Woodlands
Guides et histoires connexes
La confiance des plus grands courtiers du monde
Les agents des propriétés les plus exceptionnelles du monde publient sur JamesEdition.
- Des annonces de Sotheby's, Christie's, BARNES et Engel & Völkers
- Chaque annonce est vérifiée avant sa mise en ligne
- Contactez directement des agents vérifiés
En continuant, vous acceptez nos Conditions et notre Politique de confidentialité.