


$1,522,658
Une Propriété Individuelle De Quatre Chambres Dans La Ville Prisée De Harrogate
- 4 Chambres
- 3 SdB
- 2,448 Sqft
- Mis à jour: Juillet 22
- 5
À propos de la propriété
La description a été traduite automatiquement.
La description est affichée dans la langue d'origine.
An attractive dormer style home featuring quality fixtures and fittings and elegant neutral décor throughout. It is located in a peaceful cul-de-sac to the south-east of the town centre, near to local and village amenities and within easy reach of the town centre, the road network and station.
The Property
High Crimple is a detached stone-clad double-fronted family home offering light
The Property
High Crimple is a detached stone-clad double-fronted family home offering light
An attractive dormer style home featuring quality fixtures and fittings and elegant neutral décor throughout. It is located in a peaceful cul-de-sac to the south-east of the town centre, near to local and village amenities and within easy reach of the town centre, the road network and station.
The Property
High Crimple is a detached stone-clad double-fronted family home offering light-filled, flexible accommodation arranged over two floors. Configured to provide a practical and cohesive living and entertaining environment, it provides quality fixtures and fittings, contemporary sanitaryware and elegant décor throughout.
The ground floor accommodation flows from a welcoming part double-height reception hall with wooden flooring, useful storage, a contemporary family bathroom with freestanding bath and separate shower, also suitable for use as a guest cloakroom. It briefly comprises a spacious front aspect living room with a contemporary wall-mounted fire, a generous wooden-floored office with bespoke furniture and French doors to a paved balcony overlooking the rear garden, and a dual aspect double bedroom with fitted storage and a modern en suite shower room.
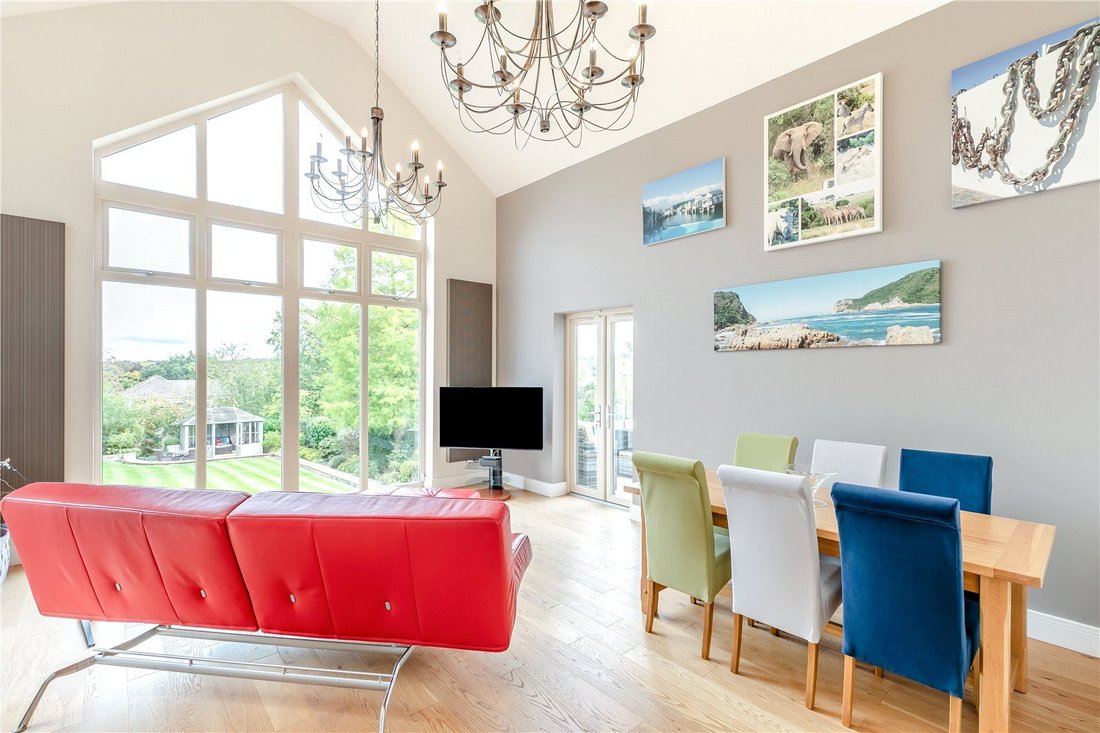
The ground floor accommodation is completed by an extensive open plan kitchen/sitting/dining room. The kitchen has tiled flooring, a range of contemporary high-gloss wall and base units, an island with breakfast bar, complementary work surfaces and splashbacks, modern integrated appliances and a door to a fitted utility room with access to steps down to driveway and rear garden. The remaining space, configurable to the purchasers’ own requirements and featuring a vaulted double-height ceiling and wooden flooring throughout, has a dining area with space for a sizeable table and a sitting area with feature double height glazing and two sets of French doors, one to the balcony and the other to the steps descending to the driveway.
Stairs rise from the reception hall to the galleried landing, giving access to two vaulted dormer double bedrooms, both with fitted storage and one with a contemporary en suite shower room.
Services: Mains electric, gas, water and drainage.
The Property
High Crimple is a detached stone-clad double-fronted family home offering light-filled, flexible accommodation arranged over two floors. Configured to provide a practical and cohesive living and entertaining environment, it provides quality fixtures and fittings, contemporary sanitaryware and elegant décor throughout.
The ground floor accommodation flows from a welcoming part double-height reception hall with wooden flooring, useful storage, a contemporary family bathroom with freestanding bath and separate shower, also suitable for use as a guest cloakroom. It briefly comprises a spacious front aspect living room with a contemporary wall-mounted fire, a generous wooden-floored office with bespoke furniture and French doors to a paved balcony overlooking the rear garden, and a dual aspect double bedroom with fitted storage and a modern en suite shower room.
The ground floor accommodation is completed by an extensive open plan kitchen/sitting/dining room. The kitchen has tiled flooring, a range of contemporary high-gloss wall and base units, an island with breakfast bar, complementary work surfaces and splashbacks, modern integrated appliances and a door to a fitted utility room with access to steps down to driveway and rear garden. The remaining space, configurable to the purchasers’ own requirements and featuring a vaulted double-height ceiling and wooden flooring throughout, has a dining area with space for a sizeable table and a sitting area with feature double height glazing and two sets of French doors, one to the balcony and the other to the steps descending to the driveway.
Stairs rise from the reception hall to the galleried landing, giving access to two vaulted dormer double bedrooms, both with fitted storage and one with a contemporary en suite shower room.
Services: Mains electric, gas, water and drainage.
-
Type de propriété
Maison
-
Prix/pied²
$622
-
Consommation
C
Caractéristiques
- Jardin
- Terrasse
- Cheminée
- Moderne
- Cuisine ouverte
- Plan d’étage 2D
- Porte
- Bureau
- Espace de vie extérieur
Caractéristiques
Lot
- Moderne
Intérieur
- Haut plafond
- Bureau
- Cheminée
- Bar
- Cuisine ouverte
Outdoor
- Terrasse
- Balcon
- Espace de vie extérieur
- Porte
- Jardin
Explorez le secteur
Fulwith Grove, Harrogate, North Yorkshire, Angleterre
Voir sur Google Maps
Prix par sqft
Faible
Élevé

Inscrit il y a 10 mois
Vous vous êtes renseigné sur ce bien
L'agent vous contactera bientôt par
Publié par
20
Annonces
2025
Inscrit
Réserver une visite avec James Wort
Choisissez une date et si vous souhaitez une visite virtuelle ou en personne avec l’agent.
Date préférée
Type de visite

Strutt & Parker – Harrogate
Unit 9, Westgate House Albert Street, Harrogate, North Yorkshire, HG1 1JX, United Kingdom
Voir le profil de l’agence
Dernière mise à jour
Juillet 22
Première mise en ligne
Décembre 1, 2025
Référence de l’annonce
HRG240117
Propriétés similaires à proximité
Nouvelles annonces à Harrogate

Explorez plus de biens à vendre
Harrogate, Angleterre types de propriétés
Harrogate, Angleterre Recherches populaires
Harrogate, Angleterre Quartiers
- Maisons à vendre à Fulwith, Harrogate, Angleterre
- Maisons à vendre à Harlow Car, Harrogate, Angleterre
- Maisons à vendre à Harlow Moor, Harrogate, Angleterre
- Maisons à vendre à Harlow Hill, Harrogate, Angleterre
- Maisons à vendre à Rossett Green, Harrogate, Angleterre
- Maisons à vendre à Forest Lane Head
- Maisons à vendre à High Harrogate
- Maisons à vendre à Hilltop
- Maisons à vendre à Knox
- Maisons à vendre à Low Harrogate
- Maisons à vendre à New Park
- Maisons à vendre à Oakdale
- Maisons à vendre à Oatlands
- Maisons à vendre à Oatlands Mount
- Maisons à vendre à Pannal Ash
- Maisons à vendre à Red Cat Hill
- Maisons à vendre à Starbeck
- Maisons à vendre à Tewit Park
- Maisons à vendre à West End Park
- Maisons à vendre à West Park
- Maisons à vendre à Woodlands
Guides et histoires connexes
La confiance des plus grands courtiers du monde
Les agents des propriétés les plus exceptionnelles du monde publient sur JamesEdition.
- Des annonces de Sotheby's, Christie's, BARNES et Engel & Völkers
- Chaque annonce est vérifiée avant sa mise en ligne
- Contactez directement des agents vérifiés
En continuant, vous acceptez nos Conditions et notre Politique de confidentialité.