$1,482,286
Une Belle Propriété Individuelle À Double Façade Située Dans Une Ville Prisée De Surrey
- 4 Chambres
- 2 SdB
- 1,790 Sqft
- Mis à jour: Mai 28
- 1
À propos de la propriété
La description a été traduite automatiquement.
La description est affichée dans la langue d'origine.
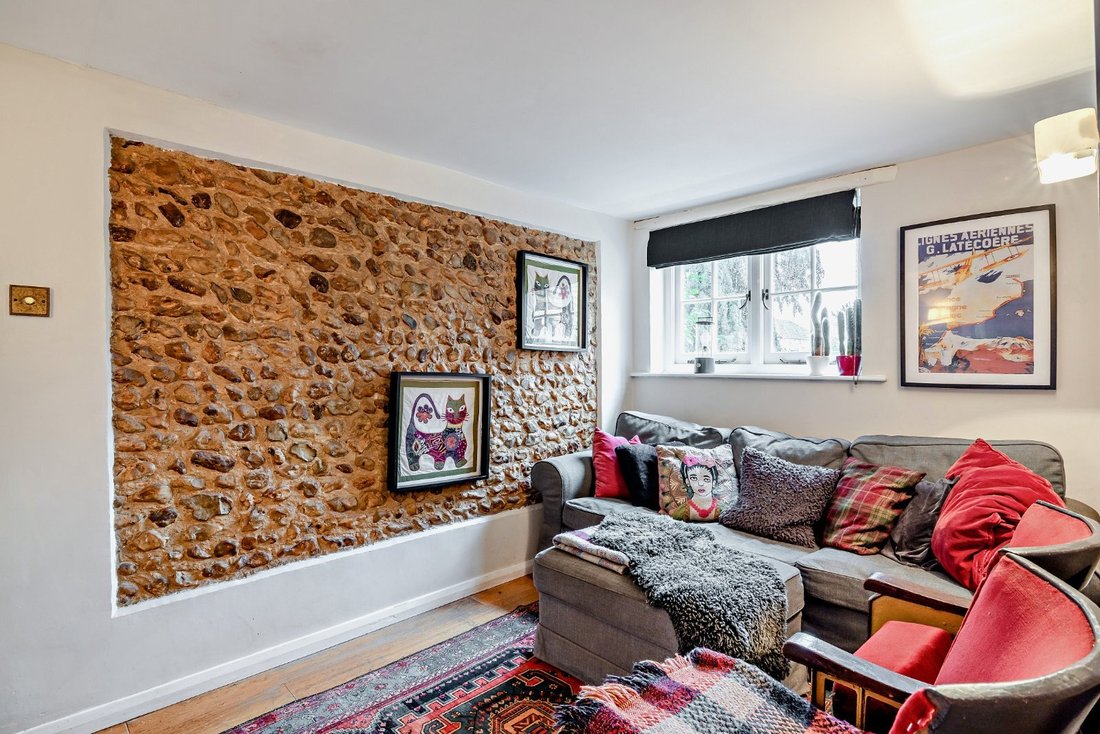
11 West End Grove is an attractive white-painted double-fronted family home offering 1,403 sq ft of light-filled, flexible accommodation arranged over two floors. Configured to provide a practical and cohesive living and entertaining environment, it sensitively combines modern amenities and elegant neutral décor with period features including large sash glazing, an exposed brick-and-flint wall and
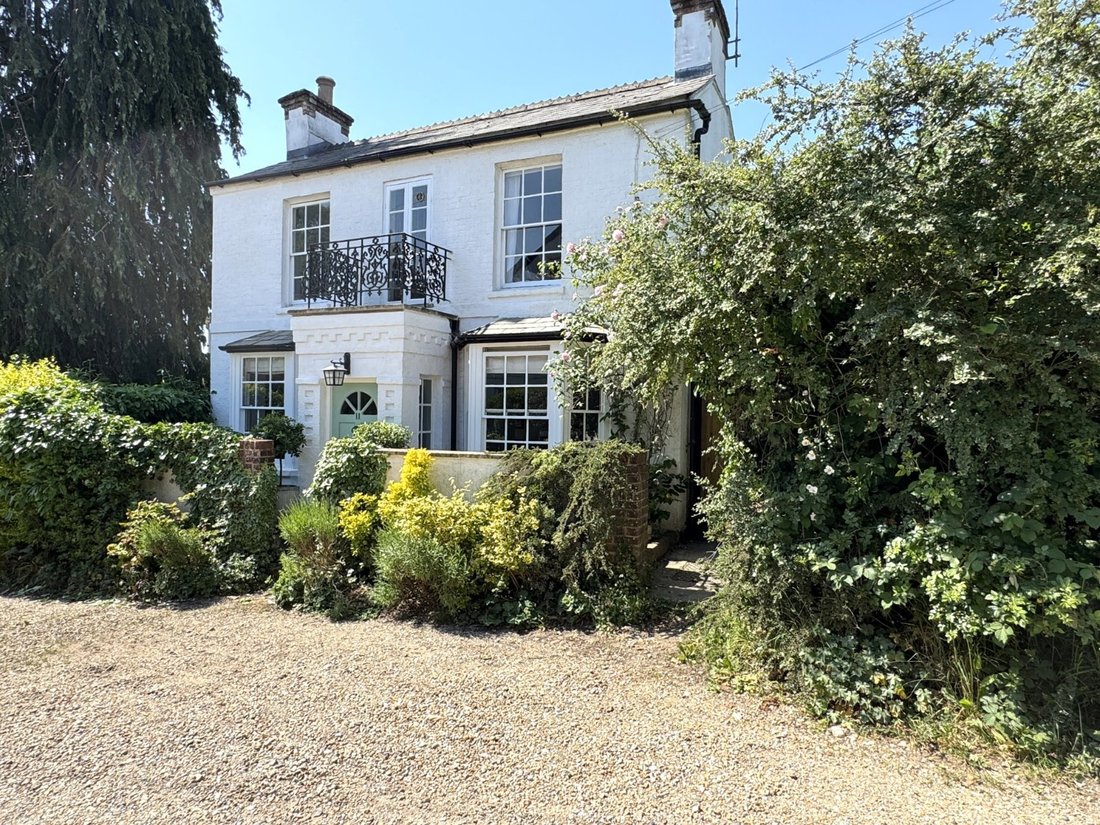
11 West End Grove is an attractive white-painted double-fronted family home offering 1,403 sq ft of light-filled, flexible accommodation arranged over two floors. Configured to provide a practical and cohesive living and entertaining environment, it sensitively combines modern amenities and elegant neutral décor with period features including large sash glazing, an exposed brick-and-flint wall and an original fireplace.
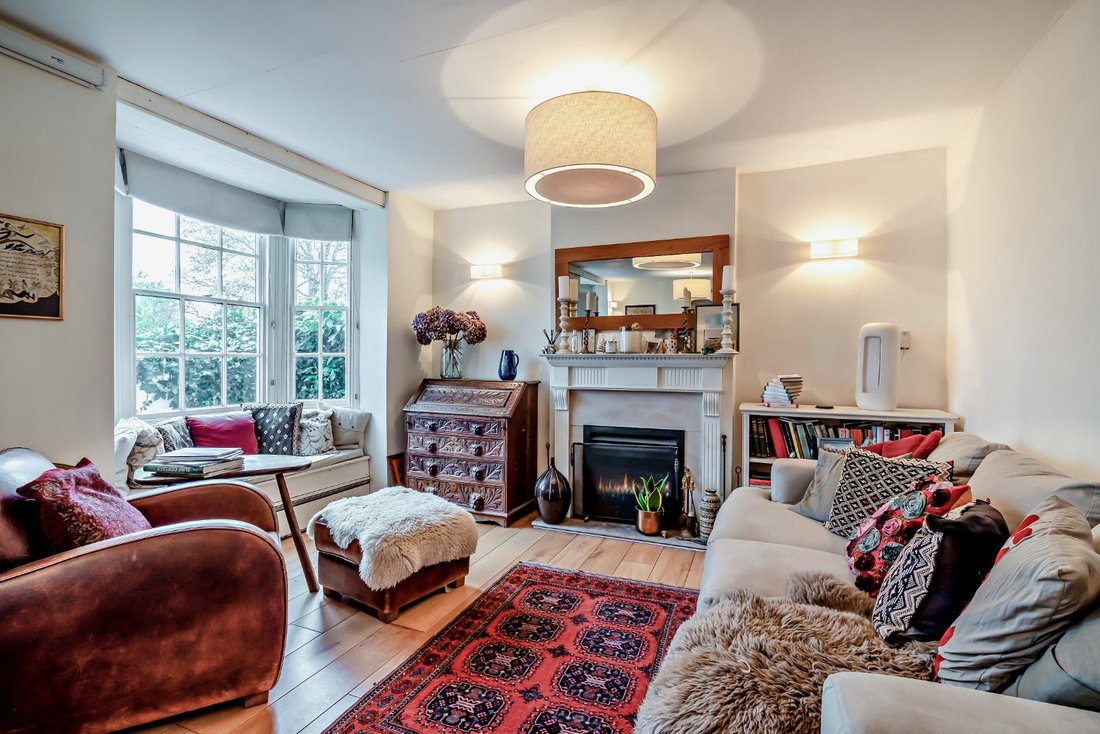
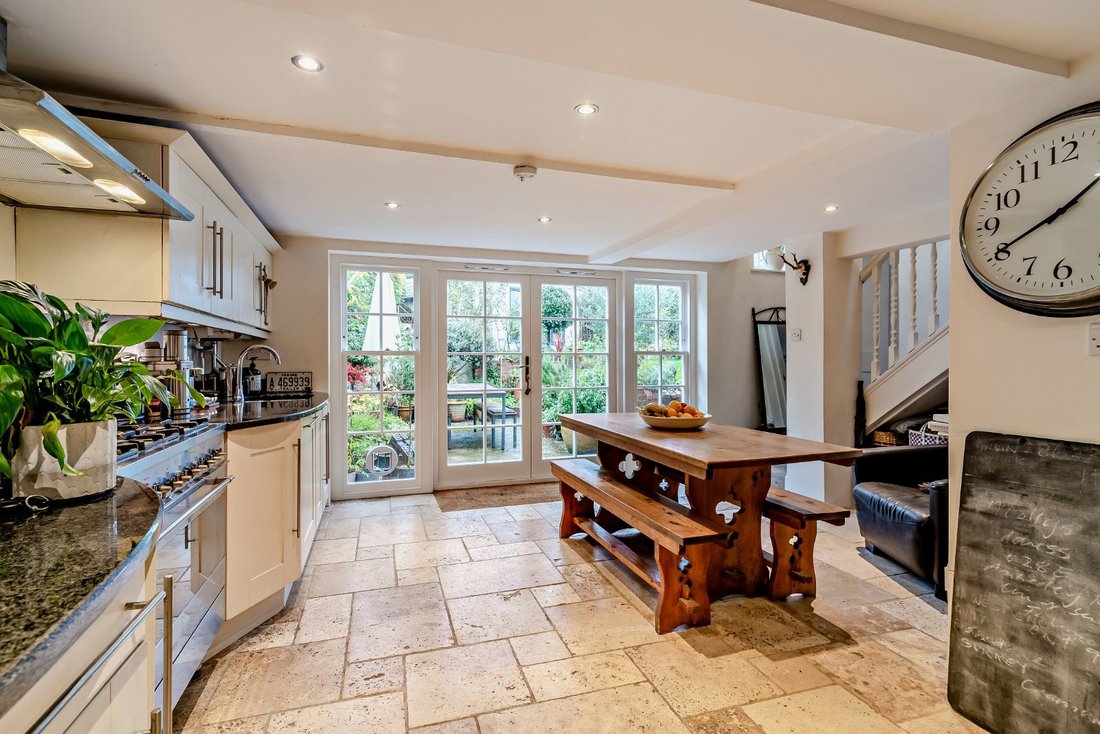
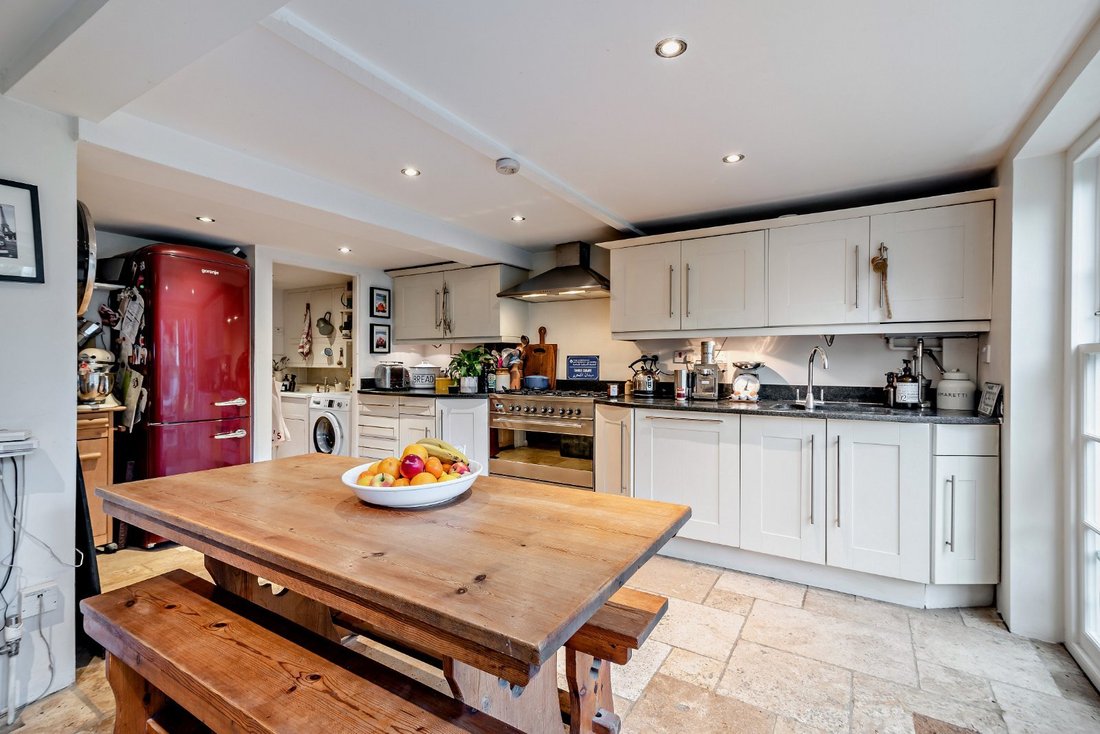
As is usual in properties of this age, the accommodation flows from an entrance lobby opening directly into the sitting room. Spanning the full width of the property, it has two front aspect bay windows, both with fitted window seating, exposed wooden flooring, a shelved display nook and a feature fireplace. Corner steps rise to a door opening to a side hall with stairs to the first floor and the spacious kitchen beyond. It has tiled flooring, a range of modern wall and base units, complementary worktops and splashbacks, modern integrated appliances, space for a table, understairs storage and full-height glazing incorporating French doors to the garden terrace. Doors open from the kitchen to a fitted utility room with a pantry and useful en suite cloakroom and to a wooden-floored dining/family room with a feature brick-and-flint wall.
On the first floor, a split-level landing gives access to a rear aspect principal bedroom with en suite shower room, three further bedrooms, two with built-in storage, a family bathroom with a bath with shower over and a further room with French windows to a front aspect roof terrace, currently used as a study but suitable for use as an additional bedroom, if required.
As is usual in properties of this age, the accommodation flows from an entrance lobby opening directly into the sitting room. Spanning the full width of the property, it has two front aspect bay windows, both with fitted window seating, exposed wooden flooring, a shelved display nook and a feature fireplace. Corner steps rise to a door opening to a side hall with stairs to the first floor and the spacious kitchen beyond. It has tiled flooring, a range of modern wall and base units, complementary worktops and splashbacks, modern integrated appliances, space for a table, understairs storage and full-height glazing incorporating French doors to the garden terrace. Doors open from the kitchen to a fitted utility room with a pantry and useful en suite cloakroom and to a wooden-floored dining/family room with a feature brick-and-flint wall.
On the first floor, a split-level landing gives access to a rear aspect principal bedroom with en suite shower room, three further bedrooms, two with built-in storage, a family bathroom with a bath with shower over and a further room with French windows to a front aspect roof terrace, currently used as a study but suitable for use as an additional bedroom, if required.
-
Type de propriété
Maison
-
Prix/pied²
$828
-
Consommation
E
Caractéristiques
- Jardin
- Terrasse
- Cheminée
- Laveuse sécheuse
- Plan d’étage 2D
- Bureau
- Comptoirs en pierre
- Climatisation
- Balcon
Explorez le secteur
West End Grove, Farnham, Surrey, Lower Bourne, Angleterre
Voir sur Google Maps
Prix par sqft
Faible
Élevé

Inscrit il y a 11 mois
Vous vous êtes renseigné sur ce bien
L'agent vous contactera bientôt par
Publié par
12
Annonces
2025
Inscrit
Réserver une visite avec Daniel Vasey-MacLeod
Choisissez une date et si vous souhaitez une visite virtuelle ou en personne avec l’agent.
Date préférée
Type de visite

Strutt & Parker – Farnham
37 Downing Street, Farnham, Surrey, GU9 7PH, United Kingdom
Voir le profil de l’agence
Dernière mise à jour
Mai 28
Première mise en ligne
Janvier 9
Référence de l’annonce
FRN250116
Propriétés similaires à proximité
Nouvelles annonces à Lower Bourne



Explorez plus de biens à vendre
Lower Bourne, Angleterre types de propriétés
Lower Bourne, Angleterre Recherches populaires
- Propriétés avec Bar à Lower Bourne, Angleterre
- Vie privée propriétés à Lower Bourne, Angleterre
- Moderne propriétés à Lower Bourne, Angleterre
- Propriétés avec Centre de remise en forme / Fitness à Lower Bourne, Angleterre
- Propriétés avec Sauna à Lower Bourne, Angleterre
- Propriétés avec Climatisation à Lower Bourne, Angleterre
- Propriétés avec Jacuzzi à Lower Bourne, Angleterre
- Propriétés avec Piscine à Lower Bourne, Angleterre
- Propriétés avec Balcon à Lower Bourne, Angleterre
- Propriétés avec Cuisine ouverte à Lower Bourne, Angleterre
- Rénové propriétés à Lower Bourne, Angleterre
- Propriétés avec Cinéma à Lower Bourne, Angleterre
Lower Bourne, Angleterre Quartiers
- Maisons à vendre à Mount Pleasant, Lower Bourne, Angleterre
- Maisons à vendre à Rowledge, Lower Bourne, Angleterre
- Maisons à vendre à Lower Bourne (Farnham), Lower Bourne, Angleterre
- Maisons à vendre à Wrecclesham, Lower Bourne, Angleterre
- Maisons à vendre à Runfold, Lower Bourne, Angleterre
- Maisons à vendre à Badshot Lea
- Maisons à vendre à Bridge Field
- Maisons à vendre à Folly Hill
- Maisons à vendre à Hog Hatch
- Maisons à vendre à Lower Hale
- Maisons à vendre à Old Park
- Maisons à vendre à Runwick
- Maisons à vendre à The Bourne
- Maisons à vendre à Upper Hale
- Maisons à vendre à Weybourne
Guides et histoires connexes
La confiance des plus grands courtiers du monde
Les agents des propriétés les plus exceptionnelles du monde publient sur JamesEdition.
- Des annonces de Sotheby's, Christie's, BARNES et Engel & Völkers
- Chaque annonce est vérifiée avant sa mise en ligne
- Contactez directement des agents vérifiés
En continuant, vous acceptez nos Conditions et notre Politique de confidentialité.