$2,482,713
Une Grande Et Spacieuse Maison De Cinq Chambres Dans Un Emplacement Très Prisé À Gerrards Cross
- 5 Chambres
- 3 SdB
- 3,456 Sqft
- Mis à jour: Août 26
À propos de la propriété
La description a été traduite automatiquement.
La description est affichée dans la langue d'origine.
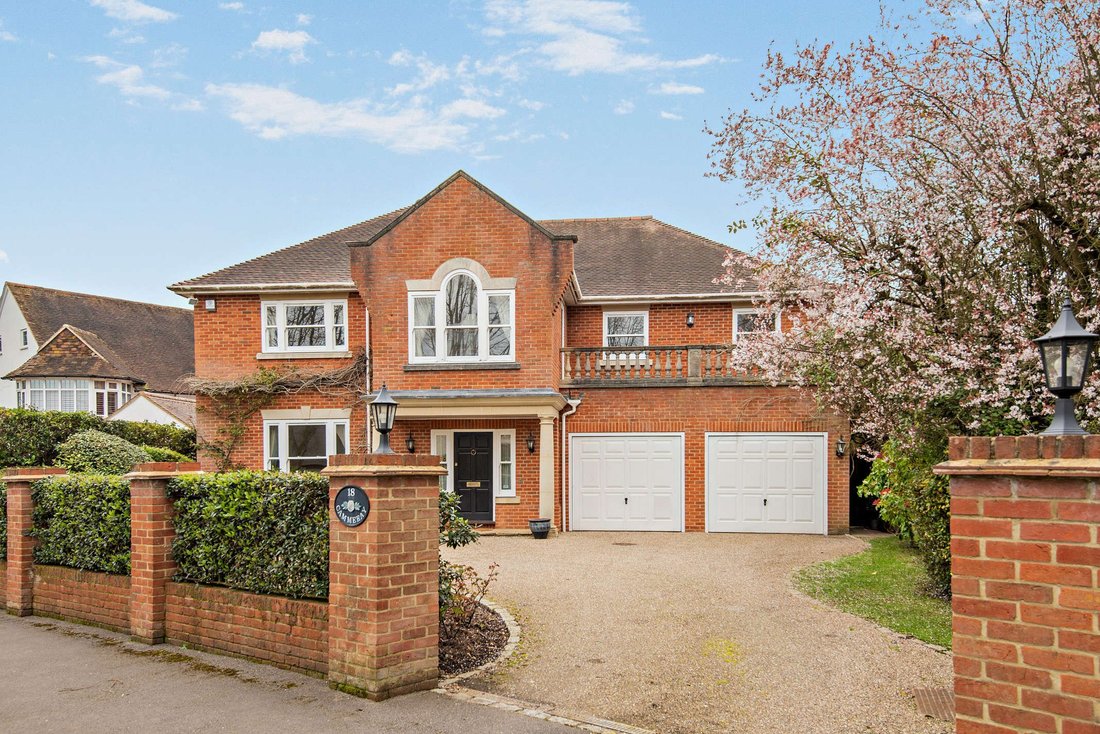
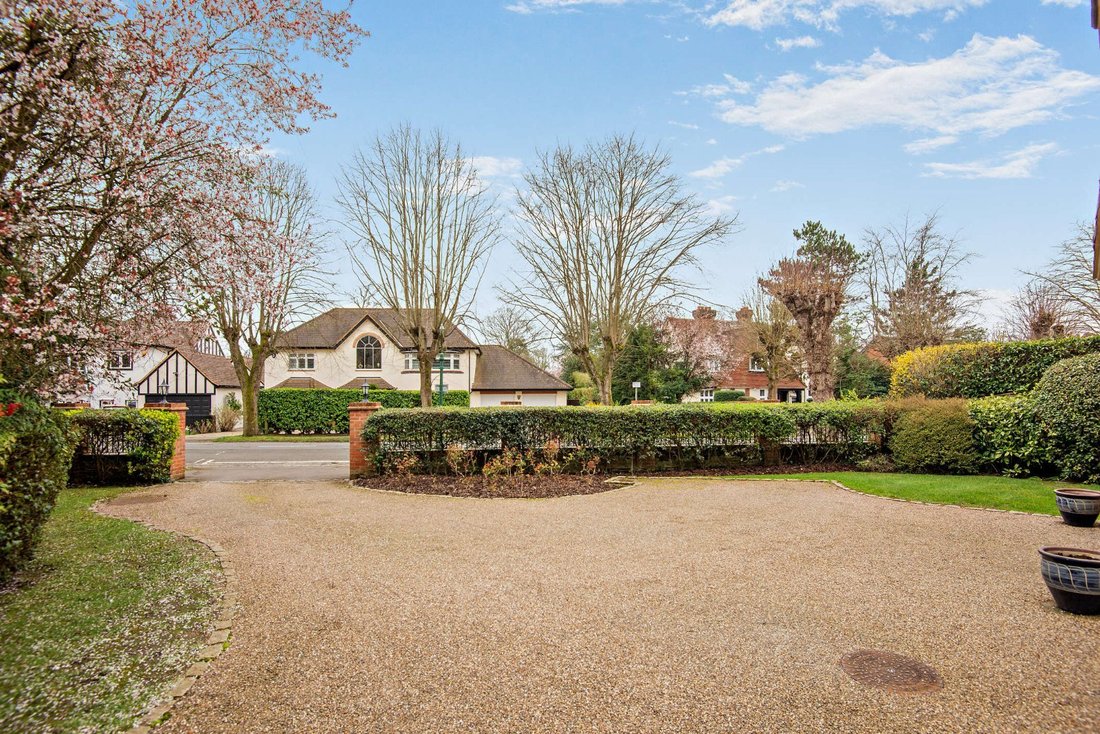
This fine, spacious and well-appointed detached home offers neutral styling throughout, with large sash windows welcoming plenty of natural light and creating an airy and attractive living environment.
The accommodation flows form a welcoming reception hall, with doors leading to the four main ground-floor reception rooms. These include the family room at the front, a private study for ho
The accommodation flows form a welcoming reception hall, with doors leading to the four main ground-floor reception rooms. These include the family room at the front, a private study for ho
This fine, spacious and well-appointed detached home offers neutral styling throughout, with large sash windows welcoming plenty of natural light and creating an airy and attractive living environment.
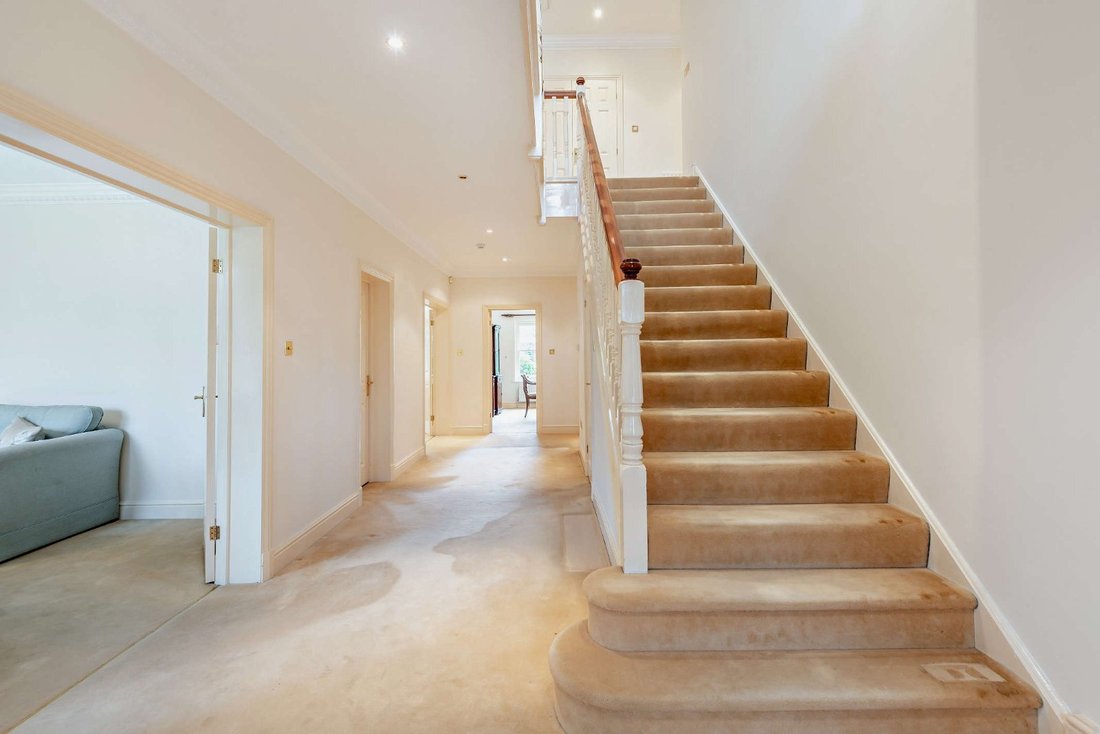
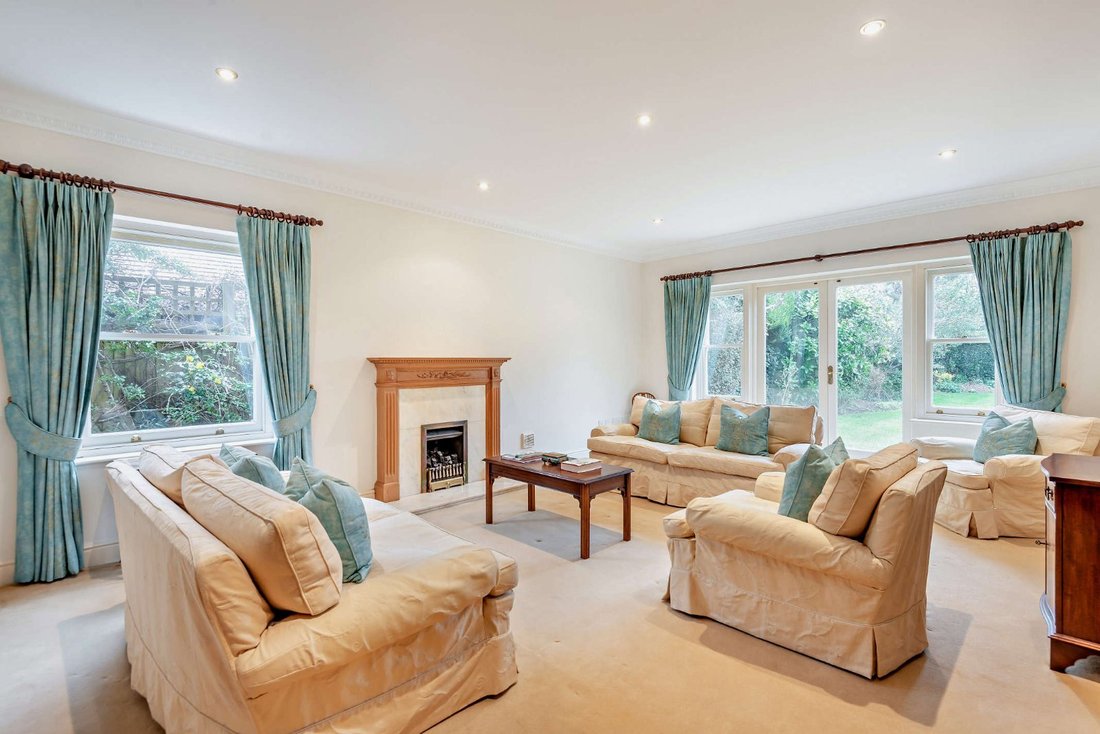
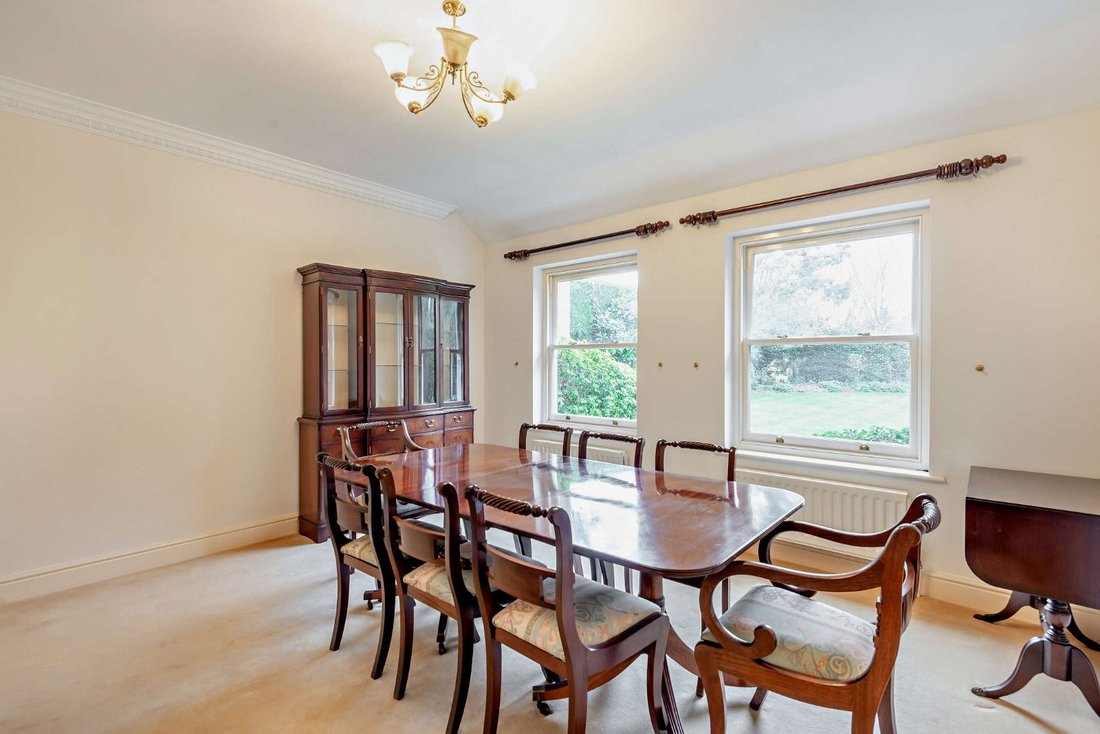
The accommodation flows form a welcoming reception hall, with doors leading to the four main ground-floor reception rooms. These include the family room at the front, a private study for home working, a formal dining room and a generous sitting room at the rear. The sitting room has French doors opening directly to the rear garden, as well as a fireplce, which helps to create a warm and cosy atmosphere. Also on teh ground floor is the well-proportioned kitchen, which features tiled flooring, modern fitted units to base and wall level, plus integrated appliances including a dishwasher, a double oven and a gas hob with an extractor hood. Adjoining the kitchen, the utility room provides side access, as well as further space for home storage and appliances.
A staircase leads to the upper level, where there is a spacious landing offering a seating area with views to the front, through the large arched sash window, as well as a door opening to a sunny south-facing balcony. The first floor has five double bedrooms, including the impressive principal bedroom with its dressing room, which is fitted with built-in wardrobes. The principal bedroom also has an en suite bathroom with a bathtub, dual washbasins and a shower unit, while the second bedroom is also en suite, with a bathtub and separate shower. Two additional first-floor bedrooms benefit from built-in storage, with the upper level also has a family bathroom.
The accommodation flows form a welcoming reception hall, with doors leading to the four main ground-floor reception rooms. These include the family room at the front, a private study for home working, a formal dining room and a generous sitting room at the rear. The sitting room has French doors opening directly to the rear garden, as well as a fireplce, which helps to create a warm and cosy atmosphere. Also on teh ground floor is the well-proportioned kitchen, which features tiled flooring, modern fitted units to base and wall level, plus integrated appliances including a dishwasher, a double oven and a gas hob with an extractor hood. Adjoining the kitchen, the utility room provides side access, as well as further space for home storage and appliances.
A staircase leads to the upper level, where there is a spacious landing offering a seating area with views to the front, through the large arched sash window, as well as a door opening to a sunny south-facing balcony. The first floor has five double bedrooms, including the impressive principal bedroom with its dressing room, which is fitted with built-in wardrobes. The principal bedroom also has an en suite bathroom with a bathtub, dual washbasins and a shower unit, while the second bedroom is also en suite, with a bathtub and separate shower. Two additional first-floor bedrooms benefit from built-in storage, with the upper level also has a family bathroom.
-
Type de propriété
Maison
-
Prix/pied²
$718
-
Consommation
D
Caractéristiques
- Jardin
- Cheminée
- Plan d’étage 2D
- Cuisinière à gaz
- Bureau
- Buanderie
- Comptoirs en pierre
- Balcon
Explorez le secteur
Orchehill Avenue, Gerrards Cross, Buckinghamshire, Angleterre
Voir sur Google Maps
Prix par sqft
Faible
Élevé

Inscrit il y a 10 mois
Vous vous êtes renseigné sur ce bien
L'agent vous contactera bientôt par
Publié par
3
Annonces
2025
Inscrit
Réserver une visite avec John Roberts
Choisissez une date et si vous souhaitez une visite virtuelle ou en personne avec l’agent.
Date préférée
Type de visite

Strutt & Parker – Gerrards Cross
83 Packhorse Road, Gerrards Cross, Buckinghamshire, SL9 8PJ, United Kingdom
Voir le profil de l’agence
Dernière mise à jour
Août 26
Première mise en ligne
Mars 25
Référence de l’annonce
GDX250097
Propriétés similaires à proximité
Nouvelles annonces à Gerrards Cross




Explorez plus de biens à vendre
Gerrards Cross, Angleterre types de propriétés
Gerrards Cross, Angleterre Recherches populaires
- Propriétés avec Ascenseur à Gerrards Cross, Angleterre
- Propriétés avec Cuisine extérieure à Gerrards Cross, Angleterre
- Vue sur un golfe propriétés à Gerrards Cross, Angleterre
- Duplex propriétés à Gerrards Cross, Angleterre
- Lotissement sécurisé propriétés à Gerrards Cross, Angleterre
- Équestre propriétés à Gerrards Cross, Angleterre
- Constructions neuves propriétés à Gerrards Cross, Angleterre
- Propriétés avec Climatisation à Gerrards Cross, Angleterre
- Propriétés avec Piscine à Gerrards Cross, Angleterre
- Propriétés avec Terrain de tennis à Gerrards Cross, Angleterre
Gerrards Cross, Angleterre Quartiers
Guides et histoires connexes
La confiance des plus grands courtiers du monde
Les agents des propriétés les plus exceptionnelles du monde publient sur JamesEdition.
- Des annonces de Sotheby's, Christie's, BARNES et Engel & Völkers
- Chaque annonce est vérifiée avant sa mise en ligne
- Contactez directement des agents vérifiés
En continuant, vous acceptez nos Conditions et notre Politique de confidentialité.