$8,606,980
Maison, Sur La Route De Misbourne, Denham, Buckinghamshire
- 6 Chambres
- 7 SdB
- 8,742 Sqft
- 2.1 Ac lot
- Mis à jour: Août 19
- 39
À propos de la propriété
La description a été traduite automatiquement.
La description est affichée dans la langue d'origine.
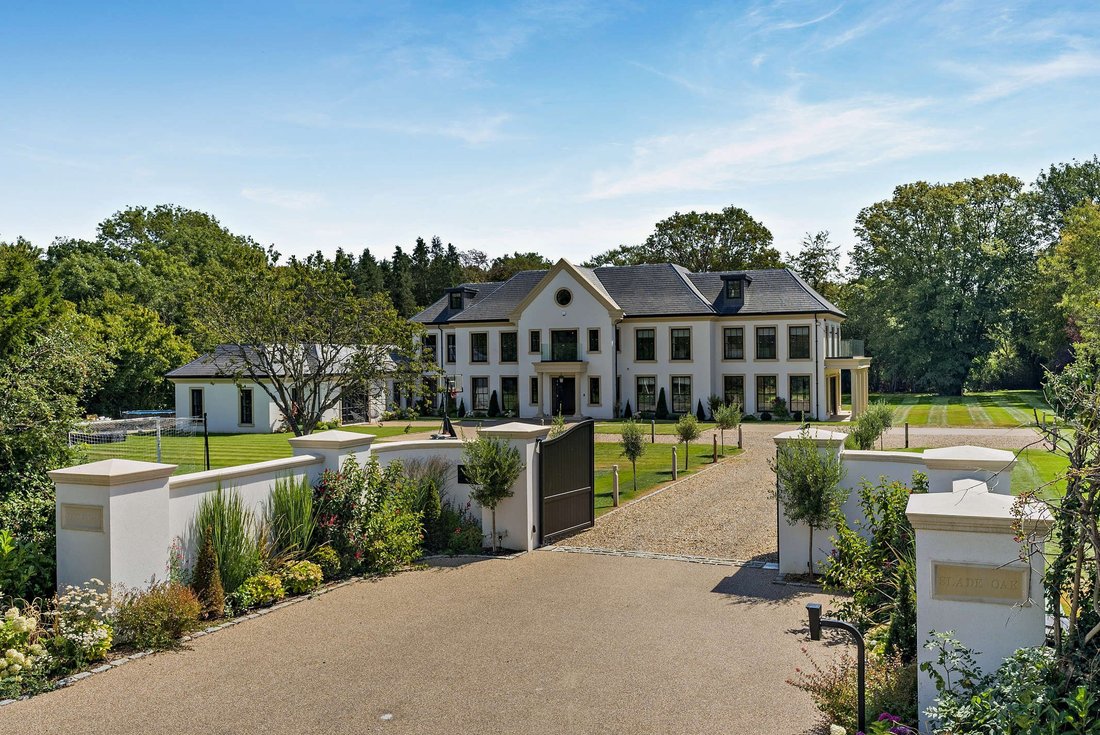
Slade Oak est une maison moderne remarquable et luxueuse offrant un logement généreux avec un aménagement bien conçu, réparti sur trois étages. Bénéficiant d’un emplacement privilégié sur un chemin privé exclusif et adossé au club de golf de Denham, l’établissement propose six chambres doubles et une vaste gamme de salles de réception polyvalentes.
Le grand et large hall d’entrée plante
Le grand et large hall d’entrée plante
Slade Oak is a striking and luxurious, modern home offering generous living accommodation with a well-designed layout, arranged over three floors. Set in an enviable position on an exclusive private road and backing onto Denham Golf Club, the property provides six double bedrooms and an extensive range of versatile reception rooms.
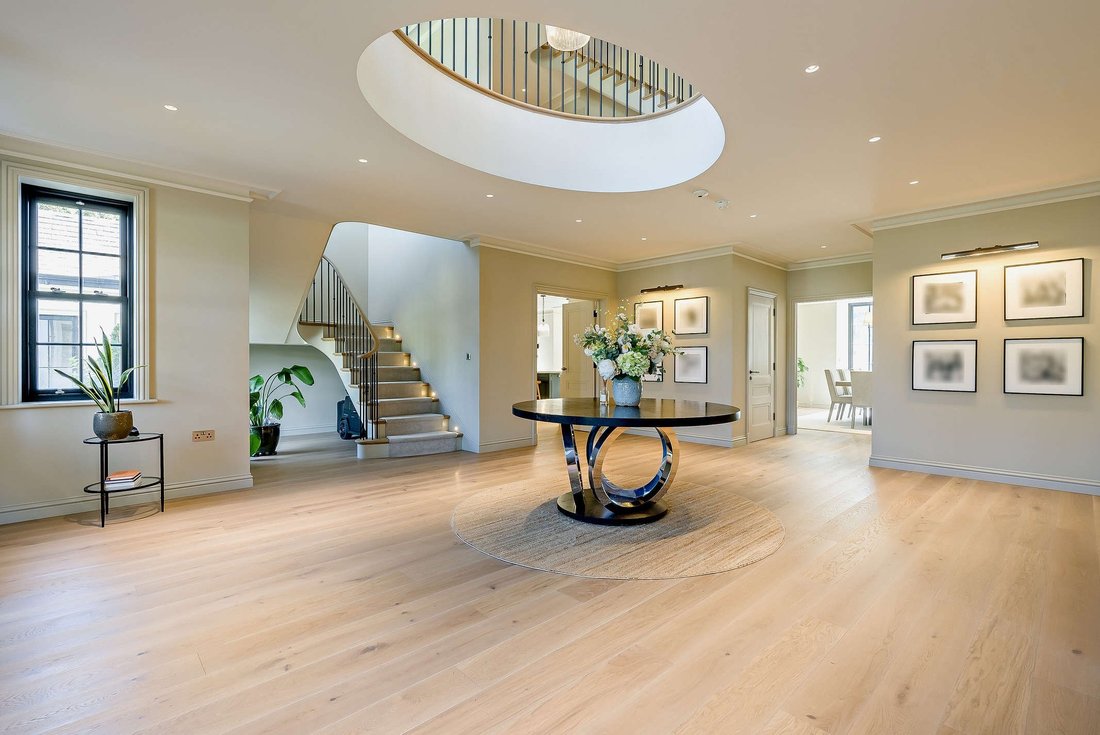
The grand, wide entrance hall sets the scene, providing
The grand, wide entrance hall sets the scene, providing
Slade Oak est une maison moderne remarquable et luxueuse offrant un logement généreux avec un aménagement bien conçu, réparti sur trois étages. Bénéficiant d’un emplacement privilégié sur un chemin privé exclusif et adossé au club de golf de Denham, l’établissement propose six chambres doubles et une vaste gamme de salles de réception polyvalentes.
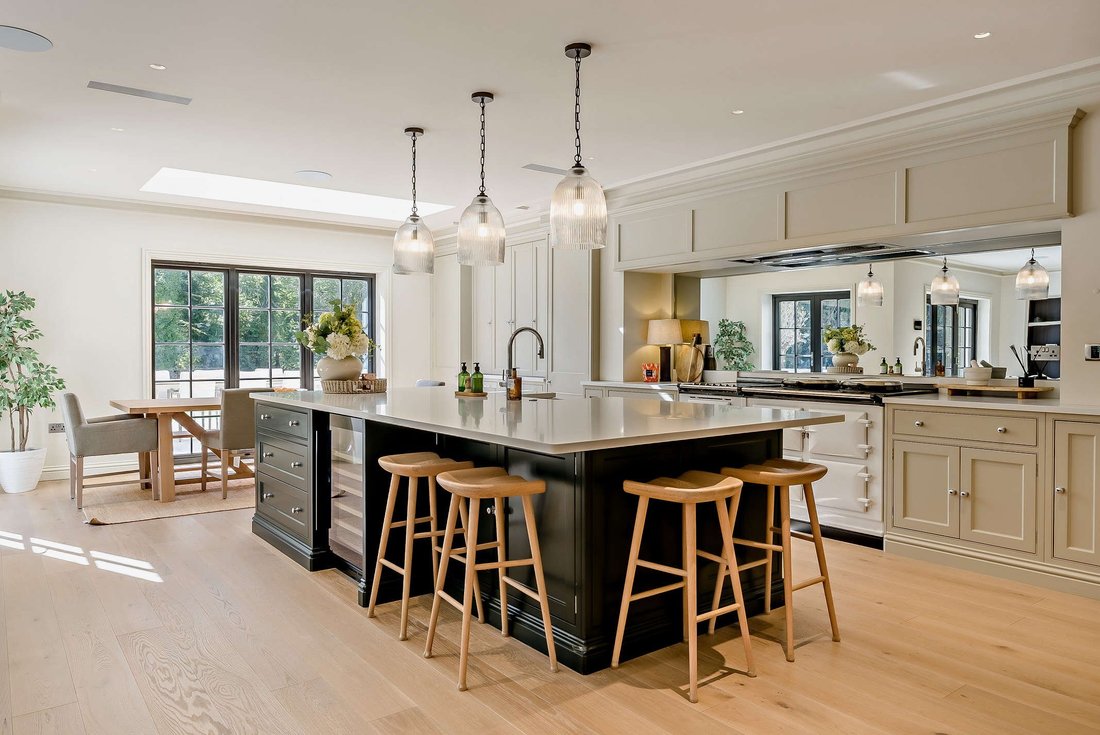
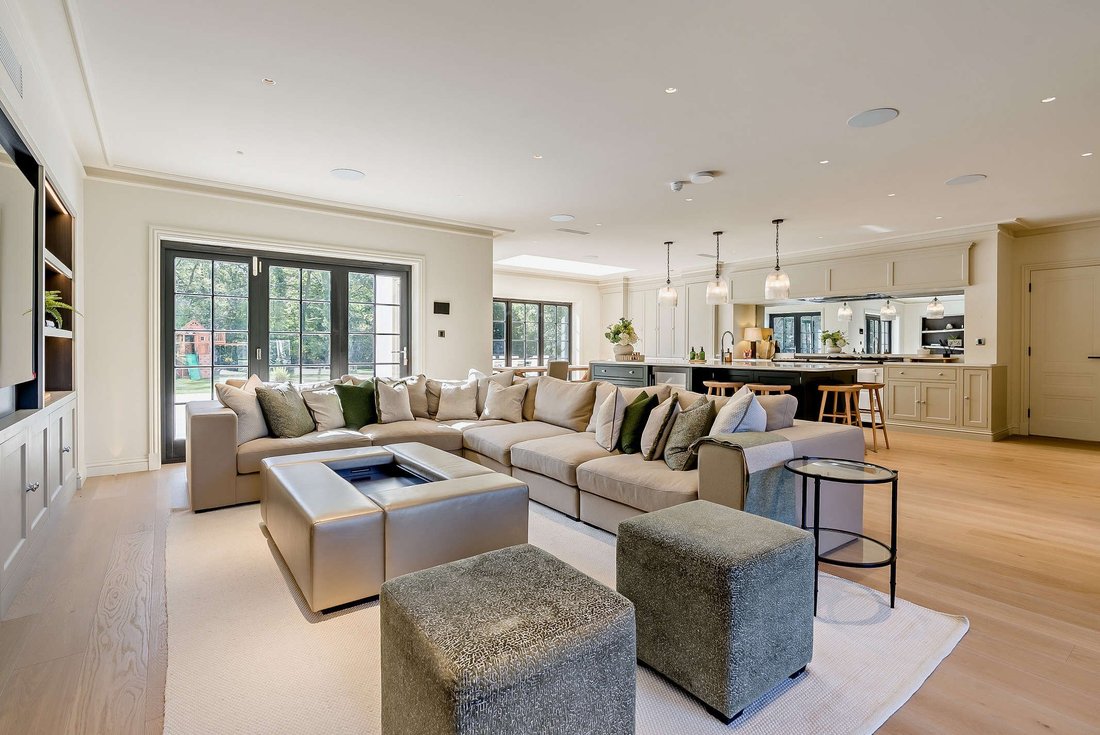
Le grand et large hall d’entrée plante le décor, offrant une entrée suffisamment saisissante, avec une superbe galerie d’atterrissage au-dessus et une vue jusqu’au sommet de la maison. De là, on accède, par des portes doubles, à la salle à manger officielle, à un bureau privé donnant sur l’allée et à un vaste salon à deux niveaux (près de 1 000 pieds carrés) à deux niveaux, doté de trois ensembles de portes pliantes donnant sur une terrasse de jardin et de nombreuses grandes fenêtres à guillotine laissant entrer la lumière naturelle. Au cœur de cette maison se trouvent une cuisine ouverte et une salle à manger aux dimensions généreuses, ainsi que beaucoup d’espace pour un coin salon et télévision plus détendu. La cuisine est dotée d’une multitude d’armoires à shaker élégantes et personnalisées, d’un îlot central imposant avec évier et bar à petit-déjeuner, d’un meuble Aga blanc à double largeur et enfin d’un garde-manger de plain-pied pour plus de rangement. Une fois de plus, les portes s’ouvrent sur la terrasse arrière du jardin pour prendre facilement vos repas en plein air et vous divertir. En plus d’une salle de jeux/salon attenante, un couloir depuis la cuisine mène à un local à bottes très élégant avec des placards de rangement entièrement équipés, des patères, des banquettes, un évier de majordome et même une station de lavage pour chiens. Au bout du couloir se trouve l’accès à une salle de sport et à une salle de jeux de plus de 800 pieds carrés avec un plafond voûté offrant une hauteur de plafond exceptionnelle et desservies par une douche et des toilettes.
Un escalier élégant permet d’accéder au premier étage qui comprend quatre chambres doubles, toutes dotées d’une salle de bains privative et d’un espace de rangement et d’un dressing intégrés. La chambre principale est non seulement spacieuse avec un balcon et la plus grande des salles de bains, avec baignoire îlot et douche séparée, mais offre également un grand dressing ainsi qu’un salon confortable qui pourrait également servir de dressing supplémentaire si vous le souhaitez. Le deuxième étage comprend deux autres chambres avec salle de bains privative, permettant aux clients une certaine indépendance et enfin une grande buanderie, plus proche des chambres, contenant un certain nombre d’appareils électroménagers, des rangements pour le linge et les vêtements, un évier et un espace pour le séchage
Le grand et large hall d’entrée plante le décor, offrant une entrée suffisamment saisissante, avec une superbe galerie d’atterrissage au-dessus et une vue jusqu’au sommet de la maison. De là, on accède, par des portes doubles, à la salle à manger officielle, à un bureau privé donnant sur l’allée et à un vaste salon à deux niveaux (près de 1 000 pieds carrés) à deux niveaux, doté de trois ensembles de portes pliantes donnant sur une terrasse de jardin et de nombreuses grandes fenêtres à guillotine laissant entrer la lumière naturelle. Au cœur de cette maison se trouvent une cuisine ouverte et une salle à manger aux dimensions généreuses, ainsi que beaucoup d’espace pour un coin salon et télévision plus détendu. La cuisine est dotée d’une multitude d’armoires à shaker élégantes et personnalisées, d’un îlot central imposant avec évier et bar à petit-déjeuner, d’un meuble Aga blanc à double largeur et enfin d’un garde-manger de plain-pied pour plus de rangement. Une fois de plus, les portes s’ouvrent sur la terrasse arrière du jardin pour prendre facilement vos repas en plein air et vous divertir. En plus d’une salle de jeux/salon attenante, un couloir depuis la cuisine mène à un local à bottes très élégant avec des placards de rangement entièrement équipés, des patères, des banquettes, un évier de majordome et même une station de lavage pour chiens. Au bout du couloir se trouve l’accès à une salle de sport et à une salle de jeux de plus de 800 pieds carrés avec un plafond voûté offrant une hauteur de plafond exceptionnelle et desservies par une douche et des toilettes.
Un escalier élégant permet d’accéder au premier étage qui comprend quatre chambres doubles, toutes dotées d’une salle de bains privative et d’un espace de rangement et d’un dressing intégrés. La chambre principale est non seulement spacieuse avec un balcon et la plus grande des salles de bains, avec baignoire îlot et douche séparée, mais offre également un grand dressing ainsi qu’un salon confortable qui pourrait également servir de dressing supplémentaire si vous le souhaitez. Le deuxième étage comprend deux autres chambres avec salle de bains privative, permettant aux clients une certaine indépendance et enfin une grande buanderie, plus proche des chambres, contenant un certain nombre d’appareils électroménagers, des rangements pour le linge et les vêtements, un évier et un espace pour le séchage
Slade Oak is a striking and luxurious, modern home offering generous living accommodation with a well-designed layout, arranged over three floors. Set in an enviable position on an exclusive private road and backing onto Denham Golf Club, the property provides six double bedrooms and an extensive range of versatile reception rooms.
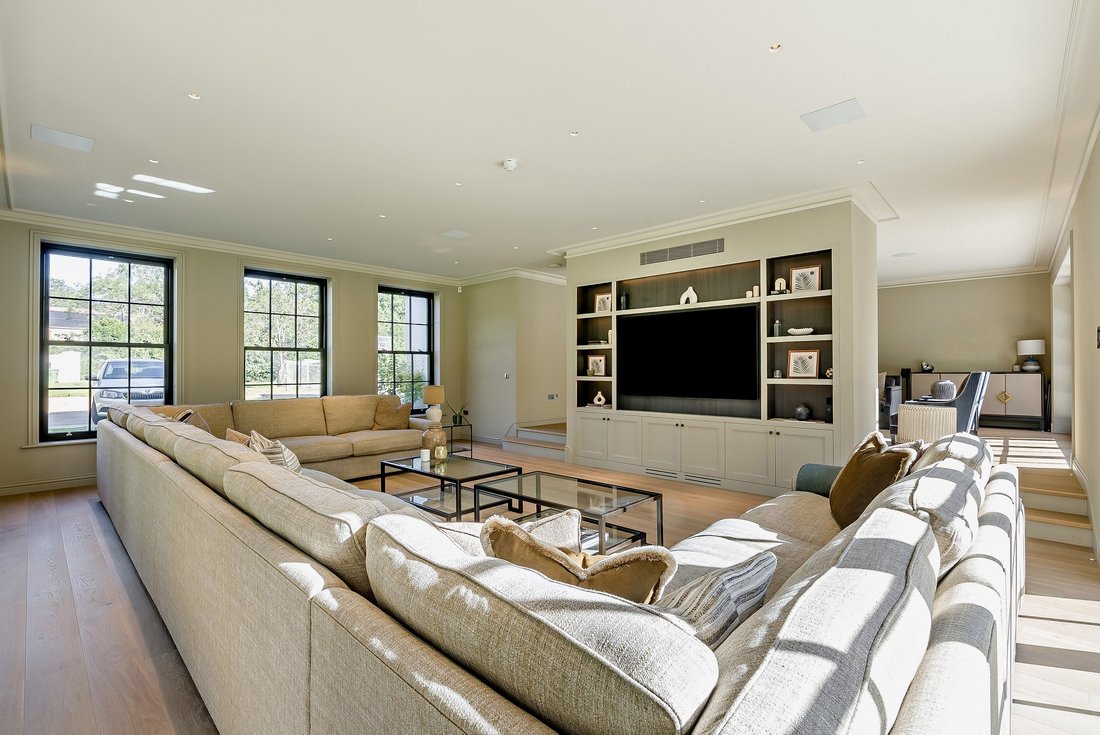
The grand, wide entrance hall sets the scene, providing a suitably striking entry, with a statement galleried landing above and view to the very top of the house. From here is access, through double doors to the formal dining room, a private study overlooking the driveway and a vast, (nearly 1,000 sq ft) split level, double, formal drawing room complete with three sets of bi-fold doors leading out to a garden terrace and numerous, large sash windows for natural light. At the very heart of this home is a generously sized, open plan kitchen and dining area along with plenty of space for a more relaxed, seating and television area. The kitchen features an abundance of smart, bespoke, fitted shaker cabinetry, a commanding central island with a sink and breakfast bar, a feature, white, double width Aga and finally a walk-in pantry for additional storage. Once again, doors open out onto the rear garden terrace for easy outdoor dining and entertaining. As well as an adjoining playroom / snug, a corridor from the kitchen leads to a very smart boot room with fully fitted storage cupboards, coat hooks, bench seating, a butler sink and even a dog wash station. At the end of the corridor is access to an over 800 square foot gym and games room with a vaulted ceiling providing exceptional ceiling height and served by a shower and WC.
A sleek staircase provides access to the first floor which contains four double bedrooms, all with en-suite bathrooms and in-built wardrobe storage and dressing areas. The principal bedroom in not only spacious with a balcony and the largest of the bathrooms, with a free standing bath and separate shower, but also offers a sizeable dressing room as well as a cosy lounge area which could also function as a further dressing room if desired. The second floor provides two further en suite bedrooms, allowing guests a degree of independence and finally a large laundry room, closer to the bedrooms, containing a number of white goods, linen and clothes storage, a sink and space for drying
The grand, wide entrance hall sets the scene, providing a suitably striking entry, with a statement galleried landing above and view to the very top of the house. From here is access, through double doors to the formal dining room, a private study overlooking the driveway and a vast, (nearly 1,000 sq ft) split level, double, formal drawing room complete with three sets of bi-fold doors leading out to a garden terrace and numerous, large sash windows for natural light. At the very heart of this home is a generously sized, open plan kitchen and dining area along with plenty of space for a more relaxed, seating and television area. The kitchen features an abundance of smart, bespoke, fitted shaker cabinetry, a commanding central island with a sink and breakfast bar, a feature, white, double width Aga and finally a walk-in pantry for additional storage. Once again, doors open out onto the rear garden terrace for easy outdoor dining and entertaining. As well as an adjoining playroom / snug, a corridor from the kitchen leads to a very smart boot room with fully fitted storage cupboards, coat hooks, bench seating, a butler sink and even a dog wash station. At the end of the corridor is access to an over 800 square foot gym and games room with a vaulted ceiling providing exceptional ceiling height and served by a shower and WC.
A sleek staircase provides access to the first floor which contains four double bedrooms, all with en-suite bathrooms and in-built wardrobe storage and dressing areas. The principal bedroom in not only spacious with a balcony and the largest of the bathrooms, with a free standing bath and separate shower, but also offers a sizeable dressing room as well as a cosy lounge area which could also function as a further dressing room if desired. The second floor provides two further en suite bedrooms, allowing guests a degree of independence and finally a large laundry room, closer to the bedrooms, containing a number of white goods, linen and clothes storage, a sink and space for drying
-
Type de propriété
Maison
-
Prix/pied²
$984
Caractéristiques
- Jardin
- Piscine
- Terrasse
- Cheminée
- Vue sur un golfe
- Salle de jeux
- Terrain de jeu
- Cuisine ouverte
- Centre de remise en forme / Fitness
Caractéristiques
Lot
Intérieur
- Haut plafond
- Bureau
- Cheminée
- Îlot de cuisine
- Bar
- Buanderie
- Salle de jeux
- Cuisine ouverte
- Comptoirs en pierre
- Centre de remise en forme / Fitness
Outdoor
- Terrasse
- Balcon
- Piscine
- Terrain de jeu
- Porte
- Jardin
Explorez le secteur
Over the Misbourne Road, Denham, Buckinghamshire, Gerrards Cross, Angleterre
Voir sur Google Maps
Prix par sqft
Faible
Élevé

Inscrit il y a 7 mois
Vous vous êtes renseigné sur ce bien
L'agent vous contactera bientôt par
Publié par
4
Annonces
2026
Inscrit
Réserver une visite avec Charles Fraser-Sampson
Choisissez une date et si vous souhaitez une visite virtuelle ou en personne avec l’agent.
Date préférée
Type de visite

Strutt & Parker – National Country House Department
43 Cadogan Street, London, SW3 2PR, United Kingdom
Voir le profil de l’agence
Dernière mise à jour
Août 19
Première mise en ligne
Août 19
Référence de l’annonce
LON260044
Propriétés similaires à proximité
Nouvelles annonces à Gerrards Cross




Explorez plus de biens à vendre
Gerrards Cross, Angleterre types de propriétés
Gerrards Cross, Angleterre Recherches populaires
- Propriétés avec Ascenseur à Gerrards Cross, Angleterre
- Propriétés avec Cuisine extérieure à Gerrards Cross, Angleterre
- Vue sur un golfe propriétés à Gerrards Cross, Angleterre
- Duplex propriétés à Gerrards Cross, Angleterre
- Lotissement sécurisé propriétés à Gerrards Cross, Angleterre
- Équestre propriétés à Gerrards Cross, Angleterre
- Constructions neuves propriétés à Gerrards Cross, Angleterre
- Propriétés avec Climatisation à Gerrards Cross, Angleterre
- Propriétés avec Piscine à Gerrards Cross, Angleterre
- Propriétés avec Terrain de tennis à Gerrards Cross, Angleterre
Gerrards Cross, Angleterre Quartiers
Guides et histoires connexes
La confiance des plus grands courtiers du monde
Les agents des propriétés les plus exceptionnelles du monde publient sur JamesEdition.
- Des annonces de Sotheby's, Christie's, BARNES et Engel & Völkers
- Chaque annonce est vérifiée avant sa mise en ligne
- Contactez directement des agents vérifiés
En continuant, vous acceptez nos Conditions et notre Politique de confidentialité.