$2,271,923
Une Maison Familiale De Quatre Chambres Avec Une Annexe D'une Chambre Et Un Terrain De 0,8 Acre
- 5 Chambres
- 3 SdB
- 3,310 Sqft
- 34,848 Sqft lot
- Mis à jour: Octobre 6
- 1
À propos de la propriété
La description a été traduite automatiquement.
La description est affichée dans la langue d'origine.
A detached property sensitively combining quality fixtures and fittings, elegant décor and period features. It is located in a desirable no through road on the fringes of a sought-after village, near to local and town centre amenities and a station with journey times to central London of around an hour.
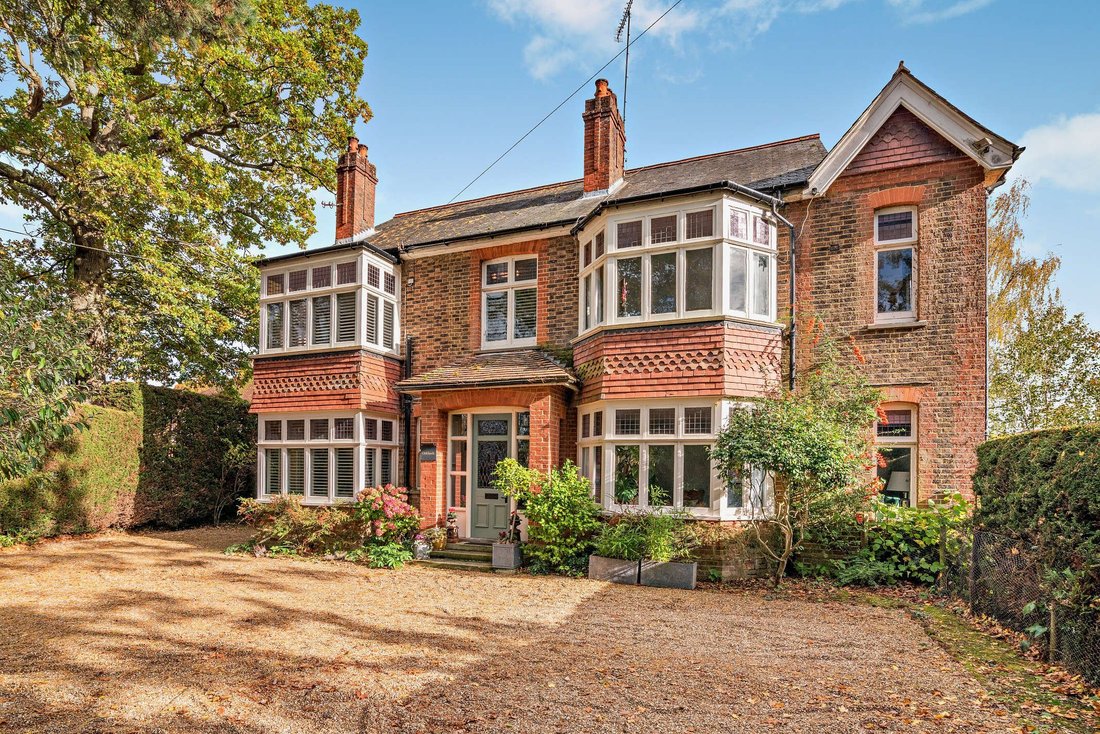
Oaklands is a handsome double-fronted period family home offering 3,310 sq ft of light
Oaklands is a handsome double-fronted period family home offering 3,310 sq ft of light
A detached property sensitively combining quality fixtures and fittings, elegant décor and period features. It is located in a desirable no through road on the fringes of a sought-after village, near to local and town centre amenities and a station with journey times to central London of around an hour.
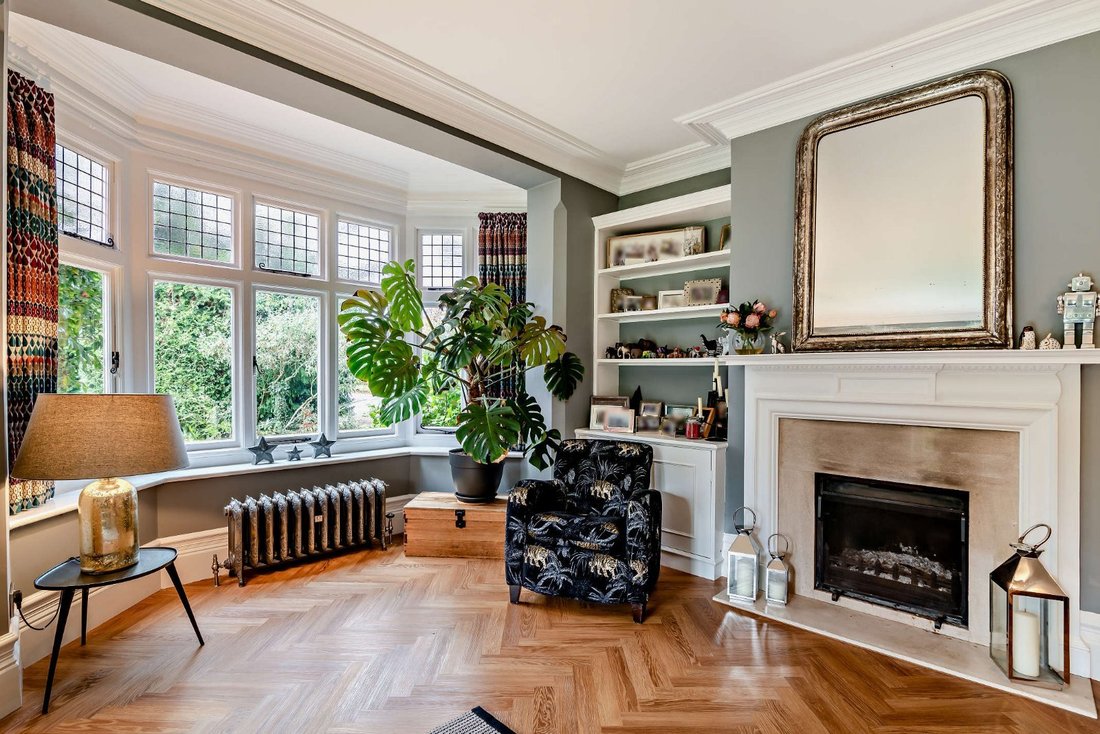
Oaklands is a handsome double-fronted period family home offering 3,310 sq ft of light-filled accommodation arranged over three floors. Configured to provide a practical and cohesive living and entertaining environment, the property sensitively combines elegant décor and modern amenities including contemporary sanitaryware with features including sash and casement glazing, generously-proportioned rooms, high ceilings and original fireplaces.
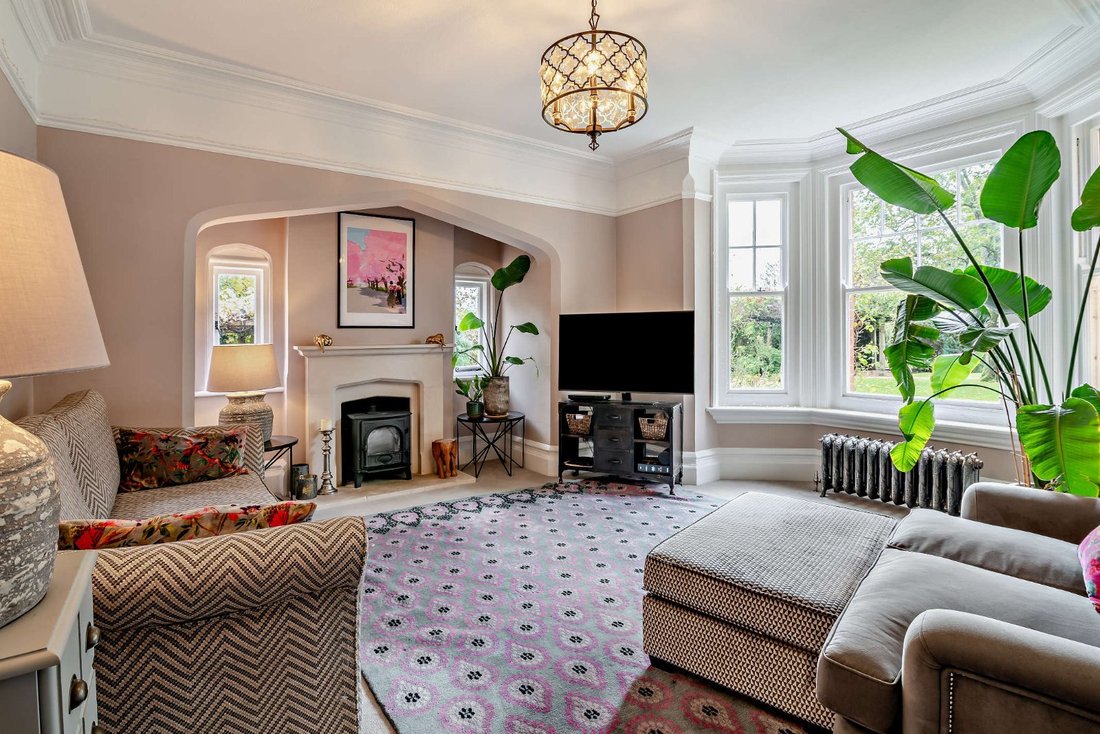
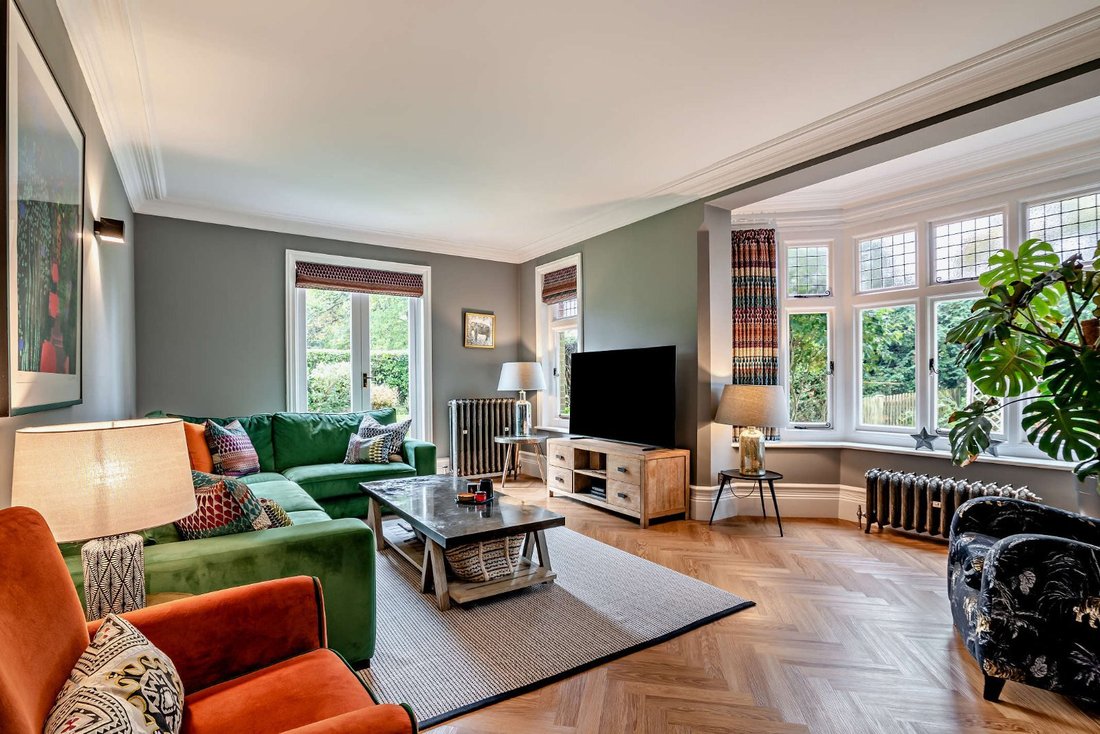
The accommodation flows from a welcoming tiled-floored reception hall with useful storage, a cloakroom and stairs to the first floor. It comprises a snug/family room/study and drawing and family rooms, both with large bay windows and fireplaces, the latter with a woodburner and the former with parquet flooring and French doors to the garden. The parquet-floored kitchen/breakfast/dining room has a range of wall and base units including a breakfast bar and modern integrated appliances. It opens on one side into a breakfast/dining area with space for a sizeable table and on the other into a vaulted orangery area with French doors to the terrace and access to a side hall with doors to a fitted utility room and the driveway.
On the first floor the property provides a bay-windowed principal bedroom with a fitted dressing room and en suite bathroom with freestanding bath and separate shower, also accessible from the landing, together with two further double bedrooms and a family shower room. A separate staircase rises to the vaulted second floor which houses a games room with eaves storage and a door to the property’s remaining wood-lined double bedroom.
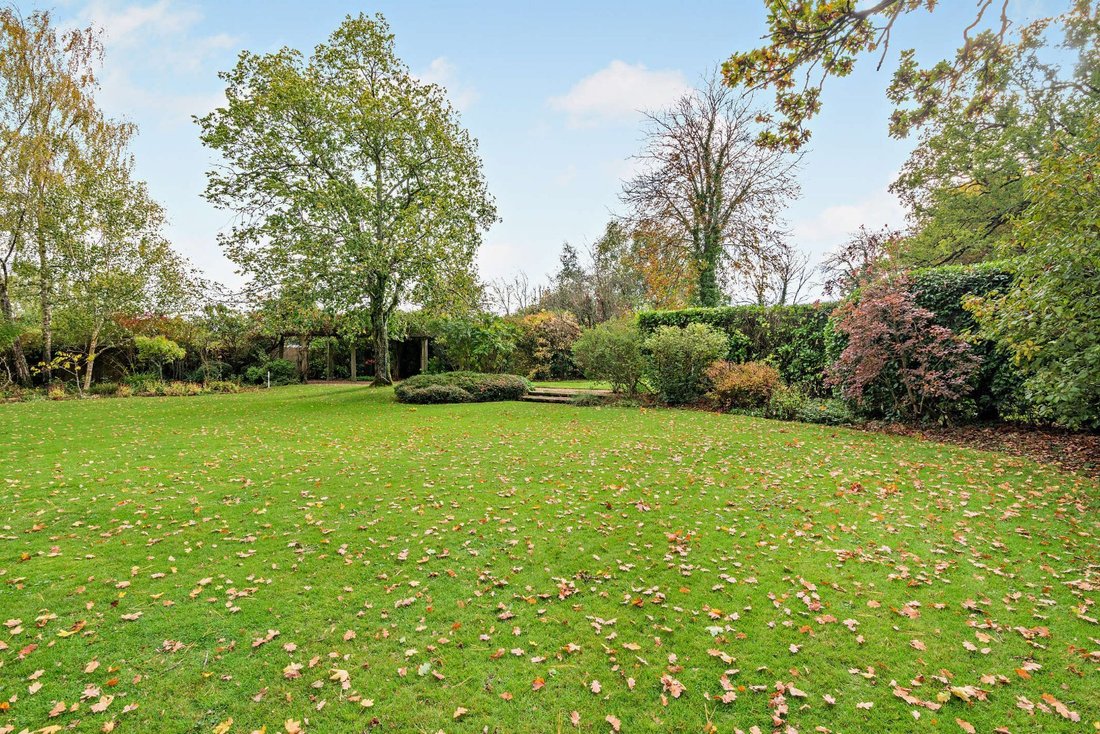
The property is approached over a gravelled driveway providing private parking and giving access to a detached double garage. A door adjacent to the garage gives access to the self-contained annexe. It provides an entrance hall, shower room and sitting room, opening on one side into a double bedroom and on the other into a fitted kitchen with a door to the neighbouring utility room in the main house. The sitting room and bedroom both benefit from patio doors to the rear garden. The well-maintained South -facing rear garden mainly laid to level lawn, bordered by mature planting, hedging and trees. It features a summer house, vegetable garden with greenhouse, and a generous paved terrace — ideal for entertaining and al fresco dining.
Oaklands is a handsome double-fronted period family home offering 3,310 sq ft of light-filled accommodation arranged over three floors. Configured to provide a practical and cohesive living and entertaining environment, the property sensitively combines elegant décor and modern amenities including contemporary sanitaryware with features including sash and casement glazing, generously-proportioned rooms, high ceilings and original fireplaces.
The accommodation flows from a welcoming tiled-floored reception hall with useful storage, a cloakroom and stairs to the first floor. It comprises a snug/family room/study and drawing and family rooms, both with large bay windows and fireplaces, the latter with a woodburner and the former with parquet flooring and French doors to the garden. The parquet-floored kitchen/breakfast/dining room has a range of wall and base units including a breakfast bar and modern integrated appliances. It opens on one side into a breakfast/dining area with space for a sizeable table and on the other into a vaulted orangery area with French doors to the terrace and access to a side hall with doors to a fitted utility room and the driveway.
On the first floor the property provides a bay-windowed principal bedroom with a fitted dressing room and en suite bathroom with freestanding bath and separate shower, also accessible from the landing, together with two further double bedrooms and a family shower room. A separate staircase rises to the vaulted second floor which houses a games room with eaves storage and a door to the property’s remaining wood-lined double bedroom.
The property is approached over a gravelled driveway providing private parking and giving access to a detached double garage. A door adjacent to the garage gives access to the self-contained annexe. It provides an entrance hall, shower room and sitting room, opening on one side into a double bedroom and on the other into a fitted kitchen with a door to the neighbouring utility room in the main house. The sitting room and bedroom both benefit from patio doors to the rear garden. The well-maintained South -facing rear garden mainly laid to level lawn, bordered by mature planting, hedging and trees. It features a summer house, vegetable garden with greenhouse, and a generous paved terrace — ideal for entertaining and al fresco dining.
-
Type de propriété
Maison
-
Prix/pied²
$686
-
Émissions
F
-
Consommation
E
Caractéristiques
Explorez le secteur
Spring Lane, Slinfold, Horsham, West Sussex, Angleterre
Voir sur Google Maps
Prix par sqft
Faible
Élevé

Inscrit il y a 11 mois
Vous vous êtes renseigné sur ce bien
L'agent vous contactera bientôt par
Publié par
9
Annonces
2025
Inscrit
Réserver une visite avec Holly Pearn
Choisissez une date et si vous souhaitez une visite virtuelle ou en personne avec l’agent.
Date préférée
Type de visite

Strutt & Parker – Horsham
35 Carfax, Horsham, West Sussex, RH12 1EE, United Kingdom
Voir le profil de l’agence
Dernière mise à jour
Octobre 6
Première mise en ligne
Décembre 1, 2025
Référence de l’annonce
GFD230203
Propriétés similaires à proximité
Nouvelles annonces à Slinfold

Explorez plus de biens à vendre
Slinfold, Angleterre Recherches populaires
Guides et histoires connexes
La confiance des plus grands courtiers du monde
Les agents des propriétés les plus exceptionnelles du monde publient sur JamesEdition.
- Des annonces de Sotheby's, Christie's, BARNES et Engel & Völkers
- Chaque annonce est vérifiée avant sa mise en ligne
- Contactez directement des agents vérifiés
En continuant, vous acceptez nos Conditions et notre Politique de confidentialité.