$2,090,625
Une Belle Maison Classée Grade II Offrant Une Grande Surface Habitable Et Une Annexe Indépendante
- 5 Chambres
- 2 SdB
- 30,492 Sqft lot
- Mis à jour: Avril 24
- 2
À propos de la propriété
La description a été traduite automatiquement.
La description est affichée dans la langue d'origine.
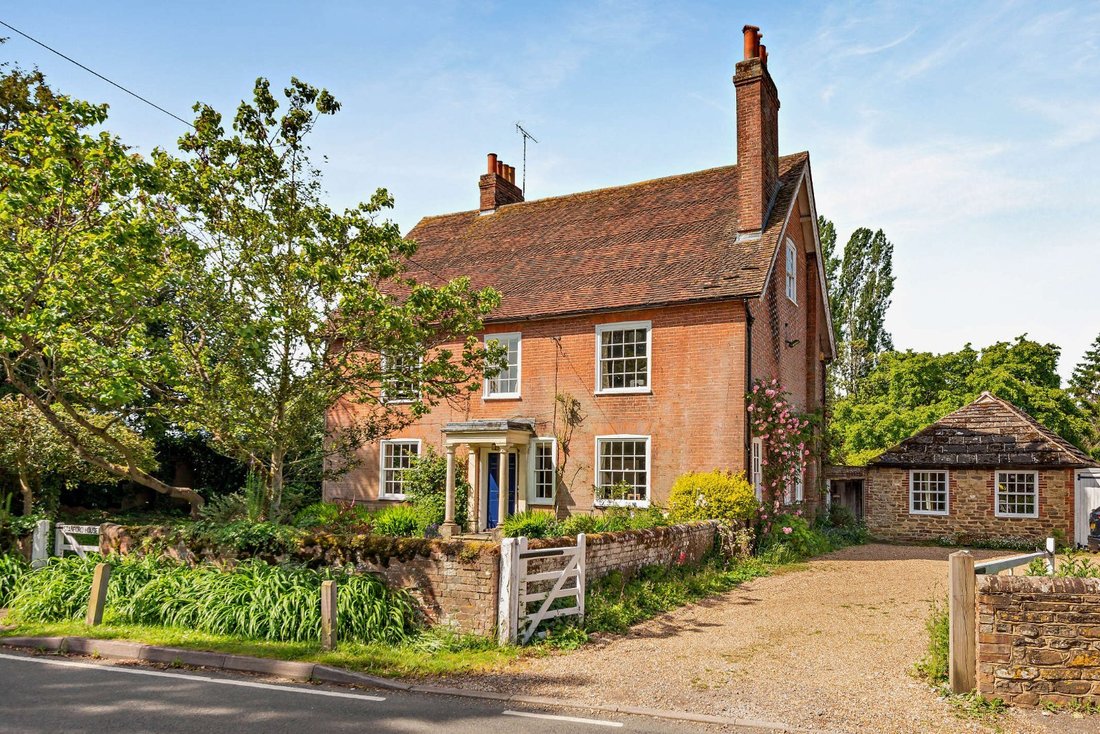
Stanford House is an imposing and beautifully presented period home, displaying a classic Georgian red-brick façade with symmetrical sash windows. The property offers versatile accommodation arranged over four levels, including a cellar, combining grand proportions with period character.
The ground floor comprises a series of elegant reception rooms, including a formal dining room with wo
The ground floor comprises a series of elegant reception rooms, including a formal dining room with wo
Stanford House is an imposing and beautifully presented period home, displaying a classic Georgian red-brick façade with symmetrical sash windows. The property offers versatile accommodation arranged over four levels, including a cellar, combining grand proportions with period character.
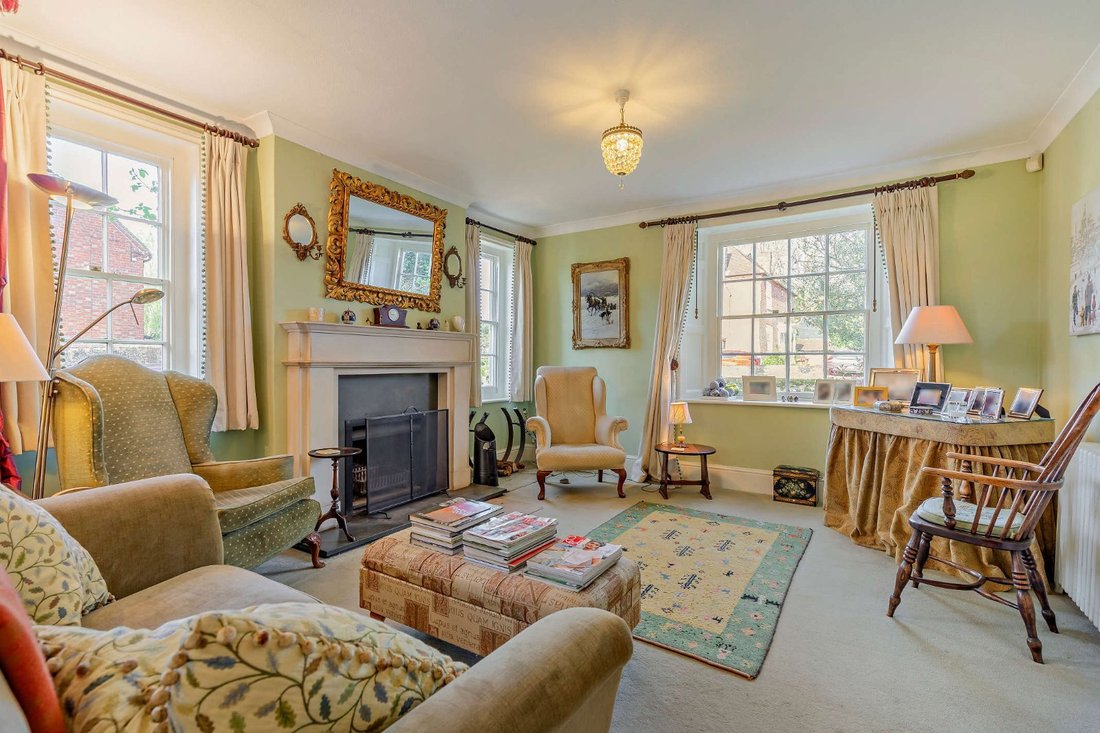
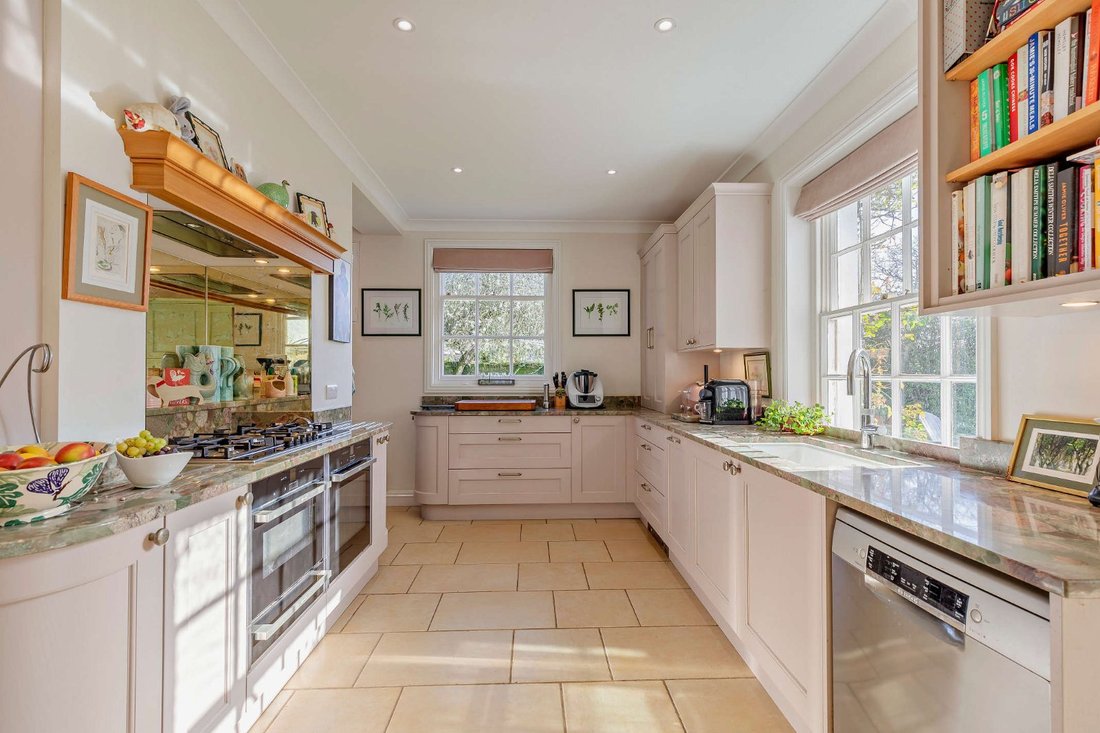
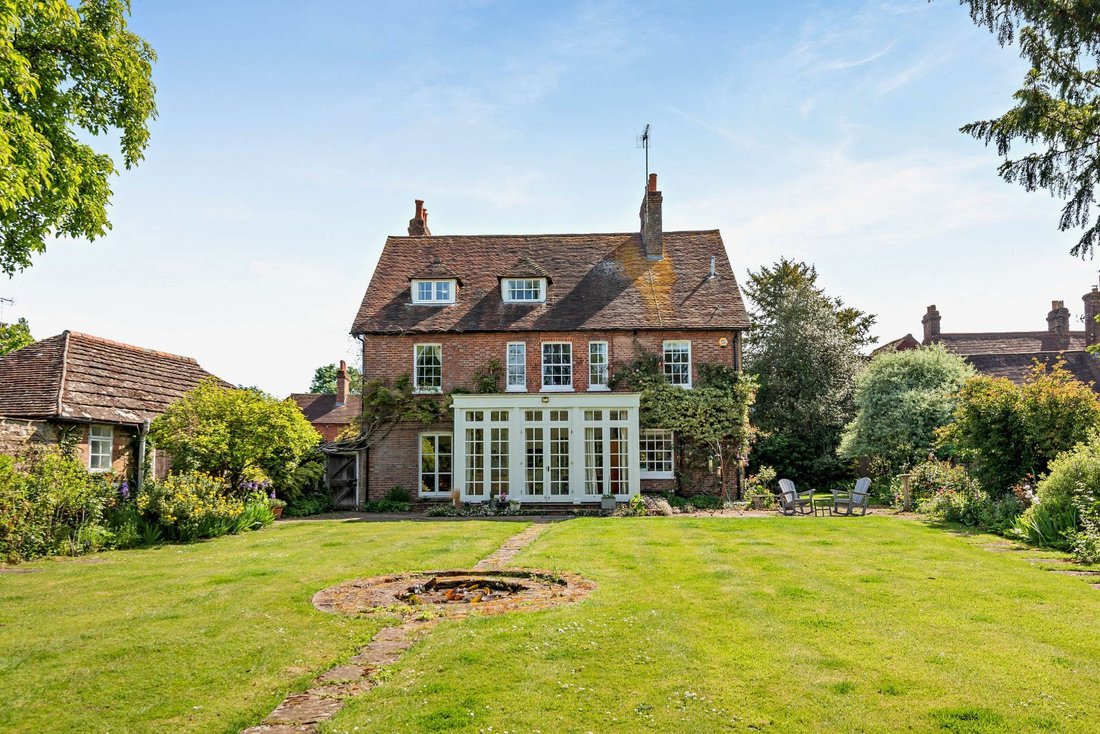
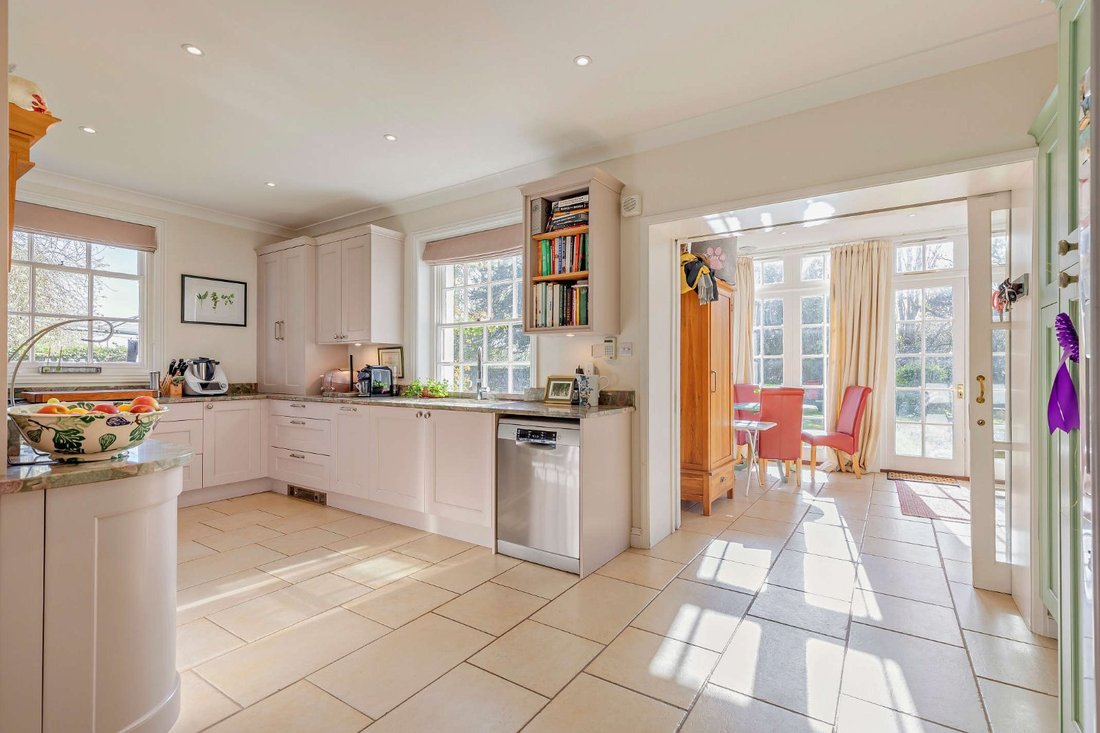
The ground floor comprises a series of elegant reception rooms, including a formal dining room with wooden flooring and a substantial triple-aspect drawing room with a fireplace and French doors opening onto the garden. The kitchen is fitted with contemporary cabinetry, and a double oven range-style cooker set within a mirrored splashback. It leads through to a light-filled conservatory providing an ideal space for everyday living and entertaining, with three sets of French doors opening onto a stone-paved patio. The spacious cellar is accessed via stairs from the kitchen.
The upper floors accommodate five double bedrooms. The first floor provides three generous bedrooms served by a large family bathroom with a separate walk-in shower and twin basins. The second floor presents a principal suite, featuring extensive eaves storage and an en suite bathroom. A further bedroom on this floor benefits from built-in and eaves storage.
Outside
The property is set behind a low brick wall with a pedestrian gate opening onto a pathway to the entrance, bordered by a lawn and mature planting. A further gated gravel driveway provides ample parking and leads to a self contained annexe, consisting of a large vaulted room comprising a small fitted kitchen and bathroom, ideal for guests, au pairs or as an office. There is also a detached outbuilding providing garaging. The walled rear garden is predominantly laid to lawn with mature trees and established borders, with a stone path leading through a gate to a further garden area, where a timber gazebo provides a sheltered seating area.
The ground floor comprises a series of elegant reception rooms, including a formal dining room with wooden flooring and a substantial triple-aspect drawing room with a fireplace and French doors opening onto the garden. The kitchen is fitted with contemporary cabinetry, and a double oven range-style cooker set within a mirrored splashback. It leads through to a light-filled conservatory providing an ideal space for everyday living and entertaining, with three sets of French doors opening onto a stone-paved patio. The spacious cellar is accessed via stairs from the kitchen.
The upper floors accommodate five double bedrooms. The first floor provides three generous bedrooms served by a large family bathroom with a separate walk-in shower and twin basins. The second floor presents a principal suite, featuring extensive eaves storage and an en suite bathroom. A further bedroom on this floor benefits from built-in and eaves storage.
Outside
The property is set behind a low brick wall with a pedestrian gate opening onto a pathway to the entrance, bordered by a lawn and mature planting. A further gated gravel driveway provides ample parking and leads to a self contained annexe, consisting of a large vaulted room comprising a small fitted kitchen and bathroom, ideal for guests, au pairs or as an office. There is also a detached outbuilding providing garaging. The walled rear garden is predominantly laid to lawn with mature trees and established borders, with a stone path leading through a gate to a further garden area, where a timber gazebo provides a sheltered seating area.
-
Type de propriété
Maison
Caractéristiques
- Jardin
- Garage
- Cheminée
- Plan d’étage 2D
- Sous-sol
- Porte
- Cuisinière à gaz
- Bureau
- Comptoirs en pierre
Caractéristiques
Intérieur
- Bureau
- Cheminée
- Cuisinière à gaz
- Sous-sol
- Comptoirs en pierre
Outdoor
- Stationnement
- Garage
- Porte
- Jardin
Explorez le secteur
The Street, Slinfold, Horsham, West Sussex, Angleterre
Voir sur Google Maps
Prix par sqft
Faible
Élevé

Inscrit il y a 10 mois
Vous vous êtes renseigné sur ce bien
L'agent vous contactera bientôt par
Publié par
21
Annonces
2025
Inscrit
Réserver une visite avec Ken Roberts
Choisissez une date et si vous souhaitez une visite virtuelle ou en personne avec l’agent.
Date préférée
Type de visite

Strutt & Parker – Horsham
35 Carfax, Horsham, West Sussex, RH12 1EE, United Kingdom
Voir le profil de l’agence
Dernière mise à jour
Avril 24
Première mise en ligne
Avril 24
Référence de l’annonce
GFD260076
Propriétés similaires à proximité
Nouvelles annonces à Slinfold


Explorez plus de biens à vendre
Slinfold, Angleterre Recherches populaires
- Vue panoramique / panoramique propriétés à Slinfold, Angleterre
- Propriétés avec Salle de jeux à Slinfold, Angleterre
- Vie privée propriétés à Slinfold, Angleterre
- Moderne propriétés à Slinfold, Angleterre
- Propriétés avec Climatisation à Slinfold, Angleterre
- Propriétés avec Balcon à Slinfold, Angleterre
- Rénové propriétés à Slinfold, Angleterre
Guides et histoires connexes
La confiance des plus grands courtiers du monde
Les agents des propriétés les plus exceptionnelles du monde publient sur JamesEdition.
- Des annonces de Sotheby's, Christie's, BARNES et Engel & Völkers
- Chaque annonce est vérifiée avant sa mise en ligne
- Contactez directement des agents vérifiés
En continuant, vous acceptez nos Conditions et notre Politique de confidentialité.