


$2,911,362
Une Belle Maison De Campagne Située Sur 1,27 Hectare, Au Cœur Du Pays Du Polo
- 6 Chambres
- 4 SdB
- 4,972 Sqft
- 1.27 Ac lot
- Mis à jour: Janvier 9
À propos de la propriété
La description a été traduite automatiquement.
La description est affichée dans la langue d'origine.
Set well back from the lane and screened by hedging and mature shrubs/trees, Croft House is an attractive family home that enjoys a high degree of privacy and seclusion, yet is within easy reach of local amenities. The property features versatile living space with the additional benefit of ancillary accommodation in the form of a detached annexe; a fantastic opportunity for inter-generational livi
Set well back from the lane and screened by hedging and mature shrubs/trees, Croft House is an attractive family home that enjoys a high degree of privacy and seclusion, yet is within easy reach of local amenities. The property features versatile living space with the additional benefit of ancillary accommodation in the form of a detached annexe; a fantastic opportunity for inter-generational living, or for generating an income stream.
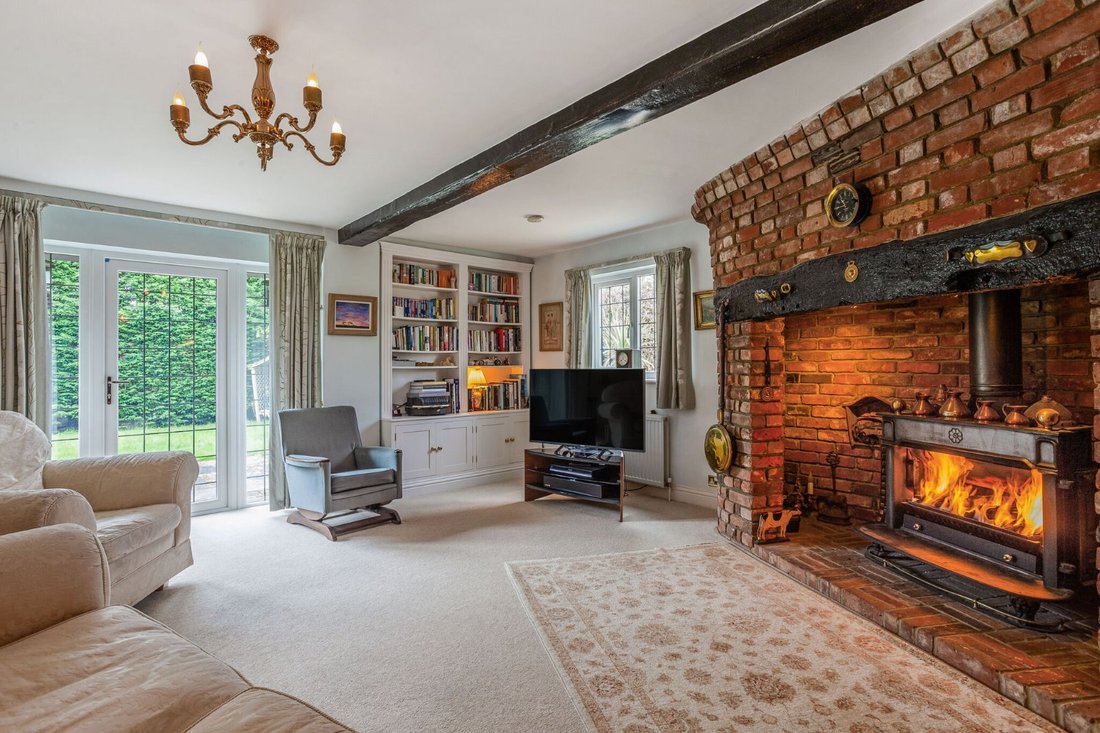
The house is entered via spacious and welcoming reception room from which the principal rooms radiate including the 22 ft sitting room featuring an open inglenook fireplace (gas), which is open-plan with a further reception area and enjoys access to south-facing patio. There are two further reception rooms: the formal dining room and a study. The light and spacious kitchen is fitted with a comprehensive range of units to base and wall level, providing plenty of storage space, as well as integrated appliances; this room has access to a further patio area. A utility room and a separate cloakroom completes the accommodation on the ground floor.
Upstairs, a galleried landing has space for a seating/relaxation area and provides access to four bedrooms, including the principal bedroom with double doors opening out to a Juliette balcony overlooking the garden, an en suite dressing room and a shower room. Two family bathrooms service the remaining bedrooms (one with a Juliette balcony).
The detached annexe is set away from the main house and boasts an impressive galleried sitting room with a lofty, oak-beamed vaulted ceiling, a kitchen, two bedrooms and a shower room. Under-floor heating features throughout. A patio area located between the annexe and main house is host to a hot tub/spa.
The house is entered via spacious and welcoming reception room from which the principal rooms radiate including the 22 ft sitting room featuring an open inglenook fireplace (gas), which is open-plan with a further reception area and enjoys access to south-facing patio. There are two further reception rooms: the formal dining room and a study. The light and spacious kitchen is fitted with a comprehensive range of units to base and wall level, providing plenty of storage space, as well as integrated appliances; this room has access to a further patio area. A utility room and a separate cloakroom completes the accommodation on the ground floor.
Upstairs, a galleried landing has space for a seating/relaxation area and provides access to four bedrooms, including the principal bedroom with double doors opening out to a Juliette balcony overlooking the garden, an en suite dressing room and a shower room. Two family bathrooms service the remaining bedrooms (one with a Juliette balcony).
The detached annexe is set away from the main house and boasts an impressive galleried sitting room with a lofty, oak-beamed vaulted ceiling, a kitchen, two bedrooms and a shower room. Under-floor heating features throughout. A patio area located between the annexe and main house is host to a hot tub/spa.
-
Type de propriété
Maison
-
Prix/pied²
$585
-
Consommation
C
Caractéristiques
Explorez le secteur
St. Marys Lane, Winkfield, Windsor, Berkshire, Angleterre
Voir sur Google Maps
Prix par sqft
Faible
Élevé

Inscrit il y a 10 mois
Vous vous êtes renseigné sur ce bien
L'agent vous contactera bientôt par
Publié par
8
Annonces
2025
Inscrit
Réserver une visite avec Emma Creffield
Choisissez une date et si vous souhaitez une visite virtuelle ou en personne avec l’agent.
Date préférée
Type de visite

Strutt & Parker – Ascot
37 High Street, Ascot, Berkshire, SL5 7HG, United Kingdom
Voir le profil de l’agence
Dernière mise à jour
Janvier 9
Première mise en ligne
Décembre 1, 2025
Référence de l’annonce
ASC240076
Propriétés similaires à proximité
Nouvelles annonces à Winkfield





Explorez plus de biens à vendre
Winkfield, Angleterre types de propriétés
Winkfield, Angleterre Recherches populaires
- Vue panoramique / panoramique propriétés à Winkfield, Angleterre
- Propriétés avec Bar à Winkfield, Angleterre
- Propriétés avec Ascenseur à Winkfield, Angleterre
- Propriétés avec Cuisine extérieure à Winkfield, Angleterre
- Lotissement sécurisé propriétés à Winkfield, Angleterre
- Moderne propriétés à Winkfield, Angleterre
- Constructions neuves propriétés à Winkfield, Angleterre
- Propriétés avec Centre de remise en forme / Fitness à Winkfield, Angleterre
- Propriétés avec Climatisation à Winkfield, Angleterre
- Propriétés avec Jacuzzi à Winkfield, Angleterre
- Propriétés avec Balcon à Winkfield, Angleterre
- Propriétés avec Cuisine ouverte à Winkfield, Angleterre
- Rénové propriétés à Winkfield, Angleterre
Winkfield, Angleterre Quartiers
- Maisons à vendre à Maidens Green, Winkfield, Angleterre
- Maisons à vendre à Goaters Hill, Winkfield, Angleterre
- Maisons à vendre à North Ascot, Winkfield, Angleterre
- Maisons à vendre à Winkfield Row, Winkfield, Angleterre
- Maisons à vendre à Chavey Down, Winkfield, Angleterre
- Maisons à vendre à Cranbourne Hall
- Maisons à vendre à Martins Heron
- Maisons à vendre à The Warren
- Maisons à vendre à Windsor Forest
- Maisons à vendre à Wood End
Guides et histoires connexes
La confiance des plus grands courtiers du monde
Les agents des propriétés les plus exceptionnelles du monde publient sur JamesEdition.
- Des annonces de Sotheby's, Christie's, BARNES et Engel & Völkers
- Chaque annonce est vérifiée avant sa mise en ligne
- Contactez directement des agents vérifiés
En continuant, vous acceptez nos Conditions et notre Politique de confidentialité.