


$1,877,115
Prix réduit de $127,375 le Oct 05, 2026
Située Dans Un Lotissement Fermé De Seulement Quatre Maisons, Une Maison Contemporaine Avec Vue Sur La Campagne
- 4 Chambres
- 3 SdB
- 2,151 Sqft
- Mis à jour: Octobre 5
- 2
À propos de la propriété
La description a été traduite automatiquement.
La description est affichée dans la langue d'origine.
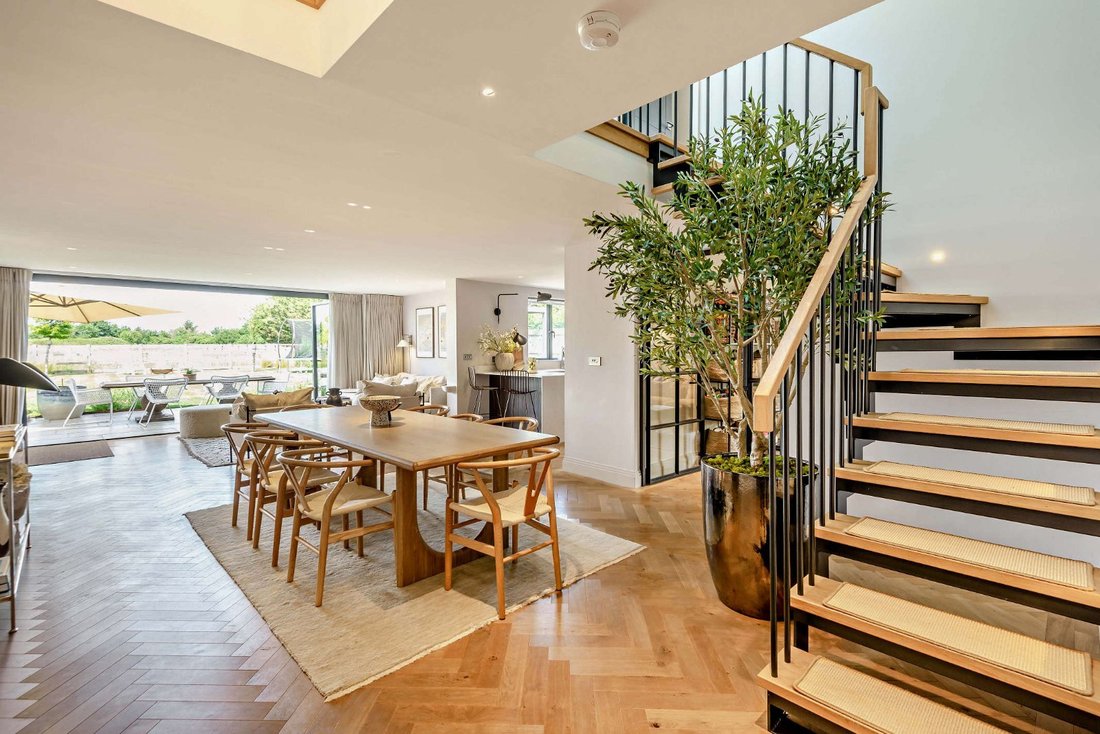
Chestnut House is an exceptional contemporary home, distinguished by its striking architectural design, which combines traditional brick elevations with sleek vertical timber cladding. Extending to 2,151 sq ft, the beautifully presented accommodation is defined by an abundance of natural light, elegant herringbone wood flooring and high-quality finishes throughout.
The ground floor is cen
The ground floor is cen
Chestnut House is an exceptional contemporary home, distinguished by its striking architectural design, which combines traditional brick elevations with sleek vertical timber cladding. Extending to 2,151 sq ft, the beautifully presented accommodation is defined by an abundance of natural light, elegant herringbone wood flooring and high-quality finishes throughout.
The ground floor is centred around a spectacular open-plan kitchen, dining and sitting room, creating an impressive yet welcoming space for both everyday living and entertaining. The beautifully appointed kitchen features sleek contemporary cabinetry, quartz work surfaces, integrated appliances and a peninsula breakfast bar. Wide bi-fold doors open directly onto the rear terrace, seamlessly connecting the interior with the landscaped gardens beyond.
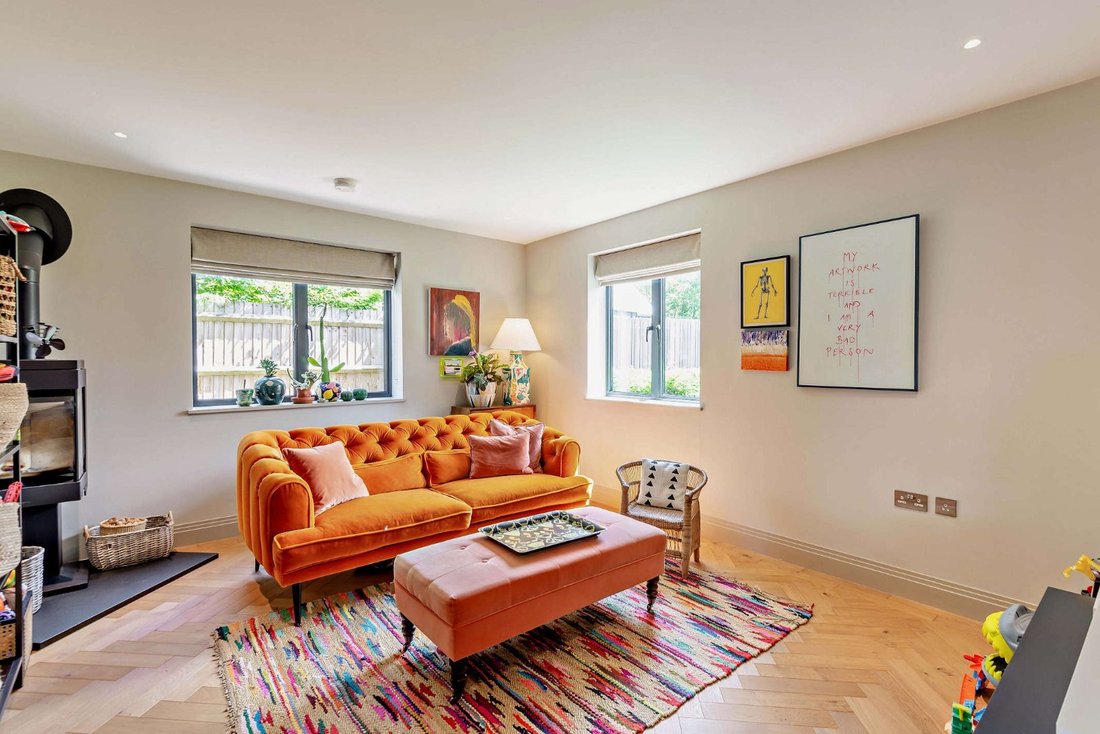
A separate family room provides a more intimate reception space, centred around a contemporary wood-burning stove. The ground floor features a study that, conveniently positioned opposite a shower room, could easily be utilised as a fourth bedroom if wished; a utility room completes the accommodation on this level.
A striking open-tread staircase rises to the first floor where the superb principal bedroom enjoys a vaulted ceiling and glazed doors with a Juliet balcony framing uninterrupted views across the surrounding countryside. It is complemented by an excellent walk-in dressing room and a luxurious marble en suite shower room with twin marble basins. There are two further well-proportioned double bedrooms, served by a beautifully appointed family bathroom featuring a freestanding oval bath and separate shower.
The ground floor is centred around a spectacular open-plan kitchen, dining and sitting room, creating an impressive yet welcoming space for both everyday living and entertaining. The beautifully appointed kitchen features sleek contemporary cabinetry, quartz work surfaces, integrated appliances and a peninsula breakfast bar. Wide bi-fold doors open directly onto the rear terrace, seamlessly connecting the interior with the landscaped gardens beyond.
A separate family room provides a more intimate reception space, centred around a contemporary wood-burning stove. The ground floor features a study that, conveniently positioned opposite a shower room, could easily be utilised as a fourth bedroom if wished; a utility room completes the accommodation on this level.
A striking open-tread staircase rises to the first floor where the superb principal bedroom enjoys a vaulted ceiling and glazed doors with a Juliet balcony framing uninterrupted views across the surrounding countryside. It is complemented by an excellent walk-in dressing room and a luxurious marble en suite shower room with twin marble basins. There are two further well-proportioned double bedrooms, served by a beautifully appointed family bathroom featuring a freestanding oval bath and separate shower.
-
Type de propriété
Maison
-
Prix/pied²
$872
-
Consommation
C
Caractéristiques
- Jardin
- Terrasse
- Dressing
- Moderne
- Foyer
- Lotissement sécurisé
- Cuisine ouverte
- Plan d’étage 2D
- Vue panoramique / panoramique
Explorez le secteur
Bracknell Road, Bracknell, Berkshire, Maidens Green, Winkfield, Angleterre
Voir sur Google Maps
Prix par sqft
Faible
Élevé

Inscrit il y a 11 mois
Vous vous êtes renseigné sur ce bien
L'agent vous contactera bientôt par
Publié par
11
Annonces
2025
Inscrit
Réserver une visite avec Emma Creffield
Choisissez une date et si vous souhaitez une visite virtuelle ou en personne avec l’agent.
Date préférée
Type de visite

Strutt & Parker – Ascot
37 High Street, Ascot, Berkshire, SL5 7HG, United Kingdom
Voir le profil de l’agence
Dernière mise à jour
Octobre 5
Première mise en ligne
Juillet 10
Référence de l’annonce
ASC260066
Propriétés similaires à proximité
Nouvelles annonces à Maidens Green


Explorez plus de biens à vendre
Maidens Green, Winkfield, Angleterre types de propriétés
Maidens Green, Winkfield, Angleterre Recherches populaires
- Vue panoramique / panoramique propriétés à Maidens Green, Winkfield, Angleterre
- Propriétés avec Terrasse à Maidens Green, Winkfield, Angleterre
- Propriétés avec Bar à Maidens Green, Winkfield, Angleterre
- Propriétés avec Bureau à Maidens Green, Winkfield, Angleterre
- Propriétés avec Jardin à Maidens Green, Winkfield, Angleterre
- Propriétés avec Cuisine extérieure à Maidens Green, Winkfield, Angleterre
- Lotissement sécurisé propriétés à Maidens Green, Winkfield, Angleterre
- Moderne propriétés à Maidens Green, Winkfield, Angleterre
- Propriétés avec Centre de remise en forme / Fitness à Maidens Green, Winkfield, Angleterre
- Propriétés avec Jacuzzi à Maidens Green, Winkfield, Angleterre
- Propriétés avec Cheminée à Maidens Green, Winkfield, Angleterre
- Propriétés avec Piscine à Maidens Green, Winkfield, Angleterre
- Propriétés avec Balcon à Maidens Green, Winkfield, Angleterre
- Propriétés avec Cuisine ouverte à Maidens Green, Winkfield, Angleterre
- Rénové propriétés à Maidens Green, Winkfield, Angleterre
Guides et histoires connexes
La confiance des plus grands courtiers du monde
Les agents des propriétés les plus exceptionnelles du monde publient sur JamesEdition.
- Des annonces de Sotheby's, Christie's, BARNES et Engel & Völkers
- Chaque annonce est vérifiée avant sa mise en ligne
- Contactez directement des agents vérifiés
En continuant, vous acceptez nos Conditions et notre Politique de confidentialité.