$1,684,415
Une Résidence Distinctive Au Bord Du Lac À Vie Inversée Avec Un Espace De Divertissement Surélevé Et Une Terrasse Privée
- 4 Chambres
- 3 SdB
- 2,348 Sqft
- Mis à jour: Juin 9
- 9
À propos de la propriété
La description a été traduite automatiquement.
La description est affichée dans la langue d'origine.
Plot 38 offers the opportunity to create an impressive contemporary lakeside home known as The Roxen, a thoughtfully designed property that blends modern architecture with Scandinavian styling to deliver a distinctive and highly desirable waterside residence. Positioned on one of the final south-facing plots within the exclusive Waters Edge development, the property is designed to maximise both na
Plot 38 offers the opportunity to create an impressive contemporary lakeside home known as The Roxen, a thoughtfully designed property that blends modern architecture with Scandinavian styling to deliver a distinctive and highly desirable waterside residence. Positioned on one of the final south-facing plots within the exclusive Waters Edge development, the property is designed to maximise both natural light and views across the surrounding lake and landscape.
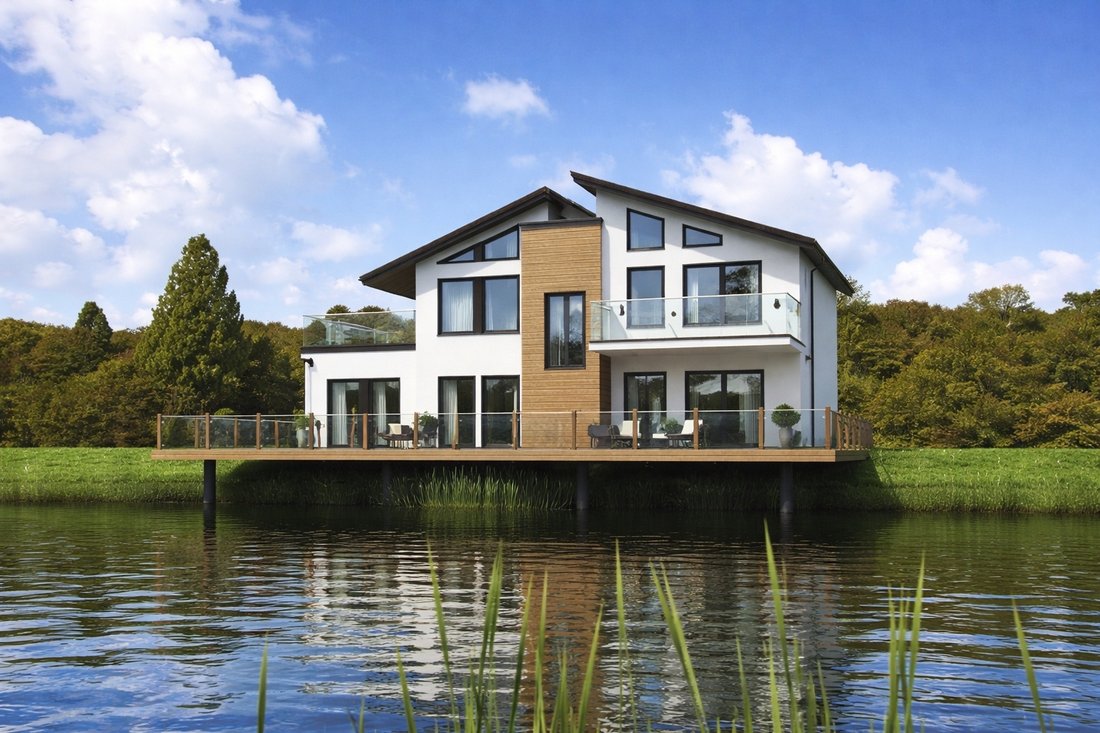
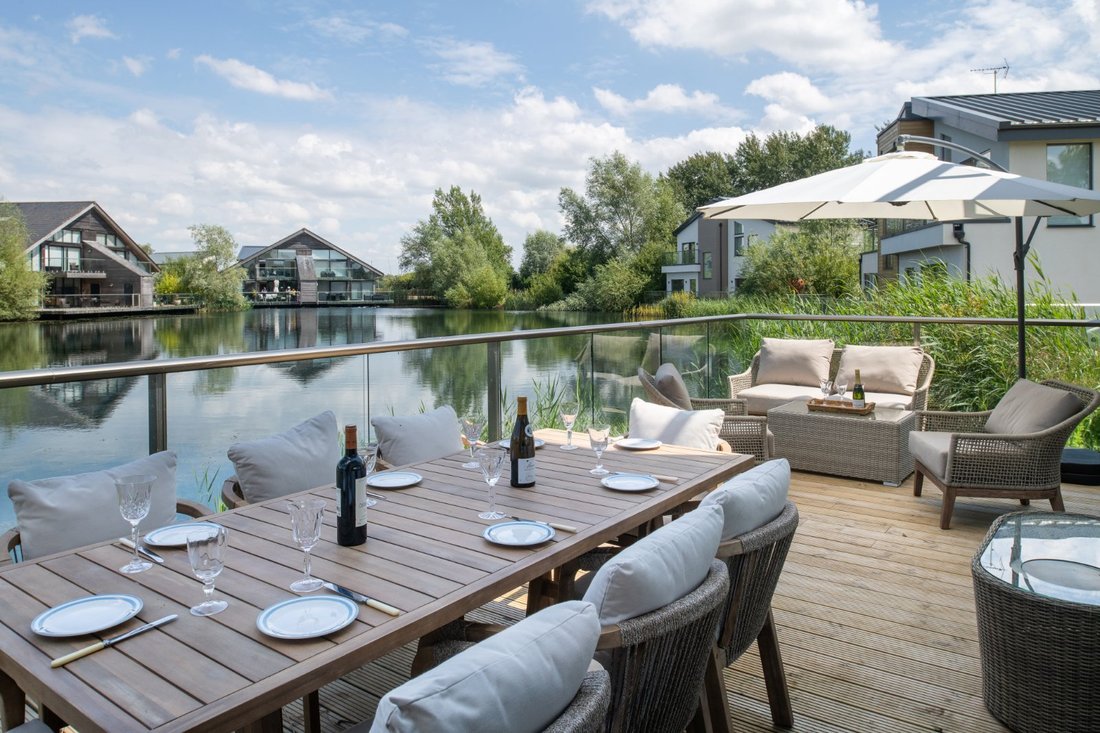
Externally, the house presents an attractive and contemporary appearance, characterised by clean architectural lines, extensive glazing and a harmonious combination of rendered elevations and natural timber detailing. A particularly notable feature is the substantial wrap-around deck that extends over the water, enclosed by sleek glass balustrades to preserve uninterrupted views. This generous outdoor space provides an ideal setting for entertaining, outdoor dining or simply enjoying the peaceful lakeside setting throughout the seasons.
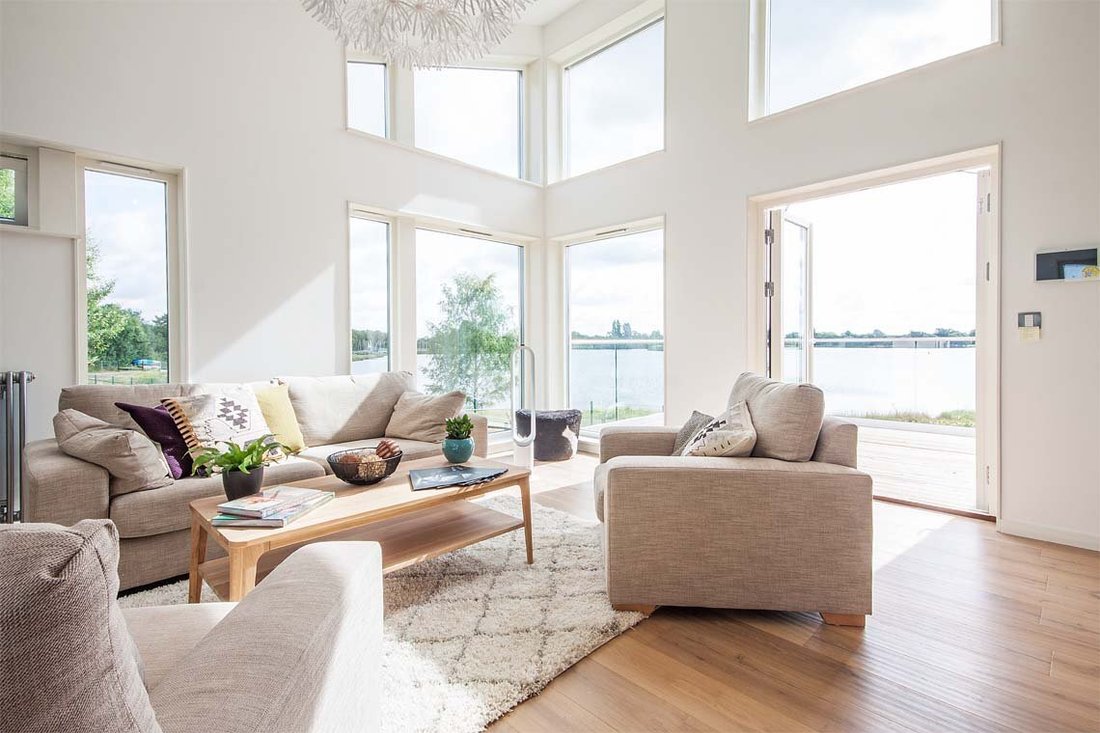
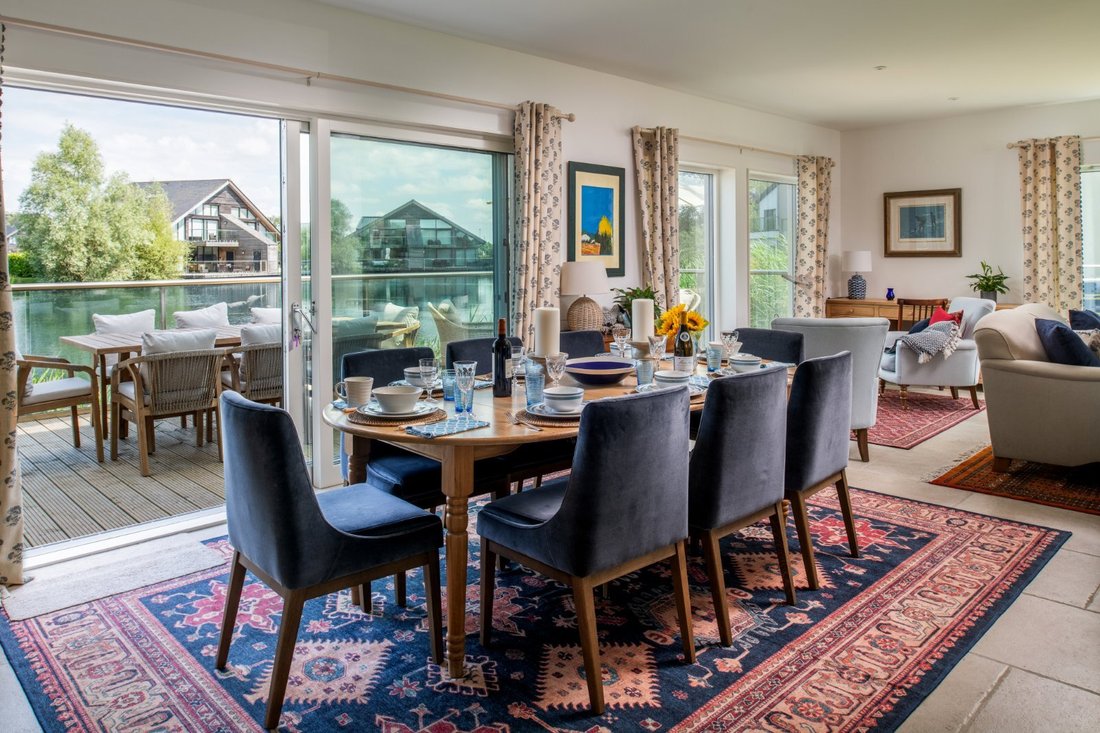
The internal accommodation has been carefully arranged to provide a comfortable and sociable environment, equally suited to private occupation or holiday use. At the centre of the ground floor lies a spacious open-plan kitchen, dining and living area forming the heart of the home. This impressive space is designed to create a seamless connection between interior and exterior living, with floor-to-ceiling windows and sliding doors allowing natural light to flood the room while providing direct access to the surrounding decked terrace.
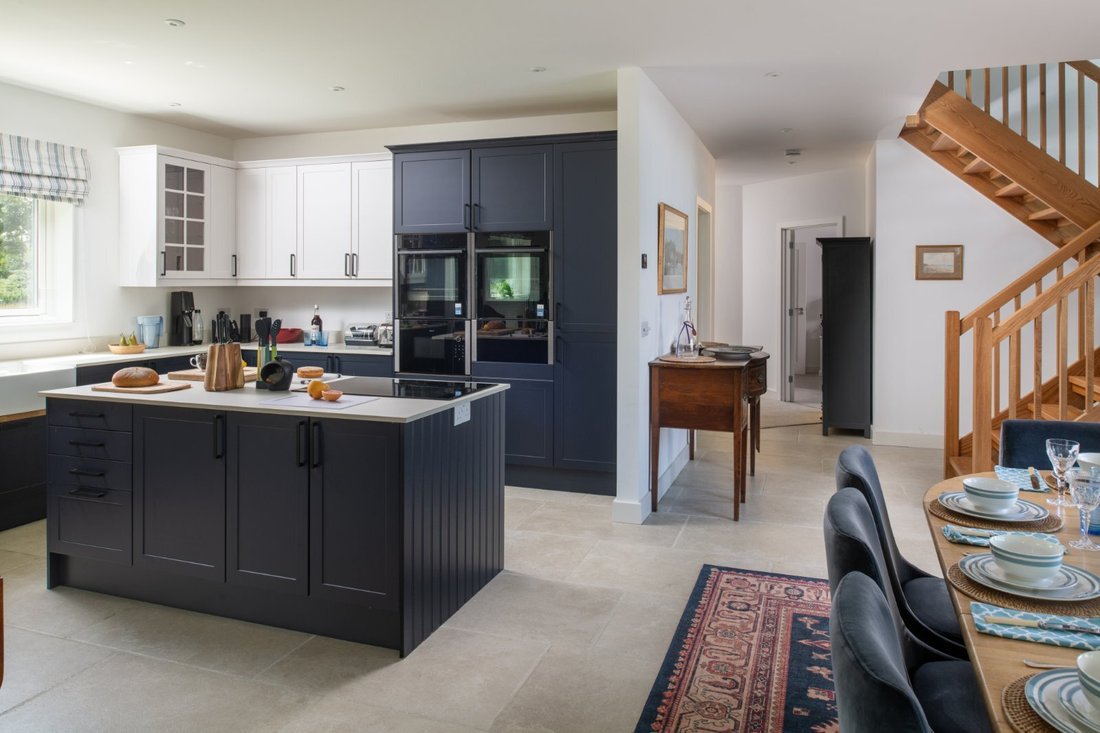
The kitchen area offers ample preparation and storage space, with room for informal dining, while the adjoining living area provides a relaxed setting for everyday living and entertaining. The overall layout encourages social interaction and flexibility, making the property particularly appealing to families or those seeking a lifestyle-focused retreat. Also located on the ground floor is a generously proportioned
double bedroom with en suite facilities, offering convenient guest accommodation or flexible living arrangements. A separate utility room provides additional practicality and storage, ensuring the main living areas remain uncluttered.
The first floor continues to provide well-balanced accommodation, comprising three further bedrooms, including an impressive principal suite. This room benefits from a walk-in wardrobe, en suite bathroom and direct access to a private terrace overlooking the water. The remaining bedrooms are served by a family bathroom, ensuring comfortable accommodation for both residents and visitors. The overall design successfully combines contemporary style with functionality, creating a property that is both visually striking and highly practical for modern living.
Externally, the house presents an attractive and contemporary appearance, characterised by clean architectural lines, extensive glazing and a harmonious combination of rendered elevations and natural timber detailing. A particularly notable feature is the substantial wrap-around deck that extends over the water, enclosed by sleek glass balustrades to preserve uninterrupted views. This generous outdoor space provides an ideal setting for entertaining, outdoor dining or simply enjoying the peaceful lakeside setting throughout the seasons.
The internal accommodation has been carefully arranged to provide a comfortable and sociable environment, equally suited to private occupation or holiday use. At the centre of the ground floor lies a spacious open-plan kitchen, dining and living area forming the heart of the home. This impressive space is designed to create a seamless connection between interior and exterior living, with floor-to-ceiling windows and sliding doors allowing natural light to flood the room while providing direct access to the surrounding decked terrace.
The kitchen area offers ample preparation and storage space, with room for informal dining, while the adjoining living area provides a relaxed setting for everyday living and entertaining. The overall layout encourages social interaction and flexibility, making the property particularly appealing to families or those seeking a lifestyle-focused retreat. Also located on the ground floor is a generously proportioned
double bedroom with en suite facilities, offering convenient guest accommodation or flexible living arrangements. A separate utility room provides additional practicality and storage, ensuring the main living areas remain uncluttered.
The first floor continues to provide well-balanced accommodation, comprising three further bedrooms, including an impressive principal suite. This room benefits from a walk-in wardrobe, en suite bathroom and direct access to a private terrace overlooking the water. The remaining bedrooms are served by a family bathroom, ensuring comfortable accommodation for both residents and visitors. The overall design successfully combines contemporary style with functionality, creating a property that is both visually striking and highly practical for modern living.
-
Type de propriété
Maison
-
Prix/pied²
$717
Caractéristiques
- Terrasse
- Vue sur la mer
- Dressing
- Moderne
- Au bord de l’eau
- Cuisine ouverte
- Plan d’étage 2D
- Espace de vie extérieur
- Buanderie
Caractéristiques
Lot
Intérieur
- Haut plafond
- Îlot de cuisine
- Buanderie
- Cuisine ouverte
- Comptoirs en pierre
- Dressing
Outdoor
Explorez le secteur
Lake 10, Cerney Wick Lane, South Cerney, Cirencester, Gloucestershire, Angleterre
Voir sur Google Maps
Prix par sqft
Faible
Élevé
Publié par
10
Annonces
2025
Inscrit
Réserver une visite avec Ashley Harwood
Choisissez une date et si vous souhaitez une visite virtuelle ou en personne avec l’agent.
Date préférée
Type de visite

Strutt & Parker – Cirencester
Dyer Lodge 15 Dyer Street, Cirencester, Gloucestershire, GL7 2PP, United Kingdom
Voir le profil de l’agence
Dernière mise à jour
Juin 9
Première mise en ligne
Juin 9
Référence de l’annonce
CRN260019
Propriétés similaires à proximité
Nouvelles annonces à Gloucestershire

Explorez plus de biens à vendre
Gloucestershire, Angleterre Villes
- Maisons à vendre à Cheltenham, Angleterre
- Maisons à vendre à Tewkesbury, Angleterre
- Maisons à vendre à Cirencester, Angleterre
- Maisons à vendre à Stroud, Angleterre
- Maisons à vendre à Charlton Kings, Angleterre
- Maisons à vendre à Fairford, Angleterre
- Maisons à vendre à Lechlade, Angleterre
- Maisons à vendre à Tetbury, Angleterre
- Maisons à vendre à Badgeworth, Angleterre
- Maisons à vendre à Bibury, Angleterre
- Maisons à vendre à Blockley, Angleterre
- Maisons à vendre à Chedworth, Angleterre
- Maisons à vendre à Twyning, Angleterre
- Maisons à vendre à Aldsworth, Angleterre
- Maisons à vendre à Alkington, Angleterre
- Maisons à vendre à Ampney Crucis, Angleterre
- Maisons à vendre à Apperley, Angleterre
- Maisons à vendre à Avening, Angleterre
- Maisons à vendre à Brimpsfield, Angleterre
- Maisons à vendre à Coln St. Dennis, Angleterre
Gloucestershire, Angleterre types de propriétés
- Maisons à vendre à Gloucestershire, Angleterre
- Maisons de campagne à vendre à Gloucestershire, Angleterre
- Appartements à vendre à Gloucestershire, Angleterre
- Bungalows à vendre à Gloucestershire, Angleterre
- Campagne à vendre à Gloucestershire, Angleterre
- Villas à vendre à Gloucestershire, Angleterre
- Châteaux à vendre à Gloucestershire, Angleterre
- Maisons de ville à vendre à Gloucestershire, Angleterre
Gloucestershire, Angleterre Recherches populaires
- Vue panoramique / panoramique propriétés à Gloucestershire, Angleterre
- Vue sur le lac propriétés à Gloucestershire, Angleterre
- Propriétés avec Terrasse à Gloucestershire, Angleterre
- Propriétés avec Bar à Gloucestershire, Angleterre
- Propriétés avec Salle de jeux à Gloucestershire, Angleterre
- Propriétés avec Bureau à Gloucestershire, Angleterre
- Vue sur la rivière propriétés à Gloucestershire, Angleterre
- Propriétés avec Ascenseur à Gloucestershire, Angleterre
- Vue sur la ville propriétés à Gloucestershire, Angleterre
- Vue sur la montagne propriétés à Gloucestershire, Angleterre
- Propriétés avec Jardin à Gloucestershire, Angleterre
- Propriétés avec Cuisine extérieure à Gloucestershire, Angleterre
- Duplex propriétés à Gloucestershire, Angleterre
- Lotissement sécurisé propriétés à Gloucestershire, Angleterre
- Vie privée propriétés à Gloucestershire, Angleterre
- Au bord de l’eau propriétés à Gloucestershire, Angleterre
- Colline propriétés à Gloucestershire, Angleterre
- Immobilier d’investissement propriétés à Gloucestershire, Angleterre
- Moderne propriétés à Gloucestershire, Angleterre
- Équestre propriétés à Gloucestershire, Angleterre
- Constructions neuves propriétés à Gloucestershire, Angleterre
- Propriétés avec Centre de remise en forme / Fitness à Gloucestershire, Angleterre
- Propriétés avec Sauna à Gloucestershire, Angleterre
- Propriétés avec Hammam à Gloucestershire, Angleterre
- Propriétés avec Bibliothèque à Gloucestershire, Angleterre
- Propriétés avec Climatisation à Gloucestershire, Angleterre
- Propriétés avec Cave à vins à Gloucestershire, Angleterre
- Propriétés avec Jacuzzi à Gloucestershire, Angleterre
- Propriétés avec Cheminée à Gloucestershire, Angleterre
- Propriétés avec Piscine à Gloucestershire, Angleterre
- Propriétés avec Garage à Gloucestershire, Angleterre
- Propriétés avec Balcon à Gloucestershire, Angleterre
- Propriétés avec Terrain de tennis à Gloucestershire, Angleterre
- Propriétés avec Vignoble / Cave à Gloucestershire, Angleterre
- Propriétés avec Cuisine ouverte à Gloucestershire, Angleterre
- Rénové propriétés à Gloucestershire, Angleterre
- Propriétés avec Cinéma à Gloucestershire, Angleterre
- Au bord du lac propriétés à Gloucestershire, Angleterre
- Front de rivière propriétés à Gloucestershire, Angleterre
- Propriétés avec Piscine intérieure à Gloucestershire, Angleterre
- Vue sur la mer propriétés à Gloucestershire, Angleterre
Guides et histoires connexes
La confiance des plus grands courtiers du monde
Les agents des propriétés les plus exceptionnelles du monde publient sur JamesEdition.
- Des annonces de Sotheby's, Christie's, BARNES et Engel & Völkers
- Chaque annonce est vérifiée avant sa mise en ligne
- Contactez directement des agents vérifiés
En continuant, vous acceptez nos Conditions et notre Politique de confidentialité.