


$1,423,034
Une Propriété De Caractère Avec Des écuries Et Un Vaste Terrain, Avec Permis De Pâturage Sur Les Terres Adjacentes
- 3 Chambres
- 1 SdB
- 1,529 Sqft
- 17,424 Sqft lot
- Mis à jour: Mars 2
- 1
À propos de la propriété
La description a été traduite automatiquement.
La description est affichée dans la langue d'origine.
A delightful period cottage with a wealth of charming original details, as well as outbuildings including stables. Set on a generous plot with country gardens and grazing licence on adjoining paddocks for equestrian activities, in a well-connected rural position between the sought-after villages of Southwater and Billingshurst, and less than six miles from popular Horsham.
Green Bough Cot
Green Bough Cot
A delightful period cottage with a wealth of charming original details, as well as outbuildings including stables. Set on a generous plot with country gardens and grazing licence on adjoining paddocks for equestrian activities, in a well-connected rural position between the sought-after villages of Southwater and Billingshurst, and less than six miles from popular Horsham.
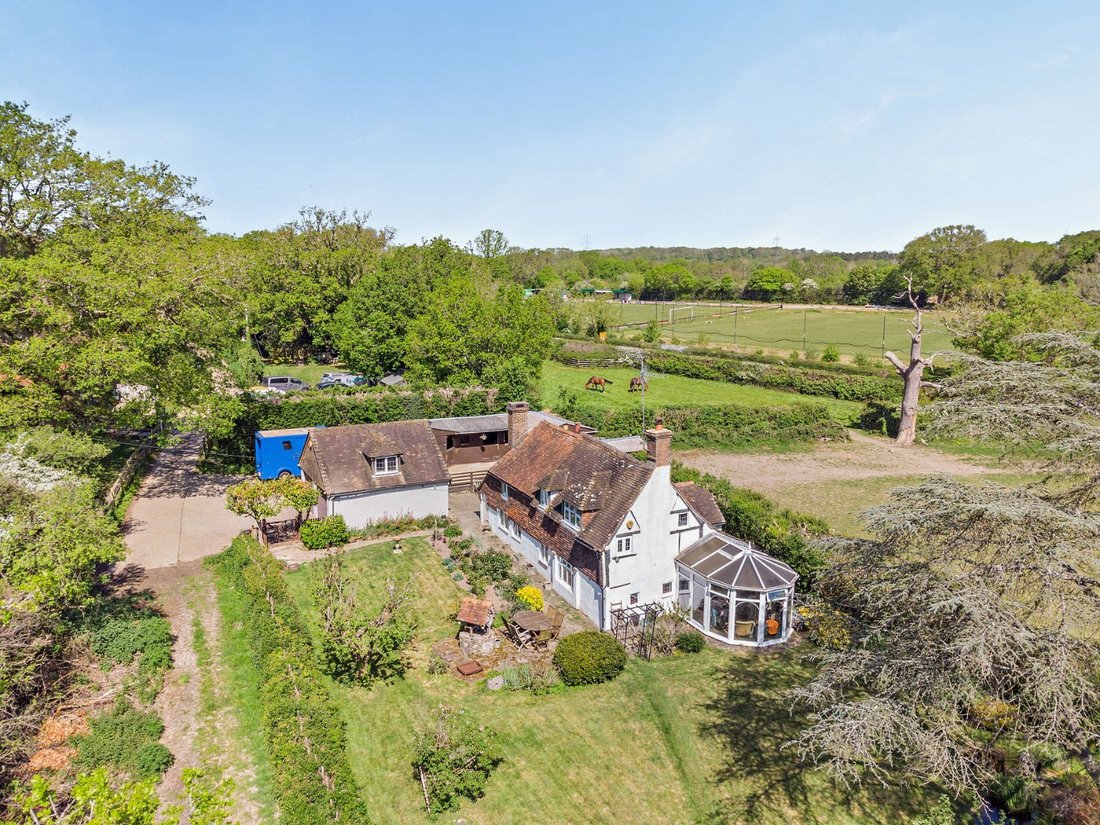
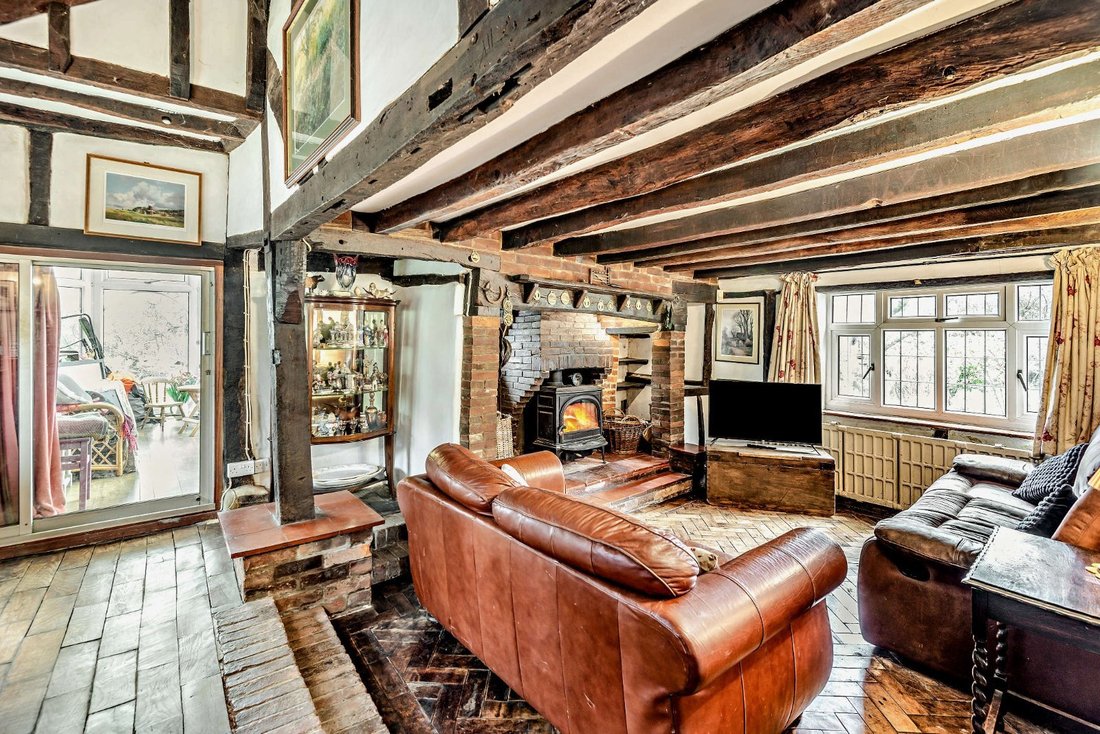
Green Bough Cottage is a charming period property that features rendered and tiled elevations outside, while inside there are exposed timber beams, brick-built fireplaces, original floors and other period details, all combining to create a delightful and unique home.
The reception hall features terracotta-tiled flooring and timber beams on both the walls and the vaulted ceiling. A door to the side leads to the main reception area — the split-level sitting room. The lower seating area has wooden parquet flooring and a grand brick-built fireplace fitted with a woodburning stove. Adjoining the sitting room is a sunny conservatory with French doors opening onto the rear garden. The ground floor also includes a study for home working and a formal dining room with flagstone flooring and a brick-built fireplace. To the front, the well-equipped kitchen features farmhouse-style units and a range cooker.
Upstairs there are three bedrooms, including a generous principal bedroom with built-in storage and a vaulted ceiling. The second bedroom is also a double, while the third is a single, making it ideal for use as a nursery or a dressing room. The first floor also has a family bathroom with an over-bath shower.
Outside
At the entrance to the property there is a concrete courtyard with plenty of parking space and access to the detached double garage. A five-bar wooden gate opens to the central courtyard area and leads to the detached stable block, which has four stables, while there is also a separate tack room. A further gate leads from the courtyard to the paddocks, which are currently let from the Knepp Estate on a grazing licence and extend to 3.5 acres. The garden at the rear of the house features a south-facing patio for al fresco dining, with two separate areas of lawn beyond and borders of established hedgerows. There are also two peaceful ponds, a brick-constructed well and various mature trees, as well as vegetable garden with a shed or summer house. In all the grounds extend to 0.4 acre.
Green Bough Cottage is a charming period property that features rendered and tiled elevations outside, while inside there are exposed timber beams, brick-built fireplaces, original floors and other period details, all combining to create a delightful and unique home.
The reception hall features terracotta-tiled flooring and timber beams on both the walls and the vaulted ceiling. A door to the side leads to the main reception area — the split-level sitting room. The lower seating area has wooden parquet flooring and a grand brick-built fireplace fitted with a woodburning stove. Adjoining the sitting room is a sunny conservatory with French doors opening onto the rear garden. The ground floor also includes a study for home working and a formal dining room with flagstone flooring and a brick-built fireplace. To the front, the well-equipped kitchen features farmhouse-style units and a range cooker.
Upstairs there are three bedrooms, including a generous principal bedroom with built-in storage and a vaulted ceiling. The second bedroom is also a double, while the third is a single, making it ideal for use as a nursery or a dressing room. The first floor also has a family bathroom with an over-bath shower.
Outside
At the entrance to the property there is a concrete courtyard with plenty of parking space and access to the detached double garage. A five-bar wooden gate opens to the central courtyard area and leads to the detached stable block, which has four stables, while there is also a separate tack room. A further gate leads from the courtyard to the paddocks, which are currently let from the Knepp Estate on a grazing licence and extend to 3.5 acres. The garden at the rear of the house features a south-facing patio for al fresco dining, with two separate areas of lawn beyond and borders of established hedgerows. There are also two peaceful ponds, a brick-constructed well and various mature trees, as well as vegetable garden with a shed or summer house. In all the grounds extend to 0.4 acre.
-
Type de propriété
Maison
-
Prix/pied²
$930
-
Émissions
G
-
Consommation
G
Explorez le secteur
Green Street, Shipley, Horsham, West Sussex, Angleterre
Voir sur Google Maps
Prix par sqft
Faible
Élevé

Inscrit il y a 8 mois
Vous vous êtes renseigné sur ce bien
L'agent vous contactera bientôt par
Publié par
21
Annonces
2025
Inscrit
Réserver une visite avec Ken Roberts
Choisissez une date et si vous souhaitez une visite virtuelle ou en personne avec l’agent.
Date préférée
Type de visite

Strutt & Parker – Horsham
35 Carfax, Horsham, West Sussex, RH12 1EE, United Kingdom
Voir le profil de l’agence
Dernière mise à jour
Mars 2
Première mise en ligne
Mar 2
Référence de l’annonce
GFD250218
Propriétés similaires à proximité
Nouvelles annonces à Shipley
Explorez plus de biens à vendre
Shipley, Angleterre types de propriétés
Shipley, Angleterre Recherches populaires
- Propriétés avec Terrasse à Shipley, Angleterre
- Propriétés avec Bureau à Shipley, Angleterre
- Propriétés avec Jardin à Shipley, Angleterre
- Vie privée propriétés à Shipley, Angleterre
- Équestre propriétés à Shipley, Angleterre
- Propriétés avec Bibliothèque à Shipley, Angleterre
- Propriétés avec Jacuzzi à Shipley, Angleterre
- Propriétés avec Cheminée à Shipley, Angleterre
- Propriétés avec Garage à Shipley, Angleterre
- Propriétés avec Balcon à Shipley, Angleterre
- Propriétés avec Terrain de tennis à Shipley, Angleterre
Shipley, Angleterre Quartiers
Guides et histoires connexes
La confiance des plus grands courtiers du monde
Les agents des propriétés les plus exceptionnelles du monde publient sur JamesEdition.
- Des annonces de Sotheby's, Christie's, BARNES et Engel & Völkers
- Chaque annonce est vérifiée avant sa mise en ligne
- Contactez directement des agents vérifiés
En continuant, vous acceptez nos Conditions et notre Politique de confidentialité.