


$4,296,094
Une Grande Maison De Campagne Située Sur 16,58 Acres Avec Des Installations Équestres Et Des Dépendances Polyvalentes.
- 5 Chambres
- 3 SdB
- 7,131 Sqft
- 16.58 Ac lot
- Mis à jour: Septembre 2
- 6
À propos de la propriété
La description a été traduite automatiquement.
La description est affichée dans la langue d'origine.
Oaklands Farm is an impressive period residence offering over 7,000 sq ft of property, including a substantial main house and a versatile range of outbuildings. Situated along a peaceful lane, it combines traditional charm with generous proportions, set against a backdrop of beautiful Sussex countryside.
The interior is defined by elegant reception spaces and high ceilings. A grand recept
The interior is defined by elegant reception spaces and high ceilings. A grand recept
Oaklands Farm is an impressive period residence offering over 7,000 sq ft of property, including a substantial main house and a versatile range of outbuildings. Situated along a peaceful lane, it combines traditional charm with generous proportions, set against a backdrop of beautiful Sussex countryside.
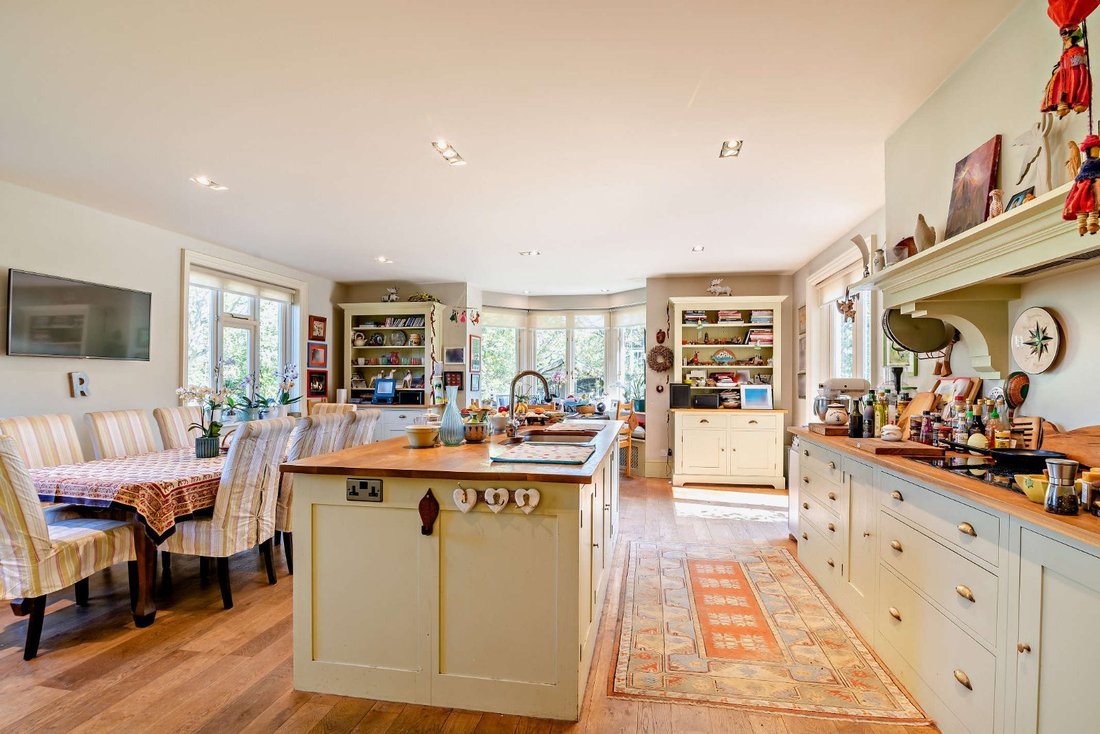
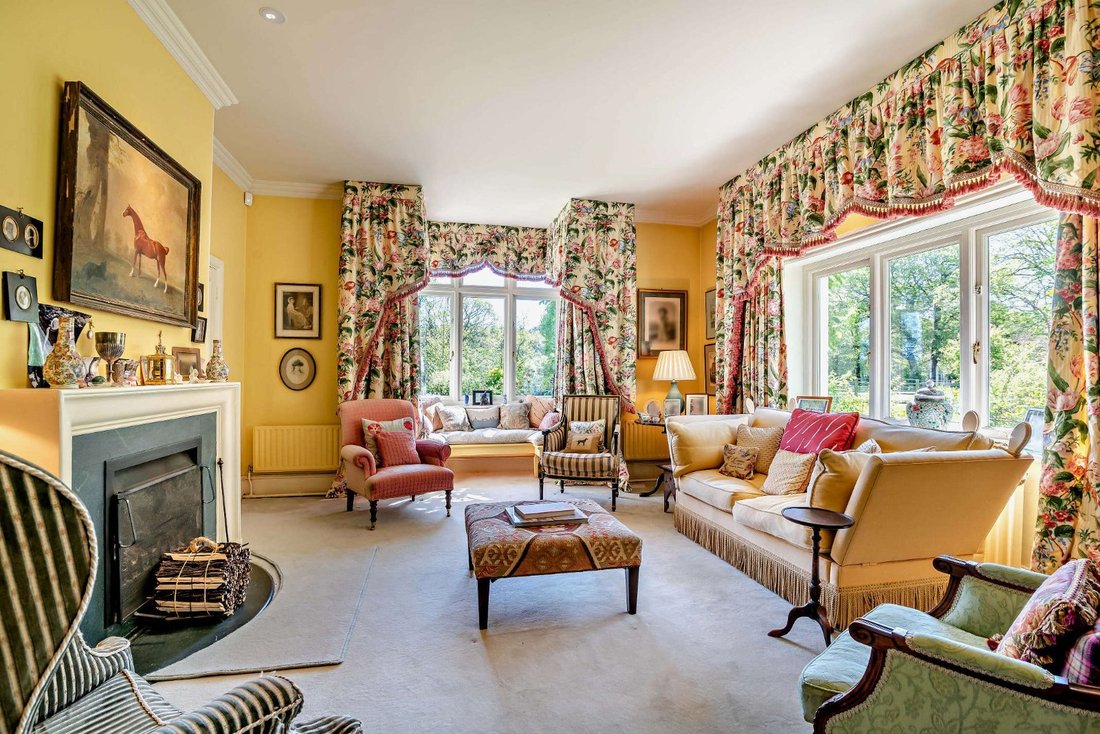
The interior is defined by elegant reception spaces and high ceilings. A grand reception hall, lined with bespoke library shelving, leads to the principal living areas, including a sophisticated drawing room and a more intimate sitting room, both featuring fireplaces and large box bay windows framing views of the gardens. The expansive kitchen and breakfast room forms the social heart of the home, fitted with a central island, integrated appliances, a bright bay window with window seat, and double glazed doors opening to the garden. A formal double-aspect dining room and a practical utility room complete the ground-floor accommodation.
On the first floor, the principal bedroom suite provides a private retreat, featuring a large en suite bathroom, dressing room and French doors opening onto a balcony with far-reaching views over the estate. Four further well-appointed bedrooms are arranged on this level, served by two modern bathrooms.
Outside
Approached via a private long, tree-lined driveway, the house is set within extensive grounds combining formal gardens and more functional outdoor space. Manicured lawns and well-stocked borders surround the property, while a generous terrace provides an ideal setting for outdoor dining and entertaining. The gardens are currently open as part of the National Garden Scheme and having been designed by Nigel Philips in 2010 to enhance the existing diverse planting.
The land is well suited to equestrian or smallholding use, with a substantial weatherboarded and tiled Sussex barn, stables, tack room and a large pole barn. To one side of the Sussex barn is a brick, tile and part stone roofed converted former Byre creating a useful home office overlooking the rear fields, with wood burning stove, electric heaters and part vaulted roof.
Further features include a tennis court and a productive kitchen garden with greenhouse.
In all the grounds extend to 16.58 acres (6.71 Ha)
The interior is defined by elegant reception spaces and high ceilings. A grand reception hall, lined with bespoke library shelving, leads to the principal living areas, including a sophisticated drawing room and a more intimate sitting room, both featuring fireplaces and large box bay windows framing views of the gardens. The expansive kitchen and breakfast room forms the social heart of the home, fitted with a central island, integrated appliances, a bright bay window with window seat, and double glazed doors opening to the garden. A formal double-aspect dining room and a practical utility room complete the ground-floor accommodation.
On the first floor, the principal bedroom suite provides a private retreat, featuring a large en suite bathroom, dressing room and French doors opening onto a balcony with far-reaching views over the estate. Four further well-appointed bedrooms are arranged on this level, served by two modern bathrooms.
Outside
Approached via a private long, tree-lined driveway, the house is set within extensive grounds combining formal gardens and more functional outdoor space. Manicured lawns and well-stocked borders surround the property, while a generous terrace provides an ideal setting for outdoor dining and entertaining. The gardens are currently open as part of the National Garden Scheme and having been designed by Nigel Philips in 2010 to enhance the existing diverse planting.
The land is well suited to equestrian or smallholding use, with a substantial weatherboarded and tiled Sussex barn, stables, tack room and a large pole barn. To one side of the Sussex barn is a brick, tile and part stone roofed converted former Byre creating a useful home office overlooking the rear fields, with wood burning stove, electric heaters and part vaulted roof.
Further features include a tennis court and a productive kitchen garden with greenhouse.
In all the grounds extend to 16.58 acres (6.71 Ha)
-
Type de propriété
Maison
-
Prix/pied²
$602
Caractéristiques
- Jardin
- Terrasse
- Cheminée
- Terrain de tennis
- Équestre
- Bibliothèque
- Plan d’étage 2D
- Bureau
- Buanderie
Caractéristiques
Lot
Intérieur
- Haut plafond
- Bureau
- Cheminée
- Îlot de cuisine
- Buanderie
- Bibliothèque
Outdoor
- Terrasse
- Balcon
- Stationnement
- Terrain de tennis
- Jardin
Explorez le secteur
Hooklands Lane, Shipley, Horsham, West Sussex, Angleterre
Voir sur Google Maps
Prix par sqft
Faible
Élevé

Inscrit il y a 10 mois
Vous vous êtes renseigné sur ce bien
L'agent vous contactera bientôt par
Publié par
19
Annonces
2025
Inscrit
Réserver une visite avec Ken Roberts
Choisissez une date et si vous souhaitez une visite virtuelle ou en personne avec l’agent.
Date préférée
Type de visite

Strutt & Parker – Horsham
35 Carfax, Horsham, West Sussex, RH12 1EE, United Kingdom
Voir le profil de l’agence
Dernière mise à jour
Septembre 2
Première mise en ligne
Mai 9
Référence de l’annonce
HOR140075
La confiance des plus grands courtiers du monde
Les agents des propriétés les plus exceptionnelles du monde publient sur JamesEdition.
- Des annonces de Sotheby's, Christie's, BARNES et Engel & Völkers
- Chaque annonce est vérifiée avant sa mise en ligne
- Contactez directement des agents vérifiés
En continuant, vous acceptez nos Conditions et notre Politique de confidentialité.