$1,518,731
Une Maison Individuelle De 5 Chambres Magnifiquement Présentée, Élégamment Décorée Et Située Dans Un Endroit Paisible
- 5 Chambres
- 3 SdB
- 2,274 Sqft
- Mis à jour: Avril 21
- 3
À propos de la propriété
La description a été traduite automatiquement.
La description est affichée dans la langue d'origine.
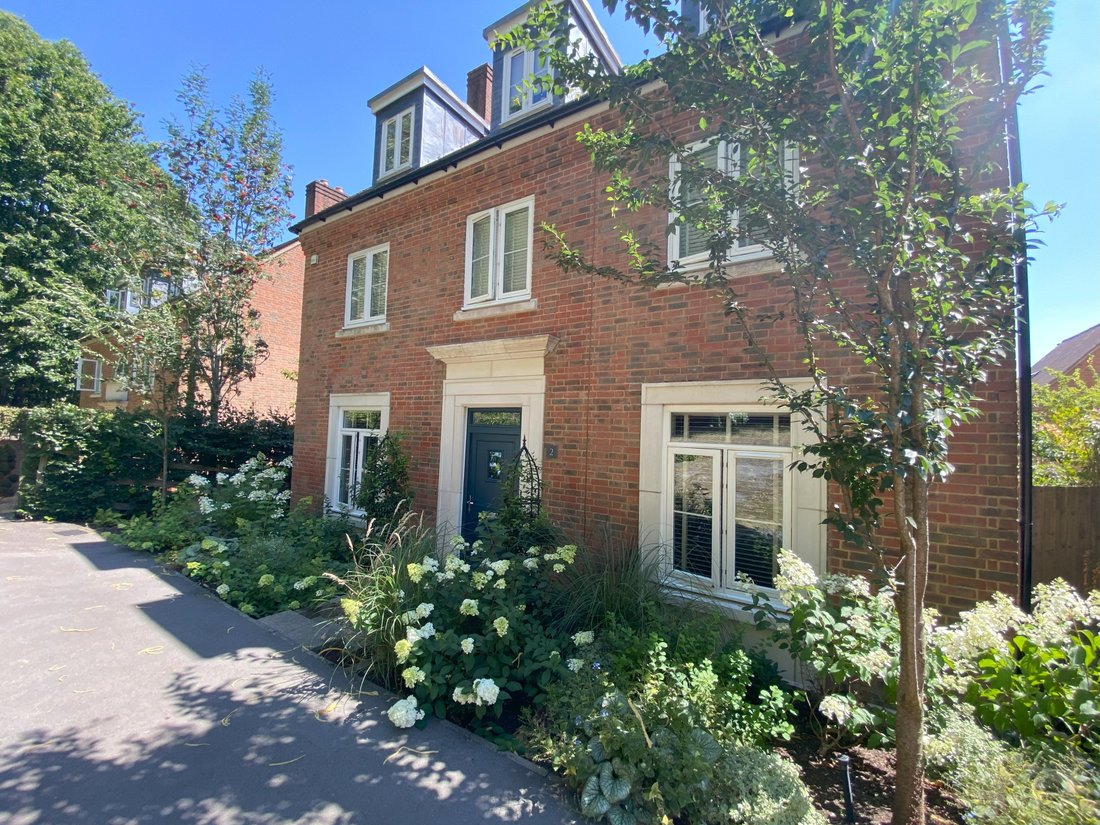
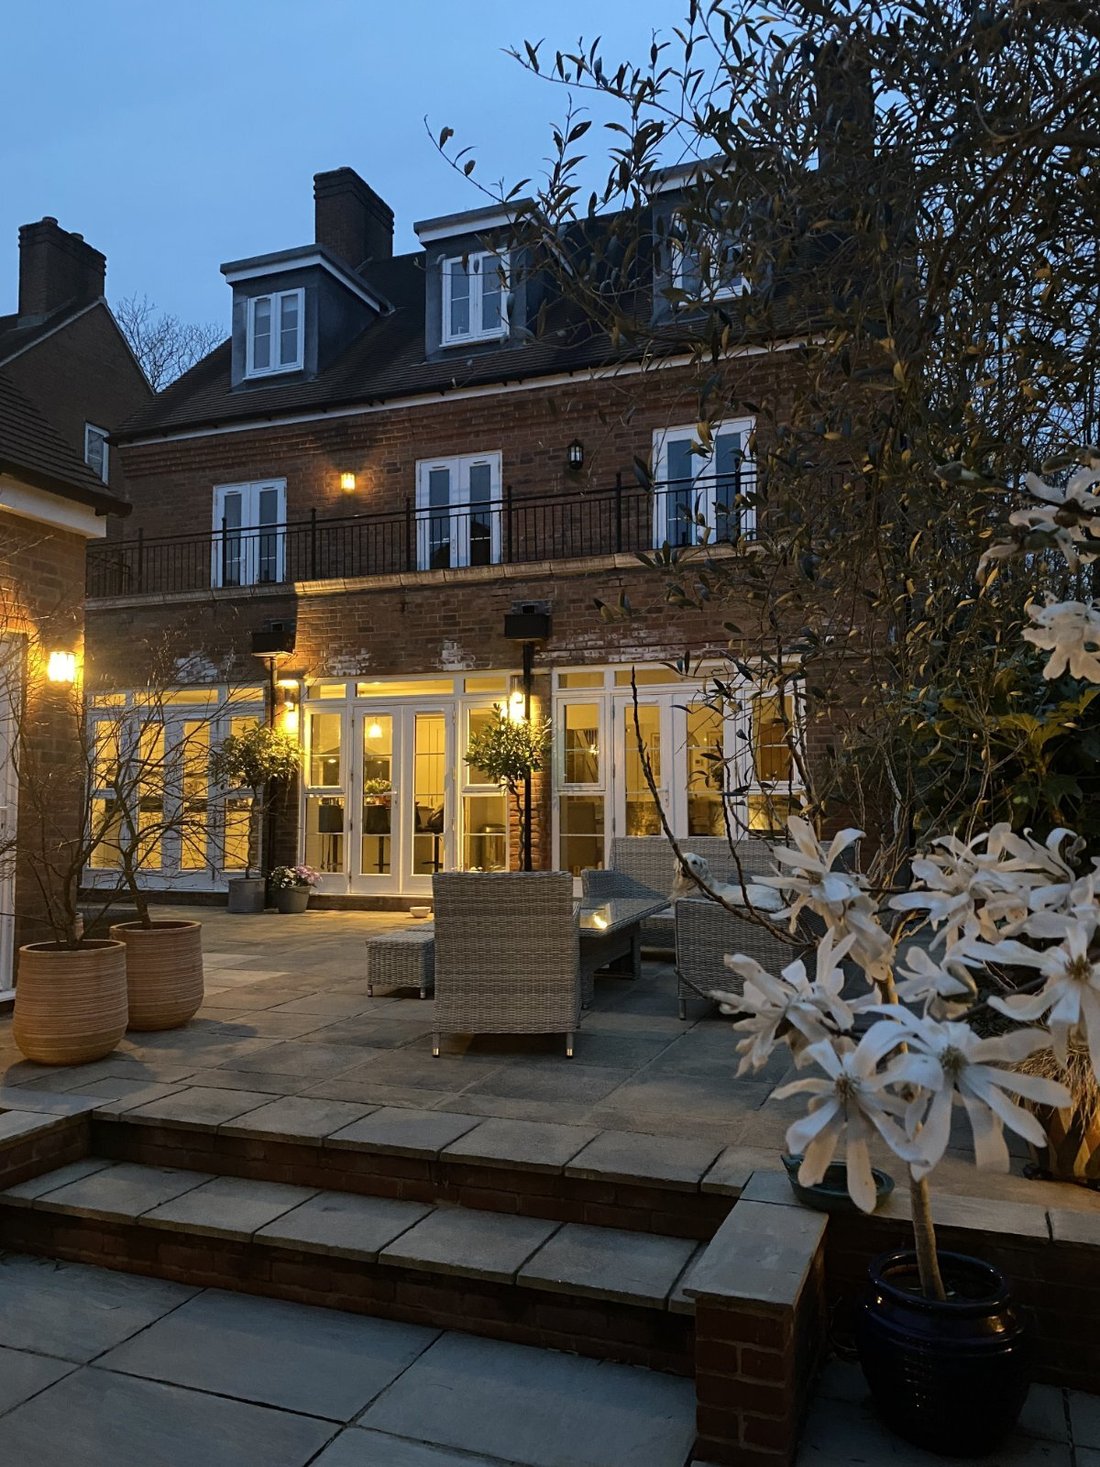
Sir Geoffrey Todd Walk is a stylishly appointed modern family home offering versatile and flexible, light-filled accommodation arranged over three floors and set in an exclusive position on the private King Edward VII Estate, surrounded by beautiful countryside. The property features attractive, traditionally-styled red brick elevations, while inside there is elegant living space with neutral colo
Sir Geoffrey Todd Walk is a stylishly appointed modern family home offering versatile and flexible, light-filled accommodation arranged over three floors and set in an exclusive position on the private King Edward VII Estate, surrounded by beautiful countryside. The property features attractive, traditionally-styled red brick elevations, while inside there is elegant living space with neutral colour palette and high-quality contemporary fittings, including under floor heating to the ground floor.
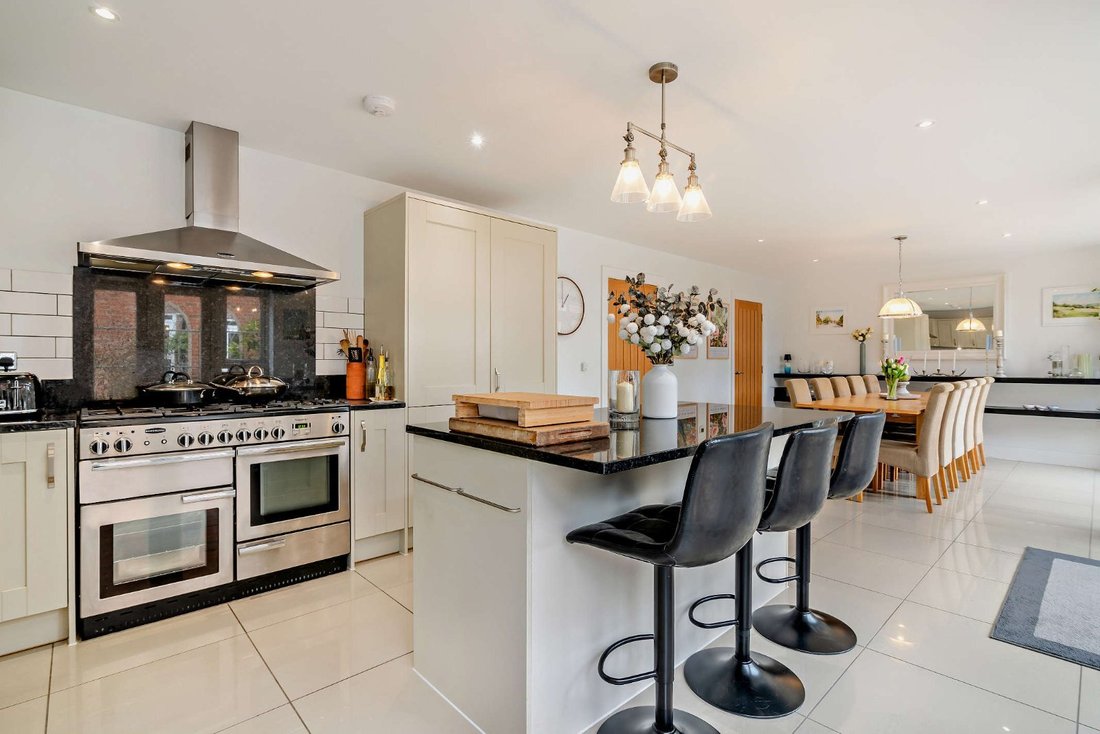
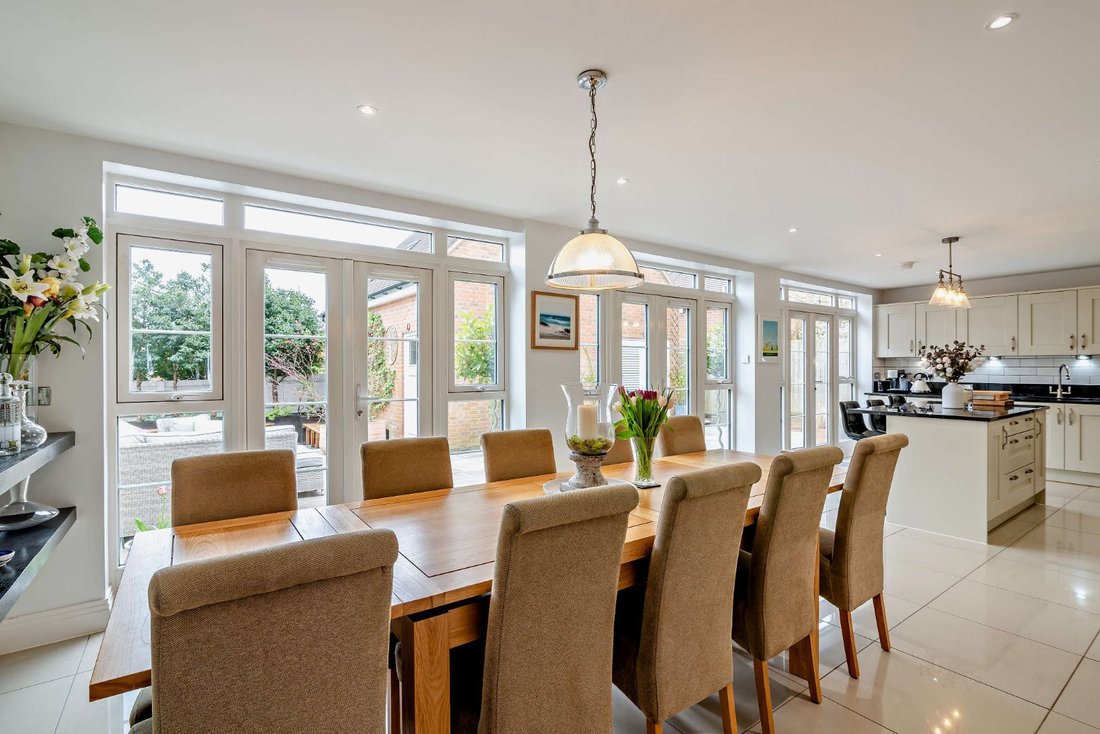
From the welcoming reception hall the accommodation has a natural flow, with an elegant sitting room to the front providing relaxing living space, attractive ceiling cornicing and recessed LED lighting. The study features a range of Sharps bespoke built-in storage and shelving, including integrated lighting. At the heart of the home is the superb 29ft kitchen and dining area providing further social and everyday living space; with tiled flooring, full-height windows welcoming plenty of light, and three sets of French doors opening directly to the rear gardens. The shaker-style Paula Rosa kitchen features a central island with breakfast bar, stylish granite worktops, integrated appliances and a Rangemaster cooker with extractor hood. The adjoining utility room offers further space for storage and appliances.
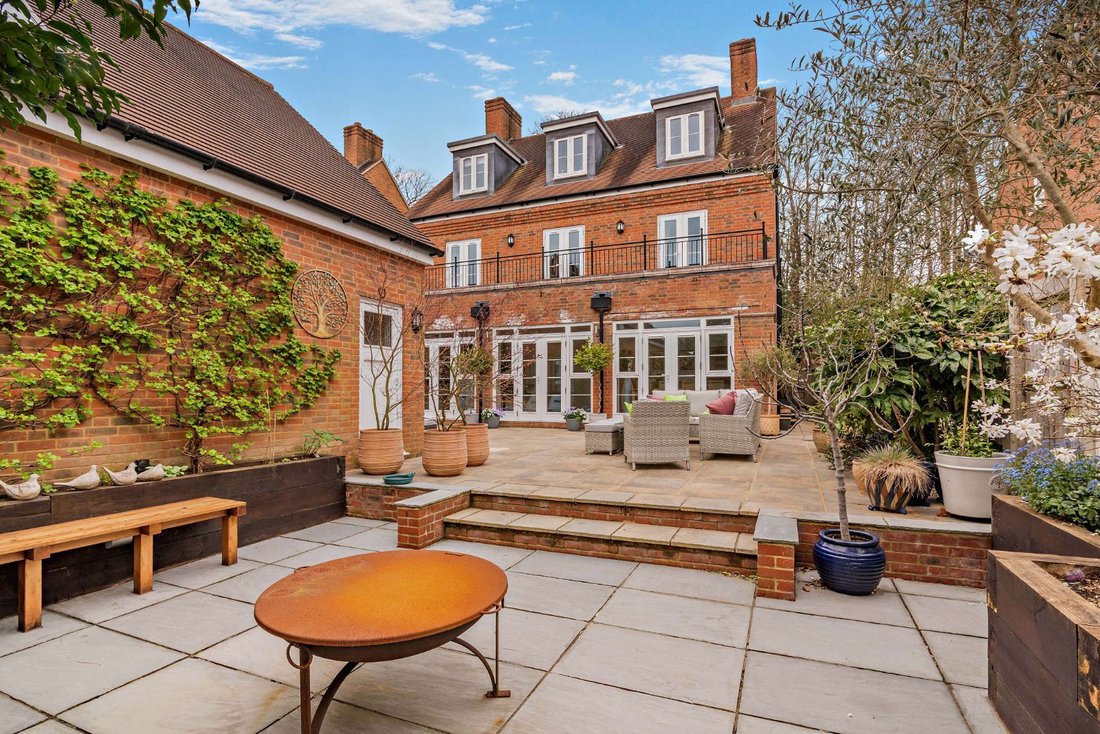
On the first floor landing, French doors provide access to the sunny balcony, overlooking the rear garden. The principal bedroom has a luxury en suite bathroom and dressing room with fitted wardrobes, and French doors to the balcony. There are two further double bedrooms, one of which also opens onto the balcony, and a contemporary styled family bathroom. The second floor provides two spacious double bedrooms, one triple aspect and the other dual aspect, and a separate shower room.
From the welcoming reception hall the accommodation has a natural flow, with an elegant sitting room to the front providing relaxing living space, attractive ceiling cornicing and recessed LED lighting. The study features a range of Sharps bespoke built-in storage and shelving, including integrated lighting. At the heart of the home is the superb 29ft kitchen and dining area providing further social and everyday living space; with tiled flooring, full-height windows welcoming plenty of light, and three sets of French doors opening directly to the rear gardens. The shaker-style Paula Rosa kitchen features a central island with breakfast bar, stylish granite worktops, integrated appliances and a Rangemaster cooker with extractor hood. The adjoining utility room offers further space for storage and appliances.
On the first floor landing, French doors provide access to the sunny balcony, overlooking the rear garden. The principal bedroom has a luxury en suite bathroom and dressing room with fitted wardrobes, and French doors to the balcony. There are two further double bedrooms, one of which also opens onto the balcony, and a contemporary styled family bathroom. The second floor provides two spacious double bedrooms, one triple aspect and the other dual aspect, and a separate shower room.
-
Type de propriété
Maison
-
Prix/pied²
$667
-
Consommation
C
Caractéristiques
- Jardin
- Piscine
- Terrasse
- Centre de remise en forme / Fitness
- Moderne
- Plan d’étage 2D
- Bureau
- Espace de vie extérieur
- Îlot de cuisine
Caractéristiques
Lot
- Moderne
Intérieur
- Haut plafond
- Bureau
- Îlot de cuisine
- Bar
- Comptoirs en pierre
- Centre de remise en forme / Fitness
Outdoor
- Terrasse
- Balcon
- Piscine
- Espace de vie extérieur
- Jardin
Explorez le secteur
Sir Geoffrey Todd Walk, Kings Drive, Midhurst, West Sussex, Chichester, Angleterre
Voir sur Google Maps
Prix par sqft
Faible
Élevé
Publié par
2
Annonces
2025
Inscrit
Réserver une visite avec Paula Moore
Choisissez une date et si vous souhaitez une visite virtuelle ou en personne avec l’agent.
Date préférée
Type de visite

Strutt & Parker – Haslemere
6 Charter Walk, West Street, Haslemere, Surrey, GU27 2AD, United Kingdom
Voir le profil de l’agence
Dernière mise à jour
Avril 21
Première mise en ligne
Avril 20
Référence de l’annonce
HSL260008
Propriétés similaires à proximité
Nouvelles annonces à Chichester



Explorez plus de biens à vendre
Chichester, Angleterre types de propriétés
Chichester, Angleterre Recherches populaires
- Vue sur la mer propriétés à Chichester, Angleterre
- Vue sur la rivière propriétés à Chichester, Angleterre
- Propriétés avec Ascenseur à Chichester, Angleterre
- Vue sur la ville propriétés à Chichester, Angleterre
- Au bord de l’eau propriétés à Chichester, Angleterre
- Immobilier d’investissement propriétés à Chichester, Angleterre
- Équestre propriétés à Chichester, Angleterre
- Constructions neuves propriétés à Chichester, Angleterre
- Propriétés avec Sauna à Chichester, Angleterre
- Propriétés avec Hammam à Chichester, Angleterre
- Propriétés avec Jacuzzi à Chichester, Angleterre
- Manoir propriétés à Chichester, Angleterre
- Propriétés avec Cuisine ouverte à Chichester, Angleterre
- Rénové propriétés à Chichester, Angleterre
- Propriétés avec Cinéma à Chichester, Angleterre
- Plage propriétés à Chichester, Angleterre
- Propriétés avec Piscine intérieure à Chichester, Angleterre
Chichester, Angleterre Quartiers
- Maisons à vendre à South Downs, Chichester, Angleterre
- Maisons à vendre à Sidlesham, Chichester, Angleterre
- Maisons à vendre à Parklands, Chichester, Angleterre
- Maisons à vendre à Temple Bar, Chichester, Angleterre
- Maisons à vendre à Valdoe, Chichester, Angleterre
- Maisons à vendre à Porte de l'Eau, Chichester, Angleterre
- Maisons à vendre à Dumpford, Chichester, Angleterre
- Maisons à vendre à Portfield, Chichester, Angleterre
- Maisons à vendre à Rookwood, Chichester, Angleterre
- Maisons à vendre à Somerstown, Chichester, Angleterre
- Maisons à vendre à La Clôture, Chichester, Angleterre
- Maisons à vendre à Batchmere, Chichester, Angleterre
- Maisons à vendre à Lavant Est, Chichester, Angleterre
- Maisons à vendre à Est Wittering, Chichester, Angleterre
- Maisons à vendre à Halnaker, Chichester, Angleterre
- Maisons à vendre à Red Hill, Chichester, Angleterre
- Maisons à vendre à Rowlands Castle, Chichester, Angleterre
- Maisons à vendre à Stubbermere, Chichester, Angleterre
- Maisons à vendre à Upper Norwood, Chichester, Angleterre
- Maisons à vendre à Wellsworth, Chichester, Angleterre
- Maisons à vendre à West Broyle, Chichester, Angleterre
- Maisons à vendre à Whyke, Chichester, Angleterre
- Maisons à vendre à Almodington
- Maisons à vendre à Apuldram
- Maisons à vendre à Bignor
- Maisons à vendre à Boxgrove
- Maisons à vendre à Charlton
- Maisons à vendre à Chilgrove
- Maisons à vendre à Compton
- Maisons à vendre à Deanlane End
- Maisons à vendre à Earnley
- Maisons à vendre à Easebourne
- Maisons à vendre à Forestside
- Maisons à vendre à Ham
- Maisons à vendre à Harwoods Green
- Maisons à vendre à Lavington Park
- Maisons à vendre à Nyewood
- Maisons à vendre à Older Hill
- Maisons à vendre à Racton
- Maisons à vendre à Redford
- Maisons à vendre à Singleton
- Maisons à vendre à South Harting
- Maisons à vendre à South Mundham
- Maisons à vendre à Stoughton
- Maisons à vendre à Walderton
- Maisons à vendre à West Dean
- Maisons à vendre à West Harting
- Maisons à vendre à West Marden
- Maisons à vendre à West Thorney
Guides et histoires connexes
La confiance des plus grands courtiers du monde
Les agents des propriétés les plus exceptionnelles du monde publient sur JamesEdition.
- Des annonces de Sotheby's, Christie's, BARNES et Engel & Völkers
- Chaque annonce est vérifiée avant sa mise en ligne
- Contactez directement des agents vérifiés
En continuant, vous acceptez nos Conditions et notre Politique de confidentialité.