$5,944,871
Sutton End, Sutton, Pulborough, Sussex De L'ouest
- 6 Chambres
- 5 SdB
- 13.0 Ac lot
- Mis à jour: Aujourd'hui
À propos de la propriété
La description a été traduite automatiquement.
La description est affichée dans la langue d'origine.
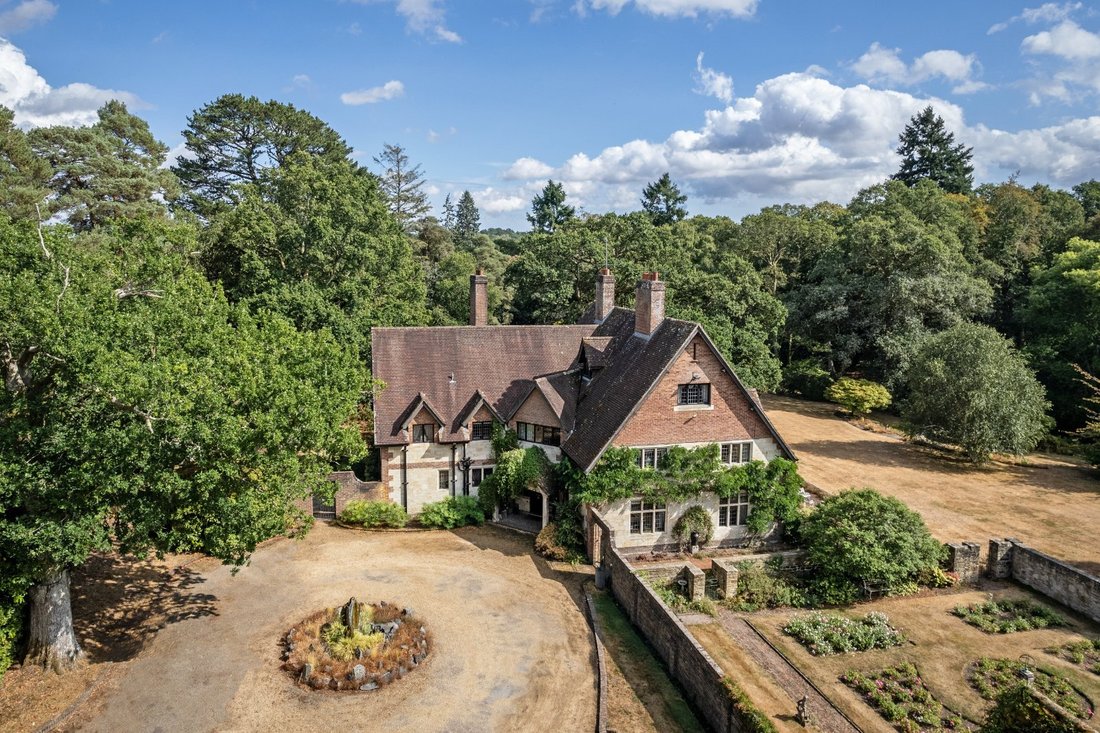
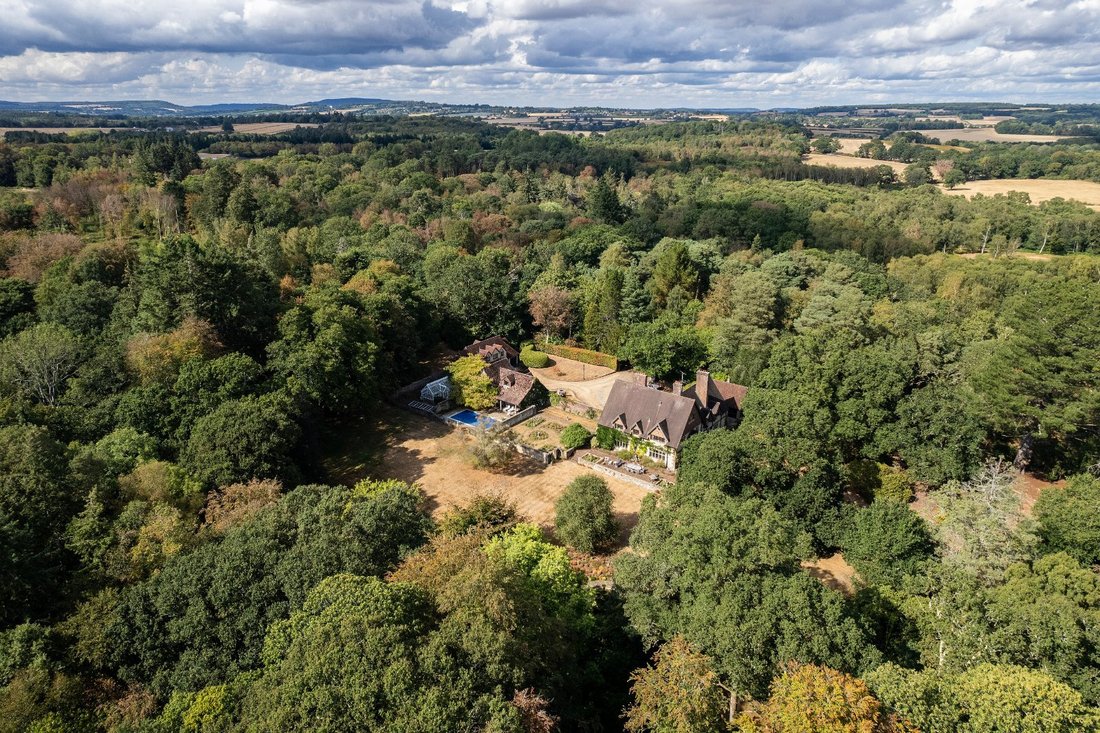
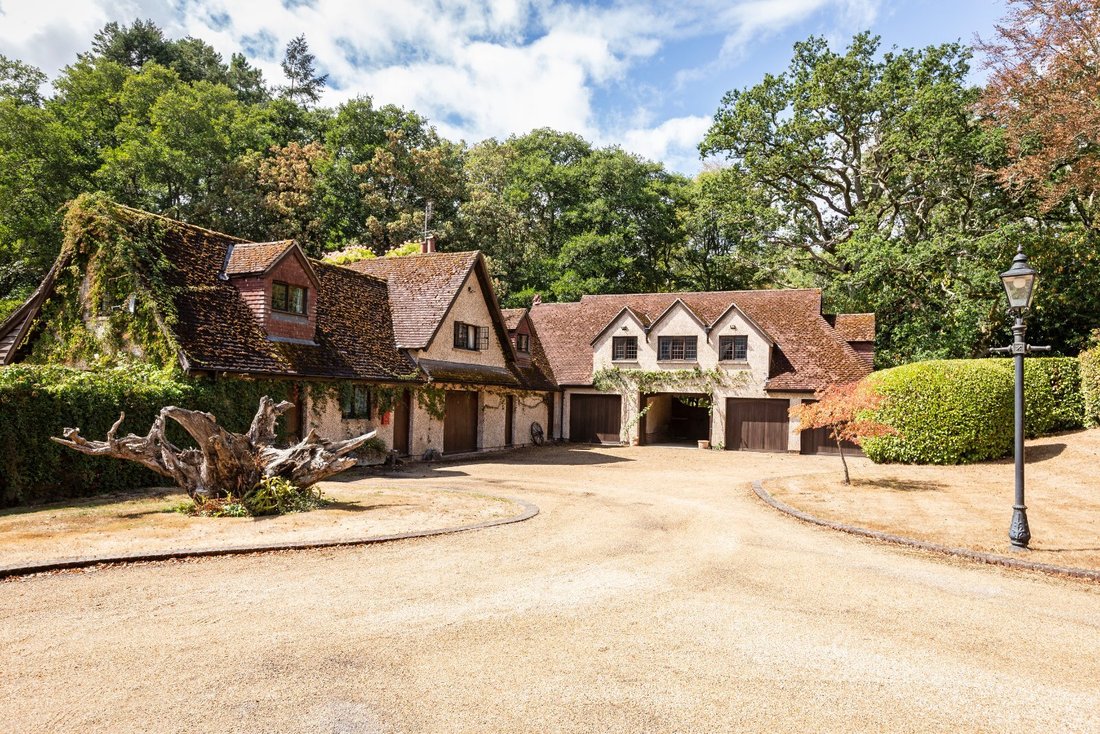
Sutton End House occupies a private setting within approximately 13 acres of gardens and grounds and provides extensive accommodation together with additional secondary accommodation and a separate cottage.
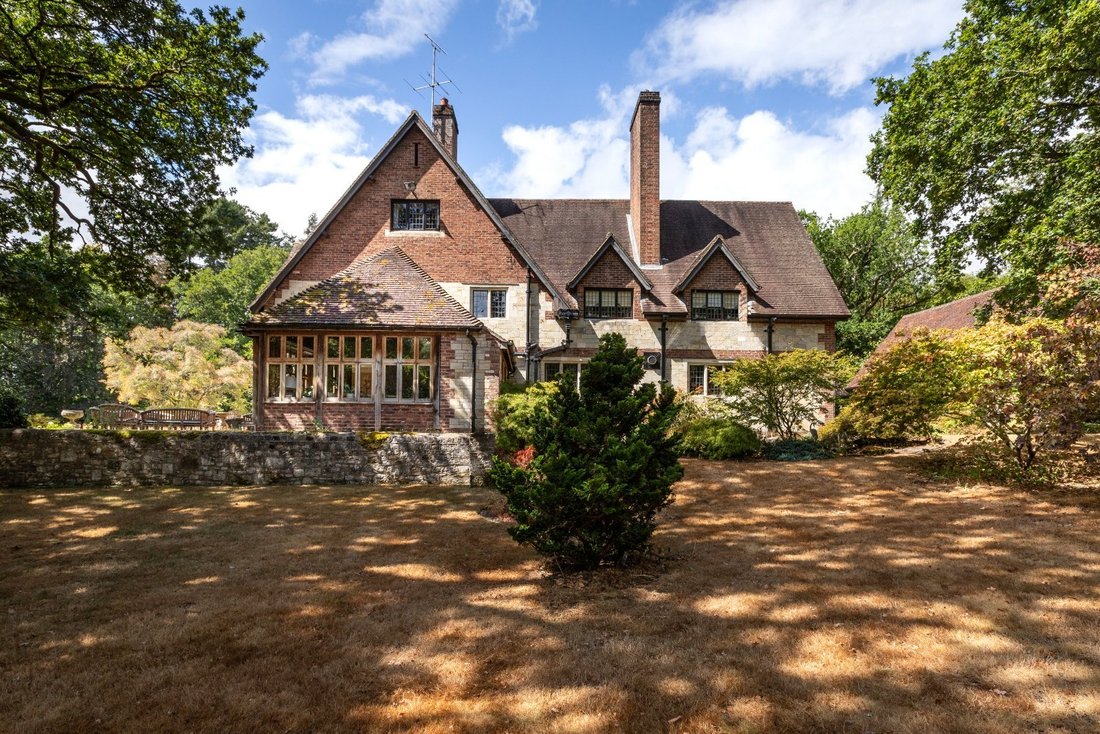
Built in the 1920s, the house offers a well-balanced arrangement of living and entertaining space. The ground floor comprises a study/snug, drawing room, dining room and garden room,
Built in the 1920s, the house offers a well-balanced arrangement of living and entertaining space. The ground floor comprises a study/snug, drawing room, dining room and garden room,
Sutton End House occupies a private setting within approximately 13 acres of gardens and grounds and provides extensive accommodation together with additional secondary accommodation and a separate cottage.
Built in the 1920s, the house offers a well-balanced arrangement of living and entertaining space. The ground floor comprises a study/snug, drawing room, dining room and garden room, many of which enjoy views across the gardens and grounds to the south-west. The kitchen/breakfast room is complemented by a utility room and larder.
A secondary staircase rises from the service area of the house and provides access to further accommodation on the upper floor, comprising a kitchen, three bedrooms and a bathroom. This arrangement may suit those seeking additional living accommodation, subject to their requirements.
The main staircase leads to the first floor, where the principal bedroom suite comprises a double bedroom, dressing room and bathroom. There are three further double bedrooms on this floor, two with en suite bath or shower rooms, together with a family bathroom.
A separate cottage provides additional accommodation comprising two bedrooms, bathroom, kitchen, living room and a large garden room.
There are also a number of outbuildings and three separate garages.
Gardens and Grounds
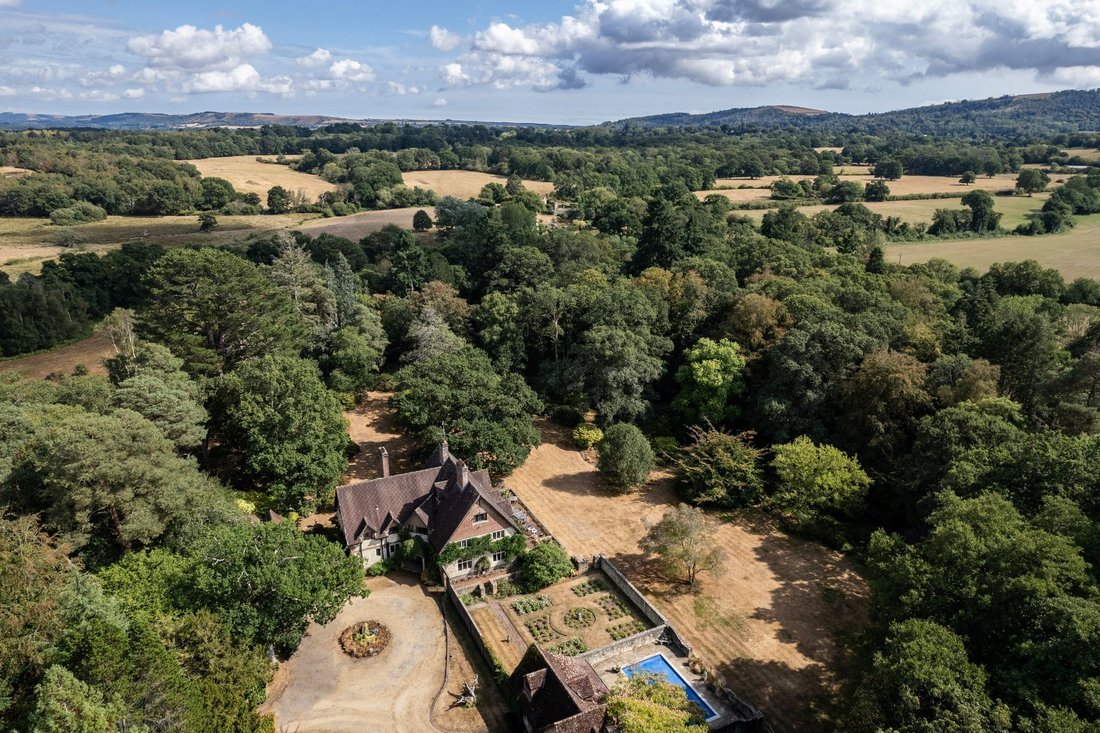
The gardens and grounds extend to approximately 13 acres and provide a high degree of privacy. The landscaped gardens include mature wisteria, rose gardens, areas of woodland and a stream running through the grounds. A network of pathways leads to a lake and stables.
A heated swimming pool is positioned within the garden and enjoys views across the surrounding grounds.
The property is situated close to the village of Sutton, which offers a public house, church and community hall. The surrounding area provides access to a network of public footpaths and bridleways connecting to the South Downs Way.
Sutton lies within the South Downs National Park, an area recognised for its protected landscape and countryside.
Petworth provides a range of everyday shopping and leisure facilities. Petworth House and Deer Park, managed by the National Trust, is a notable local attraction. Pulborough railway station provides services to London Victoria, with journey times from approximately 72 minutes. Pulborough also offers a wider range of day-to-day amenities, including supermarkets and local services.
The area provides a variety of sporting and recreational opportunities, including horse racing at Goodwood and Fontwell Park, polo at Cowdray Park, and the annual Goodwood Festival of Speed and Goodwood Revival.
Further recreational opportunities can be found along the South Coast, including sailing facilities centred around Chichester Harbour.
All distances and journey times are approximate.
Chichester District Council
Built in the 1920s, the house offers a well-balanced arrangement of living and entertaining space. The ground floor comprises a study/snug, drawing room, dining room and garden room, many of which enjoy views across the gardens and grounds to the south-west. The kitchen/breakfast room is complemented by a utility room and larder.
A secondary staircase rises from the service area of the house and provides access to further accommodation on the upper floor, comprising a kitchen, three bedrooms and a bathroom. This arrangement may suit those seeking additional living accommodation, subject to their requirements.
The main staircase leads to the first floor, where the principal bedroom suite comprises a double bedroom, dressing room and bathroom. There are three further double bedrooms on this floor, two with en suite bath or shower rooms, together with a family bathroom.
A separate cottage provides additional accommodation comprising two bedrooms, bathroom, kitchen, living room and a large garden room.
There are also a number of outbuildings and three separate garages.
Gardens and Grounds
The gardens and grounds extend to approximately 13 acres and provide a high degree of privacy. The landscaped gardens include mature wisteria, rose gardens, areas of woodland and a stream running through the grounds. A network of pathways leads to a lake and stables.
A heated swimming pool is positioned within the garden and enjoys views across the surrounding grounds.
The property is situated close to the village of Sutton, which offers a public house, church and community hall. The surrounding area provides access to a network of public footpaths and bridleways connecting to the South Downs Way.
Sutton lies within the South Downs National Park, an area recognised for its protected landscape and countryside.
Petworth provides a range of everyday shopping and leisure facilities. Petworth House and Deer Park, managed by the National Trust, is a notable local attraction. Pulborough railway station provides services to London Victoria, with journey times from approximately 72 minutes. Pulborough also offers a wider range of day-to-day amenities, including supermarkets and local services.
The area provides a variety of sporting and recreational opportunities, including horse racing at Goodwood and Fontwell Park, polo at Cowdray Park, and the annual Goodwood Festival of Speed and Goodwood Revival.
Further recreational opportunities can be found along the South Coast, including sailing facilities centred around Chichester Harbour.
All distances and journey times are approximate.
Chichester District Council
-
Type de propriété
Maison
-
Consommation
F
Caractéristiques
- Jardin
- Piscine
- Garage
- Plan d’étage 2D
- Porte
- Bureau
- Vie privée
- Vue sur la mer
- Haut plafond
Caractéristiques
Lot
- Vue sur la mer
- Vie privée
Intérieur
- Haut plafond
- Bureau
- Cheminée
- Comptoirs en pierre
Outdoor
- Piscine
- Garage
- Porte
- Jardin
Explorez le secteur
Sutton End, Sutton, Pulborough, West Sussex, Chichester, Angleterre
Voir sur Google Maps
Prix par sqft
Faible
Élevé

Inscrit il y a 3 ans
Vous vous êtes renseigné sur ce bien
L'agent vous contactera bientôt par
Publié par
9
Annonces
2024
Inscrit
Réserver une visite avec Justin Theobald
Choisissez une date et si vous souhaitez une visite virtuelle ou en personne avec l’agent.
Date préférée
Type de visite

Savills - Country Department
33 Margaret Street, London, W1G 0JD, United Kingdom
Voir le profil de l’agence
Dernière mise à jour
Aujourd'hui
Première mise en ligne
Octobre 7
Référence de l’annonce
PSG230038
Propriétés similaires à proximité
Nouvelles annonces à Chichester


Explorez plus de biens à vendre
Chichester, Angleterre types de propriétés
Chichester, Angleterre Recherches populaires
- Vue sur la mer propriétés à Chichester, Angleterre
- Vue sur la rivière propriétés à Chichester, Angleterre
- Propriétés avec Ascenseur à Chichester, Angleterre
- Vue sur la ville propriétés à Chichester, Angleterre
- Au bord de l’eau propriétés à Chichester, Angleterre
- Immobilier d’investissement propriétés à Chichester, Angleterre
- Équestre propriétés à Chichester, Angleterre
- Constructions neuves propriétés à Chichester, Angleterre
- Propriétés avec Sauna à Chichester, Angleterre
- Propriétés avec Hammam à Chichester, Angleterre
- Propriétés avec Jacuzzi à Chichester, Angleterre
- Manoir propriétés à Chichester, Angleterre
- Propriétés avec Cuisine ouverte à Chichester, Angleterre
- Rénové propriétés à Chichester, Angleterre
- Propriétés avec Cinéma à Chichester, Angleterre
- Plage propriétés à Chichester, Angleterre
- Propriétés avec Piscine intérieure à Chichester, Angleterre
Chichester, Angleterre Quartiers
- Maisons à vendre à South Downs, Chichester, Angleterre
- Maisons à vendre à Sidlesham, Chichester, Angleterre
- Maisons à vendre à Parklands, Chichester, Angleterre
- Maisons à vendre à Temple Bar, Chichester, Angleterre
- Maisons à vendre à Valdoe, Chichester, Angleterre
- Maisons à vendre à Porte de l'Eau, Chichester, Angleterre
- Maisons à vendre à Dumpford, Chichester, Angleterre
- Maisons à vendre à Portfield, Chichester, Angleterre
- Maisons à vendre à Rookwood, Chichester, Angleterre
- Maisons à vendre à Somerstown, Chichester, Angleterre
- Maisons à vendre à La Clôture, Chichester, Angleterre
- Maisons à vendre à Batchmere, Chichester, Angleterre
- Maisons à vendre à Lavant Est, Chichester, Angleterre
- Maisons à vendre à Est Wittering, Chichester, Angleterre
- Maisons à vendre à Halnaker, Chichester, Angleterre
- Maisons à vendre à Red Hill, Chichester, Angleterre
- Maisons à vendre à Rowlands Castle, Chichester, Angleterre
- Maisons à vendre à Stubbermere, Chichester, Angleterre
- Maisons à vendre à Upper Norwood, Chichester, Angleterre
- Maisons à vendre à Wellsworth, Chichester, Angleterre
- Maisons à vendre à West Broyle, Chichester, Angleterre
- Maisons à vendre à Whyke, Chichester, Angleterre
- Maisons à vendre à Almodington
- Maisons à vendre à Apuldram
- Maisons à vendre à Bignor
- Maisons à vendre à Boxgrove
- Maisons à vendre à Charlton
- Maisons à vendre à Chilgrove
- Maisons à vendre à Compton
- Maisons à vendre à Deanlane End
- Maisons à vendre à Earnley
- Maisons à vendre à Easebourne
- Maisons à vendre à Forestside
- Maisons à vendre à Ham
- Maisons à vendre à Harwoods Green
- Maisons à vendre à Lavington Park
- Maisons à vendre à Nyewood
- Maisons à vendre à Older Hill
- Maisons à vendre à Racton
- Maisons à vendre à Redford
- Maisons à vendre à Singleton
- Maisons à vendre à South Harting
- Maisons à vendre à South Mundham
- Maisons à vendre à Stoughton
- Maisons à vendre à Walderton
- Maisons à vendre à West Dean
- Maisons à vendre à West Harting
- Maisons à vendre à West Marden
- Maisons à vendre à West Thorney
Guides et histoires connexes
La confiance des plus grands courtiers du monde
Les agents des propriétés les plus exceptionnelles du monde publient sur JamesEdition.
- Des annonces de Sotheby's, Christie's, BARNES et Engel & Völkers
- Chaque annonce est vérifiée avant sa mise en ligne
- Contactez directement des agents vérifiés
En continuant, vous acceptez nos Conditions et notre Politique de confidentialité.