$1,884,940
Il Gioiello DI Luna
- 9 Chambres
- 16 SdB
- 1,147,572 Sqft
- Mis à jour: Mars 17
- 22
À propos de la propriété
La description a été traduite automatiquement.
La description est affichée dans la langue d'origine.
La structure date de la fin du XIXe siècle et a ensuite été rénovée selon les traditions locales typiques, en préservant les caractéristiques d’origine intactes. La ferme principale (anciennement un séchoir à tabac) a une superficie totale de 650 m² et est répartie sur quatre niveaux, répartis comme suit : au rez-de-chaussée, se trouvent le restaurant avec coin bar, une cheminée, une chambre
The structure dates back to the end of the 19th century and was then renovated according to the typical local traditions, keeping the original features intact. The main farmhouse (formerly a tobacco drying room) has a total area of 650 sqm and is arranged over four levels, composed as follows: On the ground floor we find the restaurant with corner bar, a fireplace, a service room for guests and
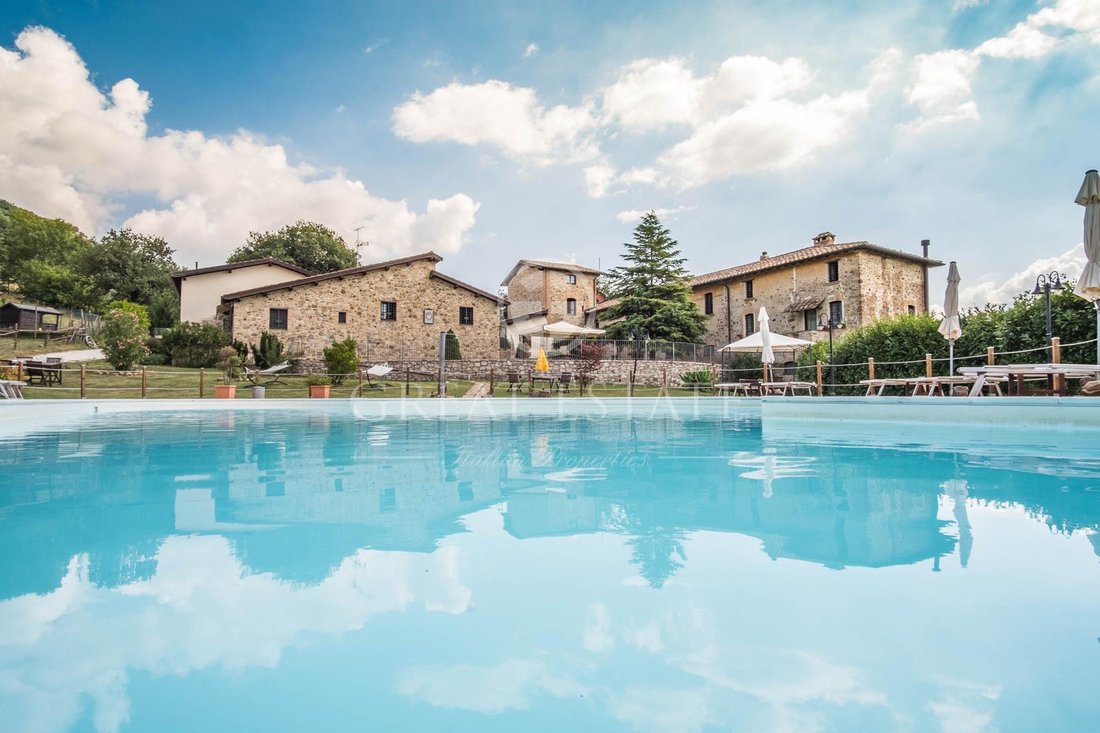
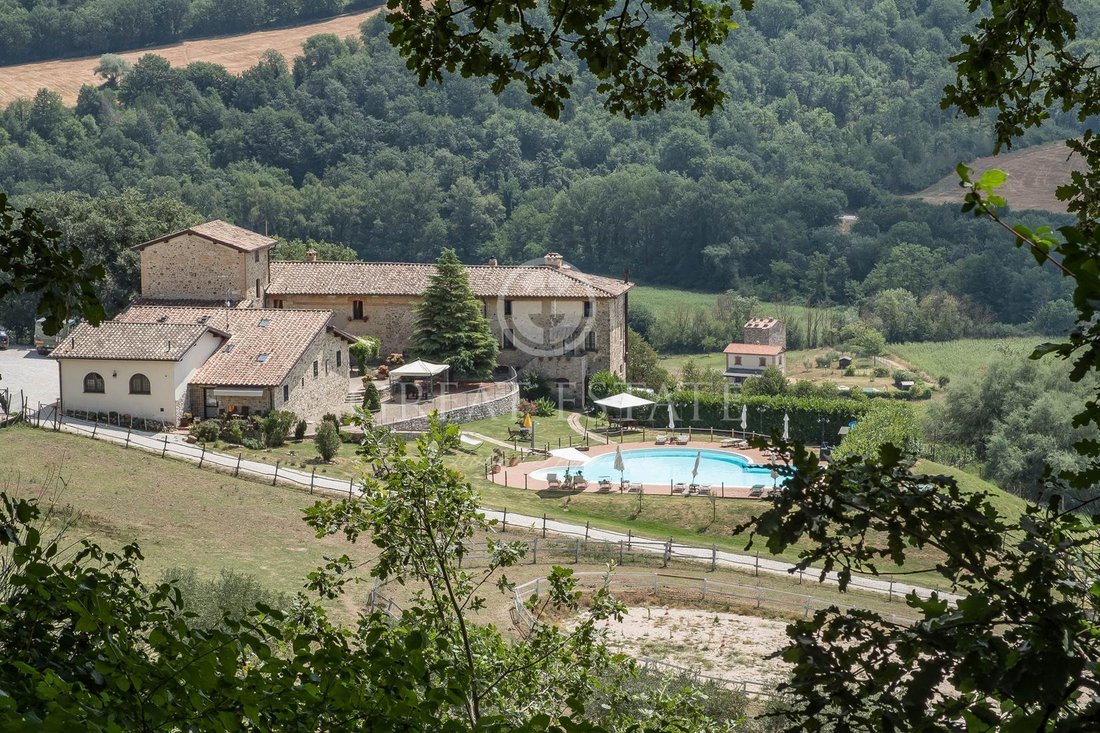
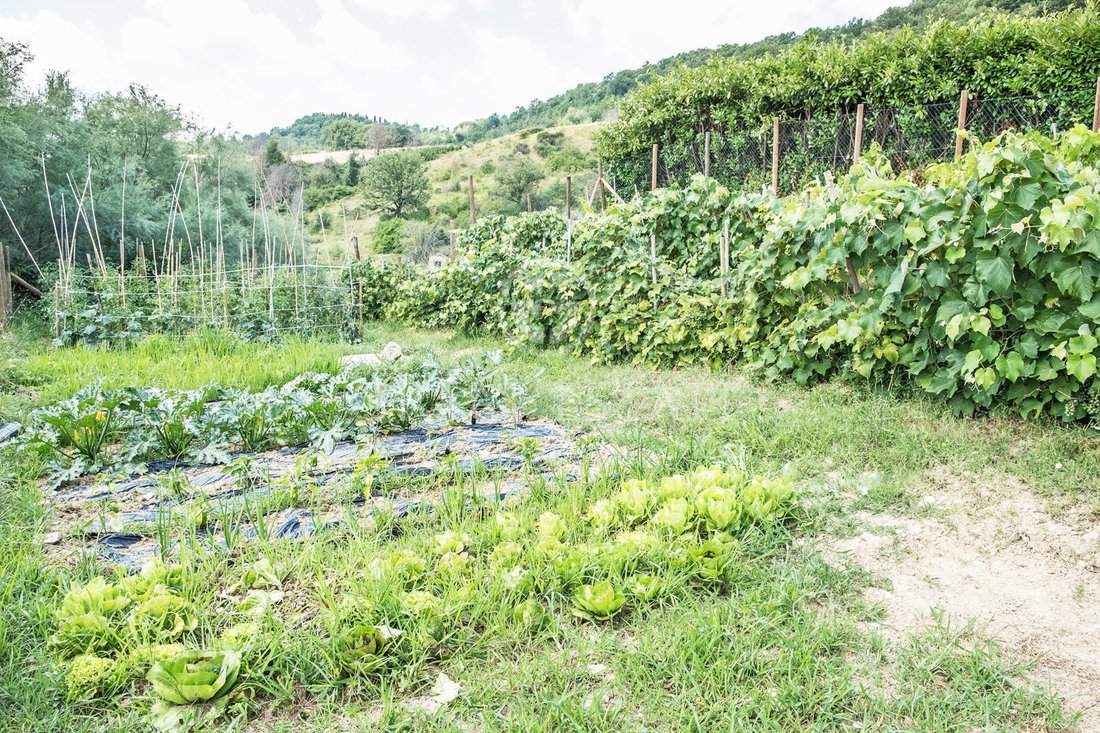
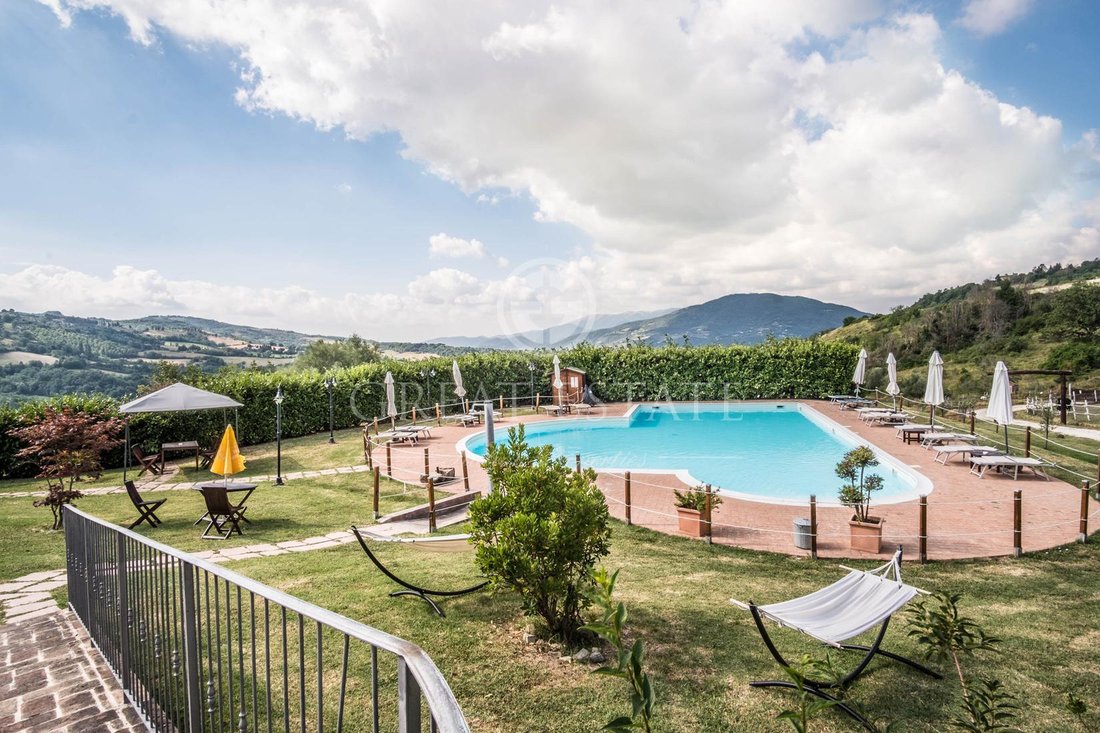
La structure date de la fin du XIXe siècle et a ensuite été rénovée selon les traditions locales typiques, en préservant les caractéristiques d’origine intactes. La ferme principale (anciennement un séchoir à tabac) a une superficie totale de 650 m² et est répartie sur quatre niveaux, répartis comme suit : au rez-de-chaussée, se trouvent le restaurant avec coin bar, une cheminée, une chambre de service pour les clients et les personnes handicapées, une cuisine industrielle, un garde-manger, un couloir, une salle de bains de service et un couloir. En entrant par l’entrée extérieure, vous trouverez : une chambre avec salle de bains et un local technique. Au rez-de-chaussée surélevé, nous trouvons la réception et la chambre double avec salle de bains utilisée pour les personnes handicapées. L’appartement avec accès indépendant se compose d’un salon, d’une cuisine, d’une chambre et d’une salle de bains (indépendante). Au premier étage, vous trouverez un salon avec cheminée et un couloir. Les trois appartements se composent d’un salon avec kitchenette, d’une chambre avec mezzanine et salle de bains ; le studio se compose d’une kitchenette, d’une mezzanine et d’une salle de bains. Au deuxième étage, il y a une tourelle dans laquelle se trouvent deux chambres doubles avec salle de bains. L’annexe se compose d’un salon, d’une cuisine, d’une chambre avec mezzanine et salle de bains, de deux chambres et d’une salle de bains et d’une buanderie ainsi que d’un studio avec salle de bains pour invités. Toujours à l’intérieur de ce bâtiment, avec accès extérieur, se trouvent deux salles d’environ 30 mètres carrés chacune destinées à l’usage récréatif des clients de la structure (actuellement utilisées comme salle de jeux et blanchisserie réservée aux clients). La propriété est complétée par 12,58 hectares de terrain et une grande piscine de forme irrégulière. Il y a une écurie de 10 x 20 mètres avec 6 stalles pour chevaux (3 x 3 mètres chacune équipée d’une mangeoire et d’un abreuvoir), un hangar avec douche pour chevaux, une remise à outils, une sellerie, un réservoir de stockage d’eau d’irrigation et des animaux. Une autre partie du terrain n’est pas clôturée et est composée d’oliveraies, de terres arables et de bois. Le terrain est biologique avec certification ICEA. La ferme est desservie par un puits qui alimente les réservoirs d’eau. Le système de chauffage est au GPL et il y a des cheminées à bois. Le système de refroidissement est en cours d’installation.
Les finitions de l’ensemble de la propriété ont été réalisées avec des matériaux de haute qualité.
L’établissement est actuellement une entreprise d’hébergement touristique avec un centre équestre. La construction d’un moulin à huile et d’un centre de bien-être spa est prévue.
La propriété se trouve à environ 5 km d’Umbertide et à quelques kilomètres des services.
Le groupe Great Estate effectue une due diligence technique sur chaque propriété acquise par l’intermédiaire du technicien du vendeur, ce qui nous permet de connaître en détail l’état urbain et cadastral de la propriété. Cette due diligence peut être demandée par le client au moment d’un intérêt réel pour le bien.
Cette propriété est au nom d’une entreprise et la vente sera soumise à la taxe d’enregistrement conformément à la réglementation en vigueur (voir les frais d’achat de l’entreprise).
Les finitions de l’ensemble de la propriété ont été réalisées avec des matériaux de haute qualité.
L’établissement est actuellement une entreprise d’hébergement touristique avec un centre équestre. La construction d’un moulin à huile et d’un centre de bien-être spa est prévue.
La propriété se trouve à environ 5 km d’Umbertide et à quelques kilomètres des services.
Le groupe Great Estate effectue une due diligence technique sur chaque propriété acquise par l’intermédiaire du technicien du vendeur, ce qui nous permet de connaître en détail l’état urbain et cadastral de la propriété. Cette due diligence peut être demandée par le client au moment d’un intérêt réel pour le bien.
Cette propriété est au nom d’une entreprise et la vente sera soumise à la taxe d’enregistrement conformément à la réglementation en vigueur (voir les frais d’achat de l’entreprise).
The structure dates back to the end of the 19th century and was then renovated according to the typical local traditions, keeping the original features intact. The main farmhouse (formerly a tobacco drying room) has a total area of 650 sqm and is arranged over four levels, composed as follows: On the ground floor we find the restaurant with corner bar, a fireplace, a service room for guests and the disabled, an industrial kitchen, pantry, hallway, service bathroom and corridor. Entering from the external entrance, you will find: bedroom with bathroom and technical room. On the raised ground floor we find the reception and double bedroom with bathroom used for people with disabilities. The apartment with independent access consists of living room, kitchen, bedroom and bathroom (independent). On the first floor there is a living room with fireplace and a corridor. The three apartments consist of: living room with kitchenette, a bedroom with mezzanine and bathroom; the studio apartment consists of a kitchenette, mezzanine and bathroom. On the second floor there is a turret in which there are two double bedrooms with bathroom. The annex consists of a living room, a kitchen, a bedroom with mezzanine and bathroom, two bedrooms and a bathroom and laundry room as well as a studio apartment with guest bathroom. Also inside this building, with external access, there are two rooms of about 30 square meters each for recreational use by the guests of the structure (currently used as a game room and guest laundry). The property is completed by 12.58 hectares of land and a large irregularly shaped swimming pool. There is a stable measuring 10x20 meters with 6 stalls for horses (3x3 meters each equipped with a manger and drinking trough), a shed with a horse shower area, a tool shed, a tack room, an irrigation water storage tank and animals. Another part of the land is not fenced and is made up of olive groves, arable land and woods. The land is organic with ICEA certification.
The farmhouse is served by a well which feeds the water tanks. The heating system is LPG and there are wood-burning fireplaces. The cooling system is being installed.
The finishes of the entire property have been made with high quality materials.
The property is currently a tourist accommodation business with riding stables. The construction of an oil mill and a spa wellness center is planned.
The property is about 5 km from Umbertide and a few kilometers from services.
The Great Estate group carries out a technical due diligence on each property acquired through the seller’s technician, which allows us to know in detail the urban and cadastral status of the property. This due diligence may be requested by the client at the time of a real interest in the property.
This property is in the name of a company and the sale will be subject to registration tax according to current regulations (see company purchase costs).
The farmhouse is served by a well which feeds the water tanks. The heating system is LPG and there are wood-burning fireplaces. The cooling system is being installed.
The finishes of the entire property have been made with high quality materials.
The property is currently a tourist accommodation business with riding stables. The construction of an oil mill and a spa wellness center is planned.
The property is about 5 km from Umbertide and a few kilometers from services.
The Great Estate group carries out a technical due diligence on each property acquired through the seller’s technician, which allows us to know in detail the urban and cadastral status of the property. This due diligence may be requested by the client at the time of a real interest in the property.
This property is in the name of a company and the sale will be subject to registration tax according to current regulations (see company purchase costs).
-
Type de propriété
Domaine
-
Étages
4
-
Année de construction
1885
-
Prix/pied²
$1
Caractéristiques
- Jardin
- Piscine
- Terrasse
- Cheminée
- Équestre
- Salle de jeux
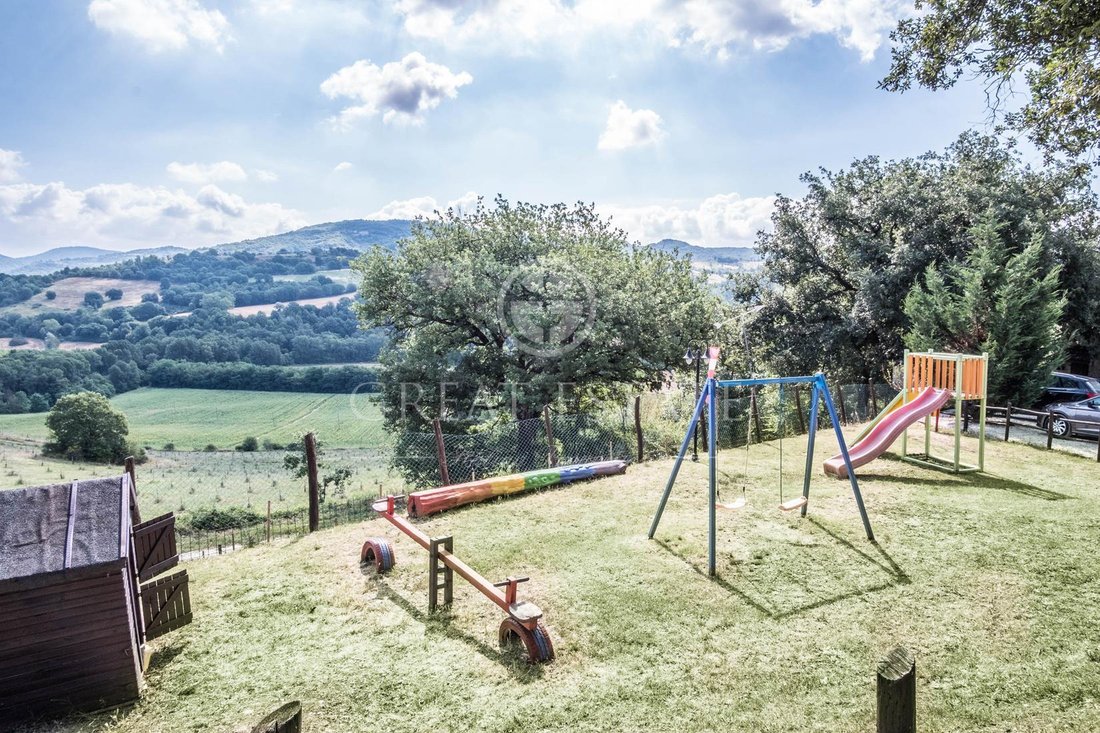
- Terrain de jeu
- Vue sur la montagne
- Vue sur la mer
Caractéristiques
Lot
- Vue sur la montagne
- Vue sur la mer
- Équestre
- Rénové
Intérieur
- Haut plafond
- Cheminée
- Cuisinière à gaz
- Bar
- Buanderie
- Salle de jeux
Outdoor
- Terrasse
- Piscine
- Terrain de jeu
- Porte
- Jardin
Explorez le secteur
Umbertide, 06019, Italy
Voir sur Google Maps
Prix par sqft
Faible
Élevé
Située dans la pittoresque région de l’Ombrie, Umbertide offre un mélange harmonieux de culture, de nature et de tranquillité. Idéale pour ceux qui recherchent un environnement serein avec des commodités à proximité, la région se caractérise par ses collines ondulantes et son charme historique. Les résidents bénéficient d’un accès facile aux restaurants locaux, aux vignobles et aux sites culturels, tout en étant à 35 minutes en voiture de l’aéroport international de Pérouse.
Voir à proximité
Attractions
Écoles
Aéroport International de Pérouse San Francesco d'Assisi – Ombrie
Aéroport
35 min
Golf d'Antognolla
Clubs de Golf & Country
15 min
Galerie Nationale de l'Ombrie
Culture et Héritage
40 min
École Montessori Internationale de Pérouse
École Internationale
45 min
École Primaire Aldo Moro
École Publique
5 min
Inscrit il y a 2 ans
Vous vous êtes renseigné sur ce bien
L'agent vous contactera bientôt par
Publié par
1
Annonces
2024
Inscrit
Réserver une visite avec
Choisissez une date et si vous souhaitez une visite virtuelle ou en personne avec l’agent.
Date préférée
Type de visite

Great Estate Immobiliare Srl
Via Piana 15, Fraz Palazzone, 53040, San Casciano dei Bagni, Italy
Voir le profil de l’agence
Great Estate is the major Italian network with the best international reach, specialising in the valorisation and s
Great Estate is the major Italian network with the best international reach, specialising in the valorisation and sale of prestigious properties and holiday experiences in the most beautiful areas of Italy. Our mission is to provide technological solutions and a time-tested method to make real estate transactions and services more professional, easier and faster.
With 14 offices and a team of more than 100 professionals spread across sought-after locations in the countryside, at the seaside, or in characteristic historical villages, in more than 25 years of experience we have supported hundreds of families in their dream of living in or investing in villas, farmhouses, and prestigious accommodation facilities typical of the area.
With 14 offices and a team of more than 100 professionals spread across sought-after locations in the countryside, at the seaside, or in characteristic historical villages, in more than 25 years of experience we have supported hundreds of families in their dream of living in or investing in villas, farmhouses, and prestigious accommodation facilities typical of the area.
Dernière mise à jour
Mars 17
Première mise en ligne
Mars 31, 2023
Référence de l’annonce
7802
Propriétés similaires à proximité
Nouvelles annonces à Umbertide




Explorez plus de biens à vendre
Umbertide, Ombrie, Italie types de propriétés
Umbertide, Ombrie, Italie Recherches populaires
- Vue sur la rivière propriétés à Umbertide, Ombrie, Italie
- Propriétés avec Ascenseur à Umbertide, Ombrie, Italie
- Propriétés avec Jardin à Umbertide, Ombrie, Italie
- Haute altitude propriétés à Umbertide, Ombrie, Italie
- Constructions neuves propriétés à Umbertide, Ombrie, Italie
- Propriétés avec Hammam à Umbertide, Ombrie, Italie
- Front de rivière propriétés à Umbertide, Ombrie, Italie
Guides et histoires connexes
La confiance des plus grands courtiers du monde
Les agents des propriétés les plus exceptionnelles du monde publient sur JamesEdition.
- Des annonces de Sotheby's, Christie's, BARNES et Engel & Völkers
- Chaque annonce est vérifiée avant sa mise en ligne
- Contactez directement des agents vérifiés
En continuant, vous acceptez nos Conditions et notre Politique de confidentialité.