


$692,414
Ville : Villa Umbertide
- 5 Chambres
- 4 SdB
- 3,553 Sqft
- 4,737 Sqft lot
- 2
À propos de la propriété
La description a été traduite automatiquement.
La description est affichée dans la langue d'origine.
Semi-detached villa occupying one half of a two-family property, free on three sides, and located in a quiet residential area of Umbertide. The property is presented in excellent condition and offers spacious, bright and well-organised interiors together with generous outdoor areas designed to be enjoyed throughout the year.
Arranged over three levels, the house provides approximately 279
Arranged over three levels, the house provides approximately 279
Semi-detached villa occupying one half of a two-family property, free on three sides, and located in a quiet residential area of Umbertide. The property is presented in excellent condition and offers spacious, bright and well-organised interiors together with generous outdoor areas designed to be enjoyed throughout the year.
Arranged over three levels, the house provides approximately 279.95 sq m of usable floor area. The property has been fully renovated, is extremely well maintained and is ready for immediate occupation. It is also equipped with solar panels, an important feature in terms of energy efficiency and reduced running costs.
The ground floor opens into a spacious and bright living area featuring a fireplace, which creates a warm and welcoming atmosphere. The living space also includes a modern concealed kitchen, seamlessly integrated into the room, a small study ideal for working from home, and a guest bathroom. The internal layout is practical and well designed, with elegant contemporary finishes that combine modern style with everyday comfort.
The first floor is mainly dedicated to the sleeping accommodation and comprises two bedrooms, both with access to their own private terrace, together with a shared bathroom. The floor is completed by the principal double bedroom, which benefits from an en-suite bathroom and a private terrace overlooking the garden and swimming pool area, creating a particularly pleasant and private space.
The lower-ground floor, internally connected to the rest of the house, provides additional accommodation of generous proportions and great versatility. This level includes a garage, a second living and dining area, a kitchen, two bedrooms, a bathroom and a laundry room. Thanks to its layout, it can be used as dedicated guest accommodation, a leisure area for the family, or potentially organised as an independent ancillary living space, offering a high degree of privacy and flexibility.
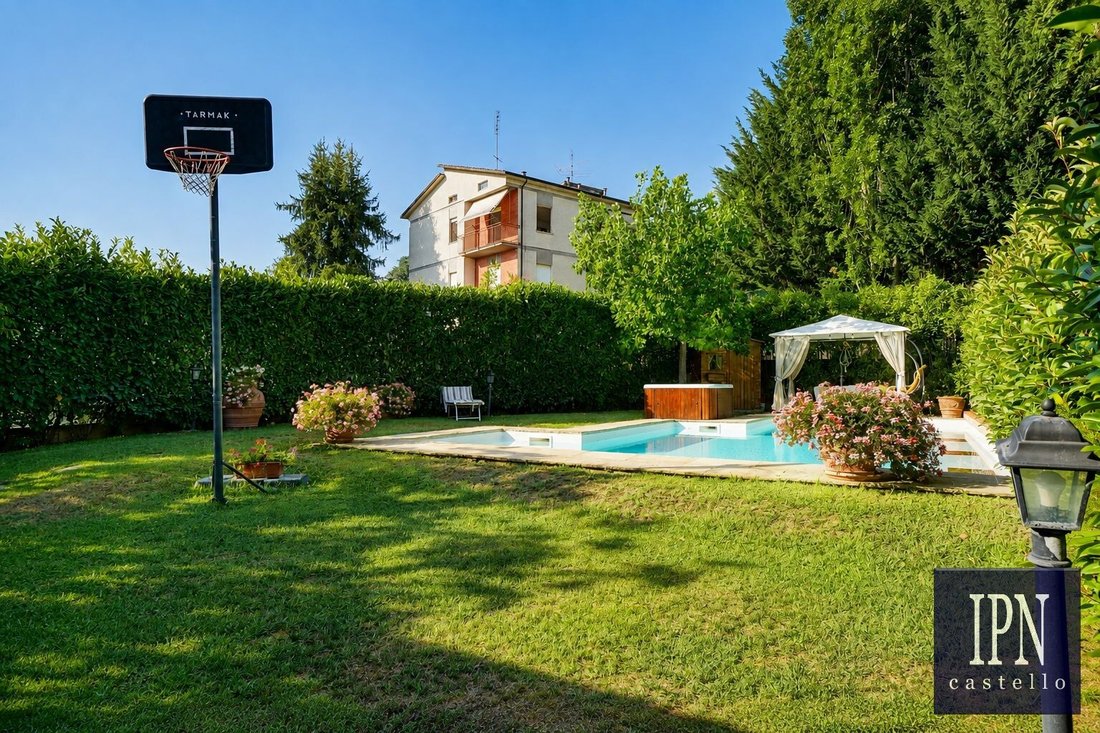
One of the main strengths of the property is undoubtedly its extensive private outdoor area, designed to be fully enjoyed during the warmer months. The beautifully maintained garden surrounds the house, creating a green, peaceful and private setting.
The swimming pool forms the centrepiece of the outdoor area and is complemented by a Jacuzzi, ideal for moments of relaxation and wellbeing. The surrounding spaces provide several areas for sunbathing, relaxing or spending time with family and friends in complete privacy.
A particularly attractive feature is the approximately 30 sq m outdoor kitchen, which acts as a natural extension of the house into the garden. This space is perfect for hosting lunches and dinners outdoors during the spring and summer months, preparing barbecues or entertaining guests without having to rely on the main indoor kitchen. Being able to cook and dine outside, just a few steps from the pool and garden, makes this area ideal for long summer evenings, sunset aperitifs and relaxed gatherings with friends and family.
Completing the outdoor area is a covered porch of approximately 17.80 sq m, providing a pleasant shaded space that can accommodate an outdoor dining table or lounge area. The combination of swimming pool, Jacuzzi, outdoor kitchen, covered porch and garden makes the exterior of the property particularly complete and perfectly suited both to everyday living and to entertaining guests.
Another major advantage of the property is its location. Although situated in a quiet and private residential setting, the villa still offers convenient access to all the principal services required for everyday life.
Its proximity to the centre of Umbertide means that supermarkets, shops, schools, healthcare facilities and hospitals, pharmacies, banks, restaurants, cafés and public services can all be reached with ease. This is a particularly valuable feature for anyone considering the property as a permanent year-round residence.
This balance between privacy, tranquillity and convenience is one of the property’s strongest qualities: residents can enjoy generous private spaces, a swimming pool and garden without giving up the practicality of having schools, healthcare, shops and everyday amenities close at hand.
The property therefore represents an ideal solution as a main residence for a family looking for a private and peaceful setting without sacrificing proximity to essential services. At the same time, thanks to the quality of the renovation, the generous internal and external spaces, the swimming pool and its many additional features, it would also make an excellent prestigious second home.
Its characteristics also make it particularly attractive as an investment for the high-end holiday rental market, a segment that is increasingly sought after by both Italian and international clients. With five bedrooms in total, multiple living areas, a swimming pool, Jacuzzi, outdoor kitchen and extensive spaces dedicated to entertaining and relaxation, the property is well suited to accommodating families and groups of guests looking for comfort, privacy and excellent amenities.
Arranged over three levels, the house provides approximately 279.95 sq m of usable floor area. The property has been fully renovated, is extremely well maintained and is ready for immediate occupation. It is also equipped with solar panels, an important feature in terms of energy efficiency and reduced running costs.
The ground floor opens into a spacious and bright living area featuring a fireplace, which creates a warm and welcoming atmosphere. The living space also includes a modern concealed kitchen, seamlessly integrated into the room, a small study ideal for working from home, and a guest bathroom. The internal layout is practical and well designed, with elegant contemporary finishes that combine modern style with everyday comfort.
The first floor is mainly dedicated to the sleeping accommodation and comprises two bedrooms, both with access to their own private terrace, together with a shared bathroom. The floor is completed by the principal double bedroom, which benefits from an en-suite bathroom and a private terrace overlooking the garden and swimming pool area, creating a particularly pleasant and private space.
The lower-ground floor, internally connected to the rest of the house, provides additional accommodation of generous proportions and great versatility. This level includes a garage, a second living and dining area, a kitchen, two bedrooms, a bathroom and a laundry room. Thanks to its layout, it can be used as dedicated guest accommodation, a leisure area for the family, or potentially organised as an independent ancillary living space, offering a high degree of privacy and flexibility.
One of the main strengths of the property is undoubtedly its extensive private outdoor area, designed to be fully enjoyed during the warmer months. The beautifully maintained garden surrounds the house, creating a green, peaceful and private setting.
The swimming pool forms the centrepiece of the outdoor area and is complemented by a Jacuzzi, ideal for moments of relaxation and wellbeing. The surrounding spaces provide several areas for sunbathing, relaxing or spending time with family and friends in complete privacy.
A particularly attractive feature is the approximately 30 sq m outdoor kitchen, which acts as a natural extension of the house into the garden. This space is perfect for hosting lunches and dinners outdoors during the spring and summer months, preparing barbecues or entertaining guests without having to rely on the main indoor kitchen. Being able to cook and dine outside, just a few steps from the pool and garden, makes this area ideal for long summer evenings, sunset aperitifs and relaxed gatherings with friends and family.
Completing the outdoor area is a covered porch of approximately 17.80 sq m, providing a pleasant shaded space that can accommodate an outdoor dining table or lounge area. The combination of swimming pool, Jacuzzi, outdoor kitchen, covered porch and garden makes the exterior of the property particularly complete and perfectly suited both to everyday living and to entertaining guests.
Another major advantage of the property is its location. Although situated in a quiet and private residential setting, the villa still offers convenient access to all the principal services required for everyday life.
Its proximity to the centre of Umbertide means that supermarkets, shops, schools, healthcare facilities and hospitals, pharmacies, banks, restaurants, cafés and public services can all be reached with ease. This is a particularly valuable feature for anyone considering the property as a permanent year-round residence.
This balance between privacy, tranquillity and convenience is one of the property’s strongest qualities: residents can enjoy generous private spaces, a swimming pool and garden without giving up the practicality of having schools, healthcare, shops and everyday amenities close at hand.
The property therefore represents an ideal solution as a main residence for a family looking for a private and peaceful setting without sacrificing proximity to essential services. At the same time, thanks to the quality of the renovation, the generous internal and external spaces, the swimming pool and its many additional features, it would also make an excellent prestigious second home.
Its characteristics also make it particularly attractive as an investment for the high-end holiday rental market, a segment that is increasingly sought after by both Italian and international clients. With five bedrooms in total, multiple living areas, a swimming pool, Jacuzzi, outdoor kitchen and extensive spaces dedicated to entertaining and relaxation, the property is well suited to accommodating families and groups of guests looking for comfort, privacy and excellent amenities.
-
Type de propriété
Villa
-
Étages
3
-
Prix/pied²
$194
-
Émissions
B
-
Consommation
B
Caractéristiques
- Jardin
- Terrasse
- Piscine
- Garage
- Cuisine extérieure
- Cuisine ouverte
- Moderne
- Dressing
- Cheminée
Caractéristiques
Lot
- Constructions neuves
- Rénové
- Moderne
Intérieur
- Haut plafond
- Cheminée
- Îlot de cuisine
- Cuisinière à gaz
- Cuisine ouverte
- Dressing
Outdoor
- Terrasse
- Stationnement
- Piscine
- Garage
- Cuisine extérieure
- Espace de vie extérieur
- Porte
- Jardin
Explorez le secteur
06019 Umbertide, Province of Perugia, Italy, Ombrie, Italie
Voir sur Google Maps
Prix par sqft
Faible
Élevé
Située à Umbertide, cette propriété offre un accès facile aux transports régionaux et aux commodités locales. À courte distance en voiture de l’aéroport de Perugia San Francesco d’Assisi et de la gare d’Umbertide, elle permet une excellente connexion dans toute l’Ombrie et au-delà. Les sites culturels et les réserves naturelles à proximité complètent les options de loisirs, tandis que la gastronomie et le shopping de qualité à Pérouse sont accessibles en 30 minutes.
Voir à proximité
Attractions
Écoles
Aéroport de Pérouse San Francesco d'Assisi
Aéroport
25 min
Gare d'Umbertide
Gare
5 min
Port de Città di Castello
Port / Marina
30 min
Golf Club Montemolino
Golf & Country Clubs
27 min
Village de l'eau de Rasiglia
Outdoor & Nature
15 min
Palazzo dei Priori, Pérouse
Culture & Patrimoine
30 min
Village Médiéval de Corciano
Culture & Patrimoine
20 min
École Internationale de Pérouse
École Internationale
30 min
Lycée Scientifique A. Volta Umbertide
École Publique
5 min
Inscrit il y a 6 ans
Vous vous êtes renseigné sur ce bien
L'agent vous contactera bientôt par
Publié par
27
Annonces
2021
Inscrit
Réserver une visite avec the agent
Choisissez une date et si vous souhaitez une visite virtuelle ou en personne avec l’agent.
Date préférée
Type de visite
Première mise en ligne
Août 19
Référence de l’annonce
51542
Propriétés similaires à proximité
Nouvelles annonces à Umbertide








Explorez plus de biens à vendre
Umbertide, Ombrie, Italie types de propriétés
Umbertide, Ombrie, Italie Recherches populaires
- Propriétés avec Ascenseur à Umbertide, Ombrie, Italie
- Propriétés avec Jardin à Umbertide, Ombrie, Italie
- Vue sur un golfe propriétés à Umbertide, Ombrie, Italie
- Haute altitude propriétés à Umbertide, Ombrie, Italie
- Constructions neuves propriétés à Umbertide, Ombrie, Italie
- Propriétés avec Hammam à Umbertide, Ombrie, Italie
- Au bord du lac propriétés à Umbertide, Ombrie, Italie
Guides et histoires connexes
La confiance des plus grands courtiers du monde
Les agents des propriétés les plus exceptionnelles du monde publient sur JamesEdition.
- Des annonces de Sotheby's, Christie's, BARNES et Engel & Völkers
- Chaque annonce est vérifiée avant sa mise en ligne
- Contactez directement des agents vérifiés
En continuant, vous acceptez nos Conditions et notre Politique de confidentialité.