$615,812
Istrie, Umag Maison Mitoyenne Dans Un Nouveau Bâtiment Avec Piscine A
- 3 Chambres
- 3 SdB
- 1,583 Sqft
- Mis à jour: Aujourd'hui
À propos de la propriété
La description a été traduite automatiquement.
La description est affichée dans la langue d'origine.
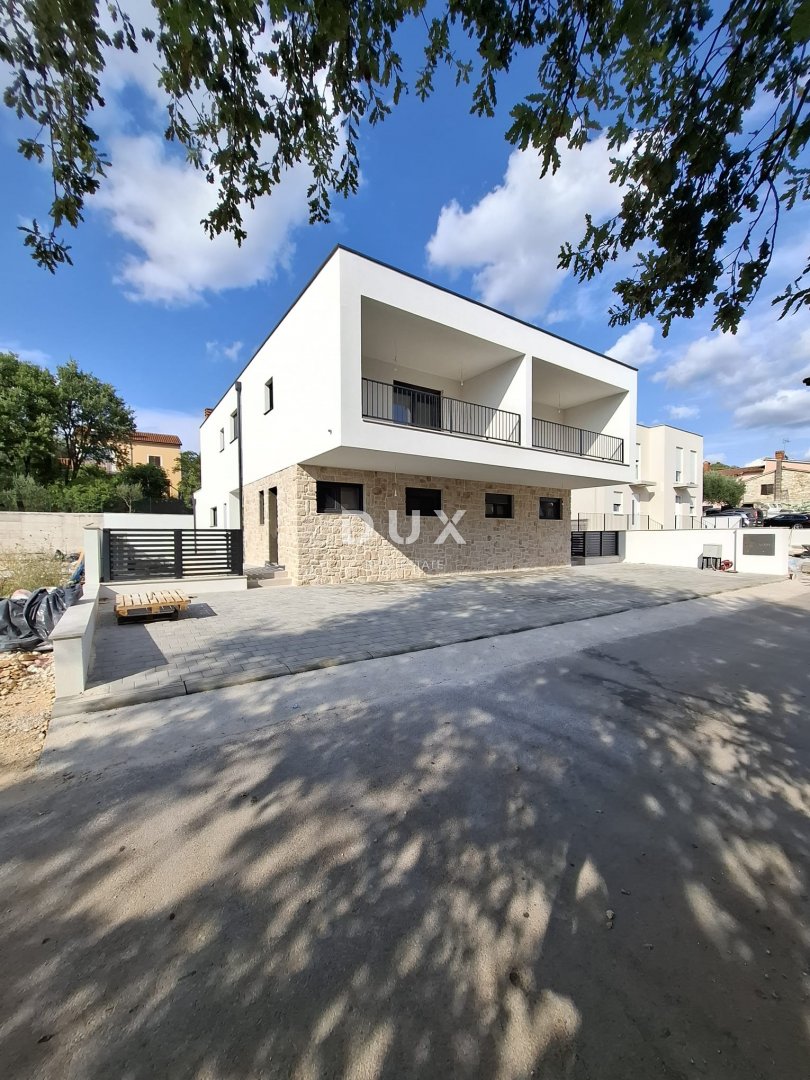
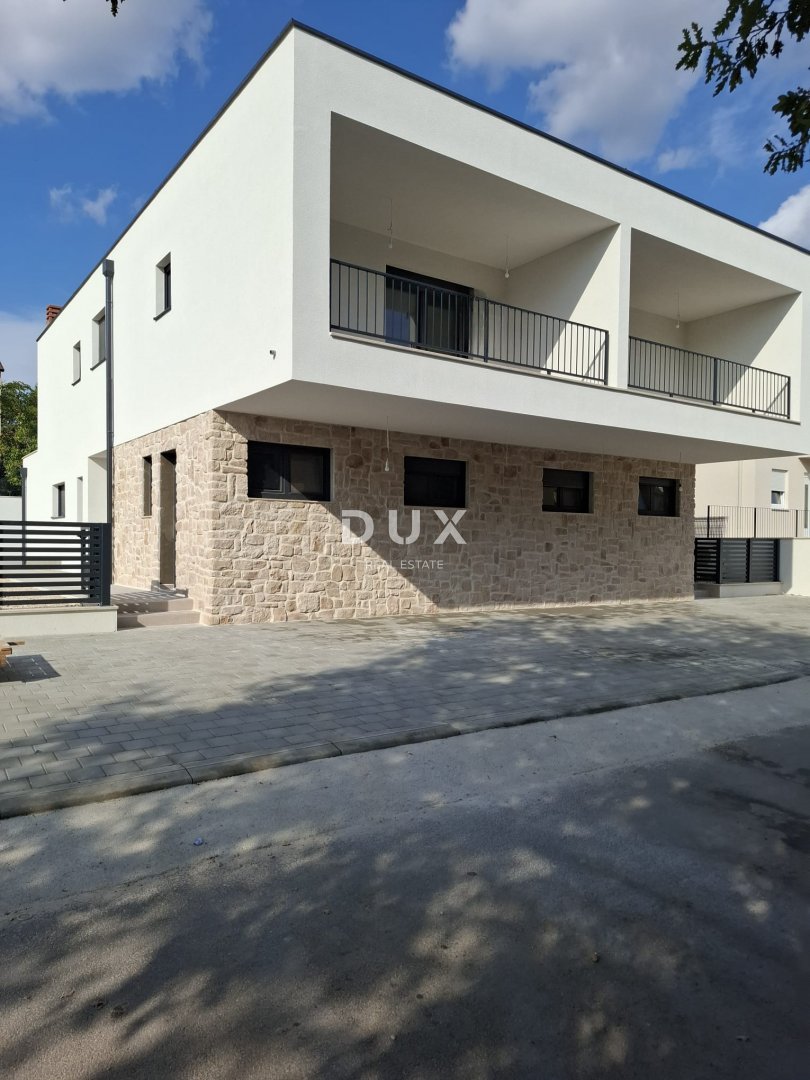
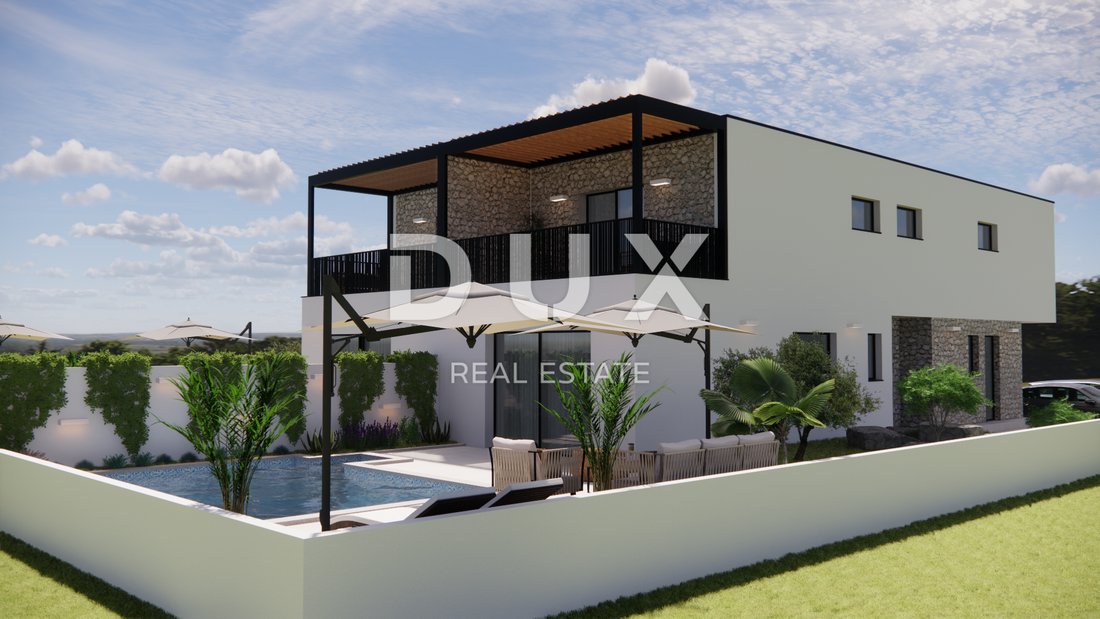
ISTRIA, UMAG - Semi-detached house in a new building with a swimming pool A
In a quiet area near Umag, just a few minutes’ easy walk from the sea, there is a modern apartment ideal for year-round living or a luxurious vacation. Entrance: On the northwest facade of the ground floor, through a covered entrance. The ground floor includes: Left side of the hallway: laundry room, living room t
In a quiet area near Umag, just a few minutes’ easy walk from the sea, there is a modern apartment ideal for year-round living or a luxurious vacation. Entrance: On the northwest facade of the ground floor, through a covered entrance. The ground floor includes: Left side of the hallway: laundry room, living room t
ISTRIA, UMAG - Semi-detached house in a new building with a swimming pool A
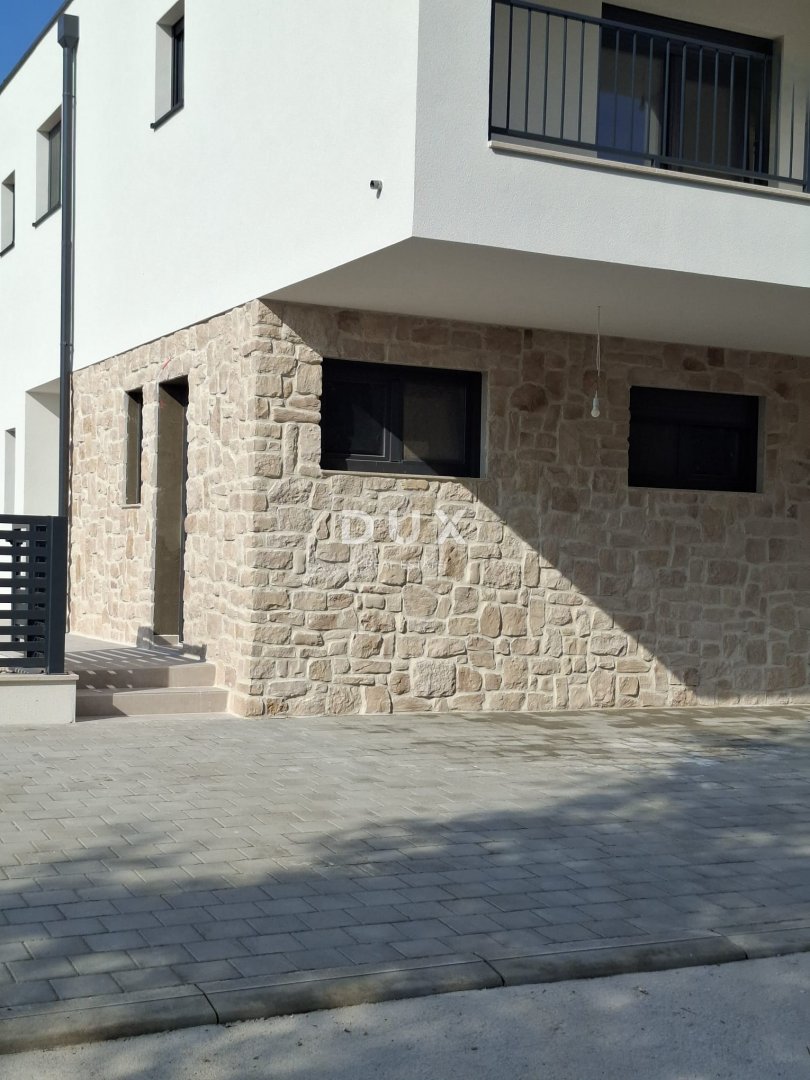
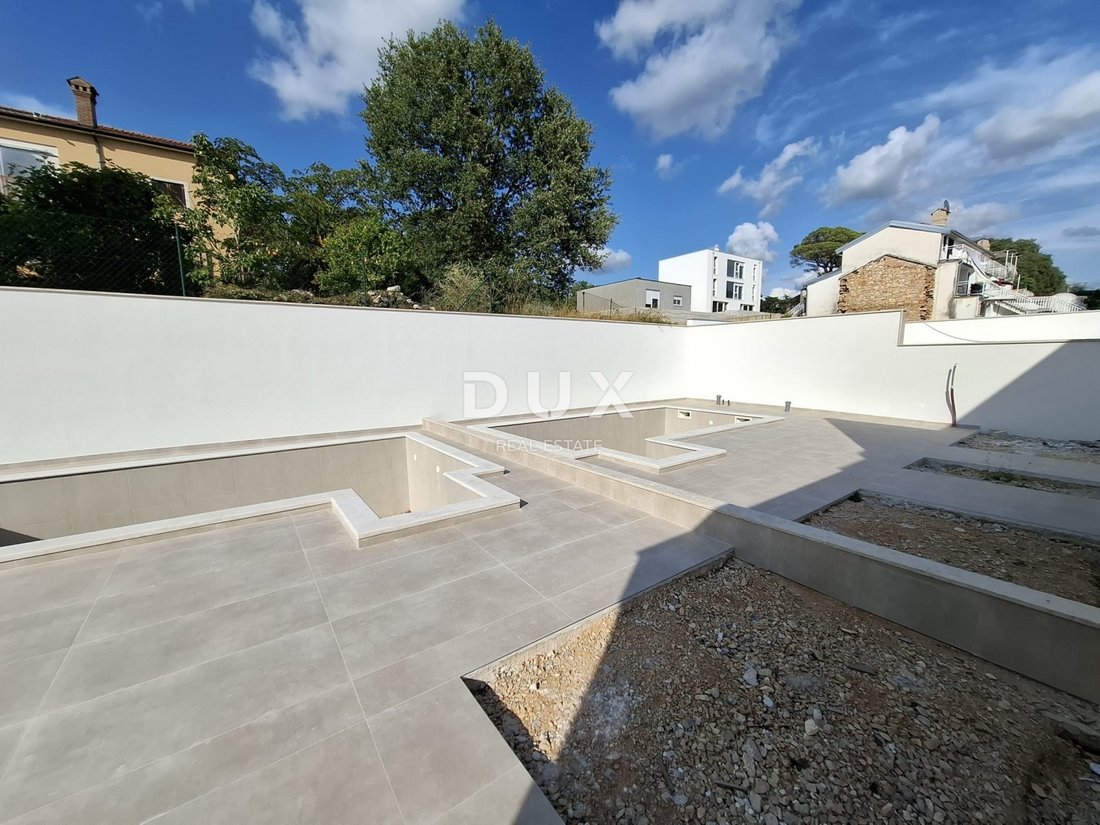
In a quiet area near Umag, just a few minutes’ easy walk from the sea, there is a modern apartment ideal for year-round living or a luxurious vacation. Entrance: On the northwest facade of the ground floor, through a covered entrance. The ground floor includes: Left side of the hallway: laundry room, living room toilet, living room, dining room, kitchen Right side of the hallway: storage room, bedroom with bathroom Exit from the living room: towards the sundeck and swimming pool (24.90 m²) Separate entrance to the boiler room from the northwest The first floor includes: two bedrooms, each with its own bathroom room to the northeast: terrace overlooking the pool room to the southwest: loggia overlooking the road Construction and materials Load-bearing walls: 25 cm brick Partition walls: 10 cm brick Interfloor and roof slabs: 18 cm reinforced concrete Foundations: strip, reinforced concrete Staircase: reinforced concrete, min. 16 cm Pool and engine room: 20 cm waterproof concrete Construction layers Floors: hydro and thermal insulation, PE foil, screed, final layer Ceilings: sound and thermal insulation Roof: thermal insulation, PVC foil, sloping screed Facade: 12 cm thermal insulation (acrylic final layer), partly stone (8 cm) Terraces: ceramic tiles, hydro and thermal insulation Joinery and fences Joinery: PVC with roller shutters and pivoting-armored shutters Fences: glass or metal Installations Connections: water, sewage, electricity, telecom Rainwater and pool drainage: absorption wells Heating/cooling: heat pump, fan coils, electric. underfloor heating (bathrooms) Hot water: central boilers Ventilation: natural Power: 14.72 kW (2x7.36) Water: 3.53 m³/h Three-layer chimney system: technical ceramics, tervol, lightweight concrete casing height: 7 m contains: condensate pan, inspection openings, T-connection, end plate with cone, anti-drip cap
Dear clients, agency commission is charged and a brokerage contract is concluded in accordance with the General Terms and Conditions of Dux nekretnine. More information is available at [hidden information]
ID CODE: 49719
In a quiet area near Umag, just a few minutes’ easy walk from the sea, there is a modern apartment ideal for year-round living or a luxurious vacation. Entrance: On the northwest facade of the ground floor, through a covered entrance. The ground floor includes: Left side of the hallway: laundry room, living room toilet, living room, dining room, kitchen Right side of the hallway: storage room, bedroom with bathroom Exit from the living room: towards the sundeck and swimming pool (24.90 m²) Separate entrance to the boiler room from the northwest The first floor includes: two bedrooms, each with its own bathroom room to the northeast: terrace overlooking the pool room to the southwest: loggia overlooking the road Construction and materials Load-bearing walls: 25 cm brick Partition walls: 10 cm brick Interfloor and roof slabs: 18 cm reinforced concrete Foundations: strip, reinforced concrete Staircase: reinforced concrete, min. 16 cm Pool and engine room: 20 cm waterproof concrete Construction layers Floors: hydro and thermal insulation, PE foil, screed, final layer Ceilings: sound and thermal insulation Roof: thermal insulation, PVC foil, sloping screed Facade: 12 cm thermal insulation (acrylic final layer), partly stone (8 cm) Terraces: ceramic tiles, hydro and thermal insulation Joinery and fences Joinery: PVC with roller shutters and pivoting-armored shutters Fences: glass or metal Installations Connections: water, sewage, electricity, telecom Rainwater and pool drainage: absorption wells Heating/cooling: heat pump, fan coils, electric. underfloor heating (bathrooms) Hot water: central boilers Ventilation: natural Power: 14.72 kW (2x7.36) Water: 3.53 m³/h Three-layer chimney system: technical ceramics, tervol, lightweight concrete casing height: 7 m contains: condensate pan, inspection openings, T-connection, end plate with cone, anti-drip cap
Dear clients, agency commission is charged and a brokerage contract is concluded in accordance with the General Terms and Conditions of Dux nekretnine. More information is available at [hidden information]
ID CODE: 49719
-
Type de propriété
Maison
-
Année de construction
2025
-
Prix/pied²
$389
Caractéristiques
- Jardin
- Piscine
- Terrasse
- Moderne
- Pergola
- Constructions neuves
- Buanderie
- Balcon
Explorez le secteur
Savudrija, Istrie, Croatie
Voir sur Google Maps
Prix par sqft
Faible
Élevé
Inscrit il y a 9 mois
Vous vous êtes renseigné sur ce bien
L'agent vous contactera bientôt par
Publié par
288
Annonces
2025
Inscrit
Réserver une visite avec the agent
Choisissez une date et si vous souhaitez une visite virtuelle ou en personne avec l’agent.
Date préférée
Type de visite
Dernière mise à jour
Aujourd'hui
Première mise en ligne
Sep 10
Référence de l’annonce
680680
Propriétés similaires à proximité
Nouvelles annonces à Savudrija




Explorez plus de biens à vendre
Savudrija, Istrie, Croatie types de propriétés
Savudrija, Istrie, Croatie Recherches populaires
- Équestre propriétés à Savudrija, Istrie, Croatie
- Propriétés avec Jacuzzi à Savudrija, Istrie, Croatie
- Manoir propriétés à Savudrija, Istrie, Croatie
- Plage propriétés à Savudrija, Istrie, Croatie
- Propriétés avec Piscine intérieure à Savudrija, Istrie, Croatie
- Vue sur l’océan propriétés à Savudrija, Istrie, Croatie
Guides et histoires connexes
La confiance des plus grands courtiers du monde
Les agents des propriétés les plus exceptionnelles du monde publient sur JamesEdition.
- Des annonces de Sotheby's, Christie's, BARNES et Engel & Völkers
- Chaque annonce est vérifiée avant sa mise en ligne
- Contactez directement des agents vérifiés
En continuant, vous acceptez nos Conditions et notre Politique de confidentialité.