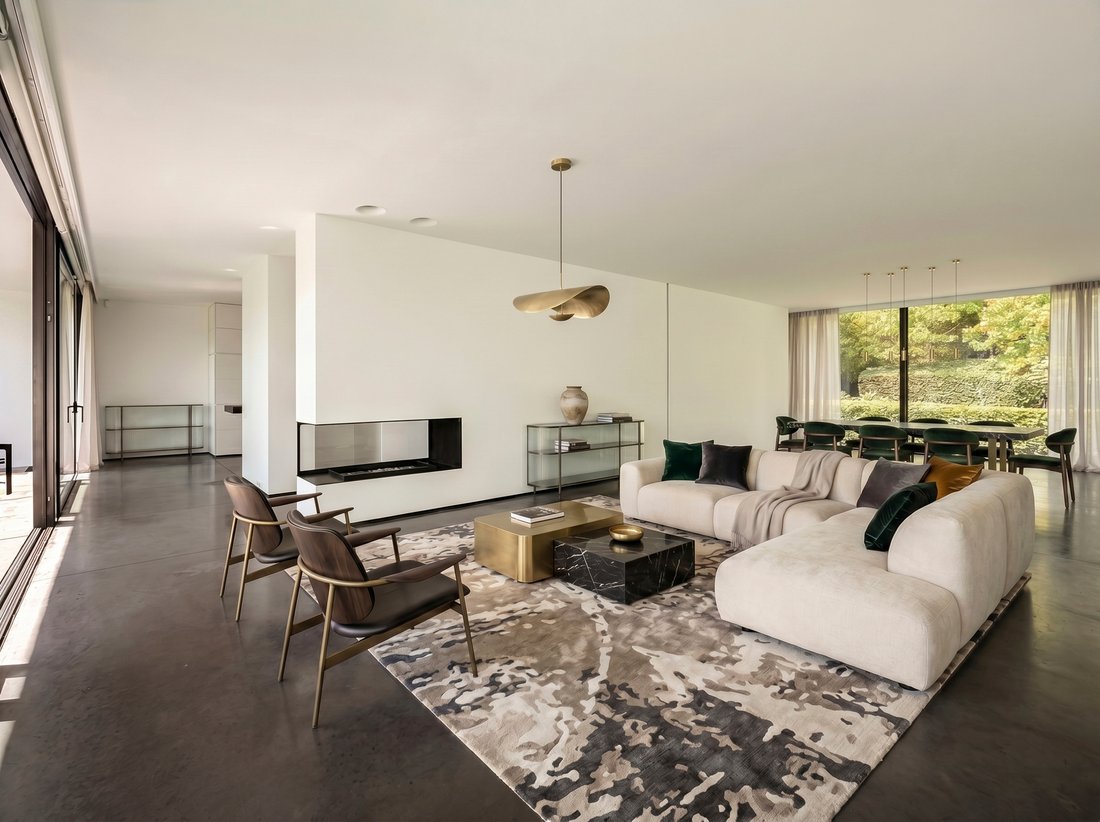
Uccle Ier Prince D'orange
- 5 Chambres
- 5 SdB
- 6,696 Sqft
- 30
À propos de la propriété
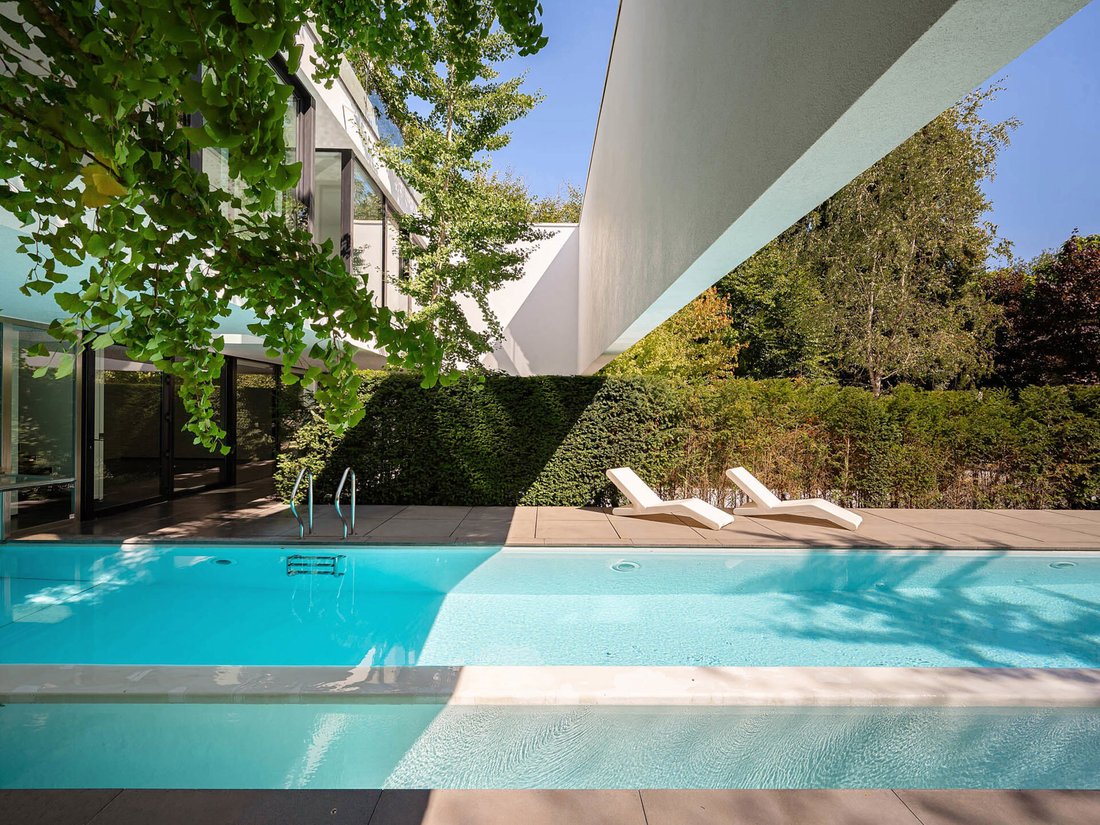
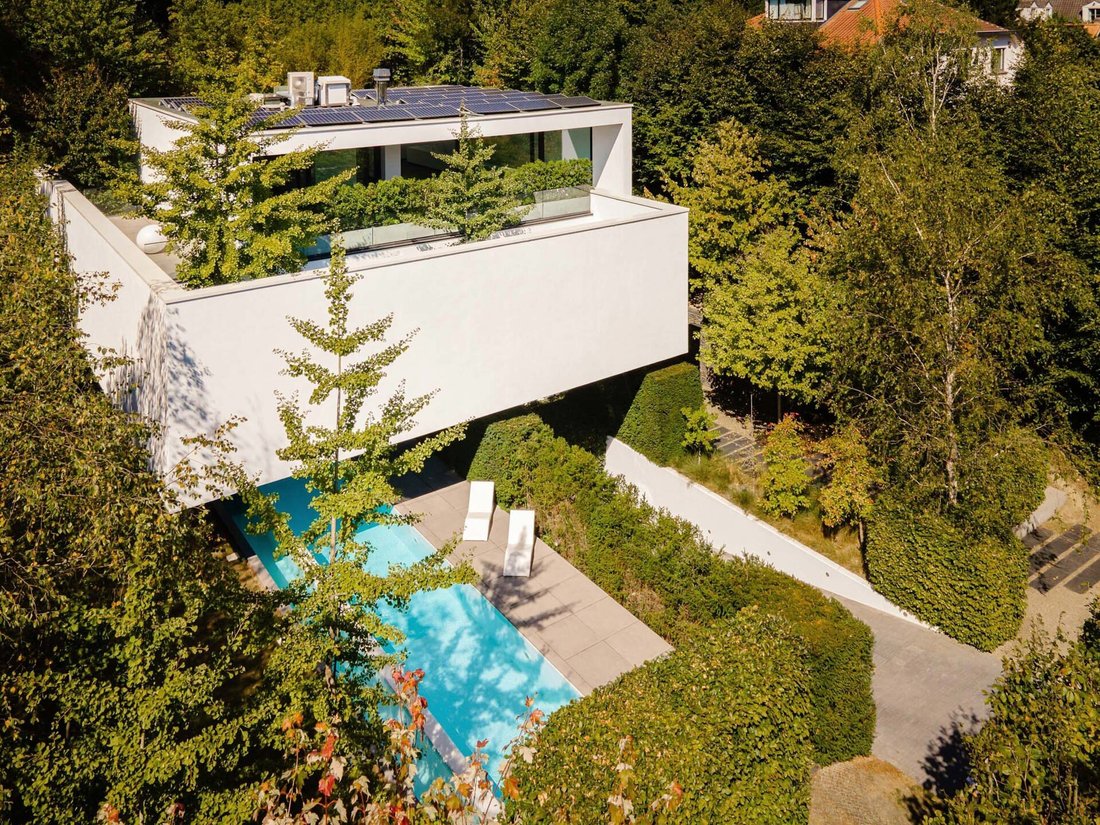
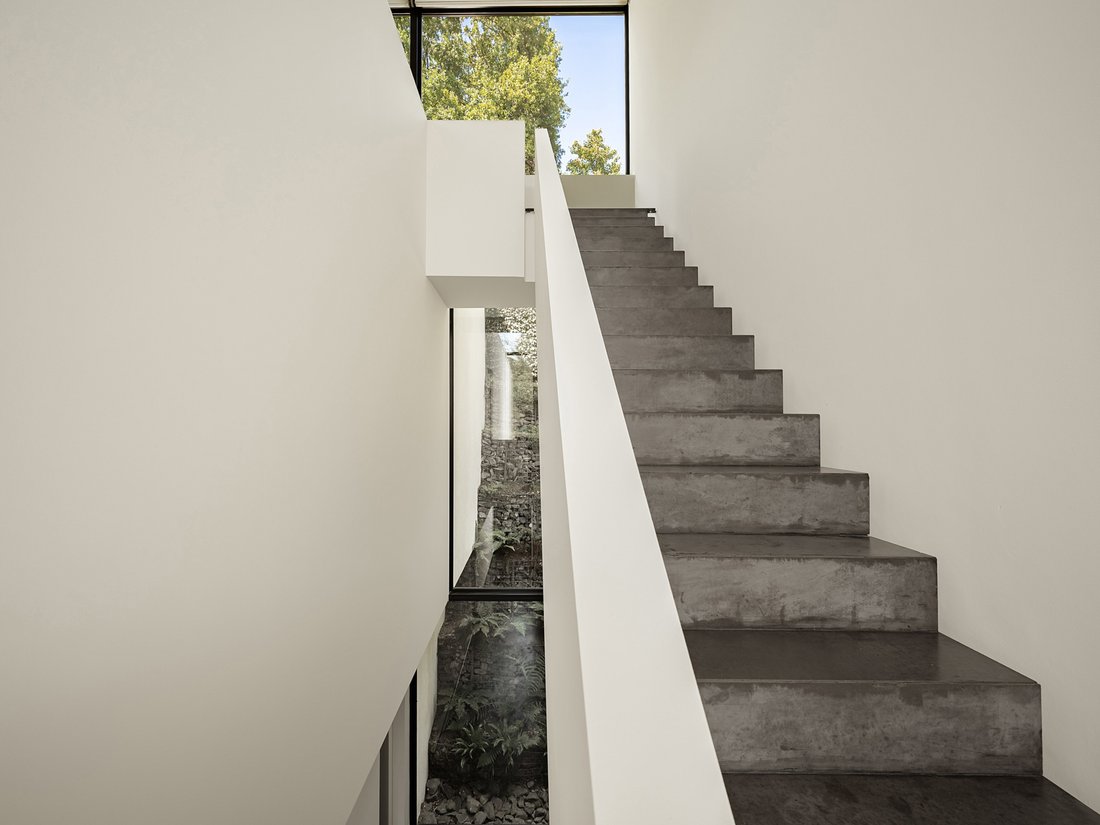
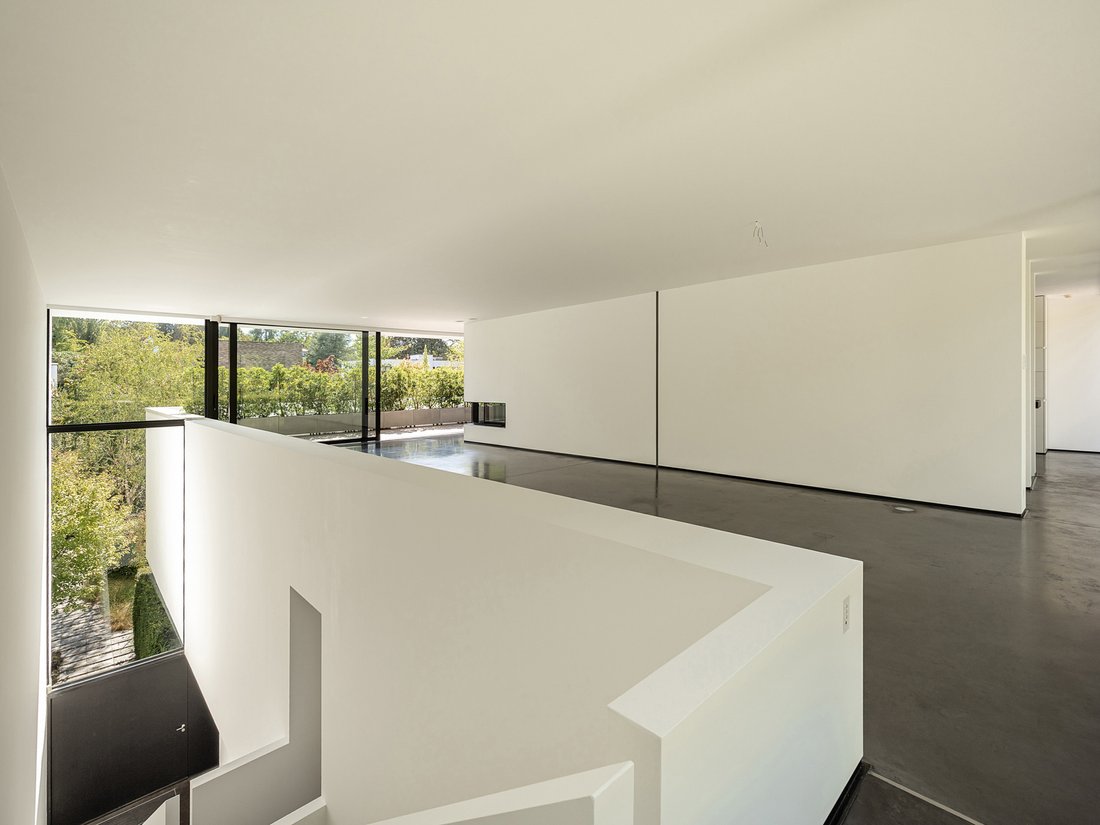
Pensée autour de la lumière, des perspectives et de la relation entre les espaces intérieurs et le jardin, la maison offre une expérience de vie particulièrement généreuse, tout en préservant une remarquable intimité. Les espaces de réception occupent un niveau largement ouvert sur les terrasses et le jardin: séjour avec cheminée, salle à manger, cuisine équipée et espaces de vie baignés de lumière. L’étage privé accueille cinq espaces nuit, dont une suite parentale avec dressing et salle de bains, ainsi que quatre autres chambres disposant chacune de leur salle de bain ou salle de douche. Au niveau inférieur, la maison révèle un espace dédié au bien-être : piscine intérieure se prolongeant vers l’extérieur, hammam et espace polyvalent pouvant accueillir salle de sport, bureau ou family-room. Un appartement indépendant complète cet ensemble. Un ascenseur dessert les différents niveaux.
Autres : domotique, panneaux photovoltaïques, climatisation, alarme perim/volum, chauffage au sol, double flux, citerne récupération eau pluviale, cave, buanderie , garage (4 voitures), PEB C. House staging générée par IA
Le Prince d’Orange est idéalement situé entre Uccle et Rhode-Saint-Genèse. C’est un quartier agréable qui offre un environnement vert et calme tout en étant à proximité des facilités. Ecoles aux alentours.
Pour toute information complémentaire, veuillez contacter Bertrand de Moffarts au + 32 (0) 475 944 508.
Designed with light, sightlines and connections between the interior spaces and the garden in mind, the house offers a particularly spacious living experience whilst maintaining remarkable privacy. The reception areas occupy a level that opens out widely onto the terraces and garden: a living room with a fireplace, a dining room, a fitted kitchen and living spaces bathed in light. The private floor comprises five bedrooms, including a master suite with a walk-in wardrobe and en-suite bathroom, as well as four further bedrooms, each with its own bathroom or shower room. On the lower level, the house features a space dedicated to well-being: an indoor swimming pool extending outwards, a hammam and a multi-purpose area that can serve as a gym, office or family room. A separate flat completes the property. A lift serves the various levels.
Other features: home automation, solar panels, air conditioning, perimeter and intruder alarm, underfloor heating, dual-flow ventilation, rainwater harvesting tank, cellar, utility room, garage (4 cars), EPC C. AI-generated property staging
Le Prince d’Orange is ideally situated between Uccle and Rhode-Saint-Genèse. It is a pleasant neighbourhood offering a green and peaceful environment whilst being close to local amenities. Schools in the vicinity.
For further information, please contact Bertrand de Moffarts on [hidden information].
-
Type de propriété
Maison
-
Année de construction
2010
-
Prix/pied²
$663
Caractéristiques
- Jardin
- Terrasse
- Garage
- Cheminée
- Vue sur la mer
- Piscine intérieure
- Centre de remise en forme / Fitness
- Piscine
- Moderne
Lot
- Vue sur la mer
- Vie privée
- Moderne
Intérieur
- Bureau
- Cheminée
- Climatisation
- Îlot de cuisine
- Cuisinière à gaz
- Bar
- Ascenseur
- Piscine intérieure
- Centre de remise en forme / Fitness
Outdoor
- Terrasse
- Balcon
- Piscine
- Garage
- Jardin
Explorez le secteur
L'agent vous contactera bientôt par
Publié par
Réserver une visite avec Bertrand de Moffarts
Choisissez une date et si vous souhaitez une visite virtuelle ou en personne avec l’agent.

Propriétés similaires à proximité
Nouvelles annonces à Uccle






Explorez plus de biens à vendre
Uccle, Belgique types de propriétés
Uccle, Belgique Recherches populaires
- Propriétés avec Jardin à Uccle, Belgique
- Duplex propriétés à Uccle, Belgique
- Propriétés avec Piscine intérieure à Uccle, Belgique
- Propriétés avec Cuisine extérieure à Uccle, Belgique
- Lotissement sécurisé propriétés à Uccle, Belgique
- Constructions neuves propriétés à Uccle, Belgique
- Immobilier d’investissement propriétés à Uccle, Belgique
Guides et histoires connexes
La confiance des plus grands courtiers du monde
Les agents des propriétés les plus exceptionnelles du monde publient sur JamesEdition.
- Des annonces de Sotheby's, Christie's, BARNES et Engel & Völkers
- Chaque annonce est vérifiée avant sa mise en ligne
- Contactez directement des agents vérifiés
En continuant, vous acceptez nos Conditions et notre Politique de confidentialité.