$3,943,151
Villa Contemporaine Rhode Saint Genèse I
- 4 Chambres
- 4 SdB
- 5,813 Sqft
- 1.31 Ac lot
- Mis à jour: Octobre 14
À propos de la propriété
La description a été traduite automatiquement.
La description est affichée dans la langue d'origine.
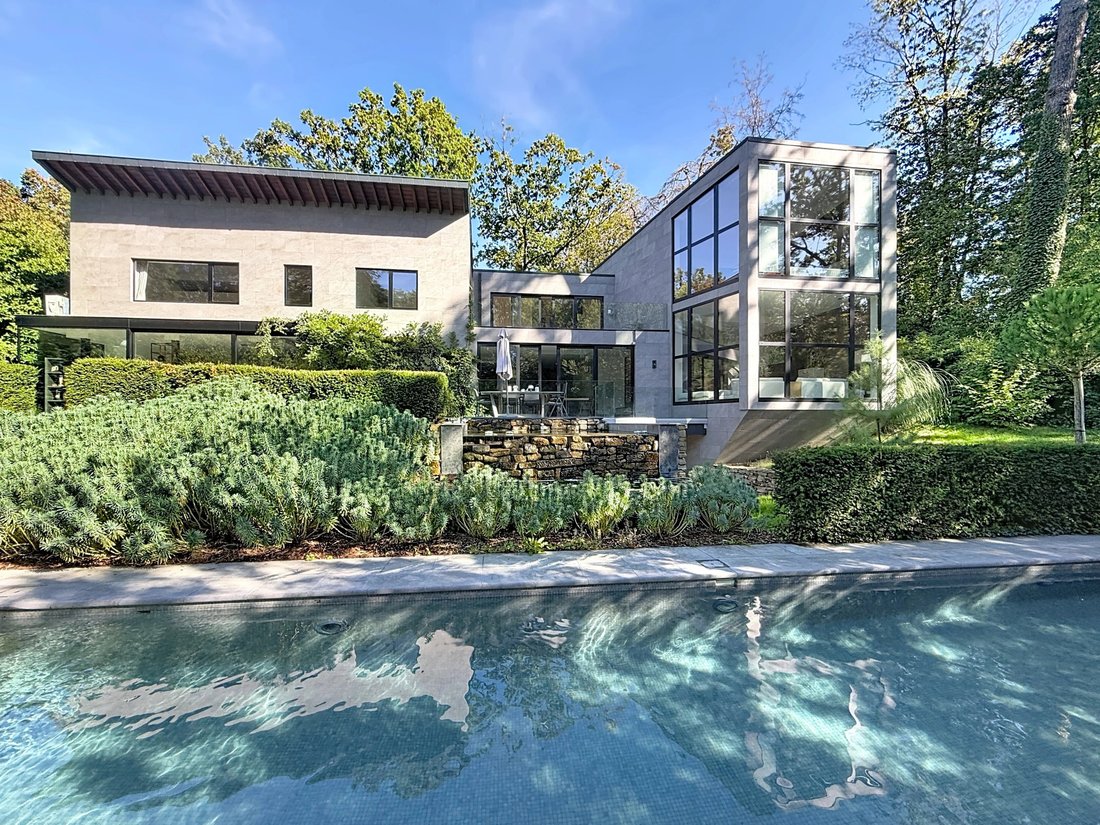
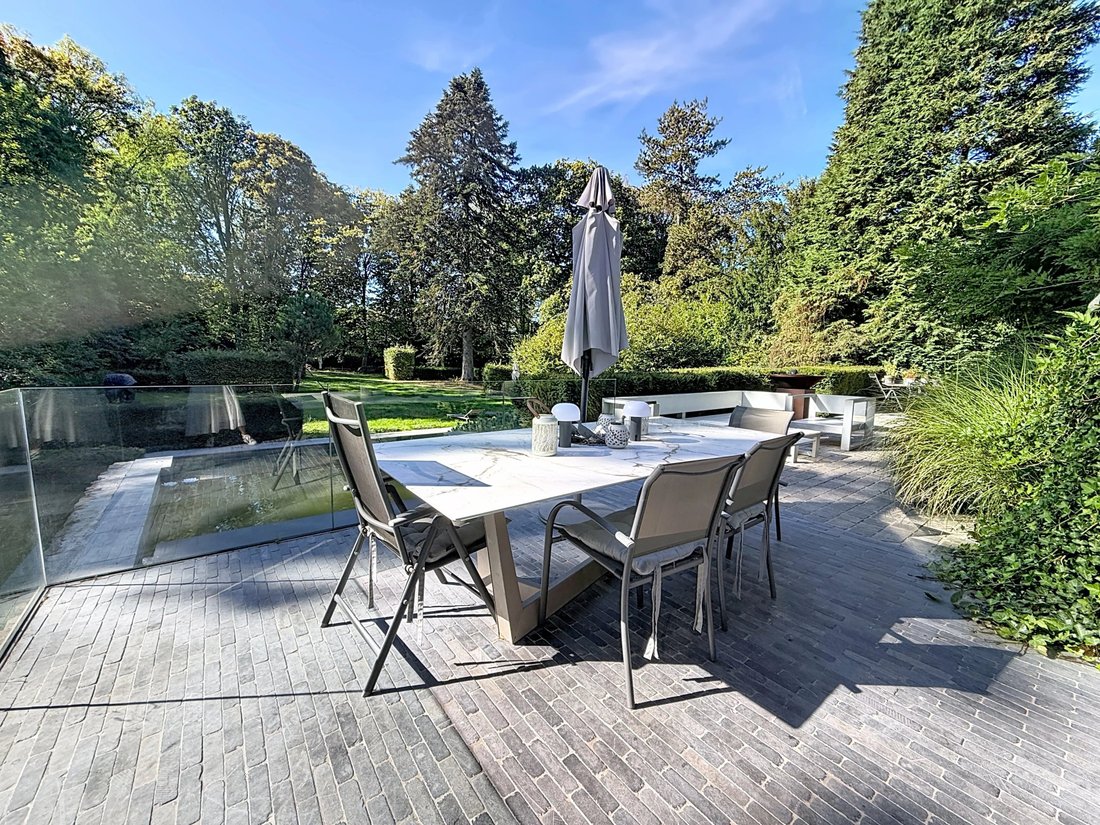
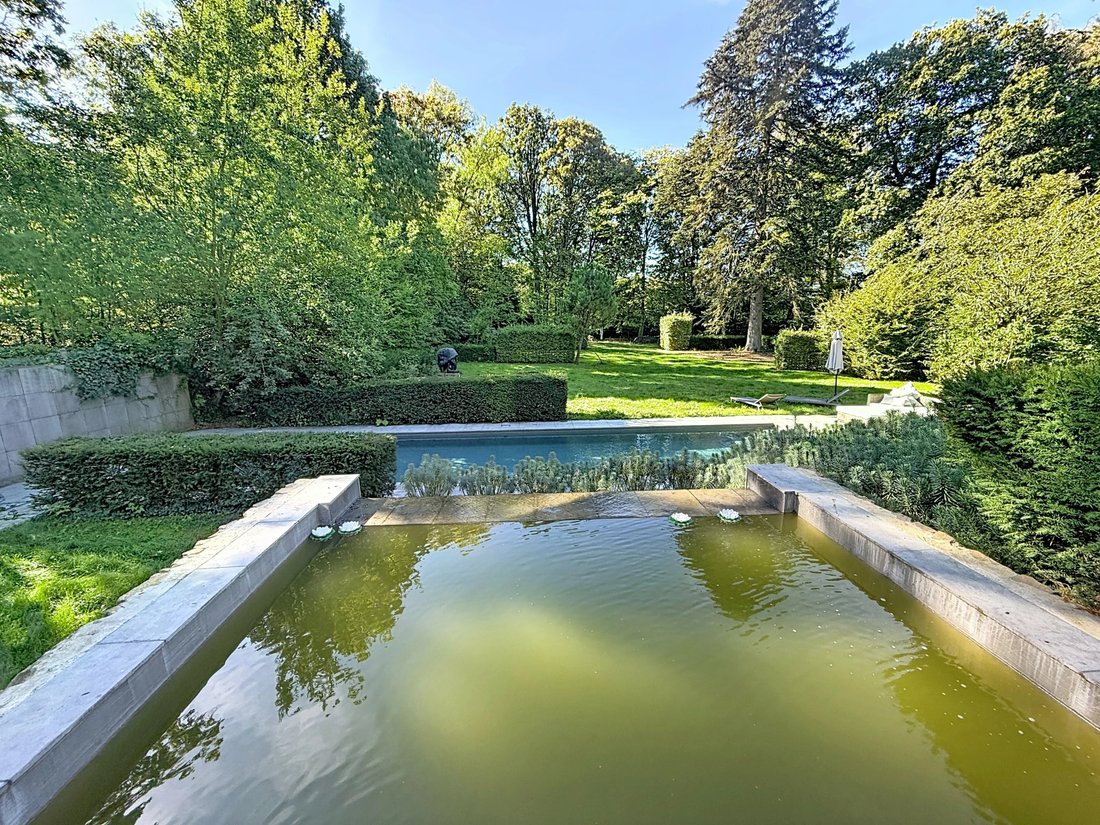
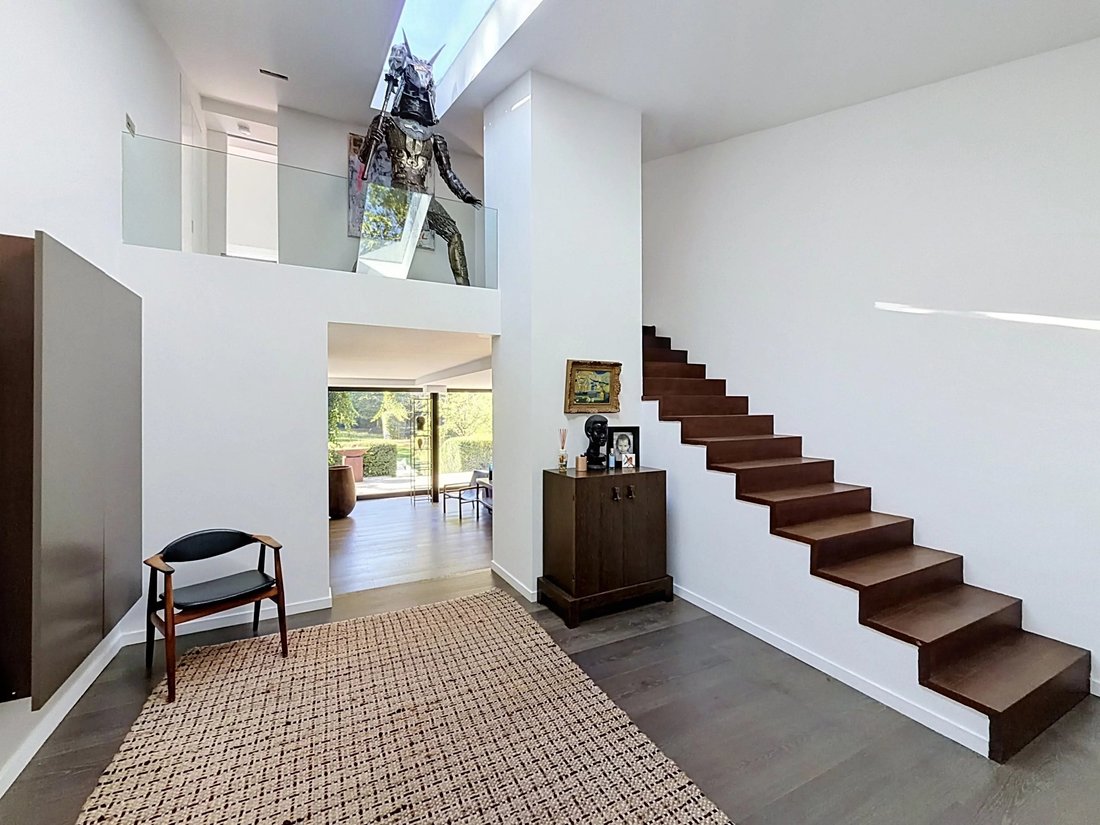
Hidden from view and surrounded by a beautiful wooded garden of approximately 53 ares, this elegant villa, fully renovated and expanded, offers spacious volumes and a high quality of life. It measures approximately 709 m² (according to PEB), including approximately 540 m² of living space.
Particularly bright, it features, on the ground floor, beautiful receptions including a hall, a livin
Particularly bright, it features, on the ground floor, beautiful receptions including a hall, a livin
Hidden from view and surrounded by a beautiful wooded garden of approximately 53 ares, this elegant villa, fully renovated and expanded, offers spacious volumes and a high quality of life. It measures approximately 709 m² (according to PEB), including approximately 540 m² of living space.
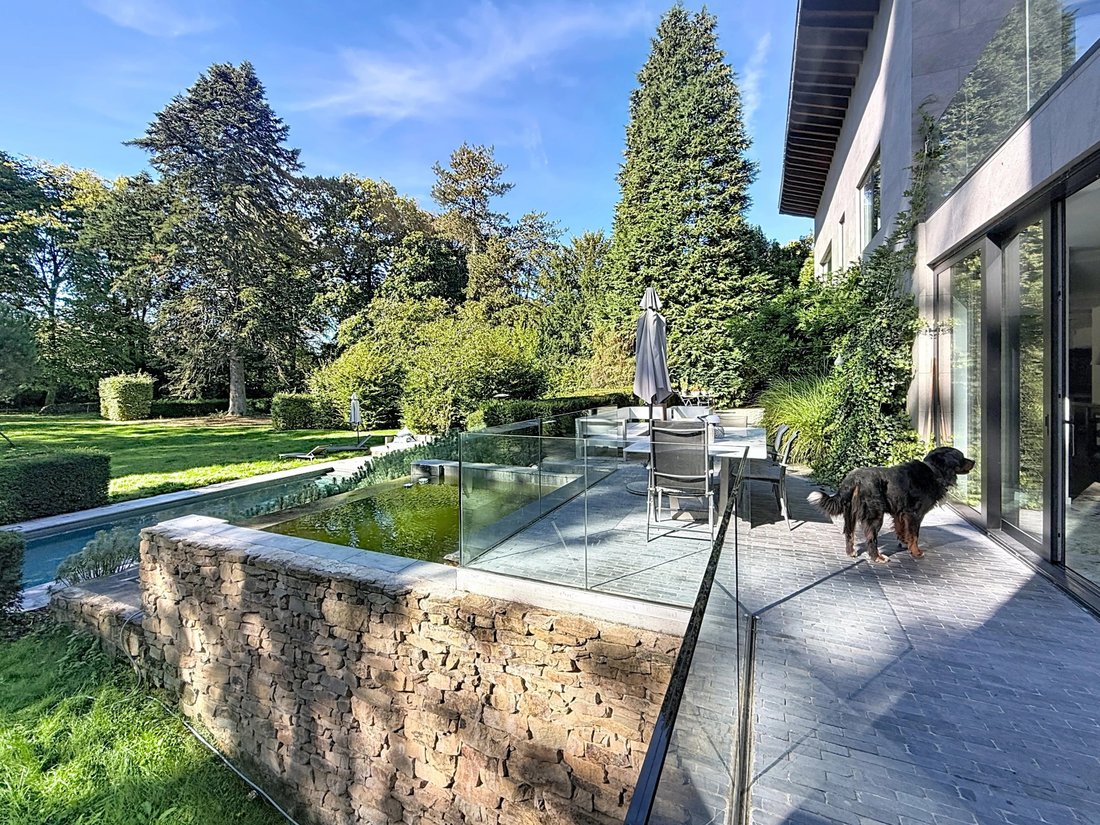
Particularly bright, it features, on the ground floor, beautiful receptions including a hall, a living room with fireplace, an office, a dining room, a second lounge with a study area, and a fully equipped kitchen with a breakfast nook. The whole opens widely onto the terraces and the garden.
The first floor hosts four bedrooms, each with its own bathroom or shower room, including two beautiful master suites with dressing rooms.
The garden level offers a wellness area with a sauna, and has direct access to the pool. The basement includes several cellars, the laundry room, and the technical rooms of the house.
The property has a three-car garage and a two-car carport. It features many amenities: air conditioning, alarm, armored doors, heated pool with heat pump, audio system, and video surveillance. PEB: A.
Located in the Prince d’Orange neighborhood, it benefits from a lush and preserved residential environment, between Uccle and Rhode-Saint-Genèse, close to shops, services, and international schools.
Particularly bright, it features, on the ground floor, beautiful receptions including a hall, a living room with fireplace, an office, a dining room, a second lounge with a study area, and a fully equipped kitchen with a breakfast nook. The whole opens widely onto the terraces and the garden.
The first floor hosts four bedrooms, each with its own bathroom or shower room, including two beautiful master suites with dressing rooms.
The garden level offers a wellness area with a sauna, and has direct access to the pool. The basement includes several cellars, the laundry room, and the technical rooms of the house.
The property has a three-car garage and a two-car carport. It features many amenities: air conditioning, alarm, armored doors, heated pool with heat pump, audio system, and video surveillance. PEB: A.
Located in the Prince d’Orange neighborhood, it benefits from a lush and preserved residential environment, between Uccle and Rhode-Saint-Genèse, close to shops, services, and international schools.
-
Type de propriété
Villa
-
Étages
3
-
Année de construction
2018
-
Prix/pied²
$678
Caractéristiques
- Jardin
- Terrasse
- Garage
- Cheminée
- Sauna
- Piscine
- Moderne
- Porte
- Vie privée
Caractéristiques
Lot
- Vie privée
- Rénové
- Moderne
Intérieur
- Haut plafond
- Bureau
- Cheminée
- Climatisation
- Îlot de cuisine
- Cuisinière à gaz
- Buanderie
- Sauna
- Sous-sol
Outdoor
- Terrasse
- Stationnement
- Piscine
- Garage
- Espace de vie extérieur
- Porte
- Jardin
Explorez le secteur
Uccle, Bruxelles, Belgique
Voir sur Google Maps
Prix par sqft
Faible
Élevé

Inscrit il y a 1 an
Vous vous êtes renseigné sur ce bien
L'agent vous contactera bientôt par
Publié par
6
Annonces
2025
Inscrit
Réserver une visite avec Fabienne Lamot
Choisissez une date et si vous souhaitez une visite virtuelle ou en personne avec l’agent.
Date préférée
Type de visite

Dernière mise à jour
Octobre 14
Première mise en ligne
Octobre 14
Référence de l’annonce
87411428
Propriétés similaires à proximité
Nouvelles annonces à Uccle






Explorez plus de biens à vendre
Uccle, Belgique types de propriétés
Uccle, Belgique Recherches populaires
- Propriétés avec Jardin à Uccle, Belgique
- Duplex propriétés à Uccle, Belgique
- Propriétés avec Piscine intérieure à Uccle, Belgique
- Propriétés avec Cuisine extérieure à Uccle, Belgique
- Constructions neuves propriétés à Uccle, Belgique
- Immobilier d’investissement propriétés à Uccle, Belgique
- Lotissement sécurisé propriétés à Uccle, Belgique
Guides et histoires connexes
La confiance des plus grands courtiers du monde
Les agents des propriétés les plus exceptionnelles du monde publient sur JamesEdition.
- Des annonces de Sotheby's, Christie's, BARNES et Engel & Völkers
- Chaque annonce est vérifiée avant sa mise en ligne
- Contactez directement des agents vérifiés
En continuant, vous acceptez nos Conditions et notre Politique de confidentialité.