$1,888,071
Prix réduit de $123,623 le Sep 29, 2026
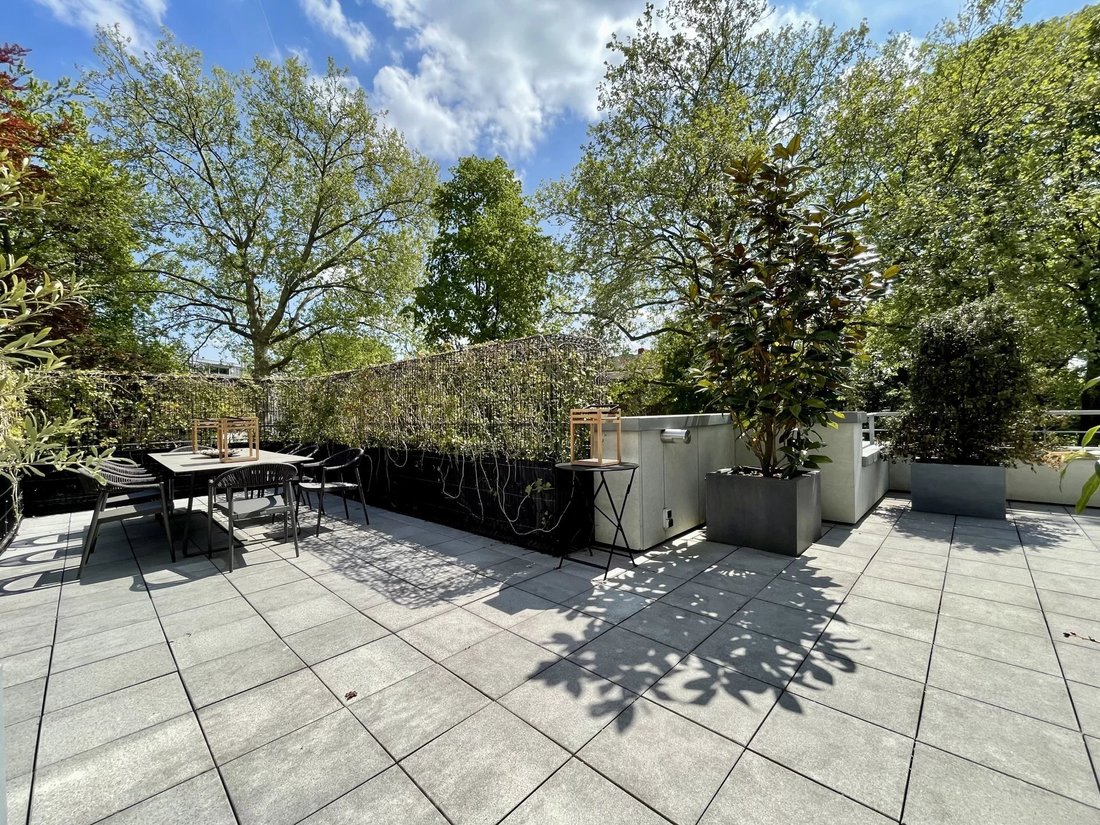
Uccle Observatoire Penthouse De 234 M2 2/3 Chambres Terrasse De 150 M2.
- 2 Chambres
- 2 SdB
- 2,519 Sqft
- Mis à jour: Septembre 29
- 18
À propos de la propriété
La description a été traduite automatiquement.
La description est affichée dans la langue d'origine.
Penthouse extraordinaire et très exclusif avec de grandes fenêtres et vue sur les arbres. Dans une petite copropriété de 1999 signée Marc Corbiau, Barnes Brussels propose à la vente cet appartement lumineux d’environ 234m2 de surface habitable (selon PEB).
Situé au dernier étage sur 3, il se compose comme suit : salle à manger et salon avec accès à la terrasse de 150m2 orientée plein sud
Situé au dernier étage sur 3, il se compose comme suit : salle à manger et salon avec accès à la terrasse de 150m2 orientée plein sud

Extraordinary and very exclusive Penthouse with large bay windows and view of the trees. In a small condominium built in 1999 and designed by Marc Corbiau and Vincent Van Duyssen , Barnes Brussels offers for sale this light-filled apartment of approx. 234m2 living space (according to PEB).
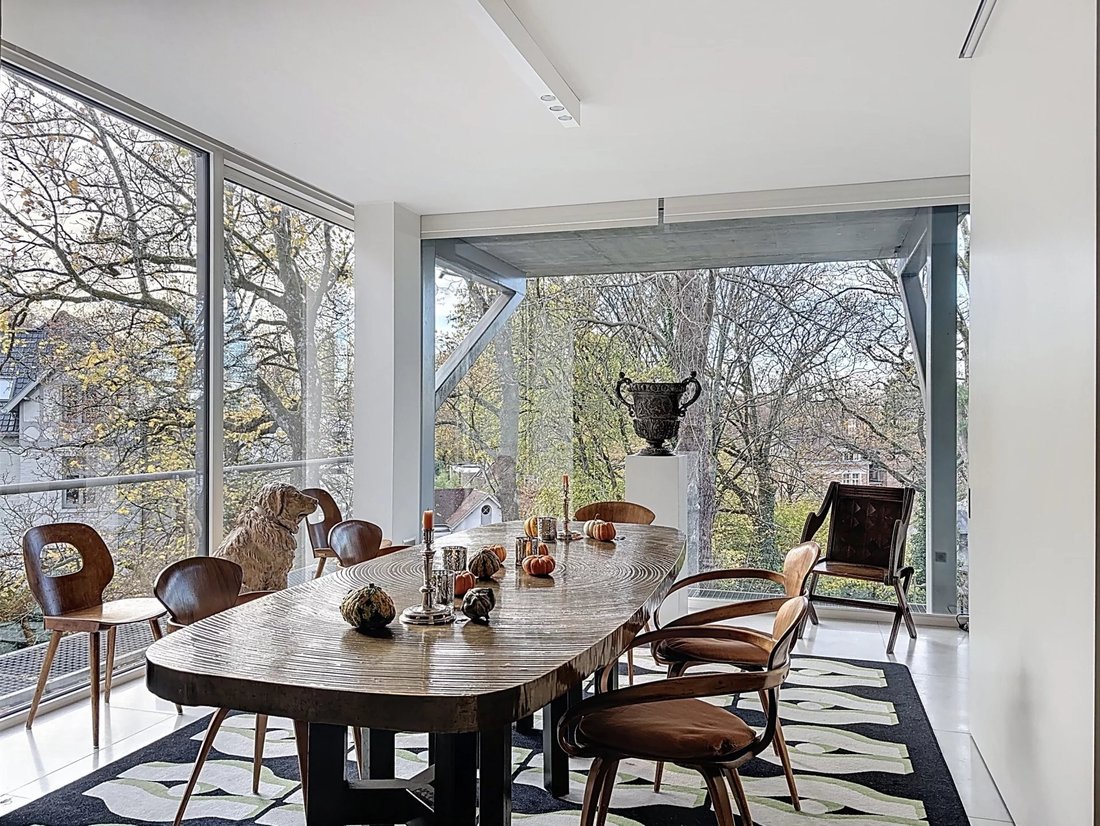
Located on the top floor of 3, it comprises Dining room for up to 14 guests and large 64m2 living room wi
Located on the top floor of 3, it comprises Dining room for up to 14 guests and large 64m2 living room wi
Penthouse extraordinaire et très exclusif avec de grandes fenêtres et vue sur les arbres. Dans une petite copropriété de 1999 signée Marc Corbiau, Barnes Brussels propose à la vente cet appartement lumineux d’environ 234m2 de surface habitable (selon PEB).
Situé au dernier étage sur 3, il se compose comme suit : salle à manger et salon avec accès à la terrasse de 150m2 orientée plein sud contournant complètement l’appartement, cuisine équipée séparée, chambre principale avec dressing et salle de bain en marbre, bureau ou deuxième chambre et une buanderie. Une cave fait partie de la vente. Coffret de trois garages en suppléments.
Hauts plafonds (2,90 m), porte blindée, alarme, double vitrage, écran solaire, PEB D-
Opportunité très rare et situation AA+
Situé au dernier étage sur 3, il se compose comme suit : salle à manger et salon avec accès à la terrasse de 150m2 orientée plein sud contournant complètement l’appartement, cuisine équipée séparée, chambre principale avec dressing et salle de bain en marbre, bureau ou deuxième chambre et une buanderie. Une cave fait partie de la vente. Coffret de trois garages en suppléments.
Hauts plafonds (2,90 m), porte blindée, alarme, double vitrage, écran solaire, PEB D-
Opportunité très rare et situation AA+
Extraordinary and very exclusive Penthouse with large bay windows and view of the trees. In a small condominium built in 1999 and designed by Marc Corbiau and Vincent Van Duyssen , Barnes Brussels offers for sale this light-filled apartment of approx. 234m2 living space (according to PEB).
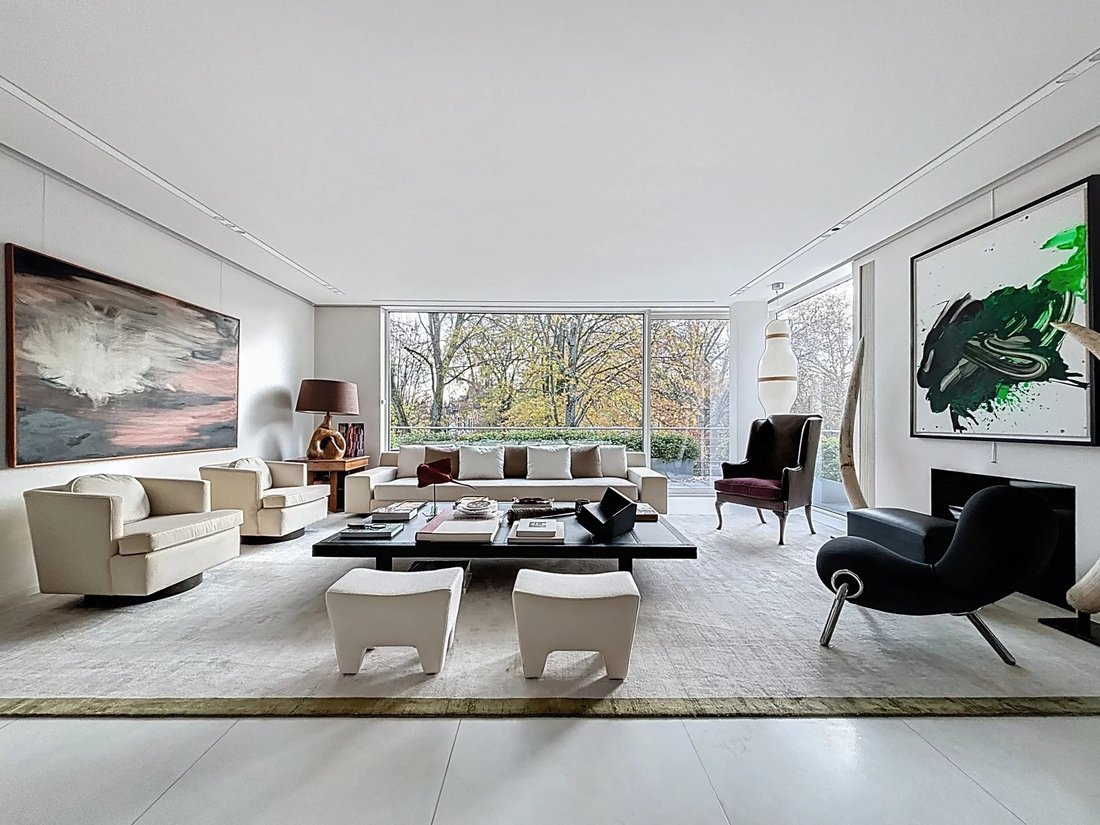
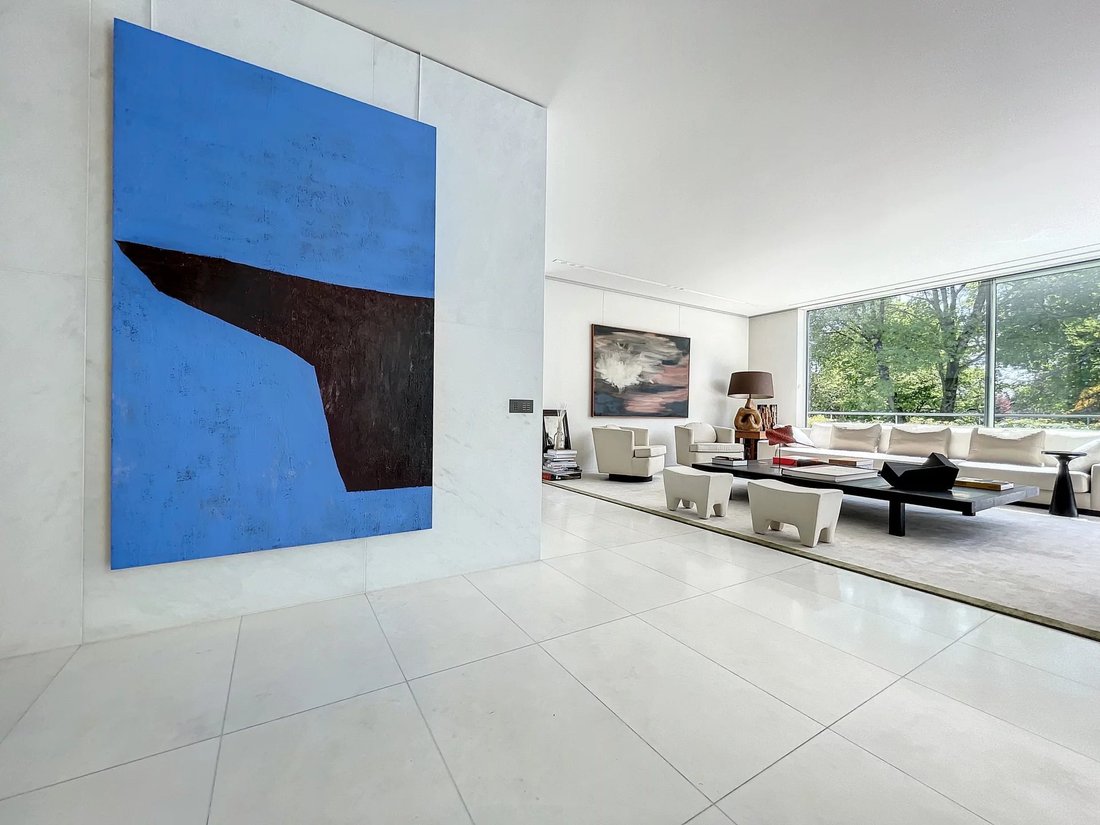
Located on the top floor of 3, it comprises Dining room for up to 14 guests and large 64m2 living room with access to the 150m2 south-facing terrace that runs all the way around the apartment, separate fitted kitchen, office, bedrooms with dressing room and large marble bathroom, a second bedroom with shower room and an office or additional bedroom. A cellar is part of the sale. Three garages (one double and one single) are also available.
High ceilings, armored door, alarm, double glazing, interior solar screen, PEB D- Individual gas boiler.
A rare and luxurious property to discover! - AA+ location
Located on the top floor of 3, it comprises Dining room for up to 14 guests and large 64m2 living room with access to the 150m2 south-facing terrace that runs all the way around the apartment, separate fitted kitchen, office, bedrooms with dressing room and large marble bathroom, a second bedroom with shower room and an office or additional bedroom. A cellar is part of the sale. Three garages (one double and one single) are also available.
High ceilings, armored door, alarm, double glazing, interior solar screen, PEB D- Individual gas boiler.
A rare and luxurious property to discover! - AA+ location
-
Type de propriété
Appartement
-
Étages
3
-
Année de construction
1999
-
Prix/pied²
$749
Caractéristiques
- Jardin
- Terrasse
- Garage
- Cheminée
- Piscine
- Ascenseur
- Bureau
- Balcon
Explorez le secteur
6G Rue Copernic, Uccle, Bruxelles, Belgique
Voir sur Google Maps
Prix par sqft
Faible
Élevé

Inscrit il y a 2 ans
Vous vous êtes renseigné sur ce bien
L'agent vous contactera bientôt par
Publié par
20
Annonces
2024
Inscrit
Réserver une visite avec Daniel Ahrend
Choisissez une date et si vous souhaitez une visite virtuelle ou en personne avec l’agent.
Date préférée
Type de visite

Dernière mise à jour
Septembre 29
Première mise en ligne
Janvier 18, 2024
Référence de l’annonce
83999600
Propriétés similaires à proximité
Nouvelles annonces à Uccle






Explorez plus de biens à vendre
Uccle, Belgique types de propriétés
Uccle, Belgique Recherches populaires
- Propriétés avec Jardin à Uccle, Belgique
- Duplex propriétés à Uccle, Belgique
- Propriétés avec Piscine intérieure à Uccle, Belgique
- Propriétés avec Cuisine extérieure à Uccle, Belgique
- Constructions neuves propriétés à Uccle, Belgique
- Immobilier d’investissement propriétés à Uccle, Belgique
- Lotissement sécurisé propriétés à Uccle, Belgique
Guides et histoires connexes
La confiance des plus grands courtiers du monde
Les agents des propriétés les plus exceptionnelles du monde publient sur JamesEdition.
- Des annonces de Sotheby's, Christie's, BARNES et Engel & Völkers
- Chaque annonce est vérifiée avant sa mise en ligne
- Contactez directement des agents vérifiés
En continuant, vous acceptez nos Conditions et notre Politique de confidentialité.