
$6,686,918
Uccle I Errera
- 4 Chambres
- 3 SdB
- 6,620 Sqft
- 15
À propos de la propriété
La description a été traduite automatiquement.
La description est affichée dans la langue d'origine.
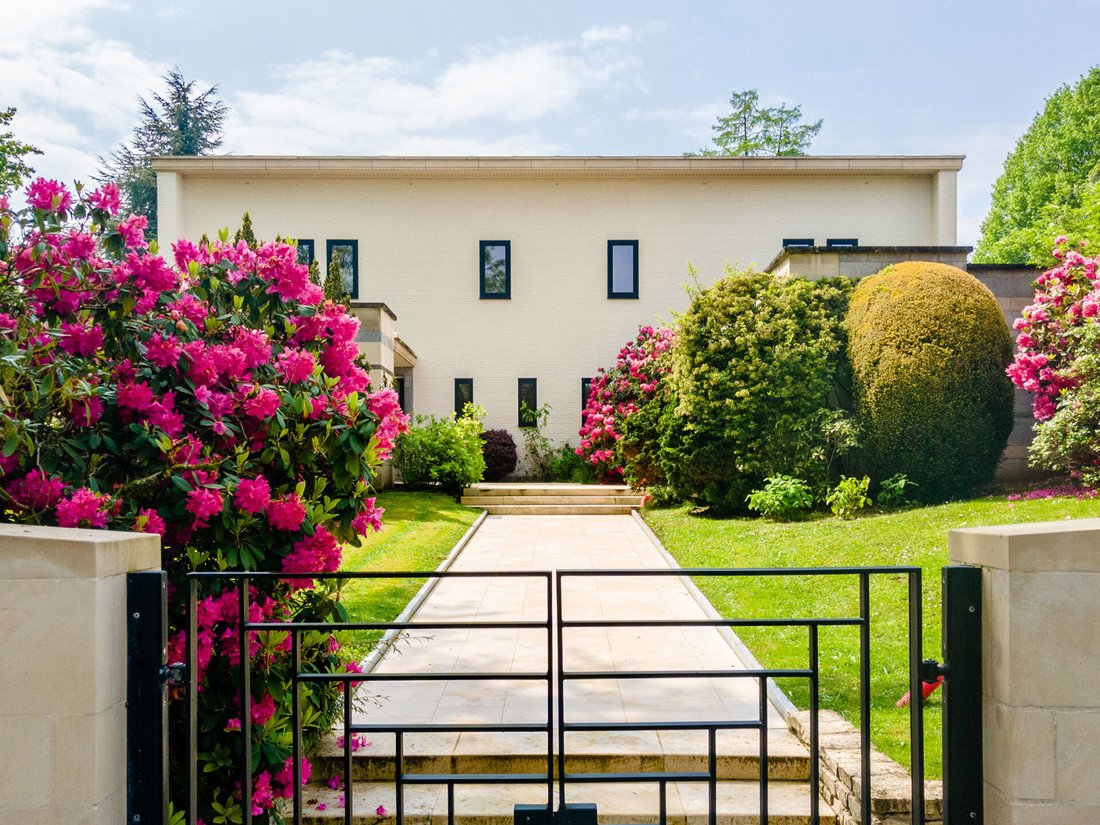
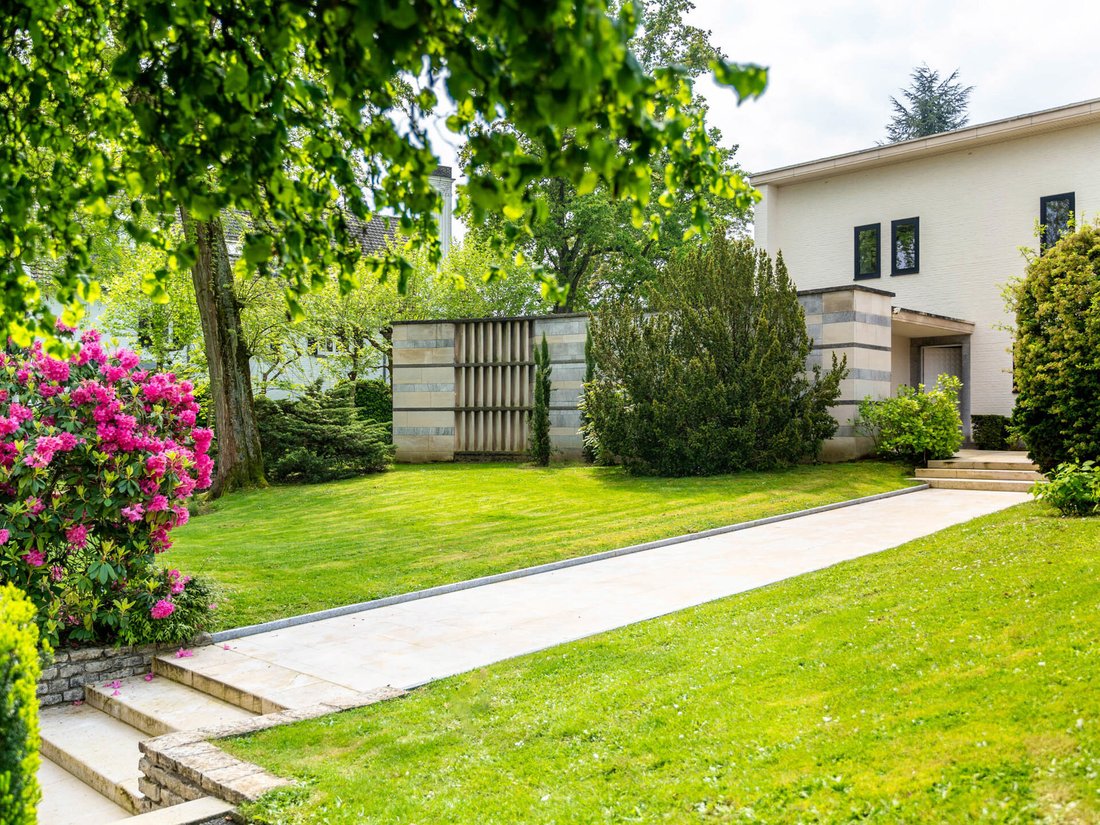
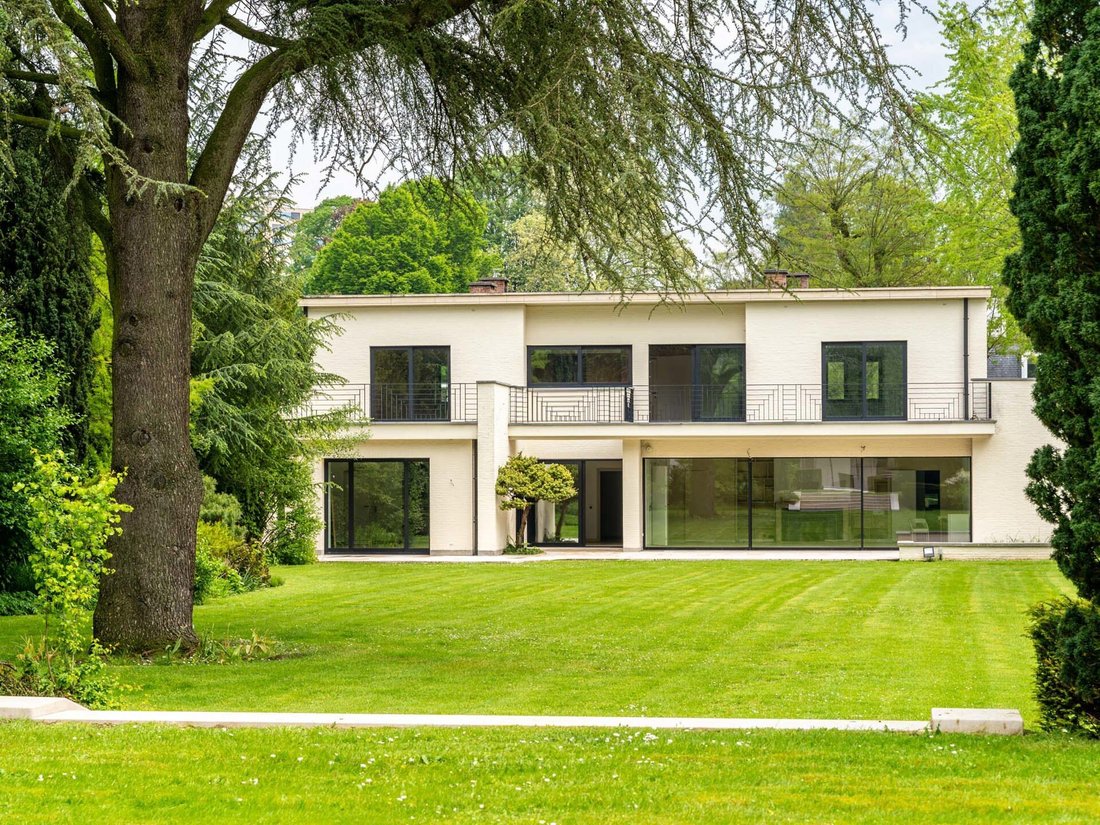
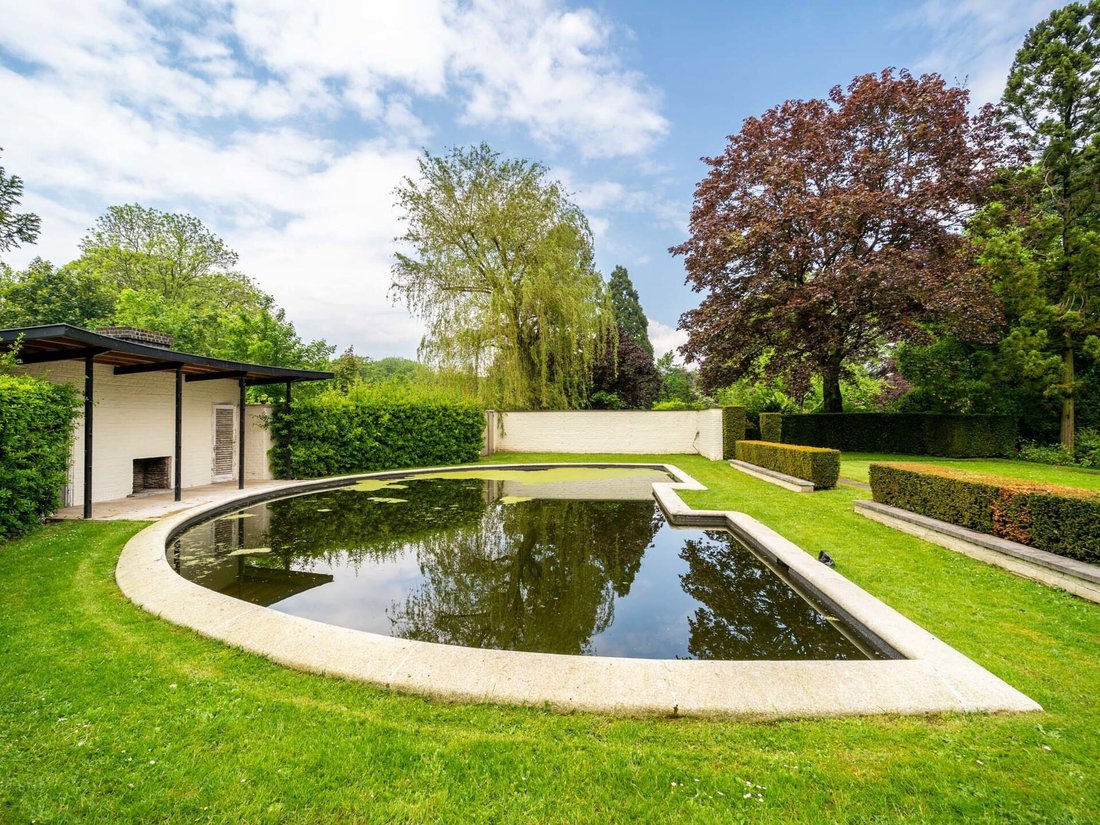
Dans l’un des quartiers les plus recherchés de Bruxelles, magnifique villa avec dépendances construite en 1955 par l’architecte Jean Dumont et l’entreprise Louis de Waele, offrant une surface brute de ± 615 m² sur un terrain de ± 45 ares orienté sud-ouest sans vis-à-vis et jouissant d’une piscine.
La villa a été remise à neuf au niveau technique (châssis Reynaerts, électricité et chauffag
La villa a été remise à neuf au niveau technique (châssis Reynaerts, électricité et chauffag
In one of the most sought-after areas of Brussels, magnificent villa with outbuildings built in 1955 by architect Jean Dumont and construction company Louis de Waele, offering a gross floor area of approx. 615 m² on a south-west-facing plot of approx. 45 ares with no overlooked neighbours and a swimming pool.
The villa has been technically refurbished (Reynaerts windows, electricity a
The villa has been technically refurbished (Reynaerts windows, electricity a
Dans l’un des quartiers les plus recherchés de Bruxelles, magnifique villa avec dépendances construite en 1955 par l’architecte Jean Dumont et l’entreprise Louis de Waele, offrant une surface brute de ± 615 m² sur un terrain de ± 45 ares orienté sud-ouest sans vis-à-vis et jouissant d’une piscine.
La villa a été remise à neuf au niveau technique (châssis Reynaerts, électricité et chauffage) et est à terminer en ce qui concerne les finitions intérieures. Elle propose un beau potentiel. Au rez de chaussée, le hall avec vestiaire et toilettes invités mène aux réceptions composées d’un salon avec feu ouvert, d’un bar, d’un bureau ou salon télé, d’une salle à manger, avec cuisine attenante. Une chambre/studio avec kitchenette complète cet ensemble. Le 1er étage déssert une grande master suite avec salon, dressing et salle de bain, une autre chambre avec salle de bain en suite, et une petite chambre. Possibilité d’une 4e chambre avec salle de douche. Une piscine chauffée avec poolhouse, un verger et une arrière maison ± 140 m² (garage/cuisine d’été/atelier) viennent compléter ce bien.
Autres: chauffage au sol, caves dont cave à vins, chaufferie, garage 2 voitures + garage 3 voitures ou possibilité de conciergerie.
Le quartier Errera est situé au coeur de la vie d’Uccle, il offre un accès facile aux commerces, transports en commun et se situe non loin du Bois de la Cambre.
Pour toute question complémentaire, veuillez contacter Corinne Thumelaire au + 32 (0) 498 23 79 35.
La villa a été remise à neuf au niveau technique (châssis Reynaerts, électricité et chauffage) et est à terminer en ce qui concerne les finitions intérieures. Elle propose un beau potentiel. Au rez de chaussée, le hall avec vestiaire et toilettes invités mène aux réceptions composées d’un salon avec feu ouvert, d’un bar, d’un bureau ou salon télé, d’une salle à manger, avec cuisine attenante. Une chambre/studio avec kitchenette complète cet ensemble. Le 1er étage déssert une grande master suite avec salon, dressing et salle de bain, une autre chambre avec salle de bain en suite, et une petite chambre. Possibilité d’une 4e chambre avec salle de douche. Une piscine chauffée avec poolhouse, un verger et une arrière maison ± 140 m² (garage/cuisine d’été/atelier) viennent compléter ce bien.
Autres: chauffage au sol, caves dont cave à vins, chaufferie, garage 2 voitures + garage 3 voitures ou possibilité de conciergerie.
Le quartier Errera est situé au coeur de la vie d’Uccle, il offre un accès facile aux commerces, transports en commun et se situe non loin du Bois de la Cambre.
Pour toute question complémentaire, veuillez contacter Corinne Thumelaire au + 32 (0) 498 23 79 35.
In one of the most sought-after areas of Brussels, magnificent villa with outbuildings built in 1955 by architect Jean Dumont and construction company Louis de Waele, offering a gross floor area of approx. 615 m² on a south-west-facing plot of approx. 45 ares with no overlooked neighbours and a swimming pool.
The villa has been technically refurbished (Reynaerts windows, electricity and heating) and the interiors have yet to be finished. It offers great potential. On the ground floor, the hall with cloakroom and guests’ toilet leads to the receptions comprising a lounge with open fireplace, a bar, an study or TV room, a dining room with adjoining kitchen. A bedroom/studio with kitchenette completes the ensemble. The 1st floor offers a large master suite with lounge, dressing room and bathroom, another bedroom with en suite bathroom and a small bedroom. Possibility of a 4th bedroom with shower room. A heated swimming pool with poolhouse, an orchard and a rear house of approx. 140 m² (garage/summer cookery/studio) complete this property.
Other features: underfloor heating, cellars (including wine cellar), boiler room, 2-car garage + 3-car garage or possibility of a caretaker’s office.
The Errera district is located in the heart of Uccle, with easy access to shops, public transport and not far from the Bois de la Cambre.
If you have any further questions, please contact Corinne Thumelaire on [hidden information].
The villa has been technically refurbished (Reynaerts windows, electricity and heating) and the interiors have yet to be finished. It offers great potential. On the ground floor, the hall with cloakroom and guests’ toilet leads to the receptions comprising a lounge with open fireplace, a bar, an study or TV room, a dining room with adjoining kitchen. A bedroom/studio with kitchenette completes the ensemble. The 1st floor offers a large master suite with lounge, dressing room and bathroom, another bedroom with en suite bathroom and a small bedroom. Possibility of a 4th bedroom with shower room. A heated swimming pool with poolhouse, an orchard and a rear house of approx. 140 m² (garage/summer cookery/studio) complete this property.
Other features: underfloor heating, cellars (including wine cellar), boiler room, 2-car garage + 3-car garage or possibility of a caretaker’s office.
The Errera district is located in the heart of Uccle, with easy access to shops, public transport and not far from the Bois de la Cambre.
If you have any further questions, please contact Corinne Thumelaire on [hidden information].
-
Type de propriété
Maison
-
Année de construction
1955
-
Prix/pied²
$1,010
Caractéristiques
- Garage
- Cheminée
- Piscine
- Cave à vins
- Bar
- Bureau
- Balcon
Explorez le secteur
Uccle, 1180, Bruxelles, Belgique
Voir sur Google Maps
Prix par sqft
Faible
Élevé
Inscrit il y a 8 ans
Vous vous êtes renseigné sur ce bien
L'agent vous contactera bientôt par
Publié par
32
Annonces
2018
Inscrit
Réserver une visite avec Corinne Thumelaire
Choisissez une date et si vous souhaitez une visite virtuelle ou en personne avec l’agent.
Date préférée
Type de visite

Belgium Sotheby’s International Realty
Avenue Louise 251, Brussels, Brussels, Belgium
Voir le profil de l’agence
In the heart of Europe, Brussels is a green and cosmopolitan capital, seat of several institutions of the European
In the heart of Europe, Brussels is a green and cosmopolitan capital, seat of several institutions of the European Union. Its city center, dynamic and in full effervescence, contrasts with its wooded and residential suburbs. On one of its most prestigious avenues, our Brussels Sotheby’s Int. Realty office offers a portfolio of the most exceptional properties in Brussels and its periphery. Regardless of the surface and the price, our properties are all guarantees of an exceptional character, whether in terms of architecture, finishes, spaces or location. Composed of a team of more than 15 real estate professionals, a marketing team dedicated to innovation and a dedicated administrative support, our Brussels office is delighted to accompany you through all the stages of your real estate projects, whether they are related to sale, purchase or rental.
Dernière mise à jour
Novembre 27, 2025
Première mise en ligne
Mai 11, 2024
Lien de l’annonce
Référence de l’annonce
52Q6H6
Propriétés similaires à proximité
Nouvelles annonces à Uccle






Explorez plus de biens à vendre
Uccle, Belgique types de propriétés
Uccle, Belgique Recherches populaires
- Propriétés avec Jardin à Uccle, Belgique
- Duplex propriétés à Uccle, Belgique
- Propriétés avec Piscine intérieure à Uccle, Belgique
- Propriétés avec Cuisine extérieure à Uccle, Belgique
- Lotissement sécurisé propriétés à Uccle, Belgique
- Constructions neuves propriétés à Uccle, Belgique
- Immobilier d’investissement propriétés à Uccle, Belgique
Guides et histoires connexes
La confiance des plus grands courtiers du monde
Les agents des propriétés les plus exceptionnelles du monde publient sur JamesEdition.
- Des annonces de Sotheby's, Christie's, BARNES et Engel & Völkers
- Chaque annonce est vérifiée avant sa mise en ligne
- Contactez directement des agents vérifiés
En continuant, vous acceptez nos Conditions et notre Politique de confidentialité.