$2,879,072
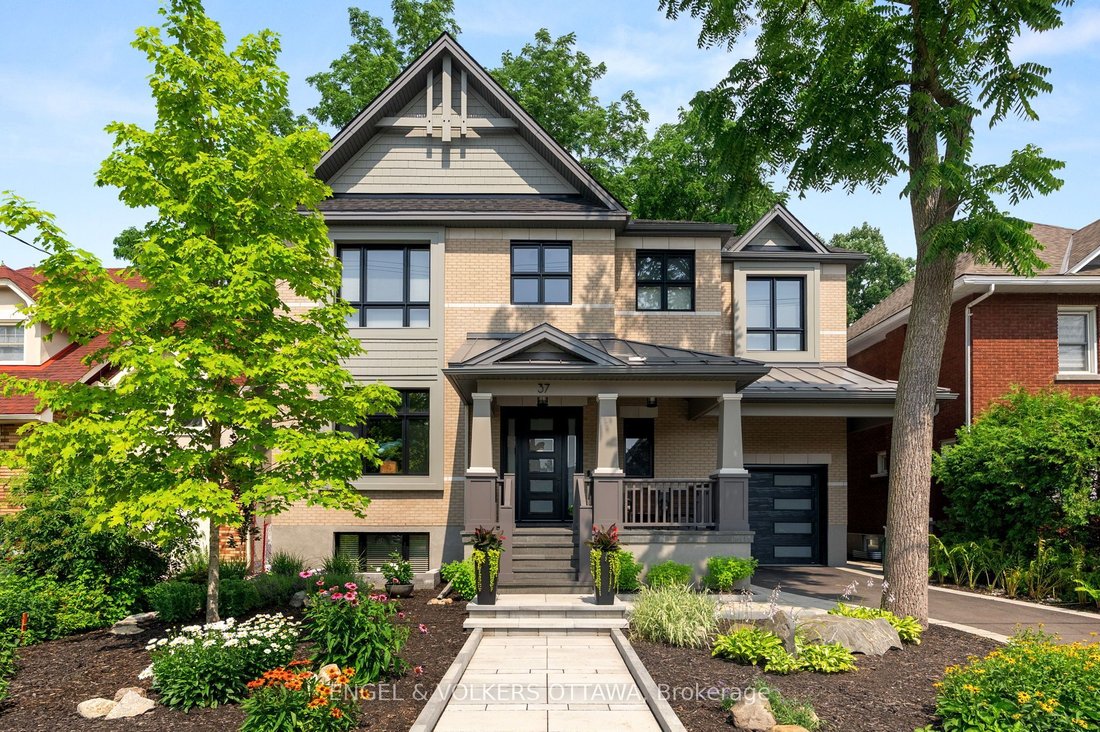
3 500 Pieds Carrés Maison Personnalisée Au Cœur Du Village De Wellington
- 6 Chambres
- 6 SdB
- Mis à jour: Août 12
- 1
À propos de la propriété
La description a été traduite automatiquement.
La description est affichée dans la langue d'origine.
This high-quality, 3,500 sq. ft. custom home in the heart of Wellington Village is not only beautiful, the layout is functionally fabulous and features a rare double-height garage w/ reinforced floors, zoned HVAC and elevated ceiling heights. The entry is anchored by a dramatic 22 ft high foyer w/ custom walnut niche, walnut light fixtures, and heated porcelain floors that lead to an adjacent mudr
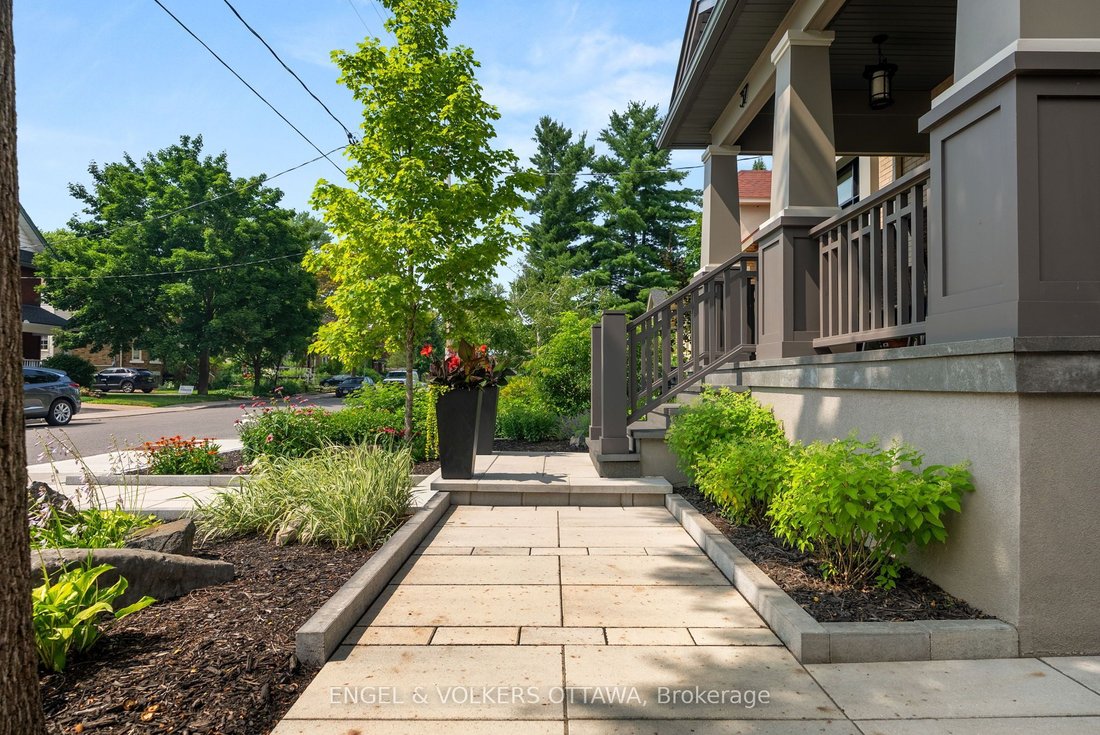
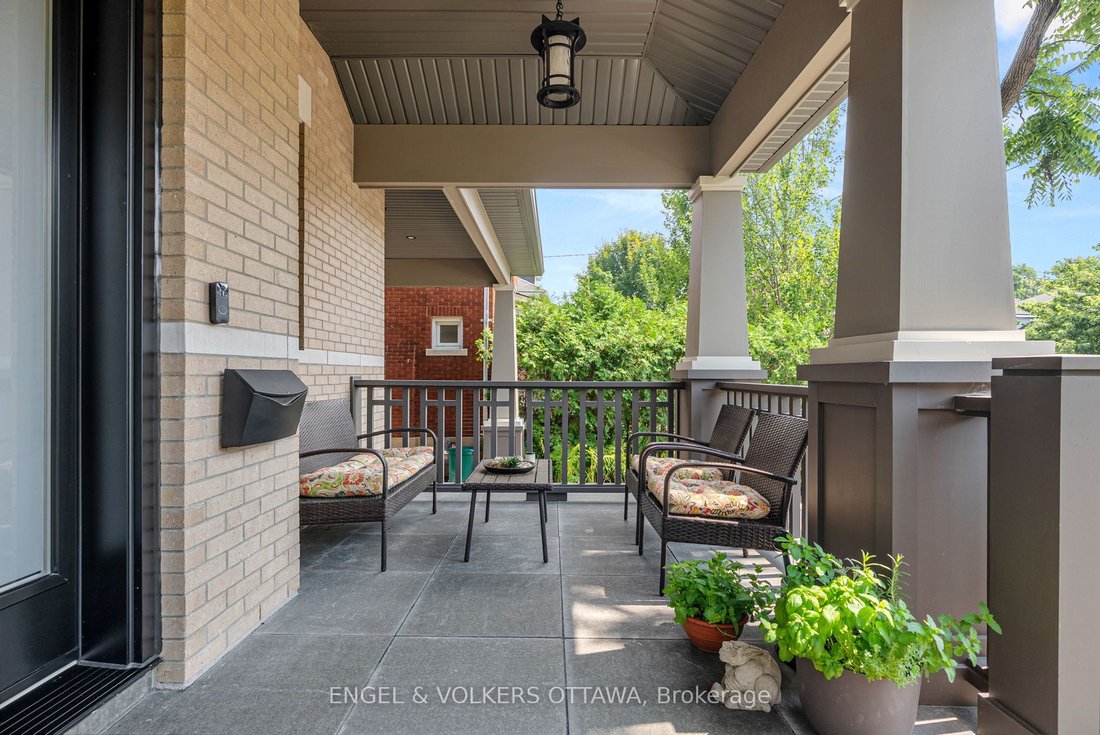
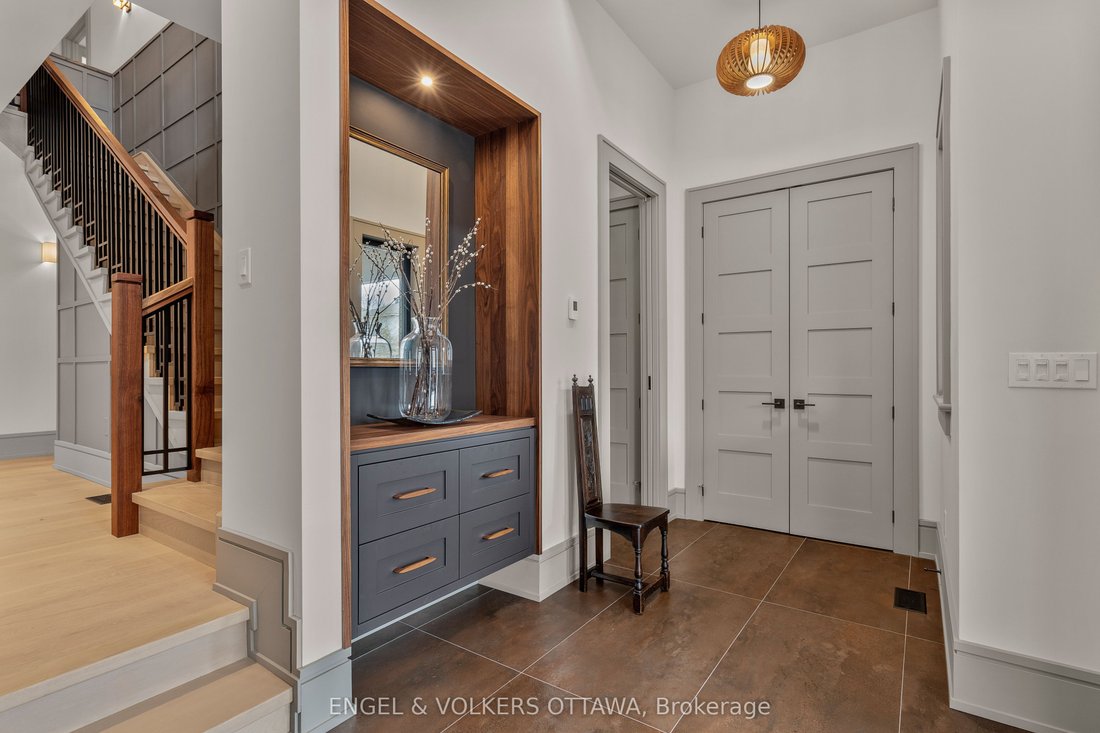
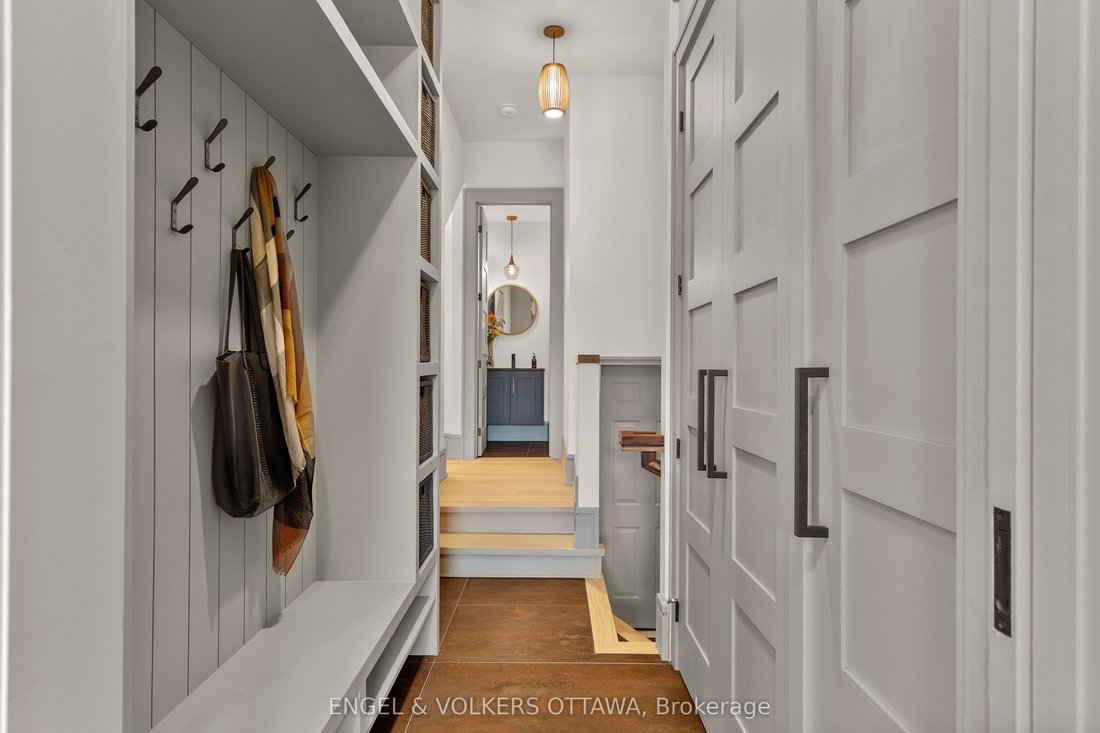
This high-quality, 3,500 sq. ft. custom home in the heart of Wellington Village is not only beautiful, the layout is functionally fabulous and features a rare double-height garage w/ reinforced floors, zoned HVAC and elevated ceiling heights. The entry is anchored by a dramatic 22 ft high foyer w/ custom walnut niche, walnut light fixtures, and heated porcelain floors that lead to an adjacent mudroom or the open-concept living & dining area featuring a floor-to-10-foot-ceiling-height fireplace clad in Dekton porcelain slabs & a custom staircase featuring walnut handrails and newel posts milled from a tree once on the property. At the heart of the home, a chef-inspired kitchen boasts a barrel-vaulted ceiling that extends thru to the connected family room, Dekton countertops & walls, 10 ft island, a beverage station & premium Fisher & Paykel appliances and an adjacent screened porch. Arriving at the second level, you’re met w/ a 2nd barrel-vaulted ceiling, 9 ft high and four spacious bedrooms all with ensuite bathrooms & a nursery/office. The primary suite features his & hers walk-in closets & an ensuite w/ Dekton counters & shower surround, wood-accent shelving as with other bathrooms, & a free-standing tub. A well-appointed laundry room with a proper sink, quartz counters & ample storage. The lower level provides bonus living space w/ a sprawling recreation room w/ rough-in for a bar, a bedroom w/ an ensuite, a powder room, & heated flooring throughout. 8’-4” ceilings, w/ pot lighting & LVP wide-plank floors maintain the character of the home’s upper levels. The remainder of flooring throughout the home is wide-plank, white oak engineered hardwood. The landscaped, fully fenced backyard includes an interlock patio, a cedar pergola-topped BBQ deck, defined garden beds & mature trees. Set on a tree-lined street in Wellington Village, this home is just steps from Elmdale Public School, Parkdale Market, and the shops, cafés, & restaurants of Wellington West & Westboro.
-
Type de propriété
Maison
Caractéristiques
Explorez le secteur
37 Clarendon Avenue, Ottawa, Ontario, Canada
Voir sur Google Maps
Prix par sqft
Faible
Élevé

Inscrit il y a 3 ans
Vous vous êtes renseigné sur ce bien
L'agent vous contactera bientôt par
Publié par
5
Annonces
2024
Inscrit
Réserver une visite avec Debra Cherry
Choisissez une date et si vous souhaitez une visite virtuelle ou en personne avec l’agent.
Date préférée
Type de visite

Dernière mise à jour
Août 12
Première mise en ligne
Aug 12
Licence de l’agent
Référence de l’annonce
X13579302
Propriétés similaires à proximité
Nouvelles annonces à Ottawa







Explorez plus de biens à vendre
Ottawa, Canada types de propriétés
Ottawa, Canada Recherches populaires
- Propriétés avec Piscine à Ottawa, Canada
- Propriétés avec Jardin à Ottawa, Canada
- Propriétés avec Terrasse à Ottawa, Canada
- Propriétés avec Garage à Ottawa, Canada
- Propriétés avec Balcon à Ottawa, Canada
- Propriétés avec Centre de remise en forme / Fitness à Ottawa, Canada
- Vue sur la mer propriétés à Ottawa, Canada
- Propriétés avec Cuisine ouverte à Ottawa, Canada
- Rénové propriétés à Ottawa, Canada
- Au bord de l’eau propriétés à Ottawa, Canada
- Vue sur la ville propriétés à Ottawa, Canada
- Moderne propriétés à Ottawa, Canada
- Propriétés avec Sauna à Ottawa, Canada
- Propriétés avec Salle de jeux à Ottawa, Canada
- Vue sur la rivière propriétés à Ottawa, Canada
- Propriétés avec Cinéma à Ottawa, Canada
- Vue panoramique / panoramique propriétés à Ottawa, Canada
- Propriétés avec Bibliothèque à Ottawa, Canada
- Vue sur la montagne propriétés à Ottawa, Canada
- Propriétés avec Ascenseur à Ottawa, Canada
- Constructions neuves propriétés à Ottawa, Canada
- Propriétés avec Terrain de tennis à Ottawa, Canada
- Équestre propriétés à Ottawa, Canada
- Propriétés avec Piscine intérieure à Ottawa, Canada
- Vue sur un golfe propriétés à Ottawa, Canada
- Propriétés avec Plage privée à Ottawa, Canada
- Au bord du lac propriétés à Ottawa, Canada
- Propriétés avec Héliport à Ottawa, Canada
- Manoir propriétés à Ottawa, Canada
- Plage propriétés à Ottawa, Canada
Ottawa, Canada Quartiers
- Maisons à vendre à Cardinal Heights, Canada
- Maisons à vendre à Nepean, Canada
- Maisons à vendre à Kanata, Canada
- Maisons à vendre à Vanier, Canada
- Maisons à vendre à Gloucester, Canada
- Maisons à vendre à Stittsville, Canada
- Maisons à vendre à Parc Rockcliffe, Canada
- Maisons à vendre à Woodlawn, Canada
- Maisons à vendre à Fitzroy Harbour, Canada
- Maisons à vendre à North Gower, Canada
- Maisons à vendre à Somerset Ward, Canada
- Maisons à vendre à Vars, Canada
Guides et histoires connexes
La confiance des plus grands courtiers du monde
Les agents des propriétés les plus exceptionnelles du monde publient sur JamesEdition.
- Des annonces de Sotheby's, Christie's, BARNES et Engel & Völkers
- Chaque annonce est vérifiée avant sa mise en ligne
- Contactez directement des agents vérifiés
En continuant, vous acceptez nos Conditions et notre Politique de confidentialité.