

$1,177,646
Maison Unifamiliale Individuelle À Kanata
- 4 Chambres
- 5 SdB
- 3,250 Sqft
- Mis à jour: Septembre 13
- 4
- MLS#X13752082
À propos de la propriété
La description a été traduite automatiquement.
La description est affichée dans la langue d'origine.
A rare offering in KANATA LAKES’ prestigious RICHARDSON RIDGE, this customized UNIFORM 47’ EMILY MODEL, designed by renowned HOBIN ARCHITECTURE and built in 2022, offers OVER 4,000 SQ. FT. OF FINISHED LIVING SPACE with 4 BEDROOMS + MAIN-FLOOR DEN, 4.5 BATHROOMS and a PROFESSIONALLY FINISHED WALK-OUT BASEMENT. Set on a premium lot with NO REAR NEIGHBOURS overlooking a PROTECTED NATURAL BACKDROP, th
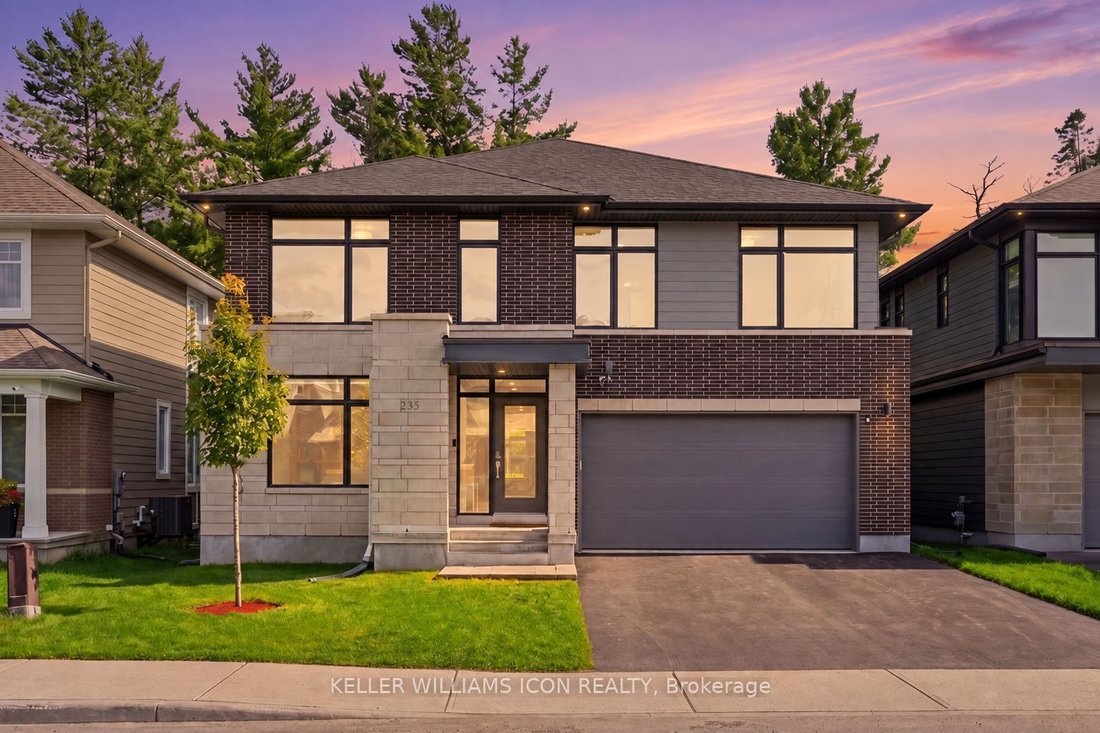
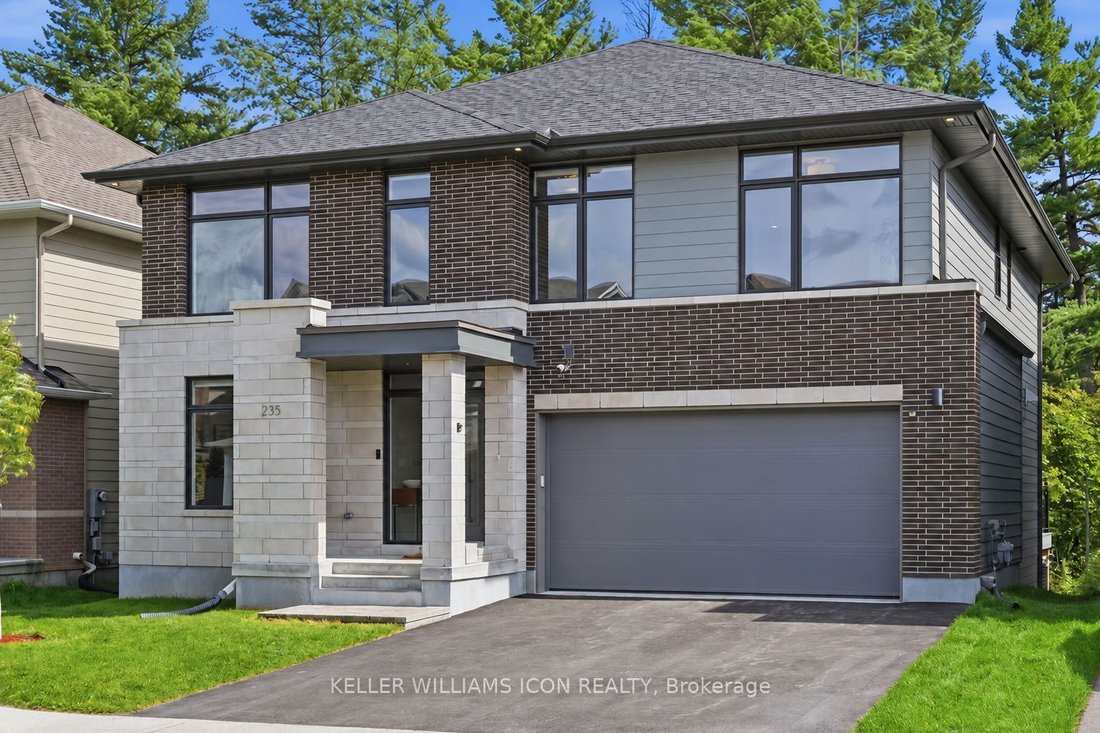
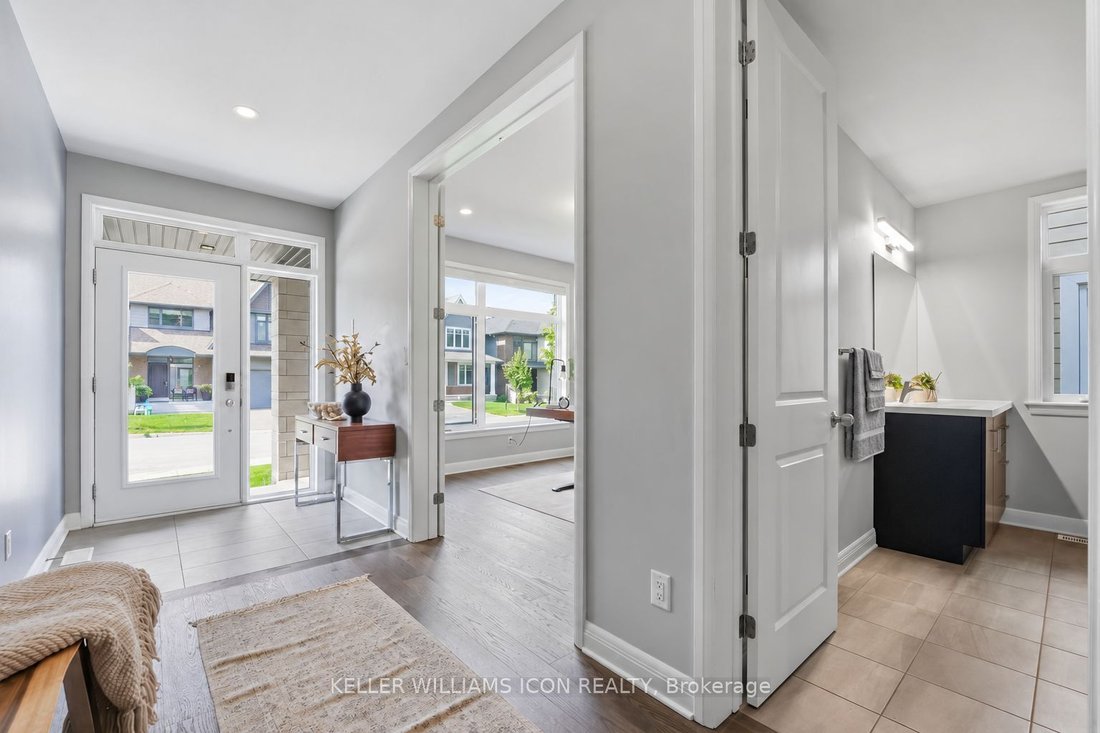
A rare offering in KANATA LAKES’ prestigious RICHARDSON RIDGE, this customized UNIFORM 47’ EMILY MODEL, designed by renowned HOBIN ARCHITECTURE and built in 2022, offers OVER 4,000 SQ. FT. OF FINISHED LIVING SPACE with 4 BEDROOMS + MAIN-FLOOR DEN, 4.5 BATHROOMS and a PROFESSIONALLY FINISHED WALK-OUT BASEMENT. Set on a premium lot with NO REAR NEIGHBOURS overlooking a PROTECTED NATURAL BACKDROP, the home sits within the highly regarded KANATA LAKES SCHOOL DISTRICT, close to top-rated schools, parks and trails. A sophisticated exterior of CLAY BRICK, NATURAL STONE, HARDIE SIDING and CEMENT BOARD introduces an interior defined by scale, natural light and thoughtful upgrades. The main level features 9’ CEILINGS, upgraded 8’ INTERIOR DOORS, engineered hardwood and a dramatic TWO-STOREY DINING ROOM with approximately 18’ ceilings. The upgraded kitchen offers extensive cabinetry, an oversized QUARTZ ISLAND, GAS RANGE, high-powered HOOD FAN and WALK-IN PANTRY, opening to an expansive LOW-MAINTENANCE PVC DECK overlooking the forest. The MAIN-FLOOR DEN sits beside a FULL BATH, offering flexibility as a guest suite, fifth bedroom or multi-generational space. Upstairs, FOUR BEDROOMS and THREE FULL BATHROOMS include TWO PRIVATE ENSUITES. The PRIMARY RETREAT captures forest views and features an oversized WALK-IN CLOSET, private FLEX SPACE and spa-inspired FIVE-PIECE ENSUITE with freestanding tub and frameless glass shower. The SECOND-FLOOR LAUNDRY includes a window, sink, folding counter and extensive storage. The FINISHED WALK-OUT LOWER LEVEL features 9’ CEILINGS, additional windows, a WET BAR and powder room with SHOWER ROUGH-IN-ideal for recreation, fitness, media or guest space. DESIGNER LED LIGHTING, extensive POT LIGHTS, SMART SWITCHES and BUILT-IN SPEAKERS elevate the home throughout. Minutes from KANATA CENTRUM, TANGER OUTLETS, COSTCO, dining, entertainment and highway access. ARCHITECTURE. SCALE. PRIVACY. NATURE. A sophisticated home in an irreplaceable natural setting.
-
Type de propriété
Maison
-
Prix/pied²
$362
Caractéristiques
- Jardin
- Terrasse
- Cheminée
- Dressing
- Constructions neuves
- Vue panoramique / panoramique
- Cuisinière à gaz
- Bureau
- Buanderie
Caractéristiques
Lot
- Vue panoramique / panoramique
- Vie privée
- Constructions neuves
Intérieur
- Haut plafond
- Bureau
- Cheminée
- Îlot de cuisine
- Cuisinière à gaz
- Bar
- Buanderie
- Sous-sol
- Comptoirs en pierre
- Dressing
Outdoor
- Terrasse
- Balcon
- Jardin
Explorez le secteur
235 Ketchikan Crescent, Kanata, ON K2T 0S3, Ottawa, Ontario, Canada
Voir sur Google Maps
Prix par sqft
Faible
Élevé
Inscrit il y a 3 mois
Vous vous êtes renseigné sur ce bien
L'agent vous contactera bientôt par
Publié par
1
Annonces
2026
Inscrit
Réserver une visite avec Wan Zhang
Choisissez une date et si vous souhaitez une visite virtuelle ou en personne avec l’agent.
Date préférée
Type de visite

Dernière mise à jour
Septembre 13
Première mise en ligne
Septembre 9
Référence de l’annonce
2156824335923760
Statut de l’annonce
New
Propriétés similaires à proximité
Nouvelles annonces à Kanata






Explorez plus de biens à vendre
Kanata, Canada types de propriétés
Kanata, Canada Recherches populaires
- Propriétés avec Jardin à Kanata, Canada
- Propriétés avec Piscine à Kanata, Canada
- Propriétés avec Terrasse à Kanata, Canada
- Propriétés avec Balcon à Kanata, Canada
- Propriétés avec Cuisine ouverte à Kanata, Canada
- Propriétés avec Salle de jeux à Kanata, Canada
- Propriétés avec Cuisine extérieure à Kanata, Canada
Guides et histoires connexes
La confiance des plus grands courtiers du monde
Les agents des propriétés les plus exceptionnelles du monde publient sur JamesEdition.
- Des annonces de Sotheby's, Christie's, BARNES et Engel & Völkers
- Chaque annonce est vérifiée avant sa mise en ligne
- Contactez directement des agents vérifiés
En continuant, vous acceptez nos Conditions et notre Politique de confidentialité.